Open: Sat, 2PM to 4PM
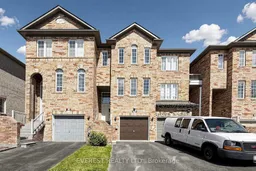
Home with brick exterior material, street for 116 Conn Smythe Dr, Toronto Ontario M1J 3P5
3 days on Market

116 Conn Smythe Dr, Toronto, Ontario M1J 3P5

Townhouse
3 + 1
3
~1500-2000 sqft
$775,000
Get pre-qualifiedPowered by nesto
Townhouse
3 + 1
3
~1500-2000 sqft

Contact us about this property

Call

Highlights

Property Estimate

Days on market3 days

Estimated valueNot available

Price/Sqft$452/sqft

Monthly cost

Open Calculator

Description

GRAB IT BEFORE IT'S GONE! Welcome to This Gorgeous, Well-Maintained Freehold Townhome in a Prime Location, Perfect for First-Time Home Buyers, Young Families, or Investors. Proudly Owned by the Same Family Since It Was Built. Enjoy a Charming Living Room and a Spacious Kitchen Featuring Backsplash, Range Hood, Stove, Dishwasher, and Fridge/Freezer. Walk Out to Your Beautiful Deck and Fully Fenced Backyard, Offering a Private Outdoor Space Perfect for Summer BBQs or Quiet Evenings. The Finished Walk-Out Family Room Adds Potential for Rental Income, Making It a Fantastic Option for Those Seeking Additional Income or Multi-Generational Living. Additional Highlights Include a Newly Installed Owned Furnace (December 2025), with No Rental on the HVAC System or Hot Water Tank, as Well as a Washer and Dryer for Added Convenience. a Built-In Garage and High-Speed Internet Readiness with Rogers or Bell Fiber Complete This Fantastic Home. Located Just Minutes from Eglinton GO Station with Frequent TTC Bus Service Every 5 Minutes, You're Also Close to Daycares, Schools, Community Centres, Grocery Stores Including Wal-Mart and Metro, Banks, and a Wide Range of Everyday Amenities.


Upcoming Open Houses

May 30Sat2:00 PM - 4:00 PM
Jun 6Sat2:00 PM - 4:00 PM

Property Details

Style3-Storey
View-
Age of property-
SqFt~1500-2000 SqFt
Lot Size2,367 SqFt(144.36 x 16.4)
Parking Spaces2
MLS ®NumberE13155400
Community NameScarborough Village
Data SourceTRREB
Listing byEVEREST REALTY LTD.

Features

Heating: Forced Air
Cooling: Central Air
Basement: Unfinished

Main Floor

4th Br

4.5 x 4.0

Broadloom / Large Window / Walk-Out


Features

Lot size: 2,367 SqFt

Parking

Garage spaces 1

Garage type Built-In

Other parking spaces 1

Total parking spaces 2


Property History

May 21, 2026
ListedActive
$775,000
3 days on market
history photo preview47
Listing by trreb®
Property listed by EVEREST REALTY LTD., Brokerage

Agent Banner Image
Interested in this property?Get in touch to get the inside scoop.
Market Data - Scarborough Village

Geo Zone Map ThumbnailScarborough Village

Strong Seller's Market

View Market Data

Townhouse - for the past 30 days

Buyer's market Seller's market

Avg. Days on Market

Past 30 days

30 days

Compared to

2025

74 days

2024

4 days

New Listings

Past 30 days

1 listing

Compared to

2025

3 listings

2024

2 listings

Units sold

Past 30 days

2 units

Compared to

2025

1 unit

2024

1 unit

Median Sold Price

Past 30 days

$1,290,444

Compared to

2025

$830,000

2024

$821,000


Population and Demographics

Overview

Total population 21401
Average household income $117,207

Age (%)

0 to 19
23%
20 to 34
19%
35 to 49
18%
50 to 64
20%
65 and plus
20%

Household composition (%)

Single family
66%
Single person
29%
Multi person
5%
Multi family
1%

Mother tongue (%)

English
67%
Others
6%
Bengali
5%
Tamil
5%
Tagalog (Pilipino, Filipino)
4%
Urdu
4%
Dari
2%
Spanish
1%

House tenancy (%)

Owners
59%
Renters
41%

What’s nearby?Essentials within 5 km

Local Logic

Transportation Scores

Estimated Budget