19 Bournville Dr, Toronto, Ontario M1E 1C3
Contact us about this property
Highlights
Estimated valueThis is the price Wahi expects this property to sell for.
The calculation is powered by our Instant Home Value Estimate, which uses current market and property price trends to estimate your home’s value with a 90% accuracy rate.Not available
Price/Sqft$878/sqft
Monthly cost
Open Calculator
Description
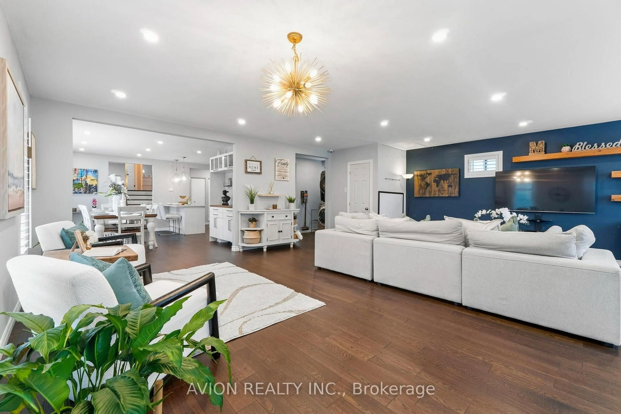
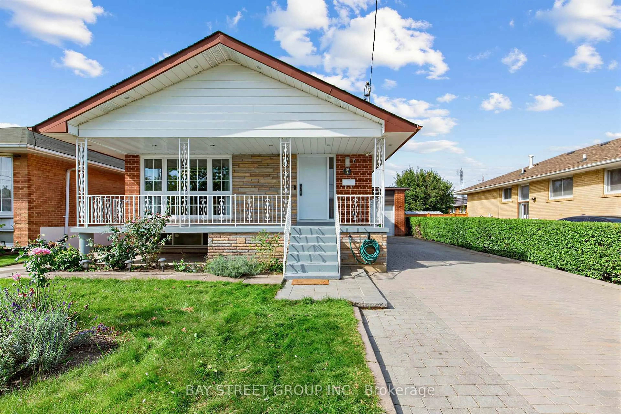
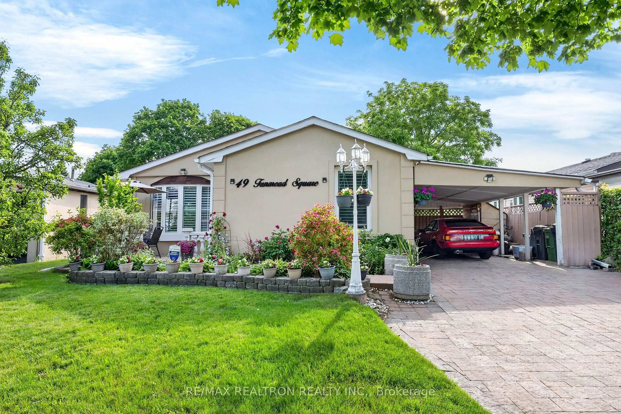
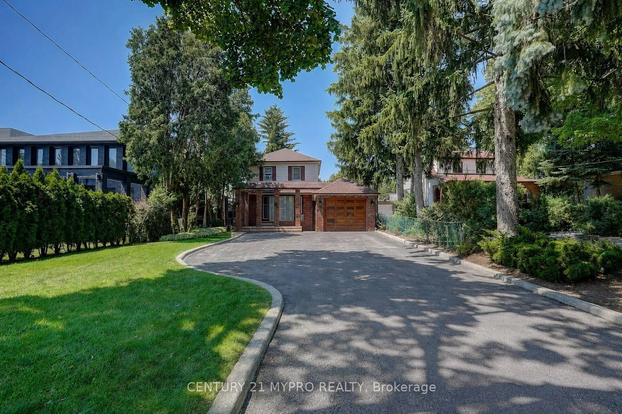
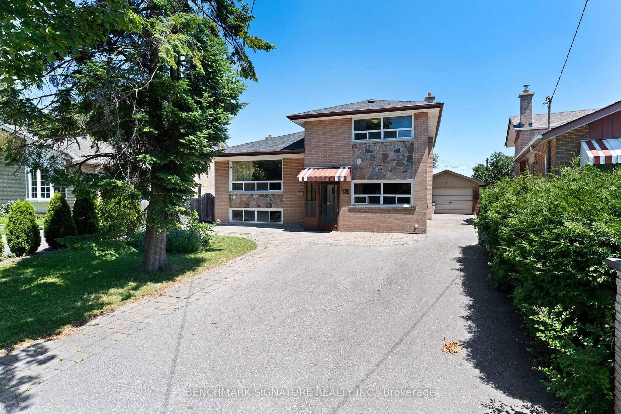
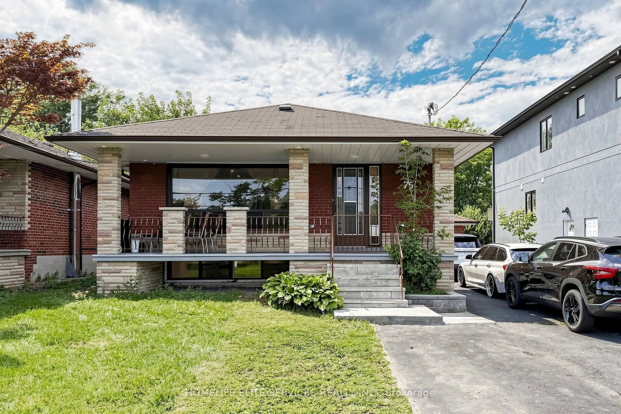
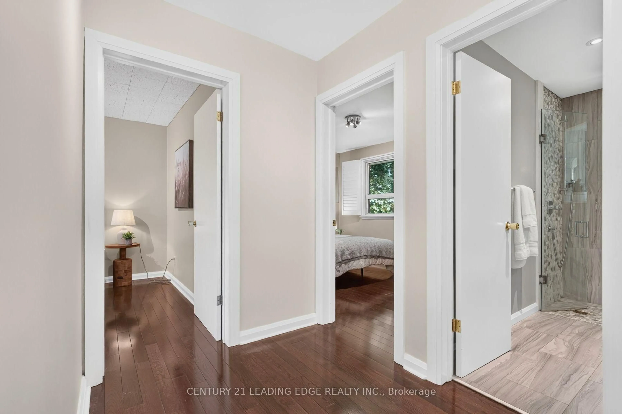
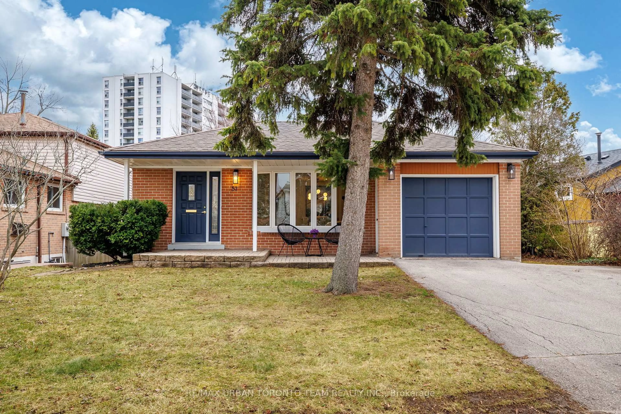
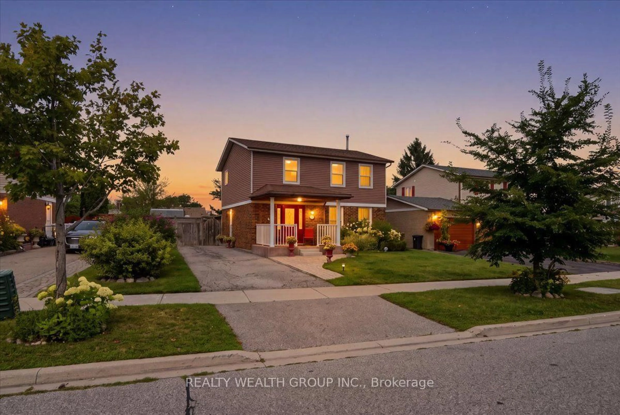
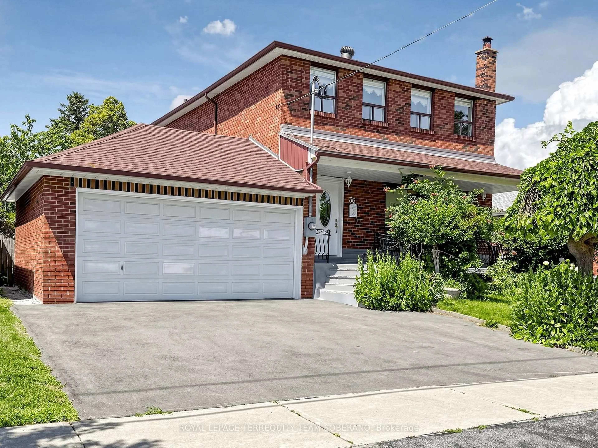
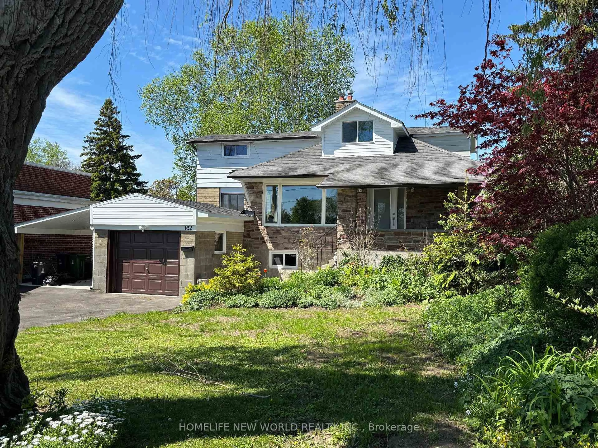
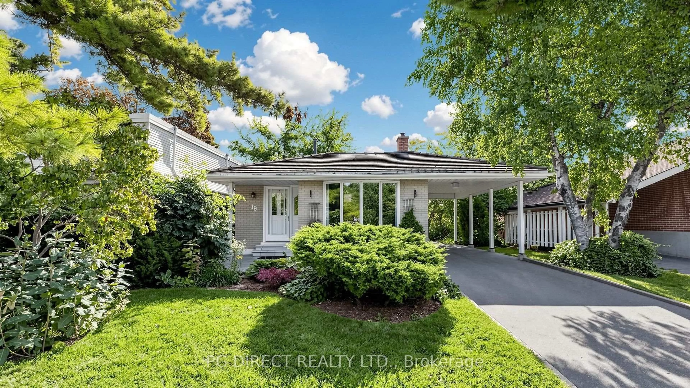
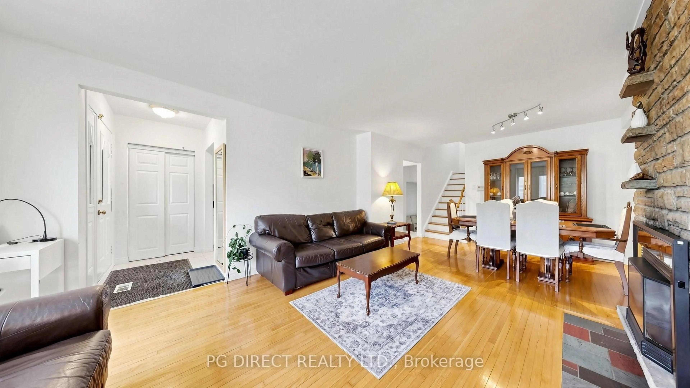
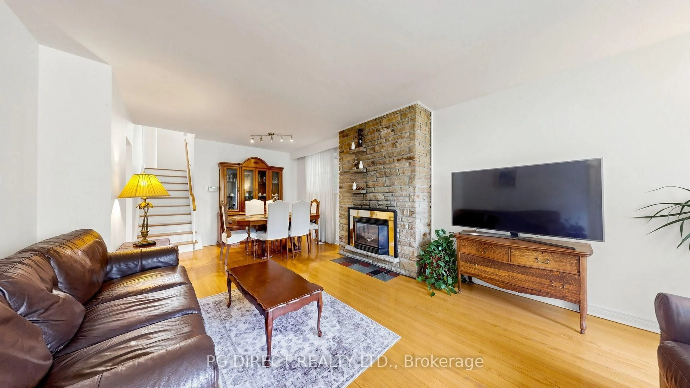
Visit REALTOR website for additional information: Much larger than it appears! Welcome to this charming, bright back split nestled on a quiet, tree-lined street in the highly desirable Guildwood Village community. This spacious home features an inviting open-concept living and dining room, complete with a cozy gas fireplace and an elegant bay window. Step down into the sunken family room, which boasts brand-new vinyl flooring and a seamless walk-out toa private patio and back garden.With a separate side entrance, a classic hardwood foot print throughout, a durable lifetime tiled roof, and a massive crawl space for extra storage, this property offers incredible layout potential.It also presents a proven income opportunity, consistently designated as a top-performing short-term rental guest favorite. Enjoy un matched neighborhood lifestyle value with an easy walk to the Guildwood GOTrain, TTC transit, top-rated schools, local boutique shops, the historic Guild Inn park, scenic trails, and the shores of Lake Ontario!
Property Details
Interior
Features
Main Floor
Living
3.92 x 7.2hardwood floor / Fireplace / Bay Window
Dining
3.92 x 7.2hardwood floor / Open Concept / Combined W/Living
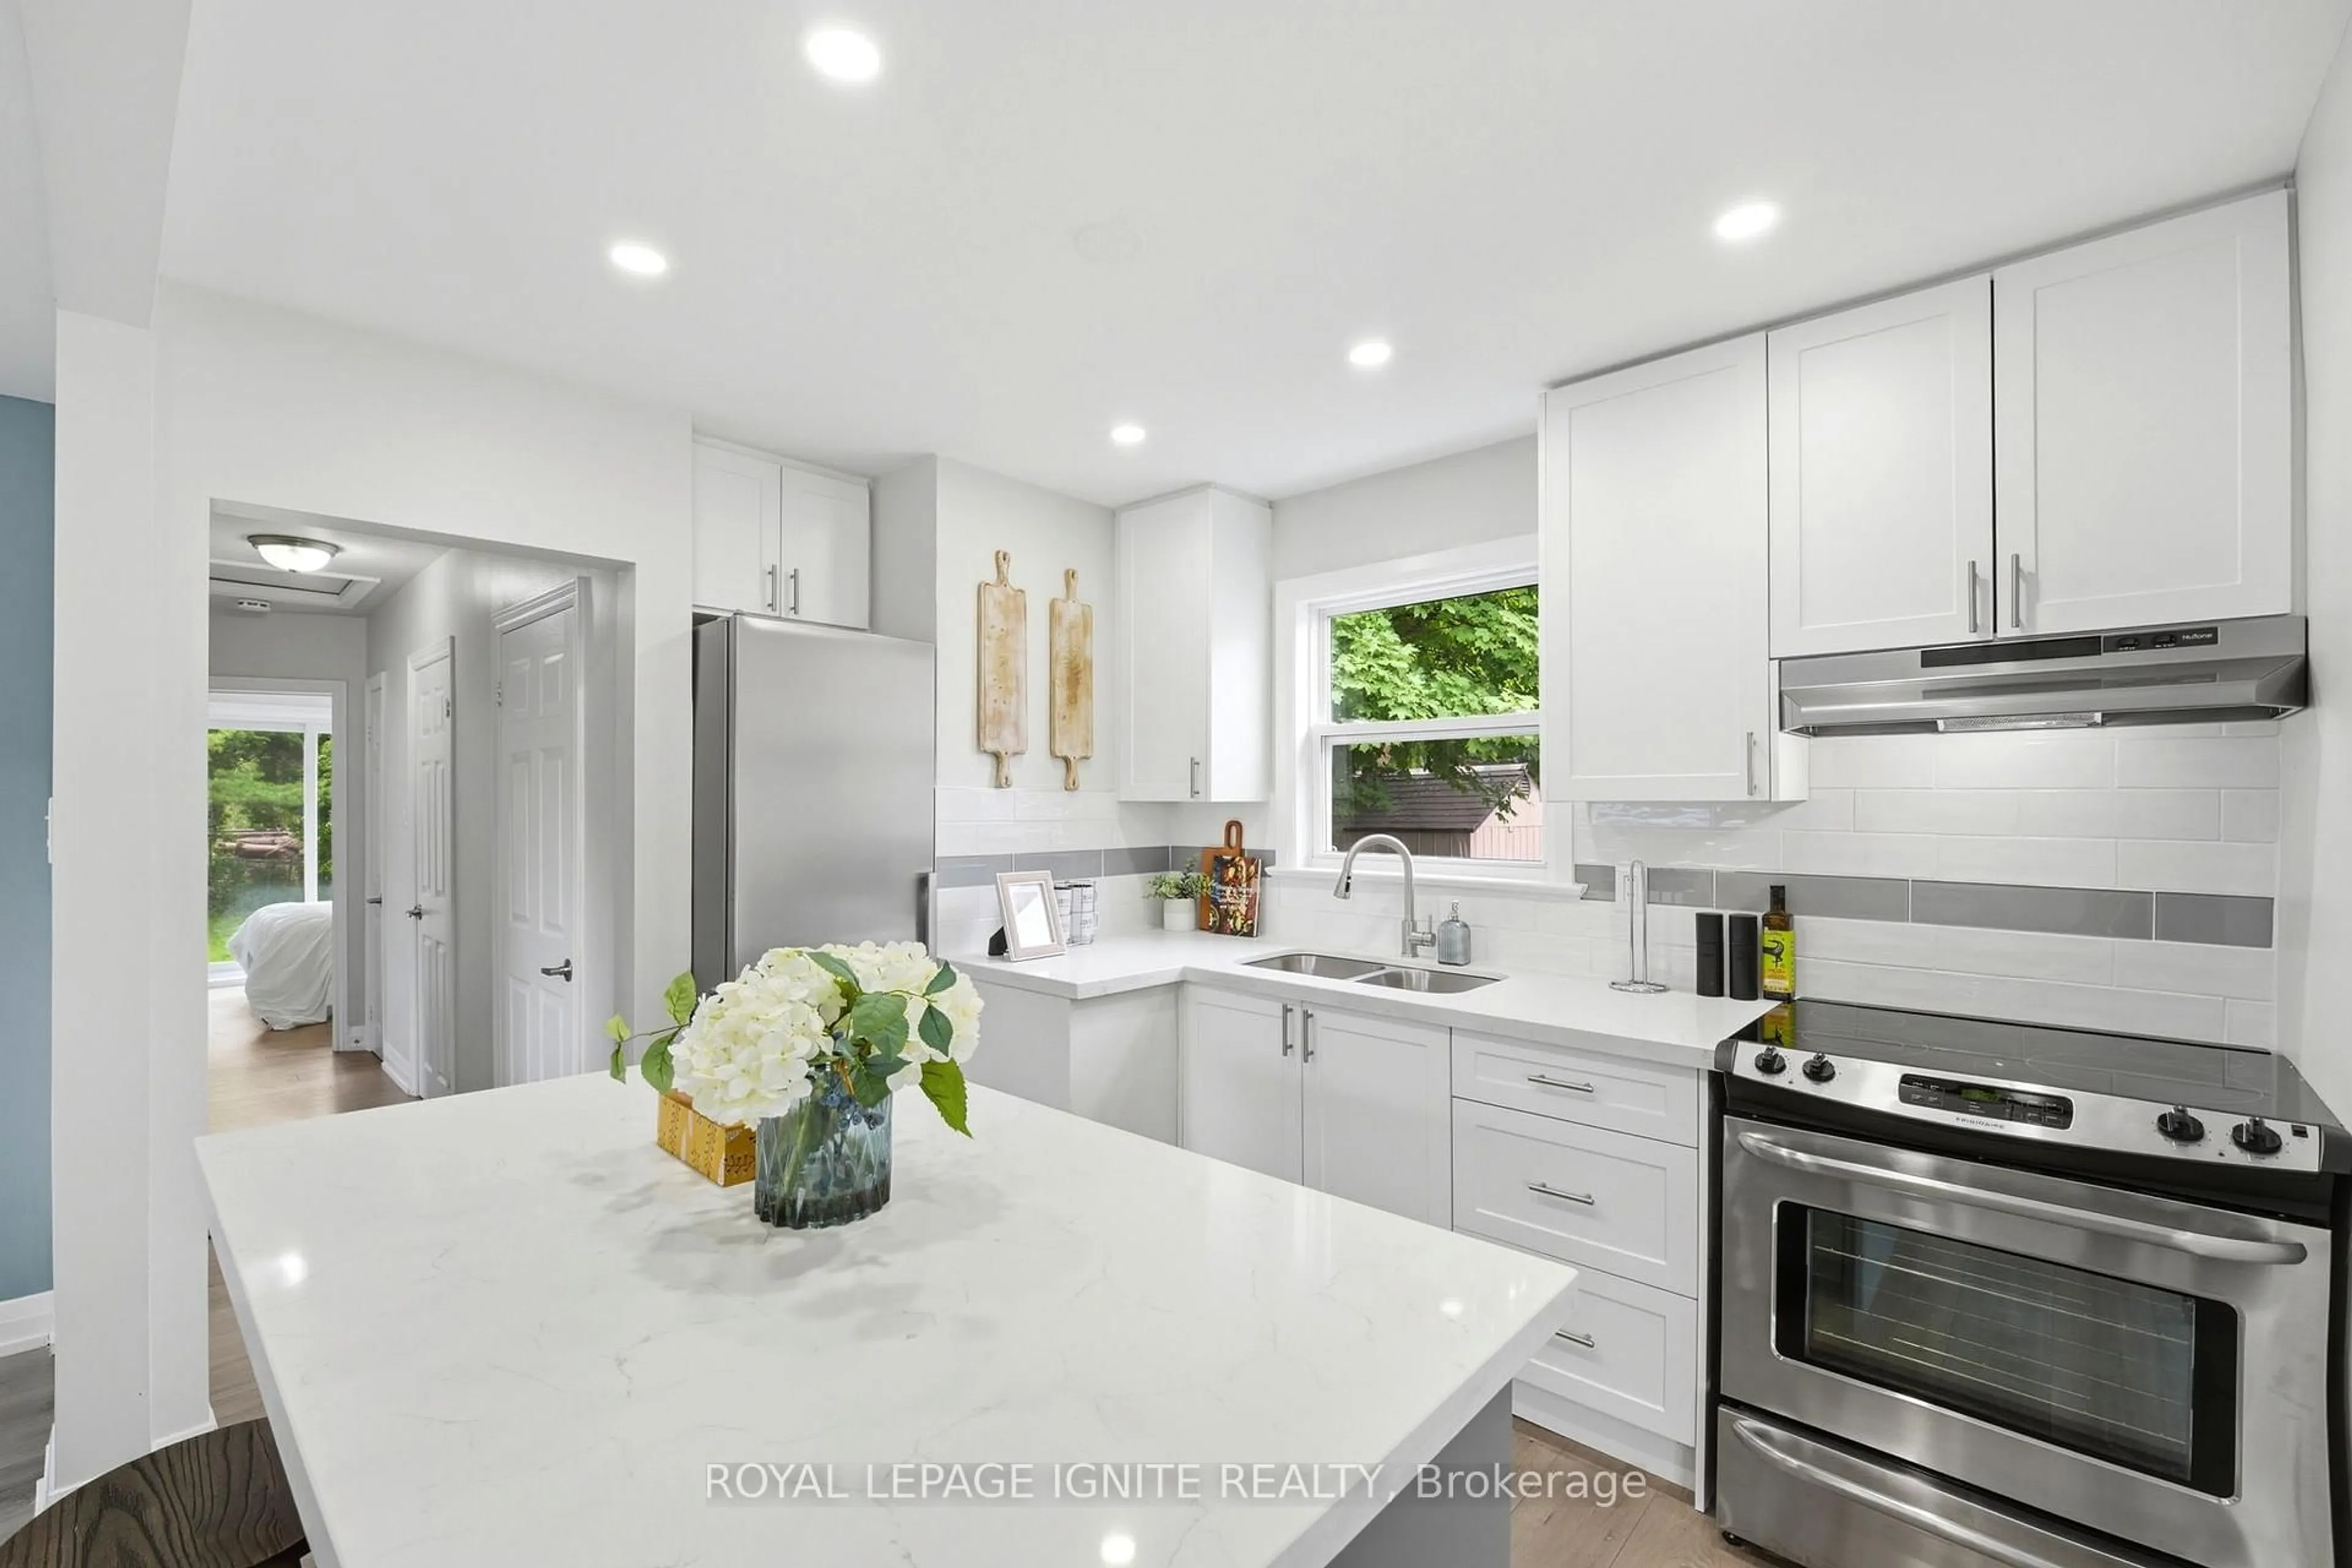
Kitchen
4.96 x 2.82Eat-In Kitchen / Family Size Kitchen / Tile Floor
Exterior
Features
Parking
Garage spaces 1
Garage type Carport
Other parking spaces 2
Total parking spaces 3
Property History
 19
19