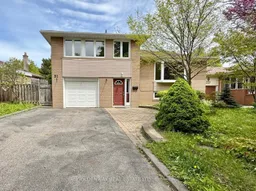
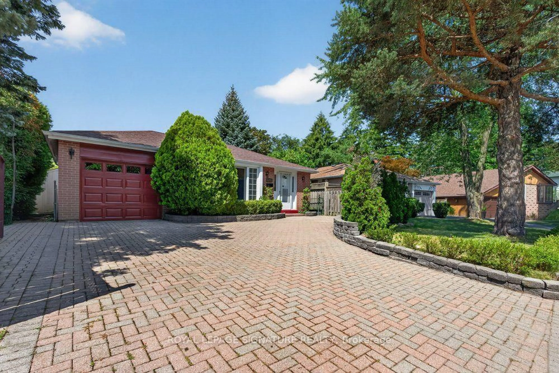
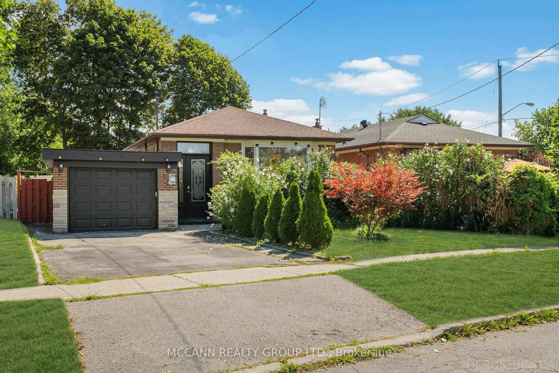
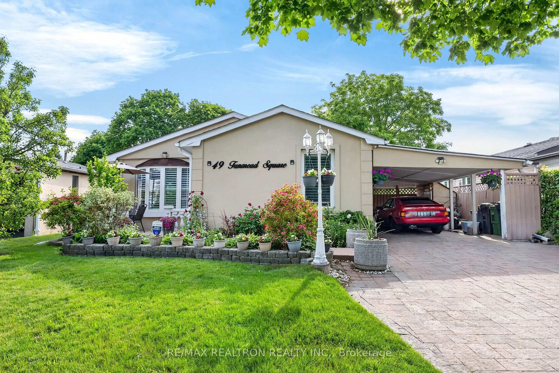
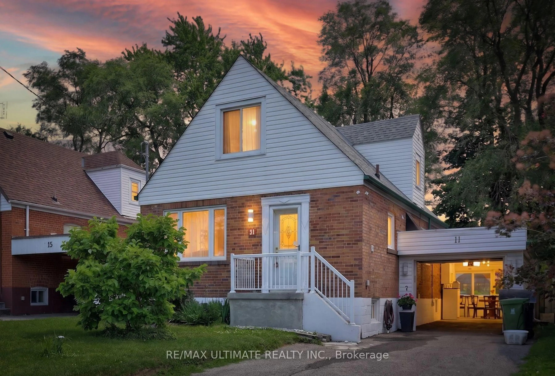
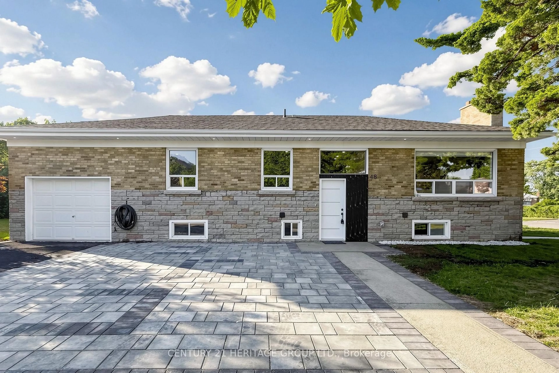
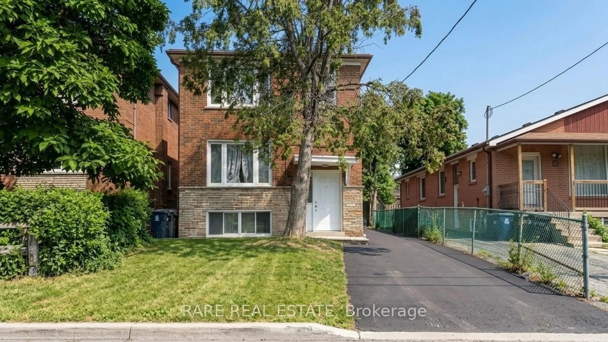
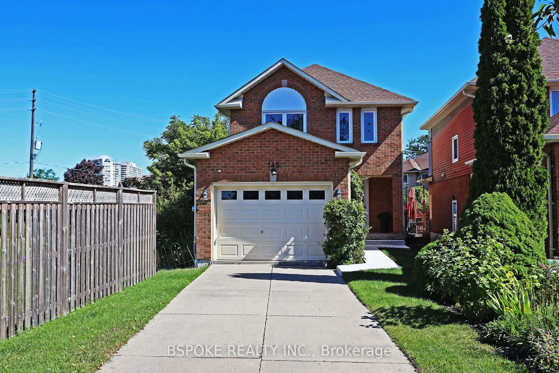
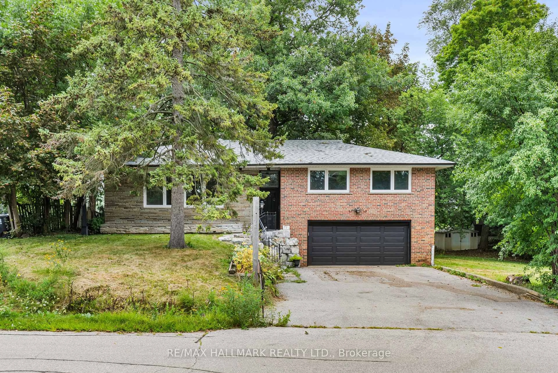
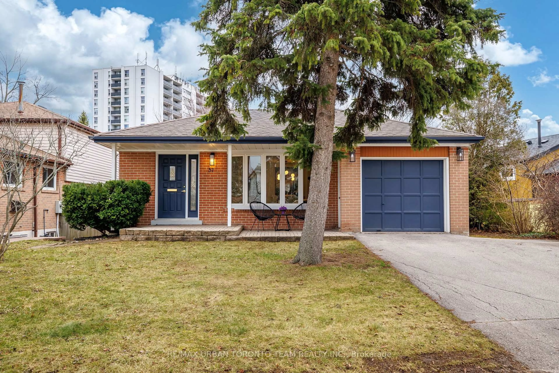
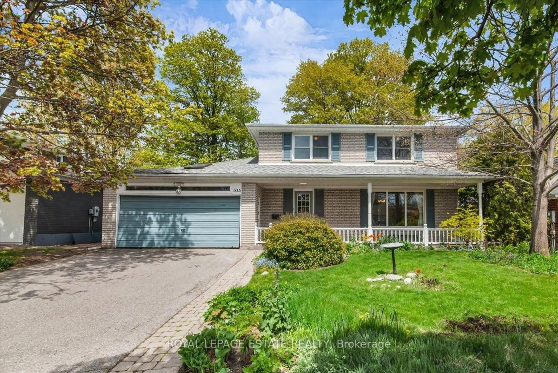
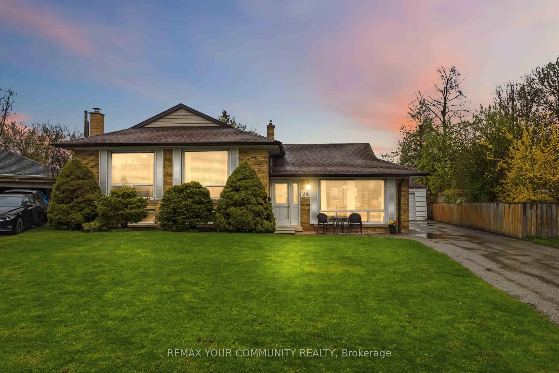
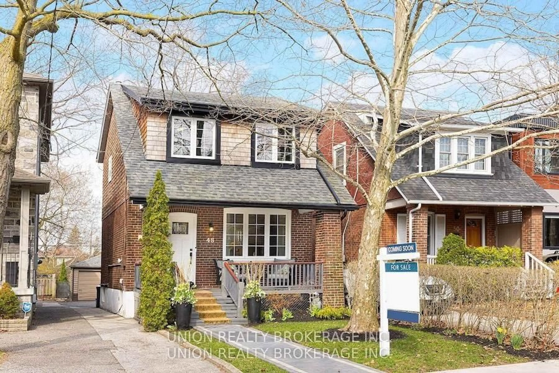
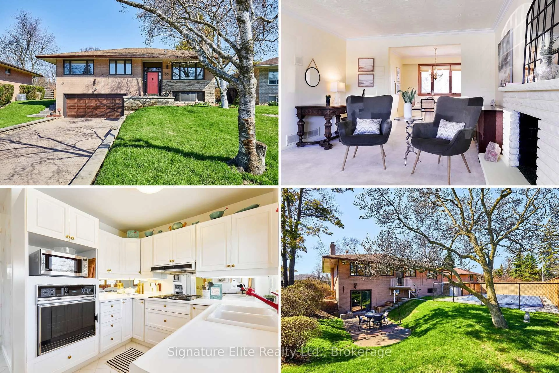
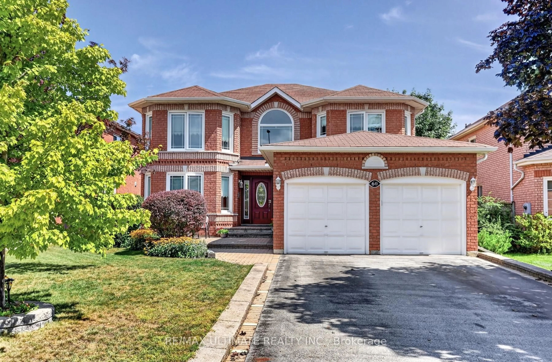
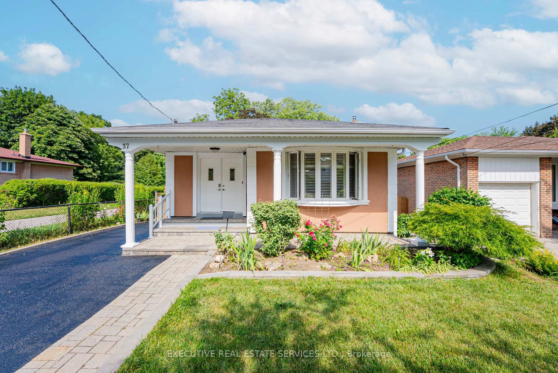
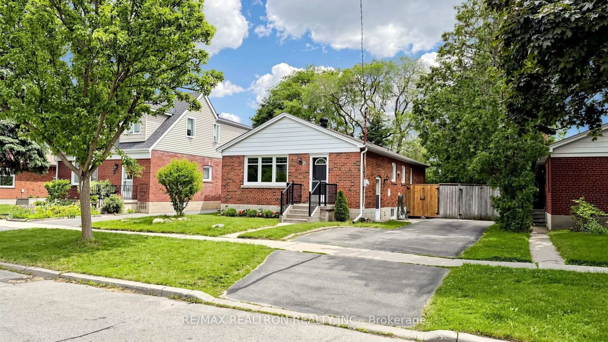
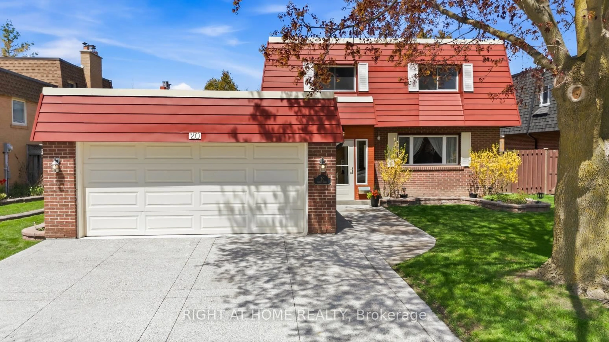
Home with brick exterior material, street for 31 Rowatson Rd, Toronto Ontario M1E 1K2

31 Rowatson Rd, Toronto, Ontario M1E 1K2

Detached
3
2
~1100-1500 sqft
$899,900
Get pre-qualifiedPowered by nesto
Detached
3
2
~1100-1500 sqft

Contact us about this property

Call

Highlights

Property Estimate

Estimated valueNot available

Price/Sqft$709/sqft

Monthly cost

Open Calculator

Description

Located in Guildwood, one of Scarborough's most sought-after waterfront, family-oriented communities. Walking distance to puplic and Catholic schools from JK-High-school, nature trails fronting Lake Ontario, TTC, and Go Station (under 30 mins to DT). Backing directly on Rowatson Park. Interior refreshed in May 2026, including professionally painted walls, ceillings, trim, plumbing electrical checked. Roof re-shingled w Timberline Shingles and metal vents replaced in May 2026 w 5 years warranty. Extensive upgrades include hardwood floors, open-concept living area, modern kitchen with quartz countertops, bar-style island, pendant and valance lighting. Ground floor Den ideal for home office or additional bedroom. W/O to patio with hot tub. Spacious backyard shed for extra storage. Deep garage (approx. 25'6''), large driveway for multiple vehicles. Estate Sale-Family selling on behalf of the late homeowner, who did not reside at the property.


Property Details

StyleSidesplit 4
View-
Age of property-
SqFt~1100-1500 SqFt
Lot Size5,550 SqFt(111 x 50)
Parking Spaces5
MLS ®NumberE13168026
Community NameScarborough Village
Data SourceTRREB
Listing byGOLDENWAY REAL ESTATE LTD.

Features

Heating: Forced Air
Cooling: Central Air
Basement: Finished

Main Floor

Living

5.51 x 3.32

hardwood floor / Bay Window / Crown Moulding

Dining

5.49 x 3.89

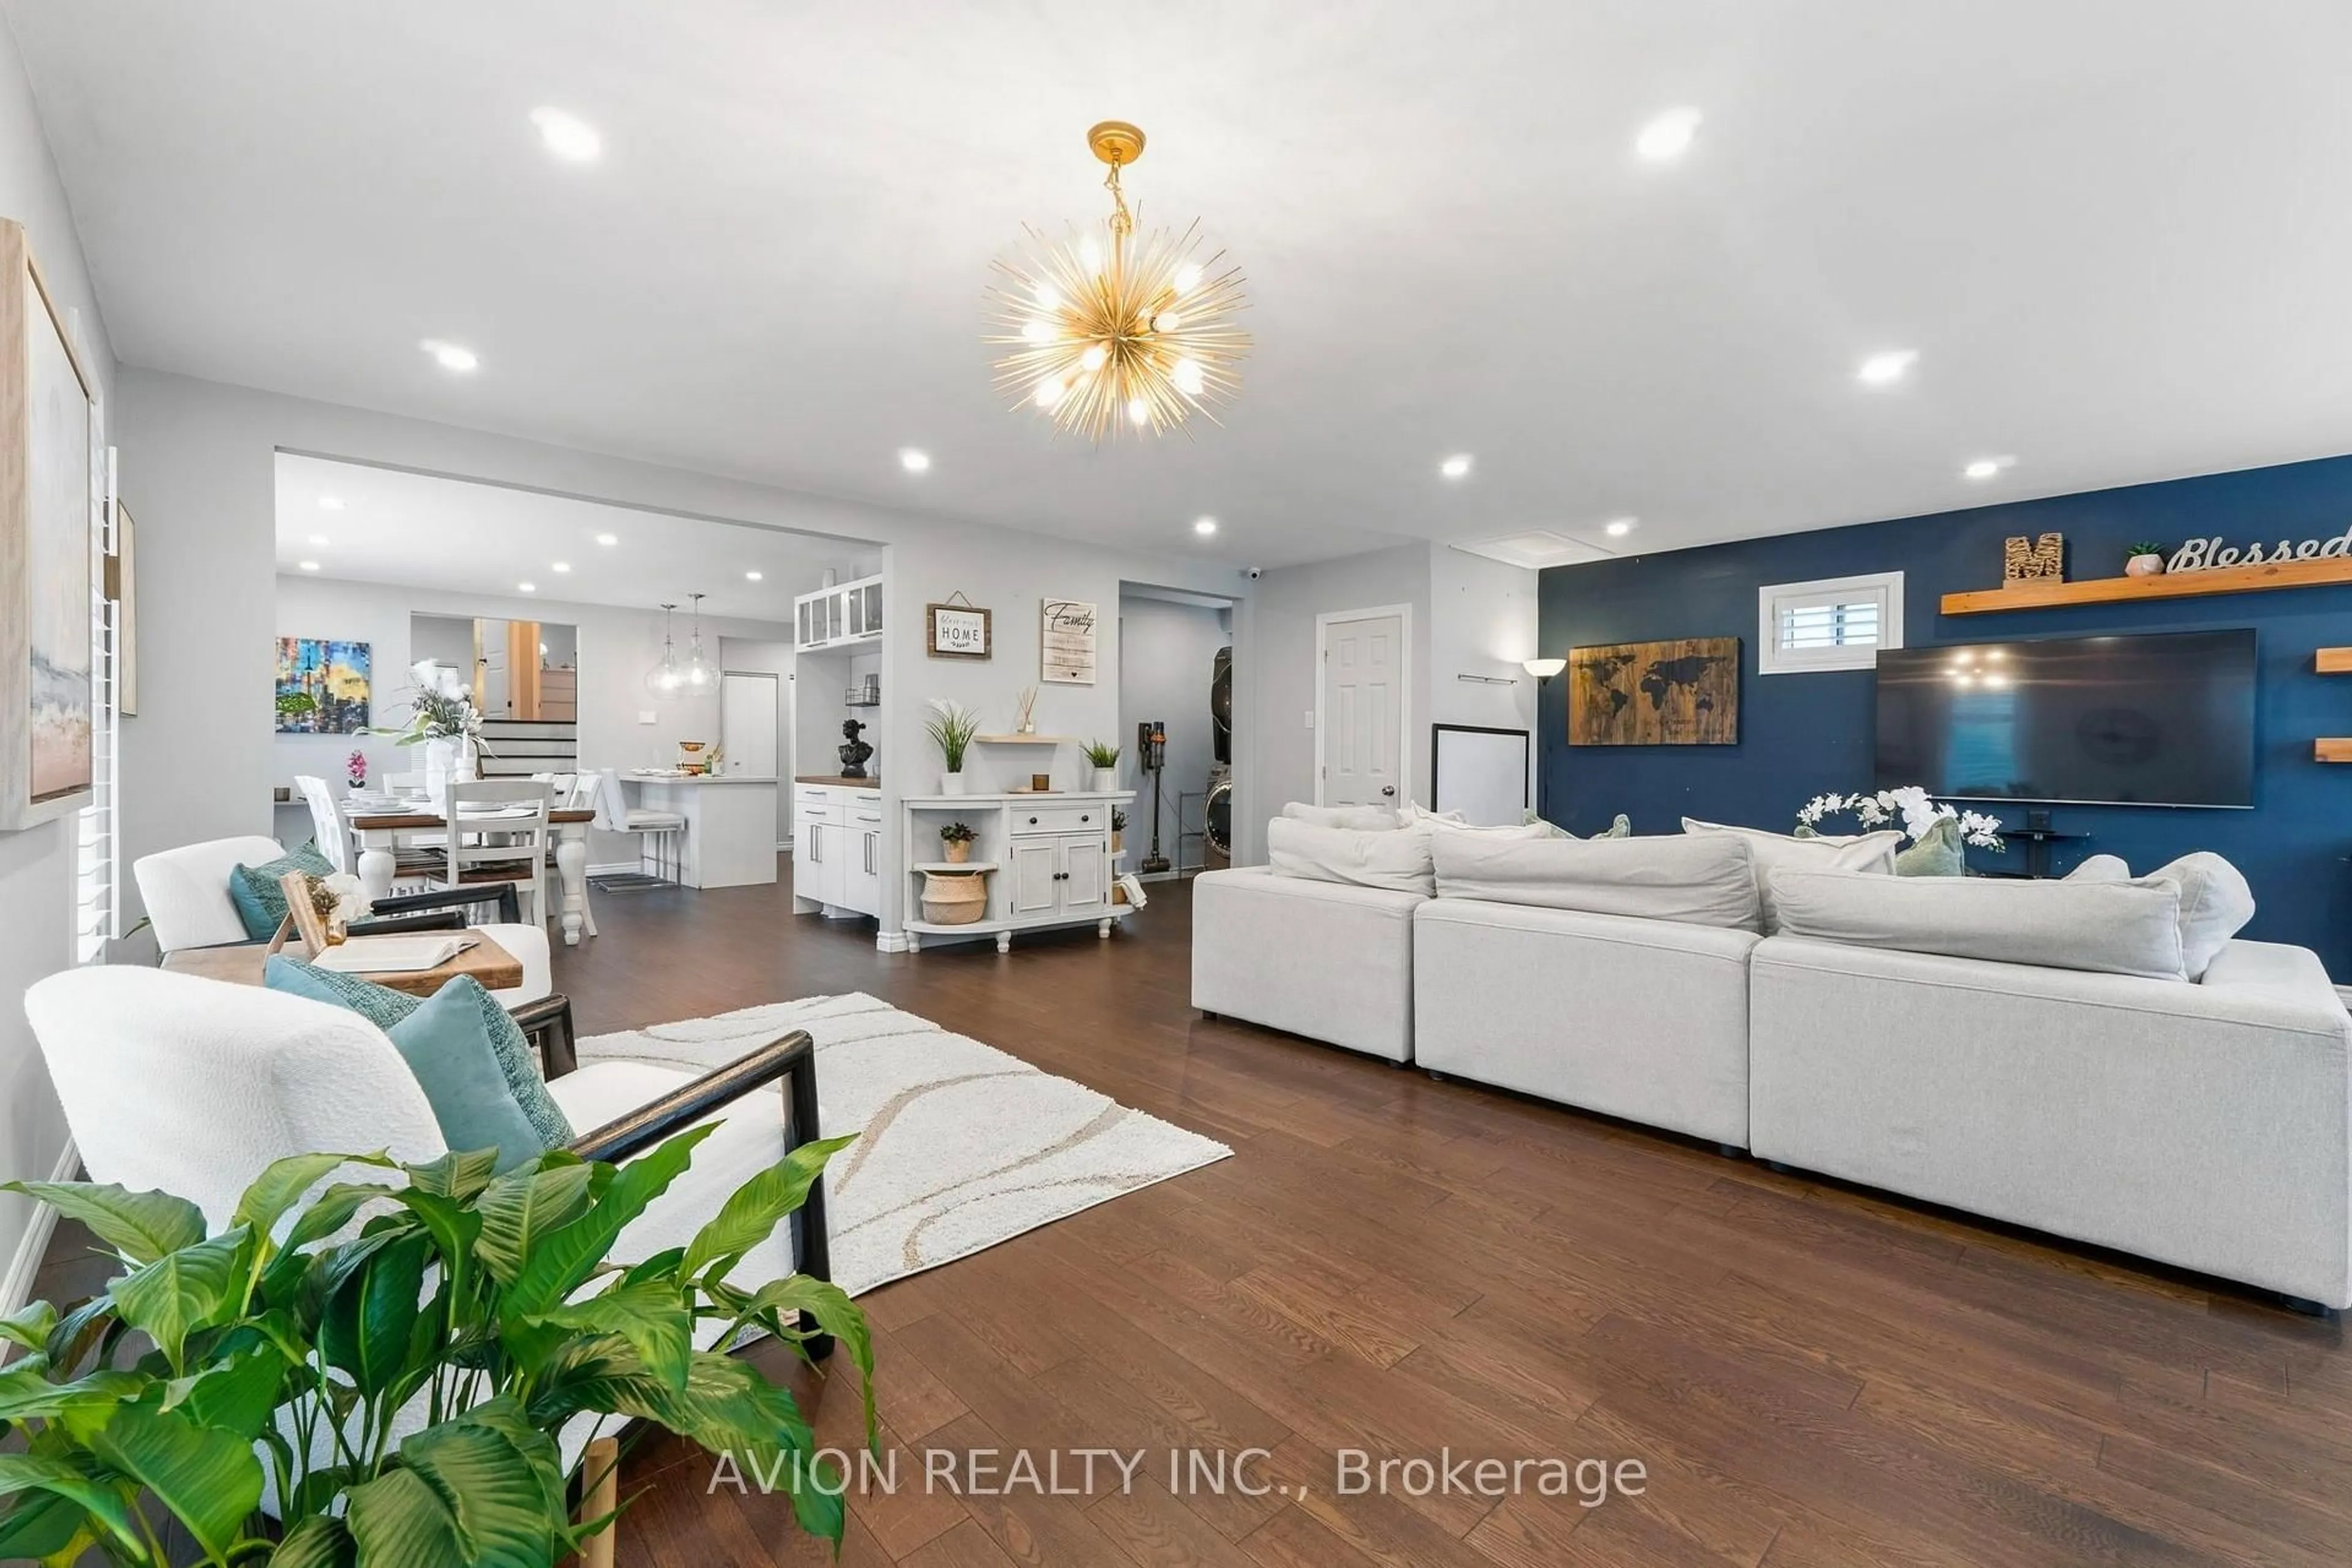
hardwood floor / Pot Lights / Combined W/Kitchen

Kitchen

5.49 x 3.89

Updated / O/Looks Garden / Combined W/Dining


Features

Lot size: 5,550 SqFt

Parking

Garage spaces 1

Garage type Attached

Other parking spaces 4

Total parking spaces 5


Property History

Date unavailable
ListedActive
$899,900
< 1h on market
history photo preview18
Listing by trreb®
Property listed by GOLDENWAY REAL ESTATE LTD., Brokerage

Agent Banner Image
Interested in this property?Get in touch to get the inside scoop.
Market Data - Scarborough Village

Geo Zone Map ThumbnailScarborough Village

Seller's Market

View Market Data

Detached house - for the past 30 days

Buyer's market Seller's market

Avg. Days on Market

Past 30 days

23 days

Compared to

2025

30 days

2024

9 days

2023

19 days

New Listings

Past 30 days

21 listings

Compared to

2025

27 listings

2024

16 listings

2023

15 listings

Units sold

Past 30 days

12 units

Compared to

2025

7 units

2024

5 units

2023

10 units

Median Sold Price

Past 30 days

$1,100,000

Compared to

2025

$1,049,000

2024

$1,000,000

2023

$1,487,500


Population and Demographics

Overview

Total population 21401
Average household income $117,207

Age (%)

0 to 19
23%
20 to 34
19%
35 to 49
18%
50 to 64
20%
65 and plus
20%

Household composition (%)

Single family
66%
Single person
29%
Multi person
5%
Multi family
1%

Mother tongue (%)

English
67%
Others
6%
Bengali
5%
Tamil
5%
Tagalog (Pilipino, Filipino)
4%
Urdu
4%
Dari
2%
Spanish
1%

House tenancy (%)

Owners
59%
Renters
41%

What’s nearby?Essentials within 5 km

Local Logic

Transportation Scores

Estimated Budget