Open: Sat, 2PM to 4PM
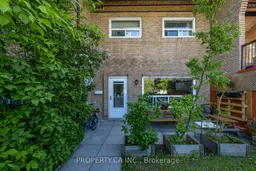
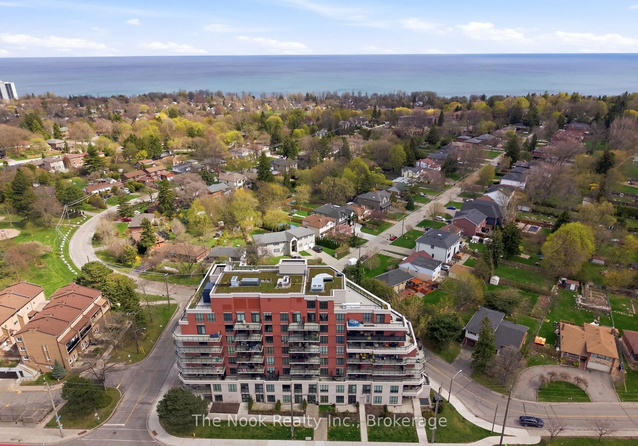
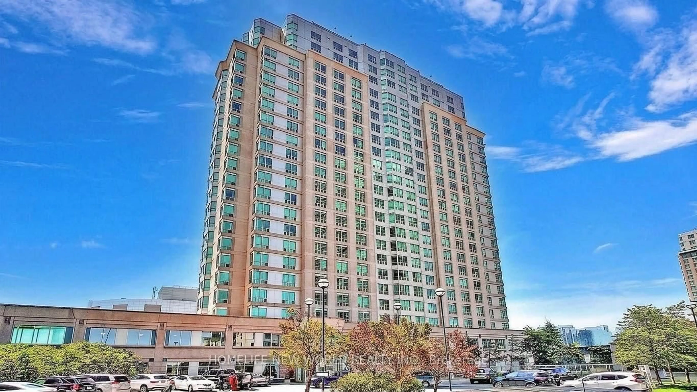
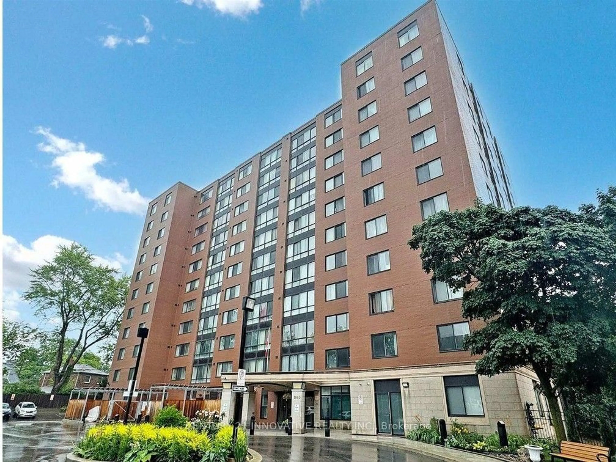
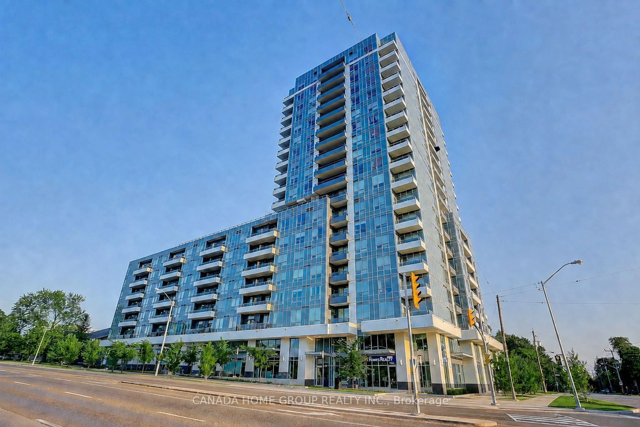
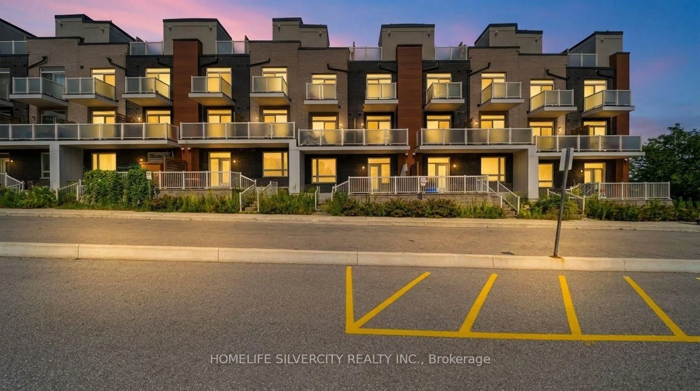
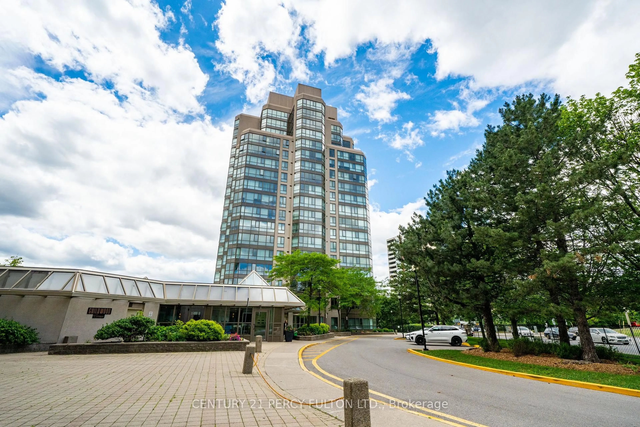
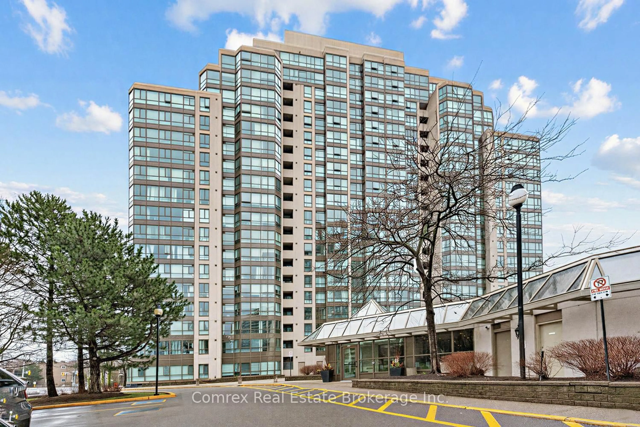
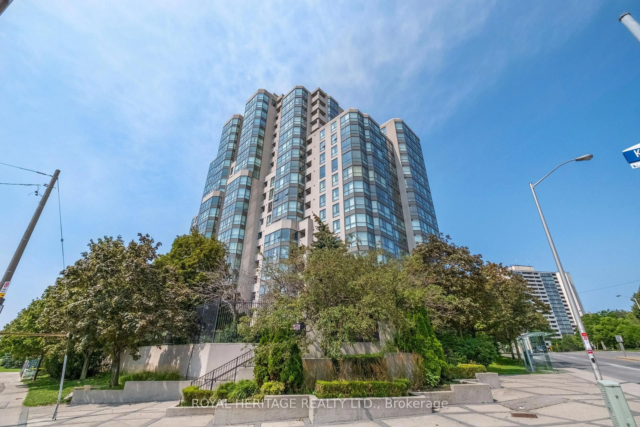
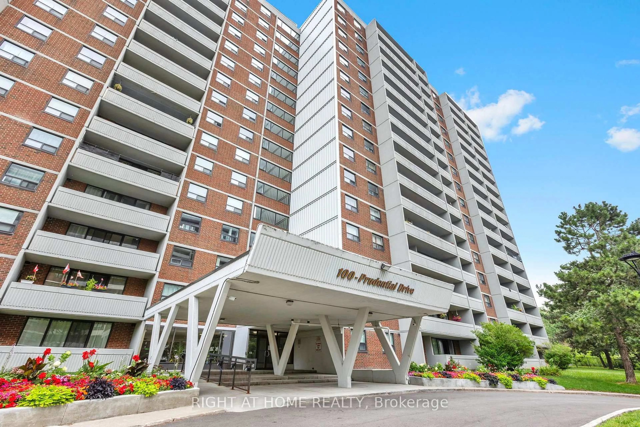
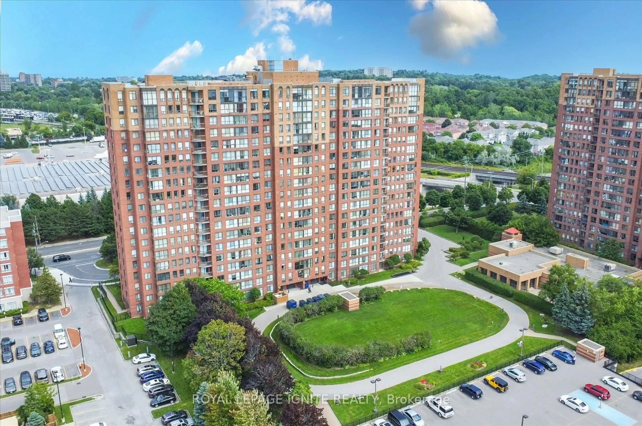
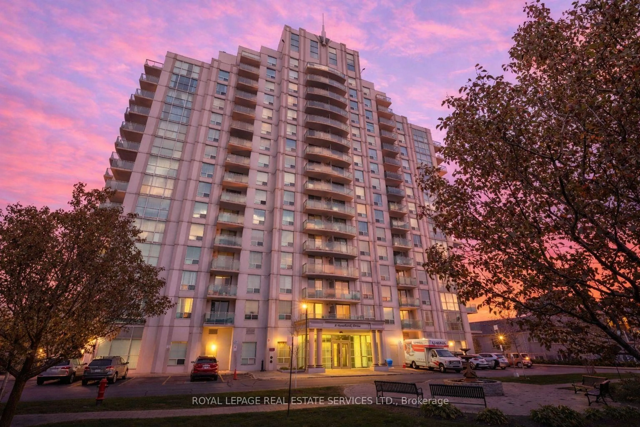
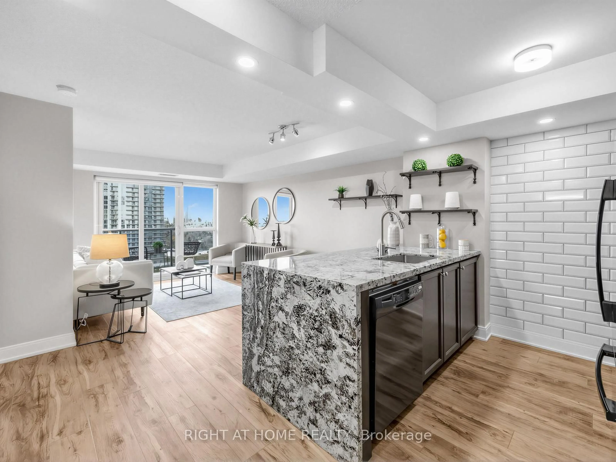
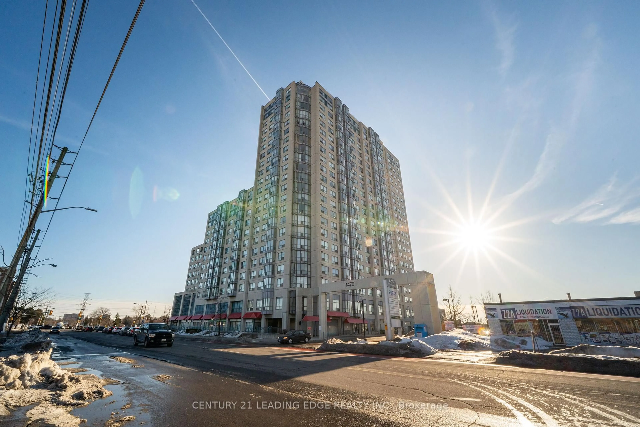
A pic from outside/outdoor area/front of a property/back of a property/a pic from drone, street for 91 Muir Dr #43, Toronto Ontario M1M 3T7
5 hours on Market

91 Muir Dr #43, Toronto, Ontario M1M 3T7

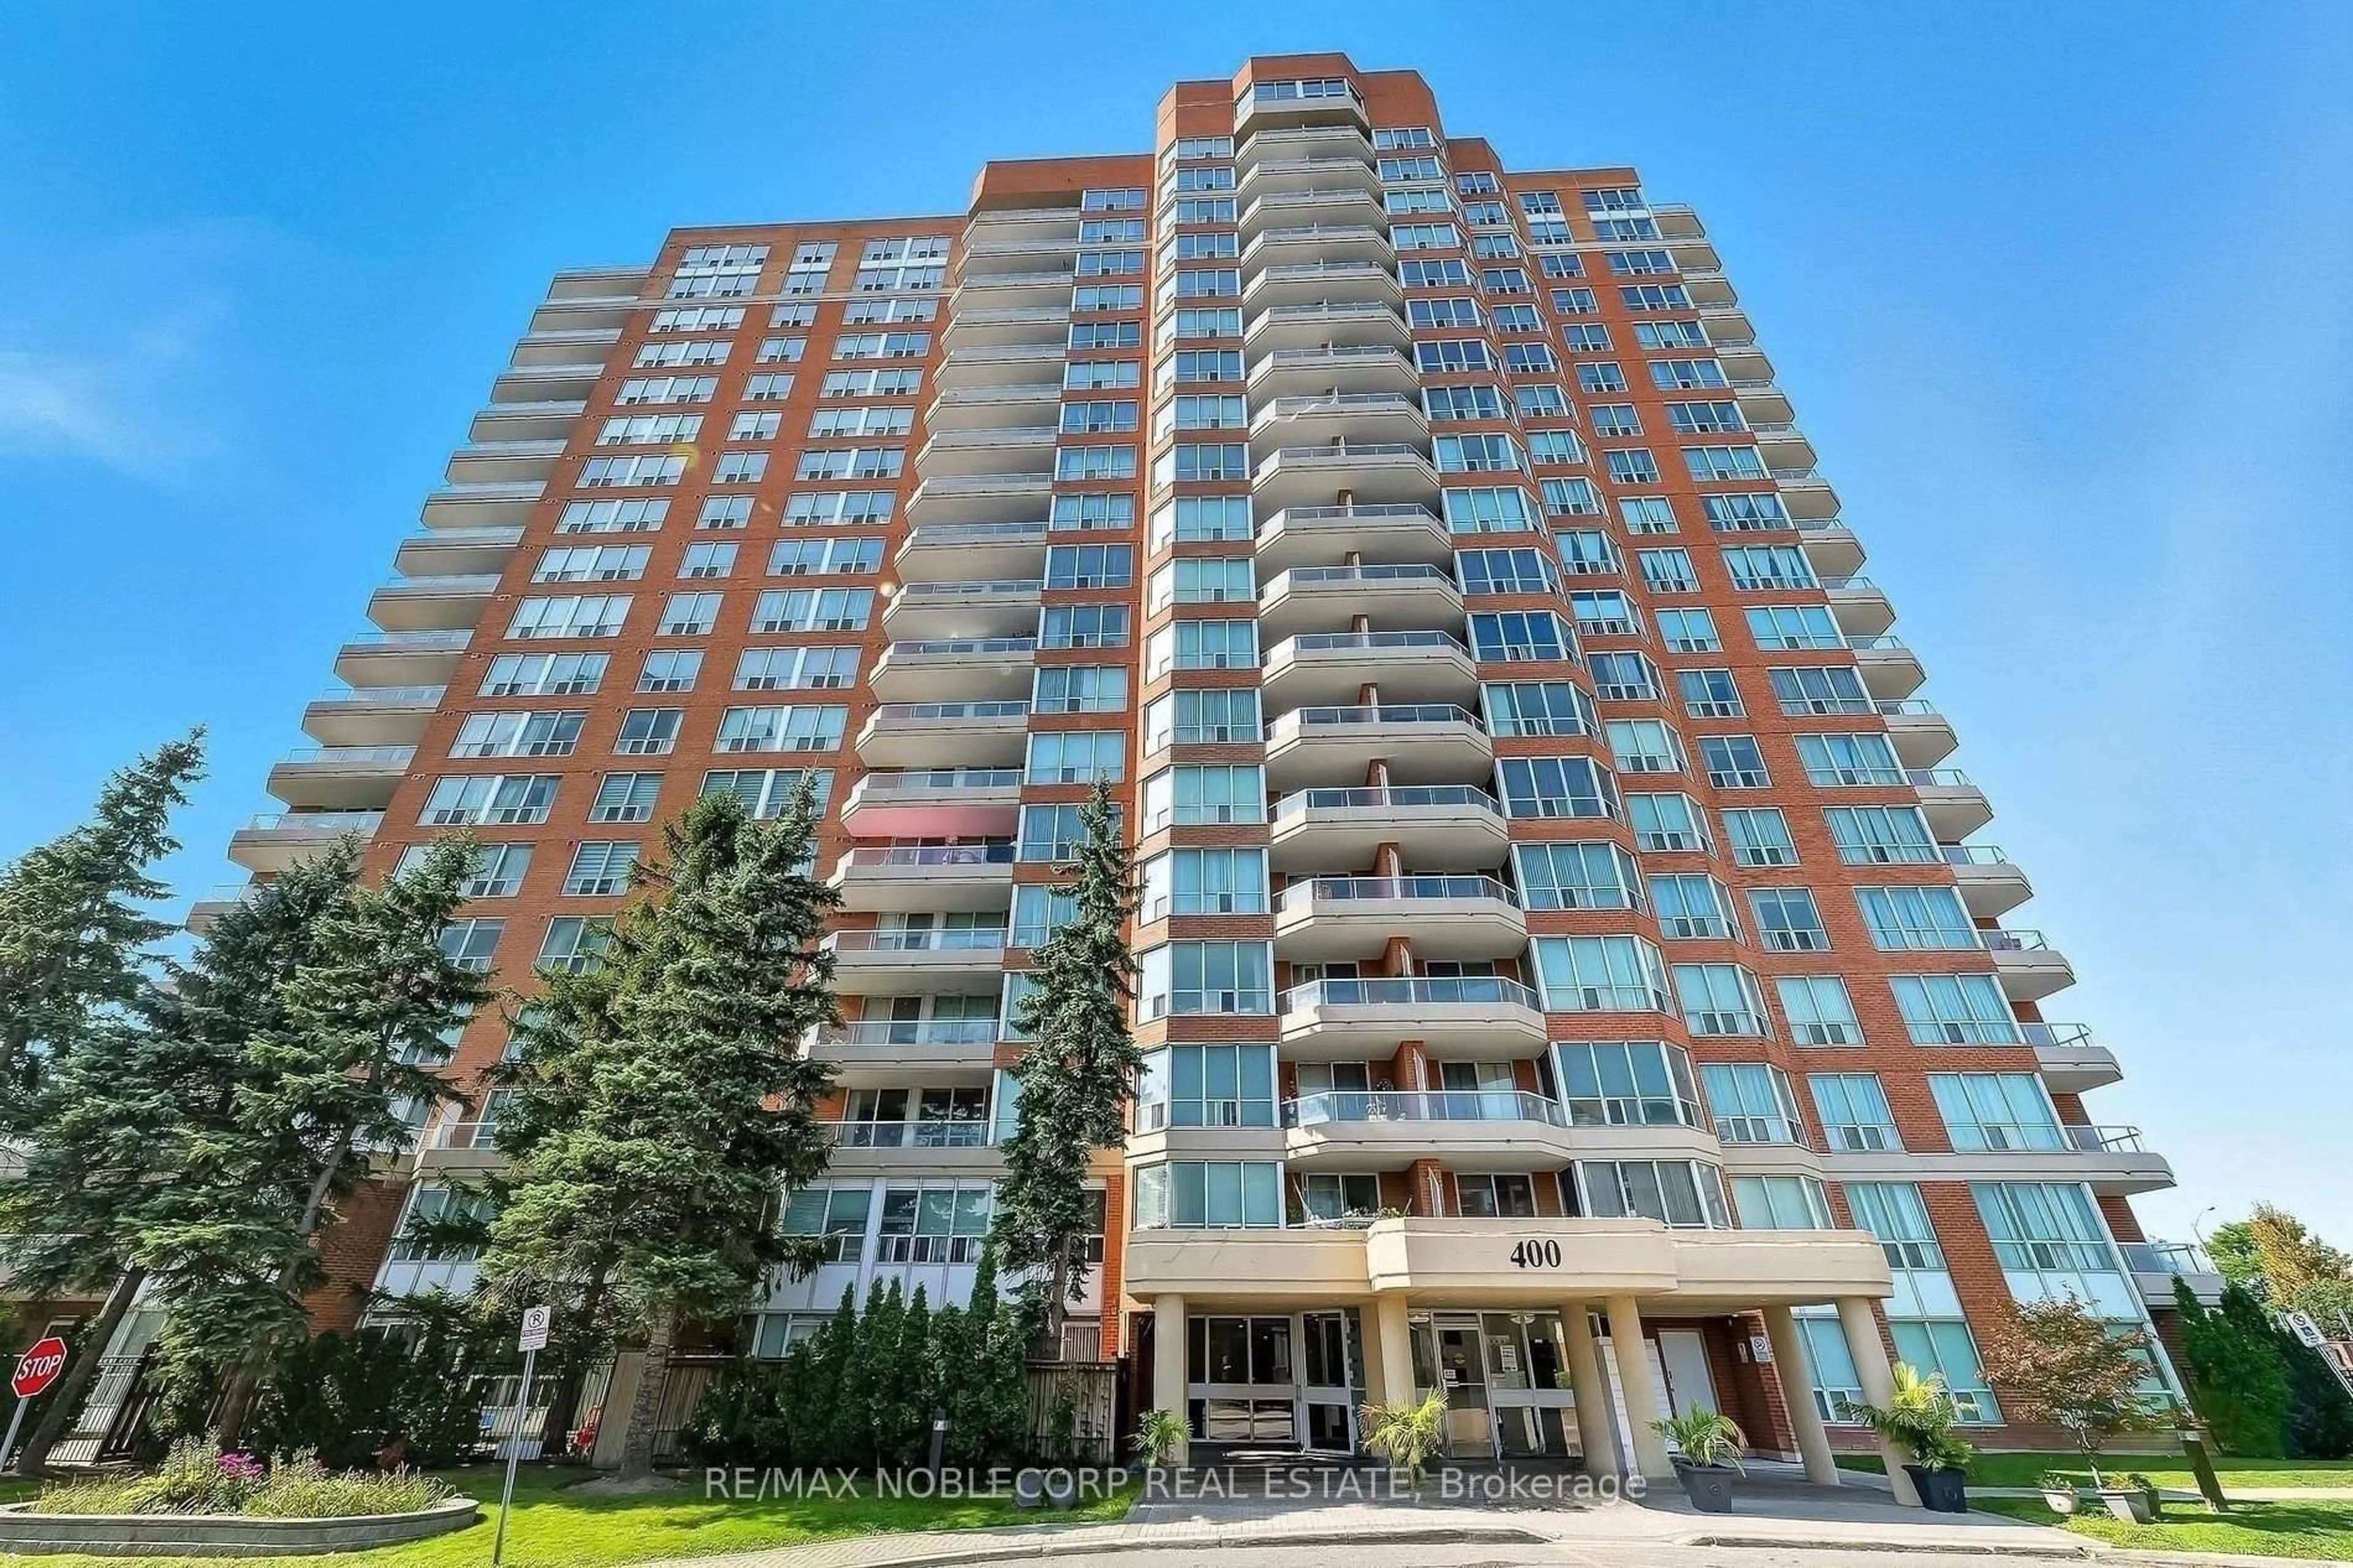
In the same building:
-
Condo
3
2
~1200-1399 sqft
$450,000
Get pre-qualifiedPowered by nesto
Condo
3
2
~1200-1399 sqft

Contact us about this property

Call

Highlights

Property Estimate

Days on market5 hours

Estimated valueNot available

Price/Sqft$348/sqft

Monthly cost

Open Calculator

Description

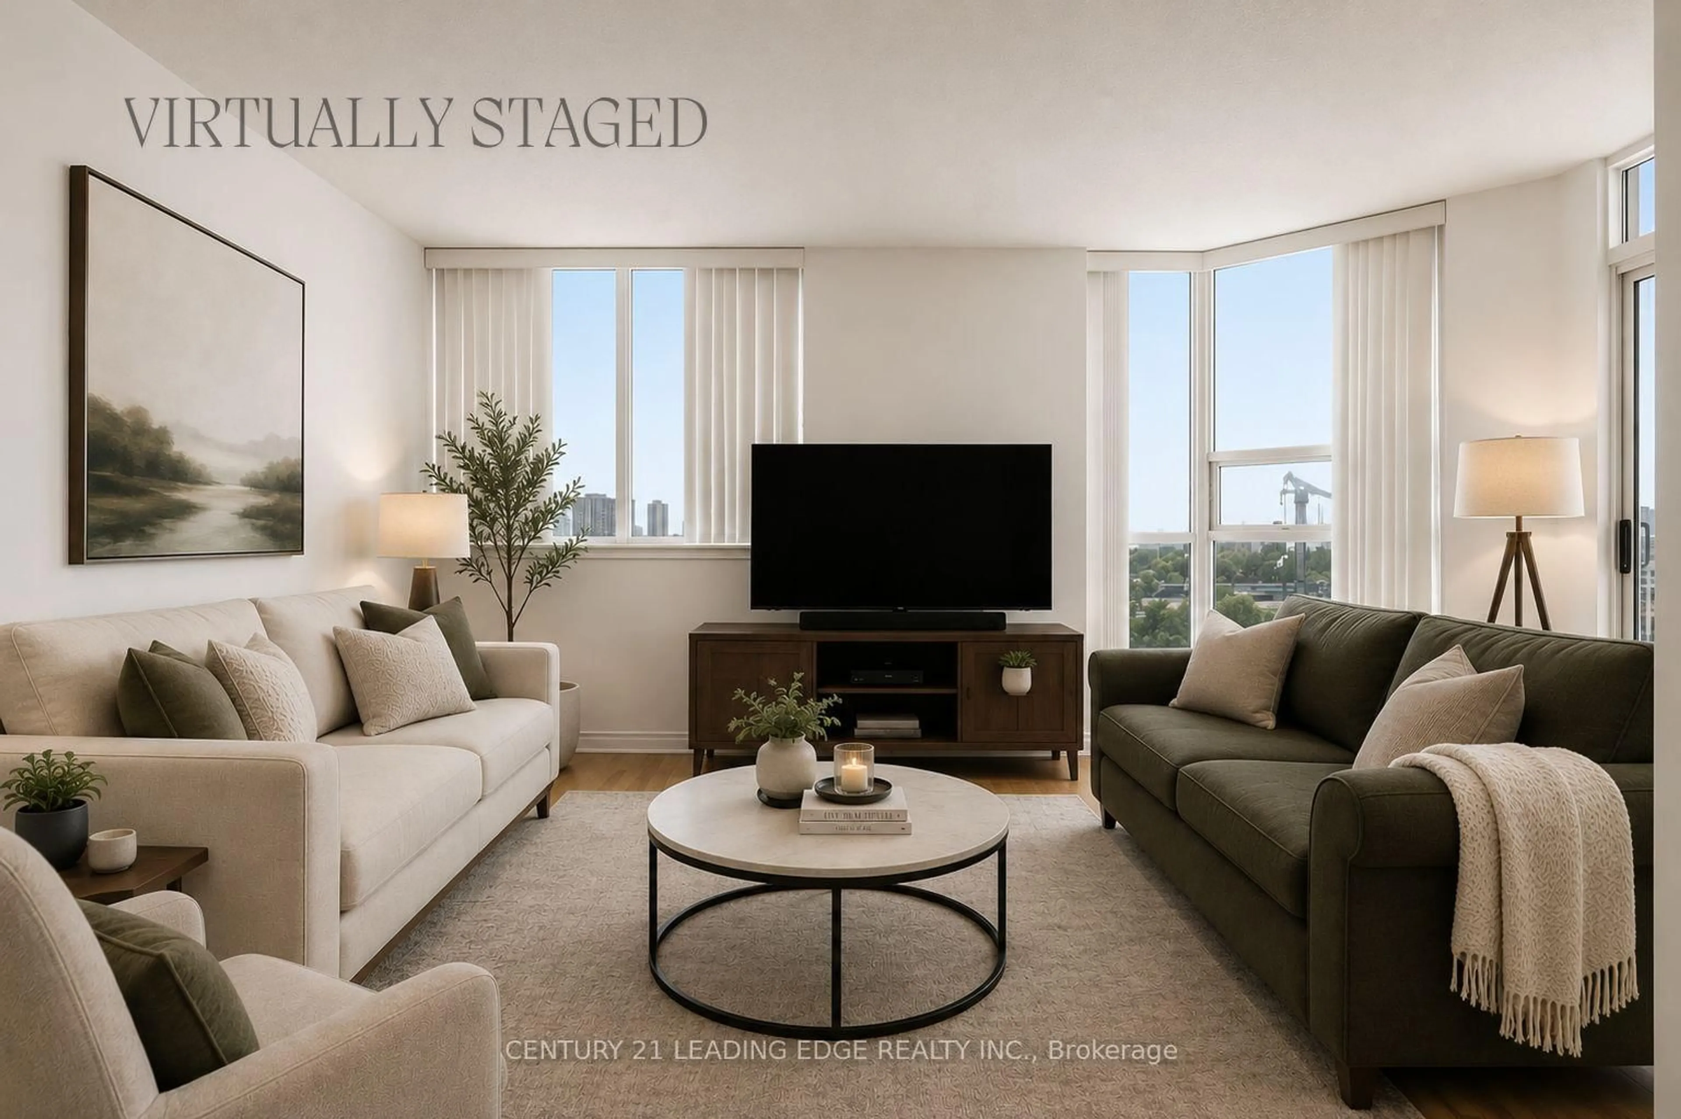
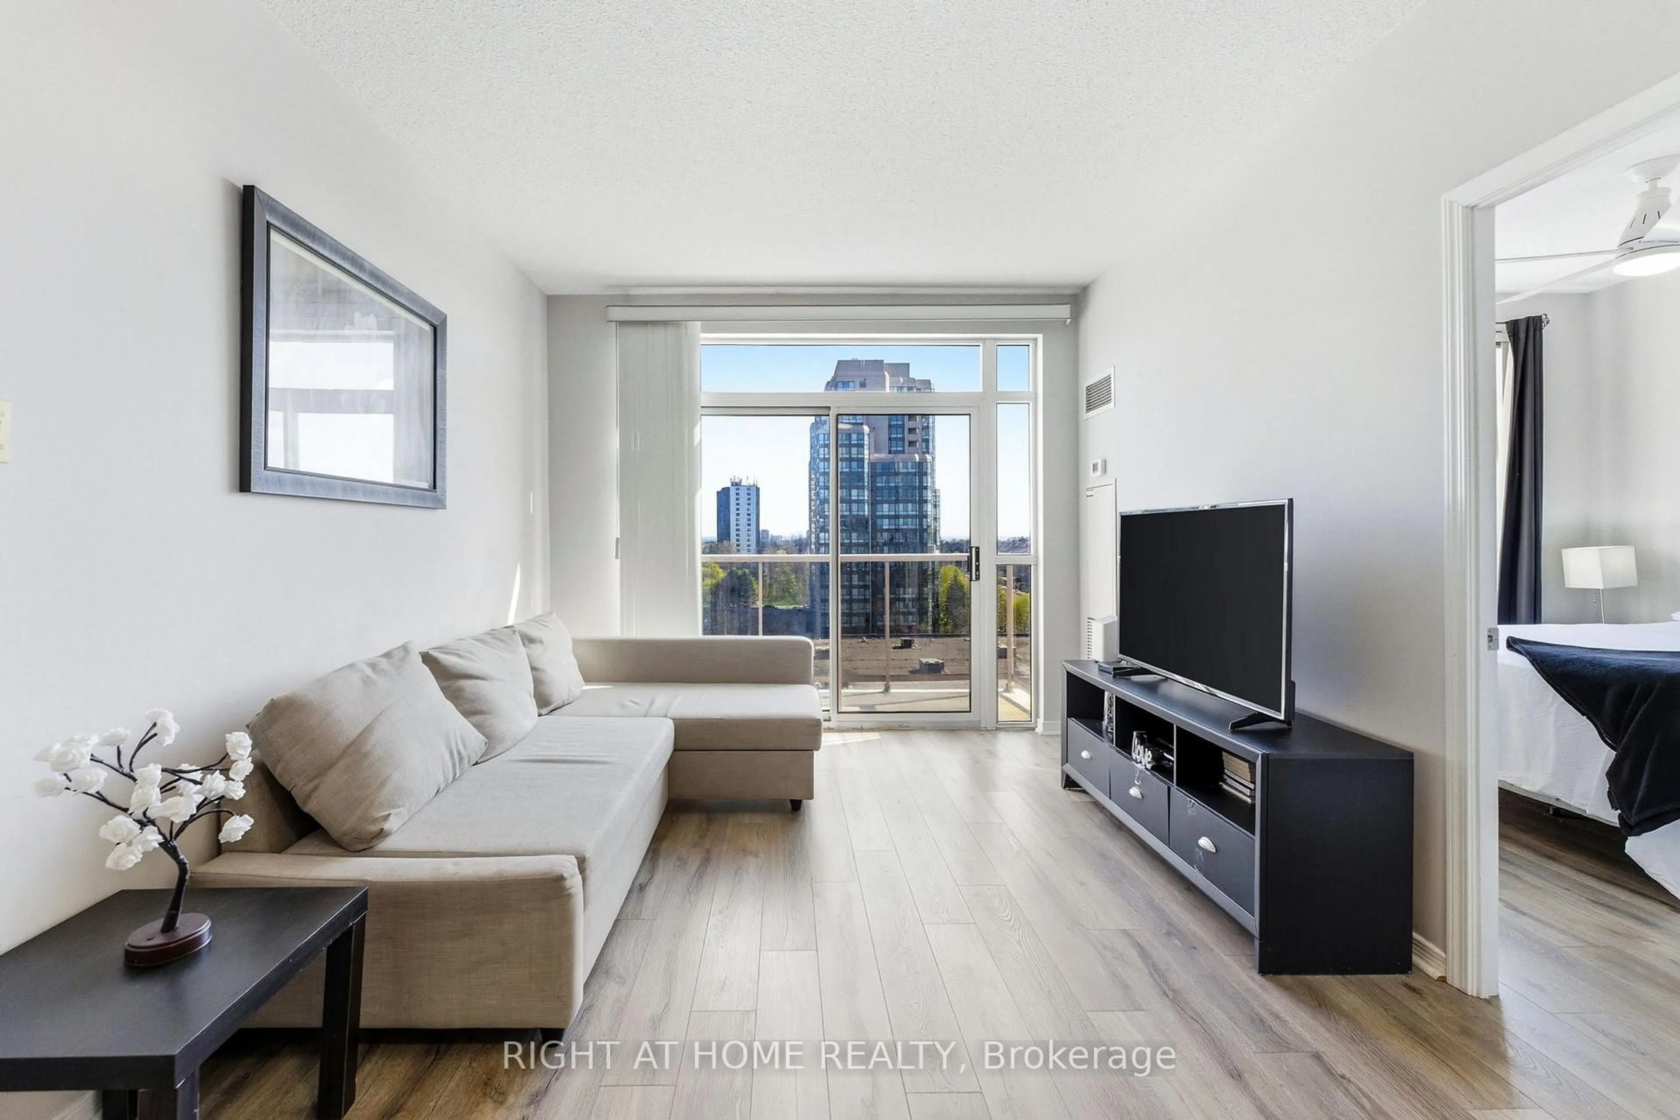
Spacious, sun-filled, and nestled within the welcoming community of Scarborough Village, this beautifully maintained 3-bedroom townhome offers the perfect blend of comfort, functionality, and an unbeatable east-end location. Situated just off Kingston Road, you'll enjoy convenient access to transit, shopping, schools, parks, and the scenic Scarborough Bluffs, all while enjoying the charm of a quiet, family-friendly neighbourhood. Inside, the practical multi-level layout is designed for comfortable everyday living. The bright, open-concept living and dining area is perfect for both entertaining and relaxing, while three generously sized bedrooms offer flexibility for families, professionals, or a home office. Recent updates include brand-new vinyl flooring in the second-floor hallway and two bedrooms, along with newly replaced carpeting on the staircase, giving the home a fresh, updated feel. Ensuite laundry, dedicated parking, and a high-efficiency heat pump provide added convenience and year-round comfort, while Bethune Park is just steps away for outdoor enjoyment. Minutes from TTC routes, GO Transit, grocery stores, restaurants, waterfront trails, and the Scarborough Bluffs, this move-in-ready home offers an exceptional opportunity to own in one of Scarborough's most established and convenient communities.


Upcoming Open Houses

Aug 8Sat2:00 PM - 4:00 PM
Aug 9Sun2:00 PM - 4:00 PM

Property Details

Style2-Storey
View-
Age of property16-30
SqFt~1200-1399 SqFt
Lot Size-
Parking Spaces1
MLS ®NumberE13621436
Community NameScarborough Village
Data SourceTRREB
Listing byPROPERTY.CA INC.

Features

Heating: Baseboard
Cooling: Window Unit

Main Floor

Living

3.5 x 1.85

Laminate

Dining

3.51 x 1.85

Combined W/Living / Laminate

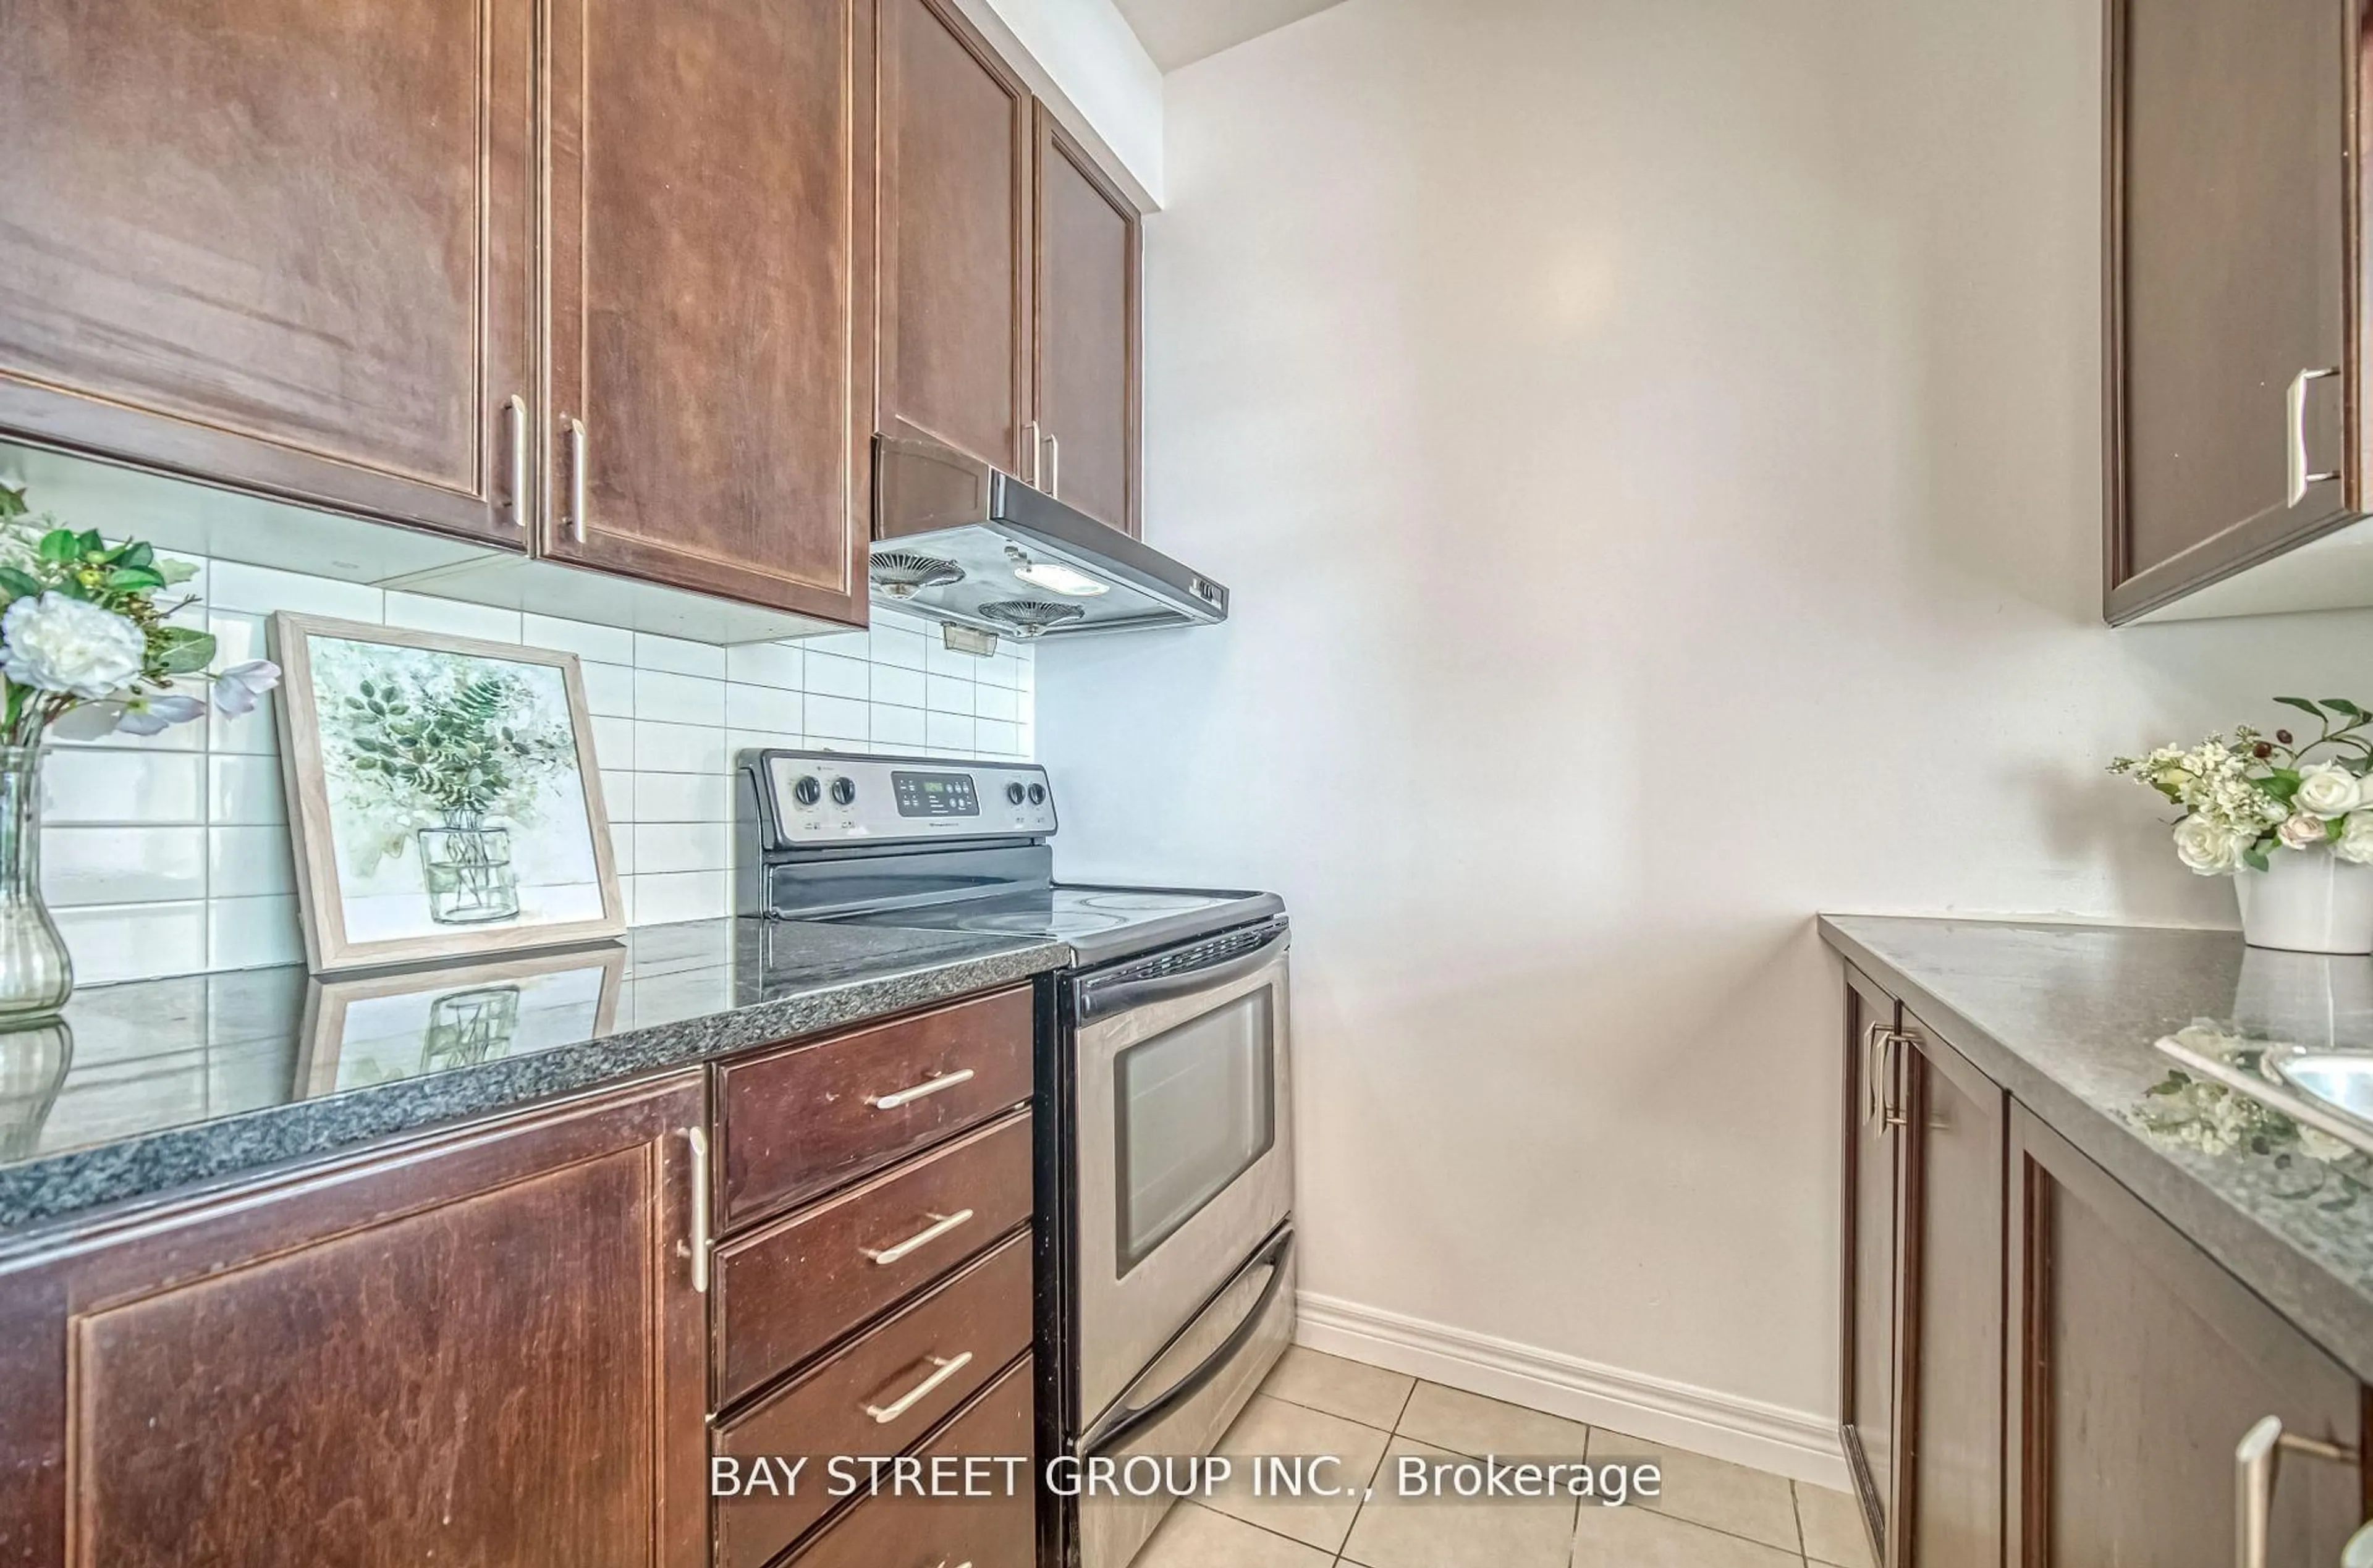
Kitchen

3.58 x 2.59

Laminate


Parking

Garage spaces 1

Garage type Underground

Other parking spaces 0

Total parking spaces 1


1Story
Amenities

Bbqs Allowed, Games Room, Gym, Indoor Pool, Recreation Room, Visitor Parking

Inclusions
Hydro
Water
Parking
Cable
Heat

Property History

Jul 30, 2026
ListedActive
$450,000
5 hours on market
history photo preview33
Listing by trreb®
Property listed by PROPERTY.CA INC., Brokerage

Agent Banner Image
Interested in this property?Get in touch to get the inside scoop.
Market Data - Scarborough Village

Geo Zone Map ThumbnailScarborough Village

Strong Buyer's Market

View Market Data

Condo - for the past 30 days

Buyer's market Seller's market

Avg. Days on Market

Past 30 days

50 days

Compared to

2025

31 days

2024

56 days

2023

19 days

New Listings

Past 30 days

20 listings

Compared to

2025

28 listings

2024

10 listings

2023

22 listings

Units sold

Past 30 days

6 units

Compared to

2025

5 units

2024

7 units

2023

20 units

Median Sold Price

Past 30 days

$520,000

Compared to

2025

$760,000

2024

$652,000

2023

$554,950


Population and Demographics

Overview

Total population 21401
Average household income $117,207

Age (%)

0 to 19
23%
20 to 34
19%
35 to 49
18%
50 to 64
20%
65 and plus
20%

Household composition (%)

Single family
66%
Single person
29%
Multi person
5%
Multi family
1%

Mother tongue (%)

English
67%
Others
6%
Bengali
5%
Tamil
5%
Tagalog (Pilipino, Filipino)
4%
Urdu
4%
Dari
2%
Spanish
1%

House tenancy (%)

Owners
59%
Renters
41%

What’s nearby?Essentials within 5 km

Local Logic

Transportation Scores

Estimated Budget