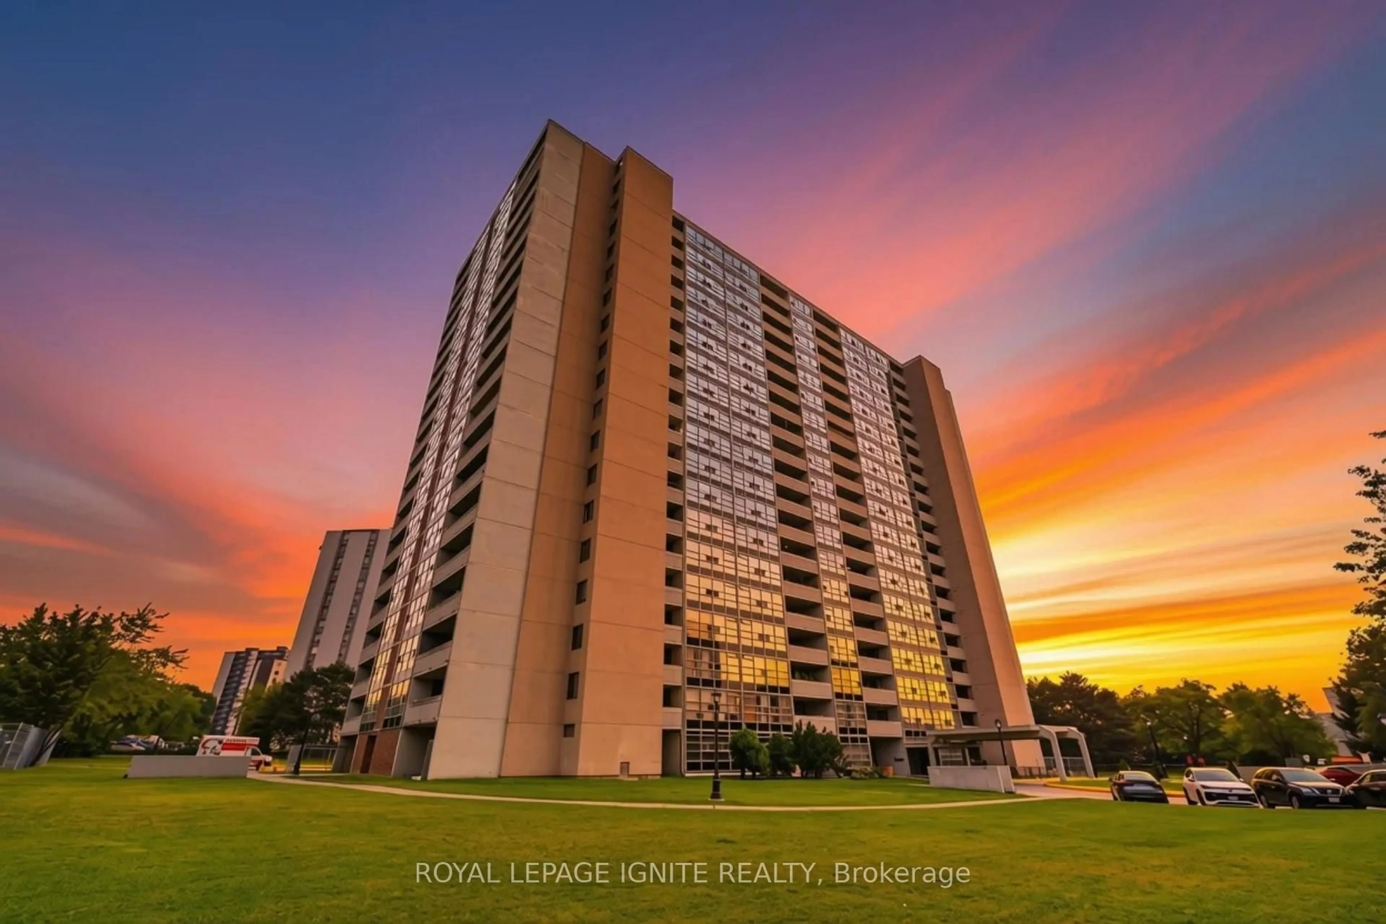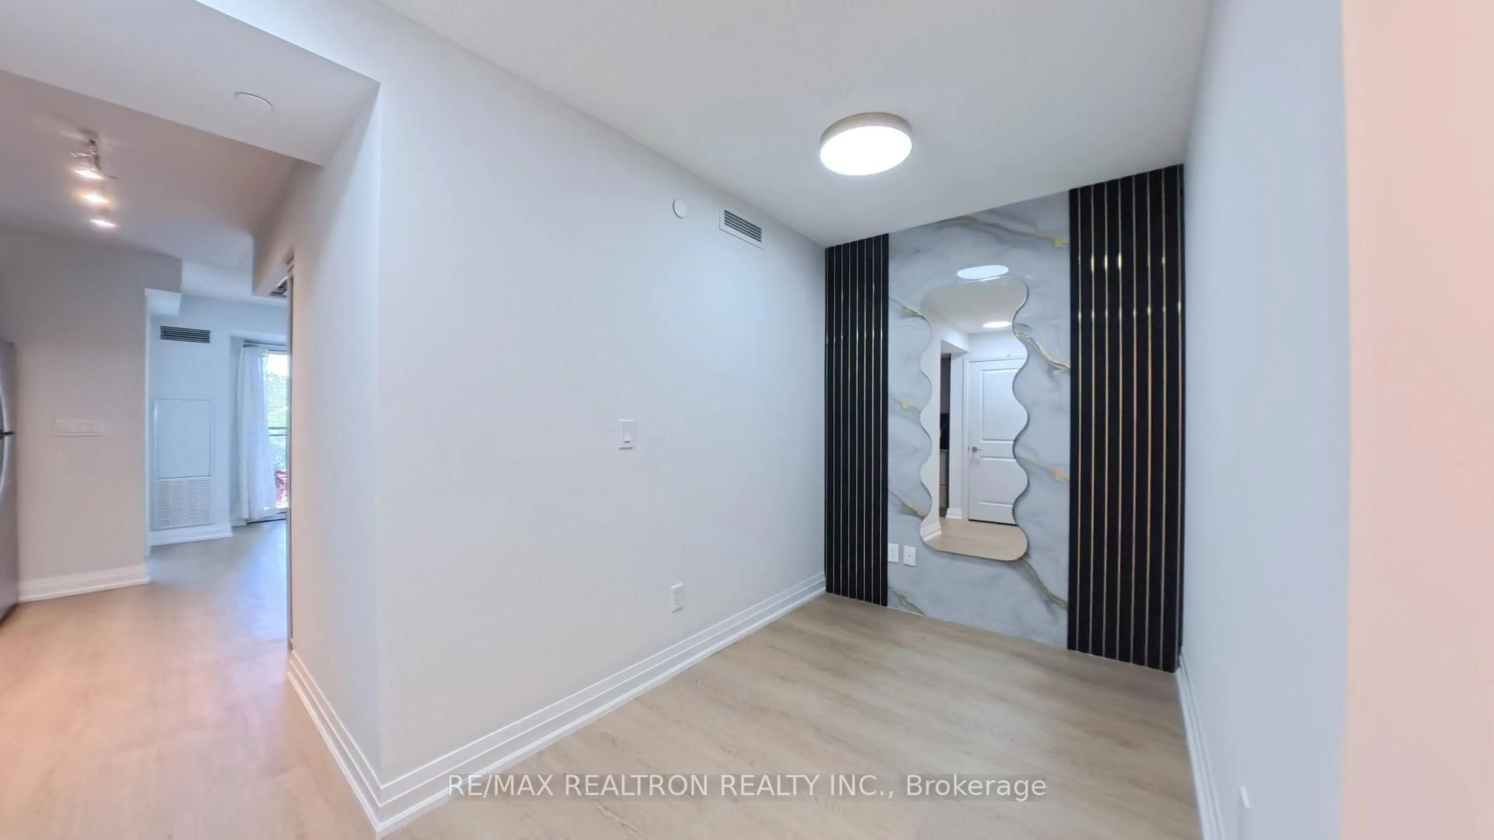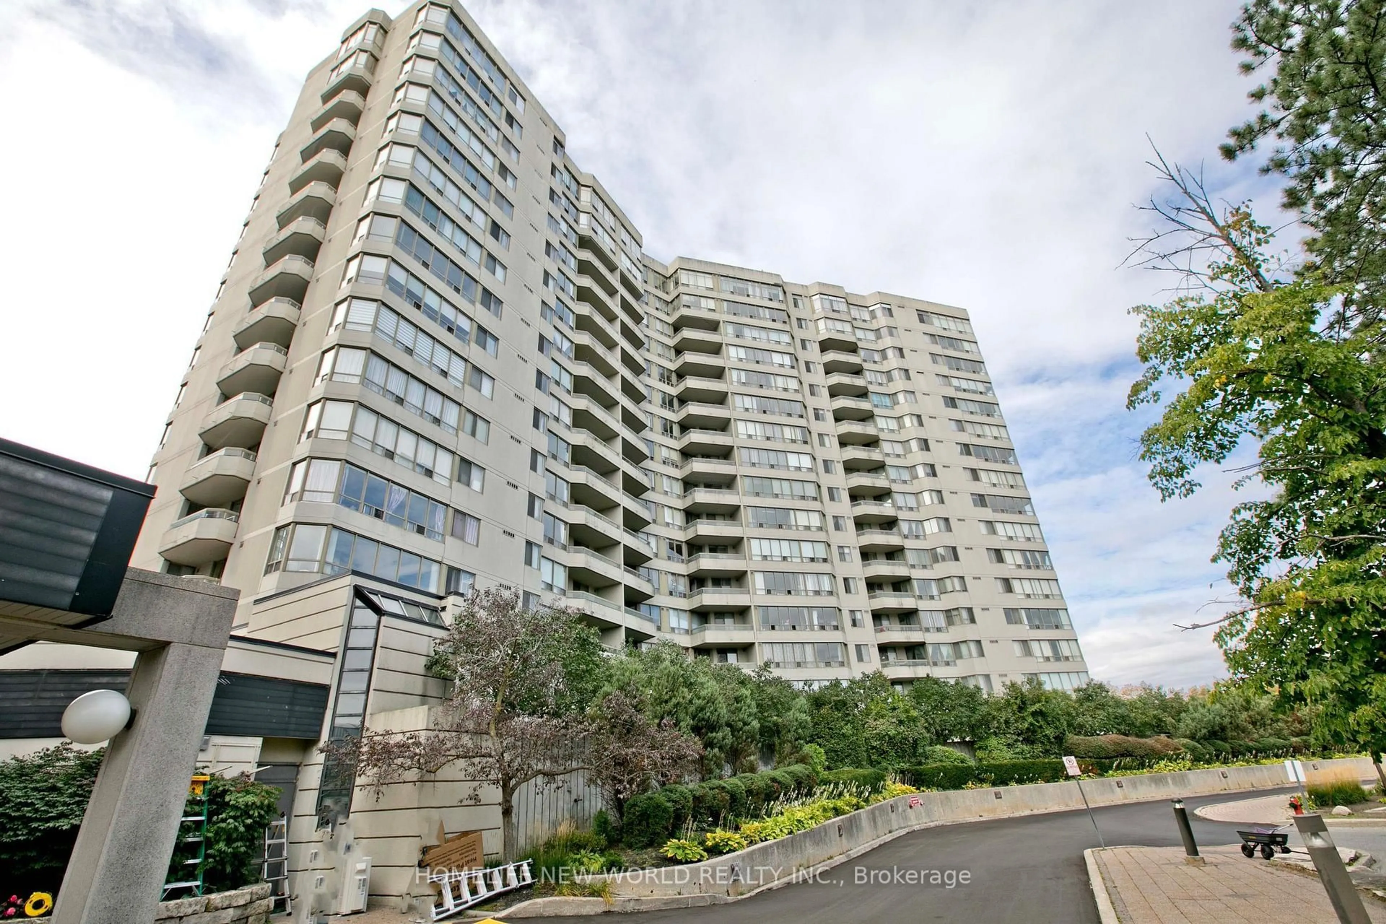
91 Muir Dr #9, Toronto, Ontario M1M 3T7
Contact us about this property
Highlights
Estimated valueThis is the price Wahi expects this property to sell for.
The calculation is powered by our Instant Home Value Estimate, which uses current market and property price trends to estimate your home’s value with a 90% accuracy rate.Not available
Price/Sqft$344/sqft
Monthly cost
Open Calculator
Description
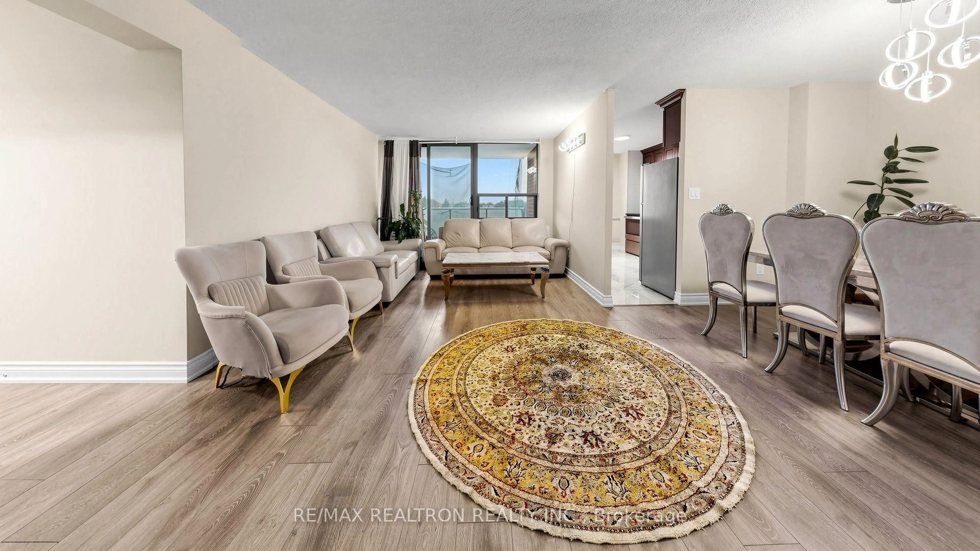
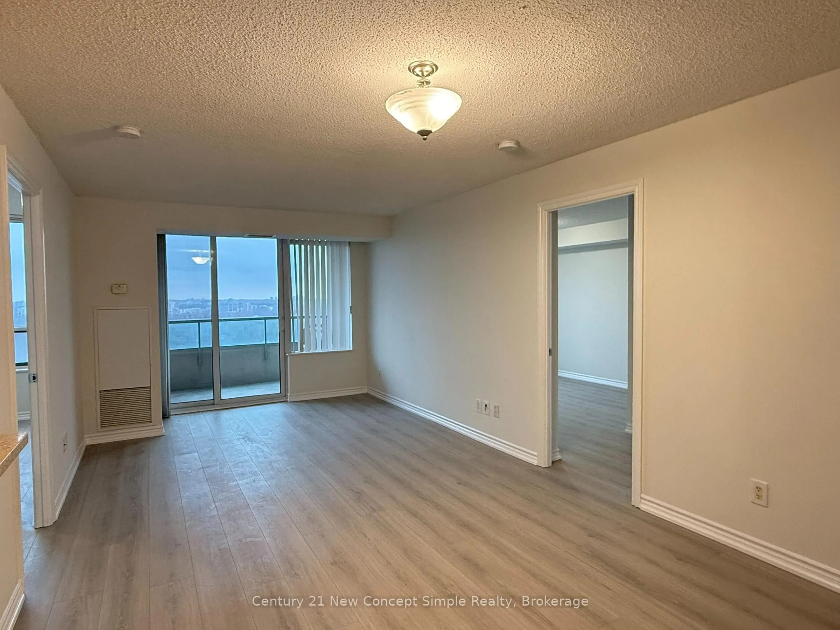
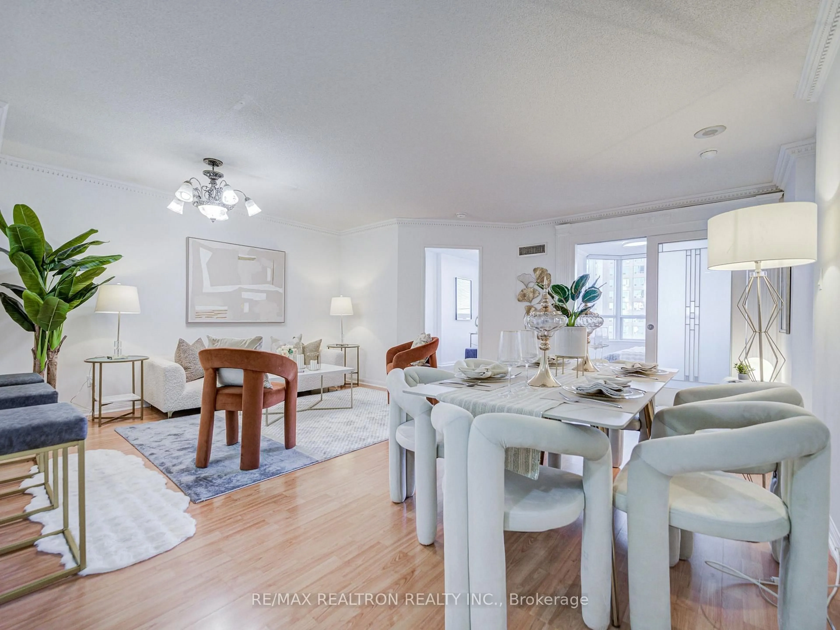
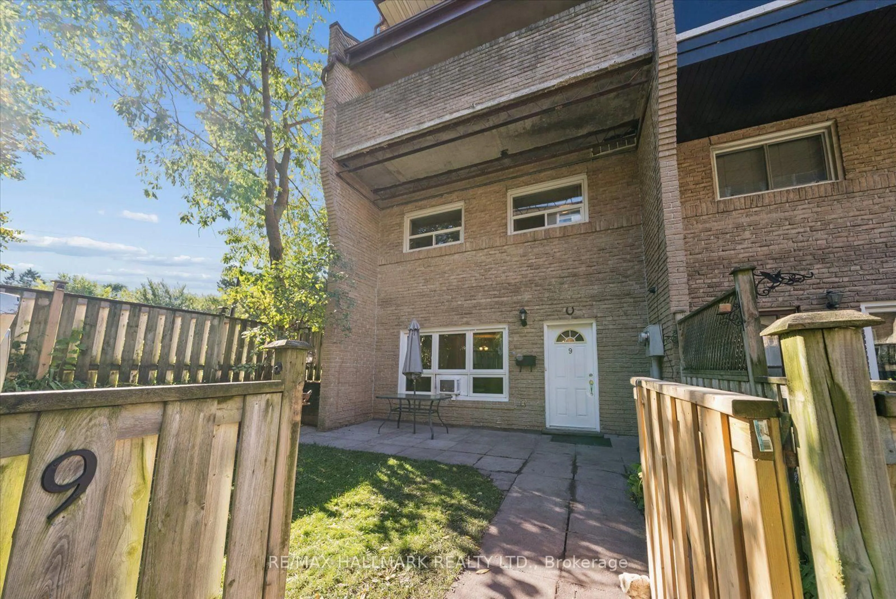
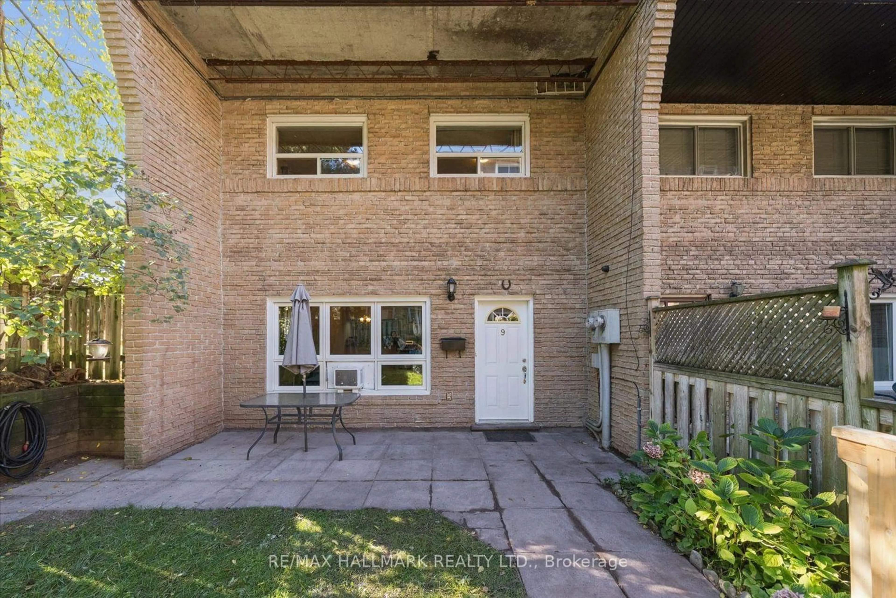
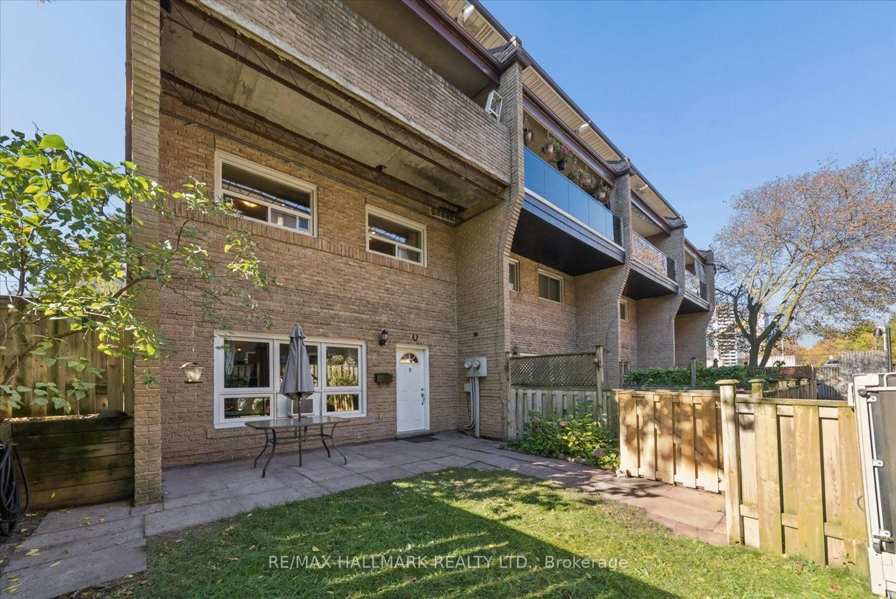
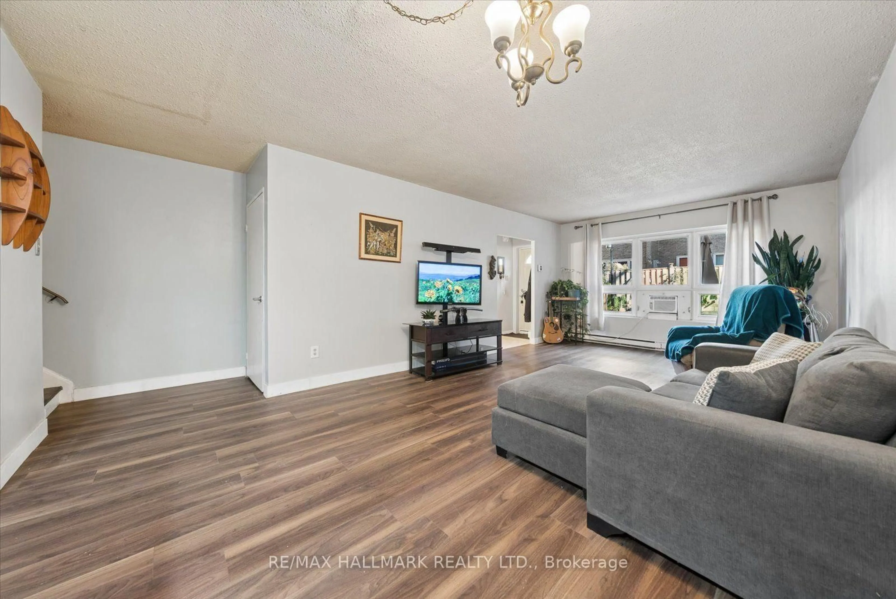
Welcome to this desirable end-unit townhome offering a generous layout and added privacy in the heart of Scarborough Village! The functional layout features an open-concept living and dining area, a kitchen with updated cabinetry and stainless-steel appliances, and laminate flooring throughout. A convenient two-piece bathroom and laundry area complete the main level. Upstairs, you'll find three spacious bedrooms and a four-piece bathroom with ceramic tile. Enjoy a larger backyard than many other units, with the added appeal of siding onto a park-like setting-perfect for relaxing or spending time with family. With TTC at your doorstep, shopping within walking distance, two nearby GO stations and easy access to downtown and Guild Park, this home offers comfort and convenience in a well-connected location. An excellent opportunity for first-time buyers or growing families!
Property Details
Interior
Features
Lower Floor
Living
6.83 x 3.78Combined W/Dining / Laminate / Open Concept
Dining
6.83 x 3.78Combined W/Living / Laminate
Kitchen
2.68 x 3.38Updated / Ceramic Floor / O/Looks Living
Exterior
Parking
Garage spaces 1
Garage type Underground
Other parking spaces 0
Total parking spaces 1
Condo Details
Inclusions
Property History
 38