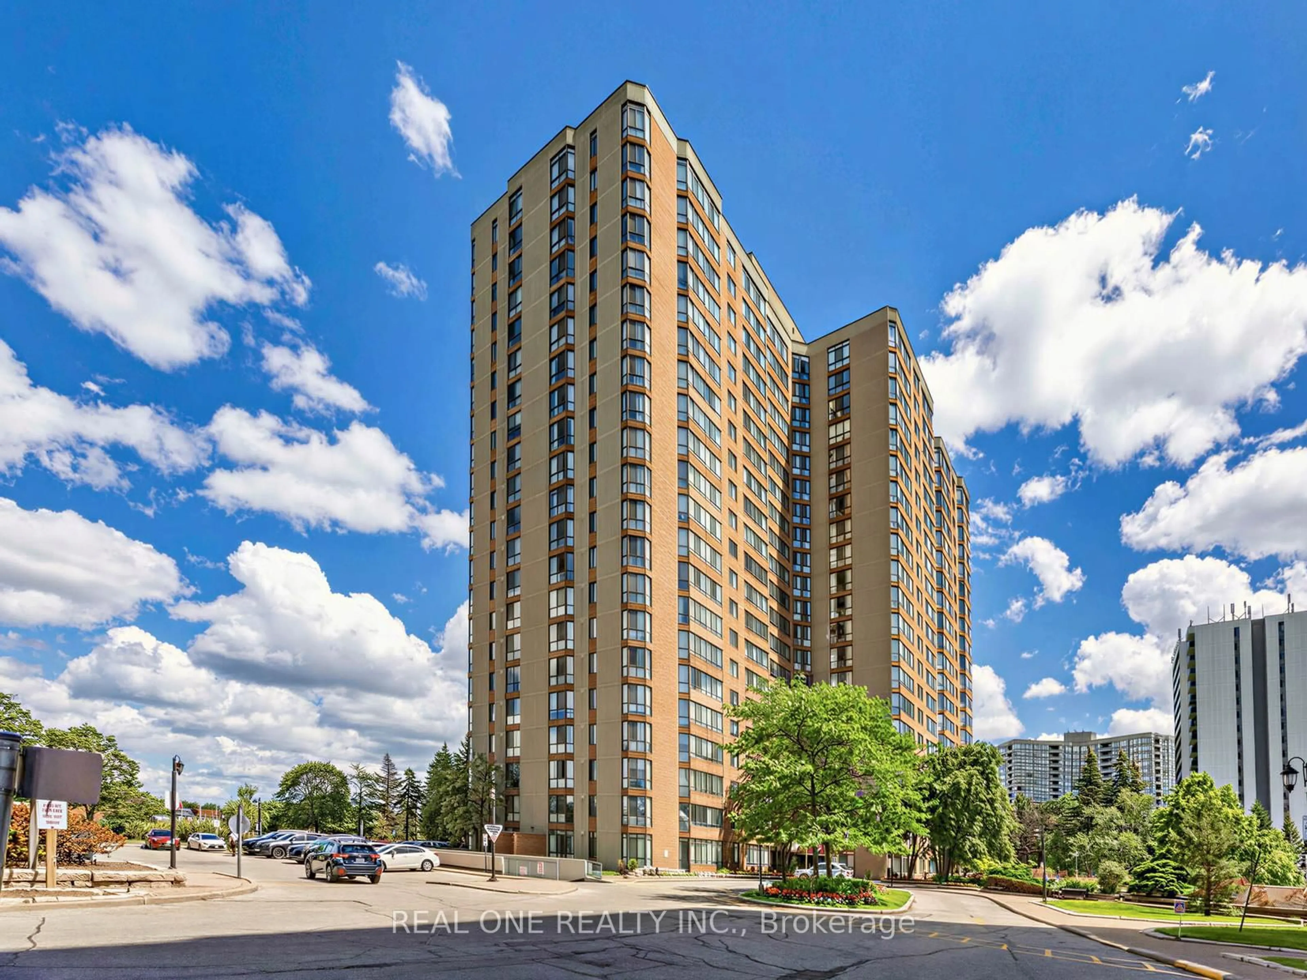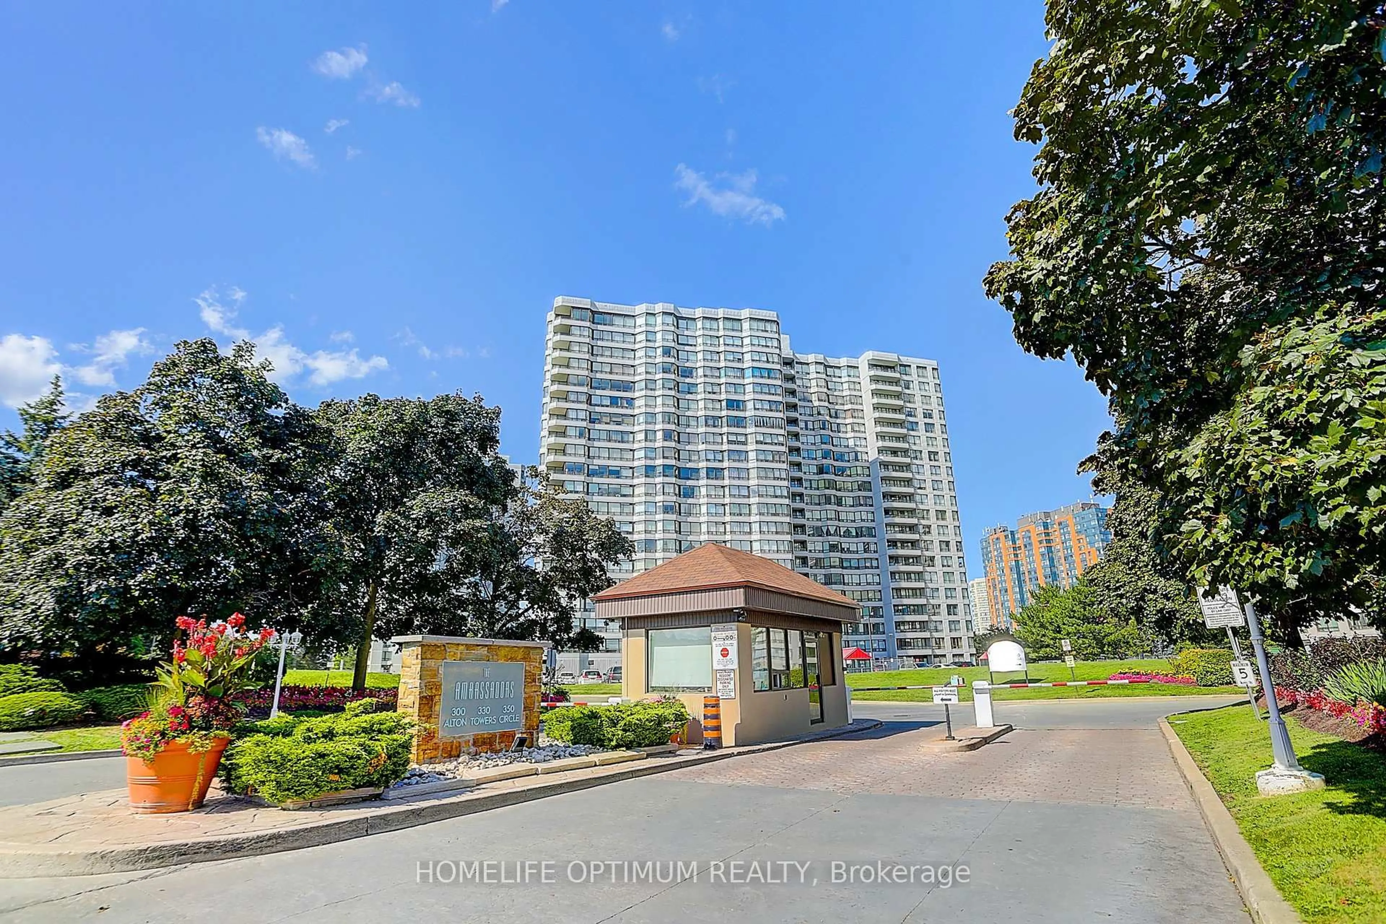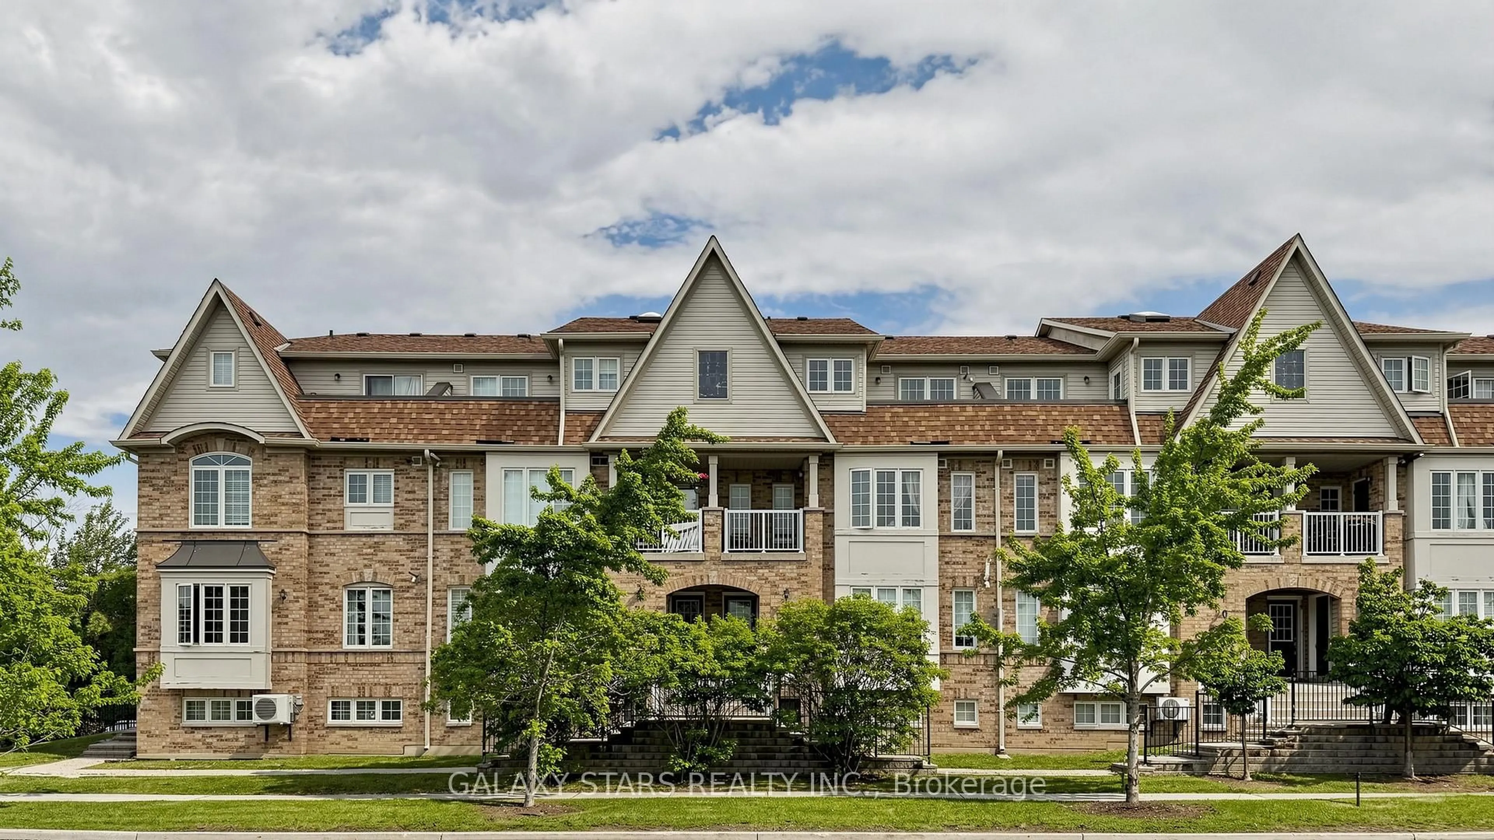
trreb/IMG-E14146890_8b5795ff489d6a65d8d56d490504da44c6459aca5103425fd2a1b824af90fc7e.jpg
Re-listed 2 days ago

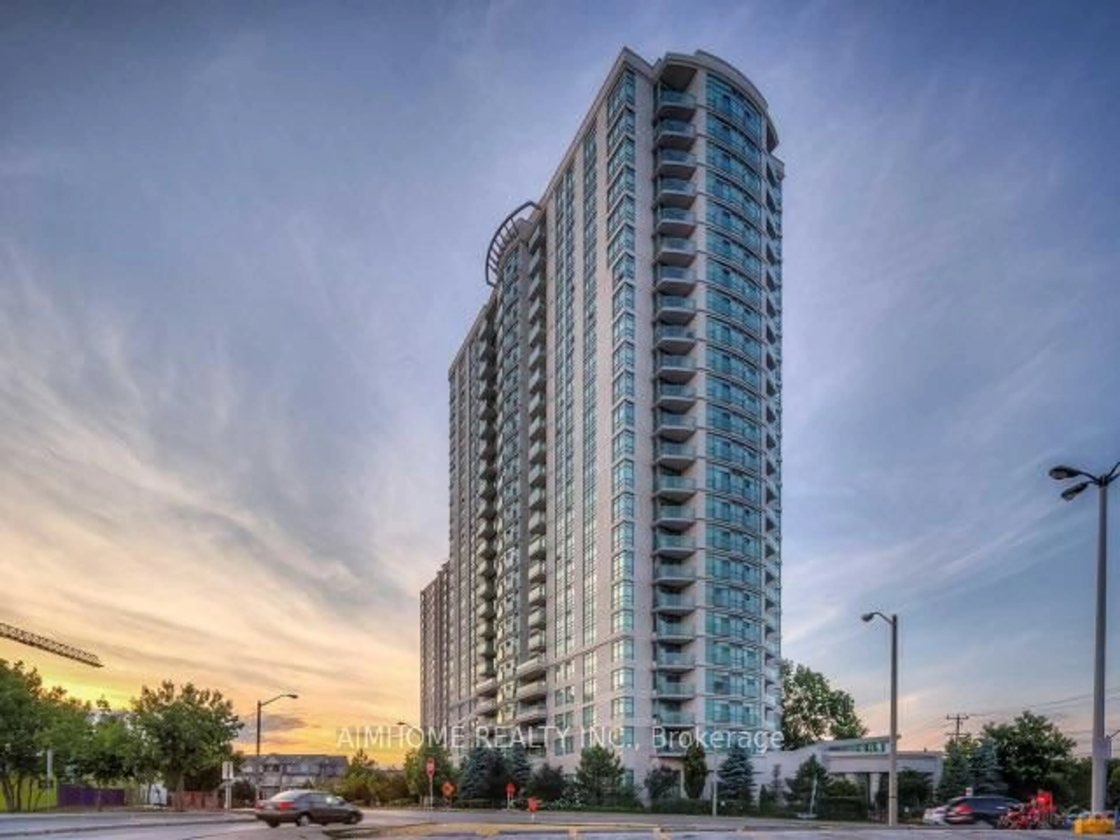
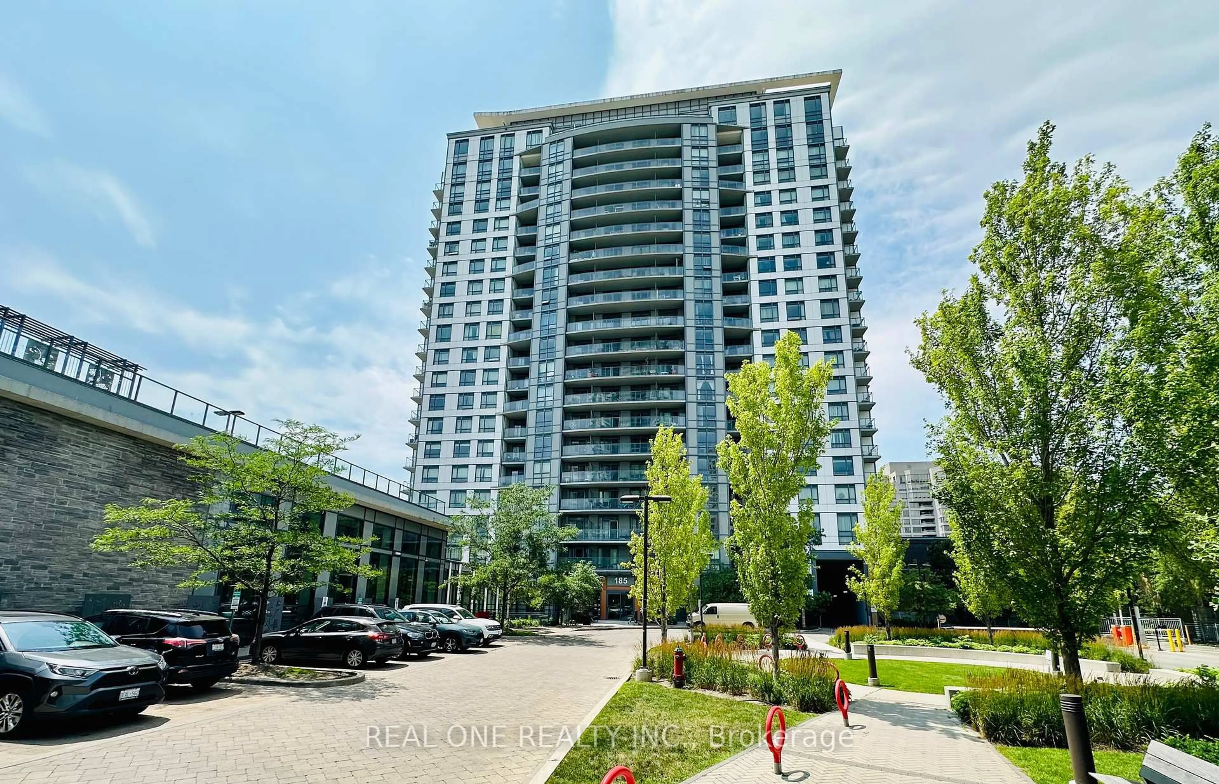
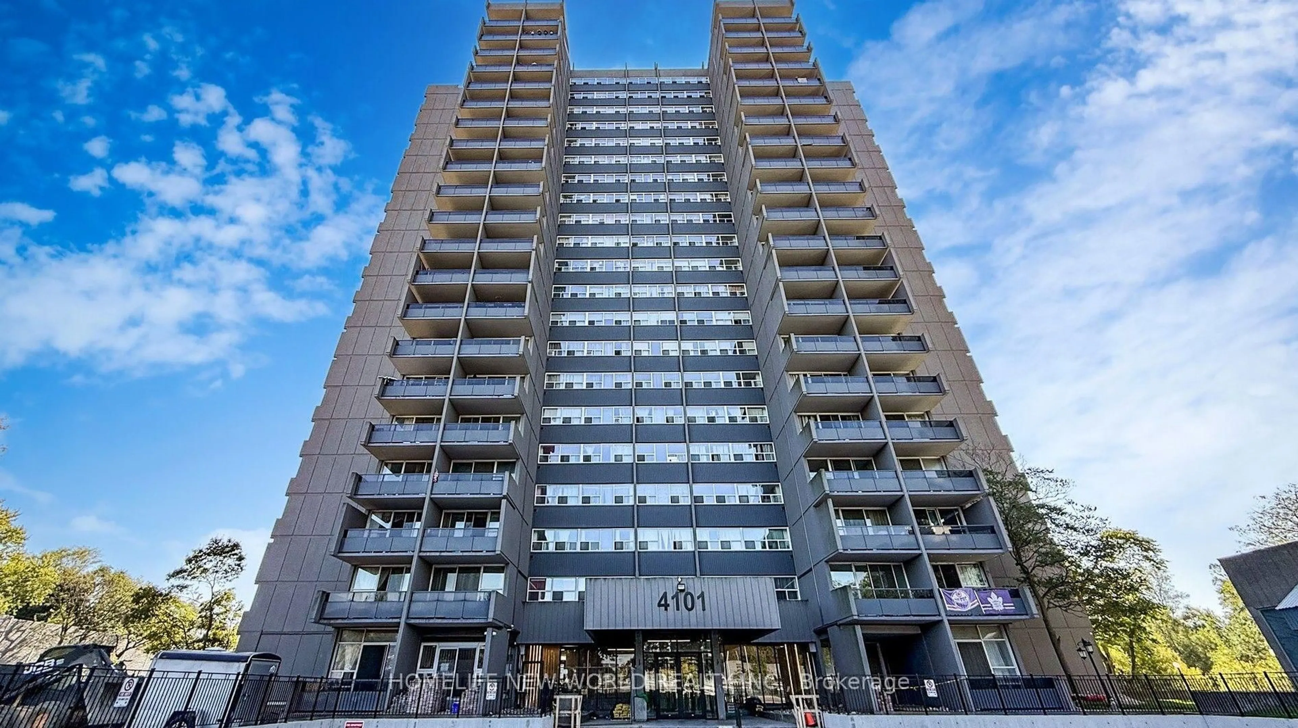
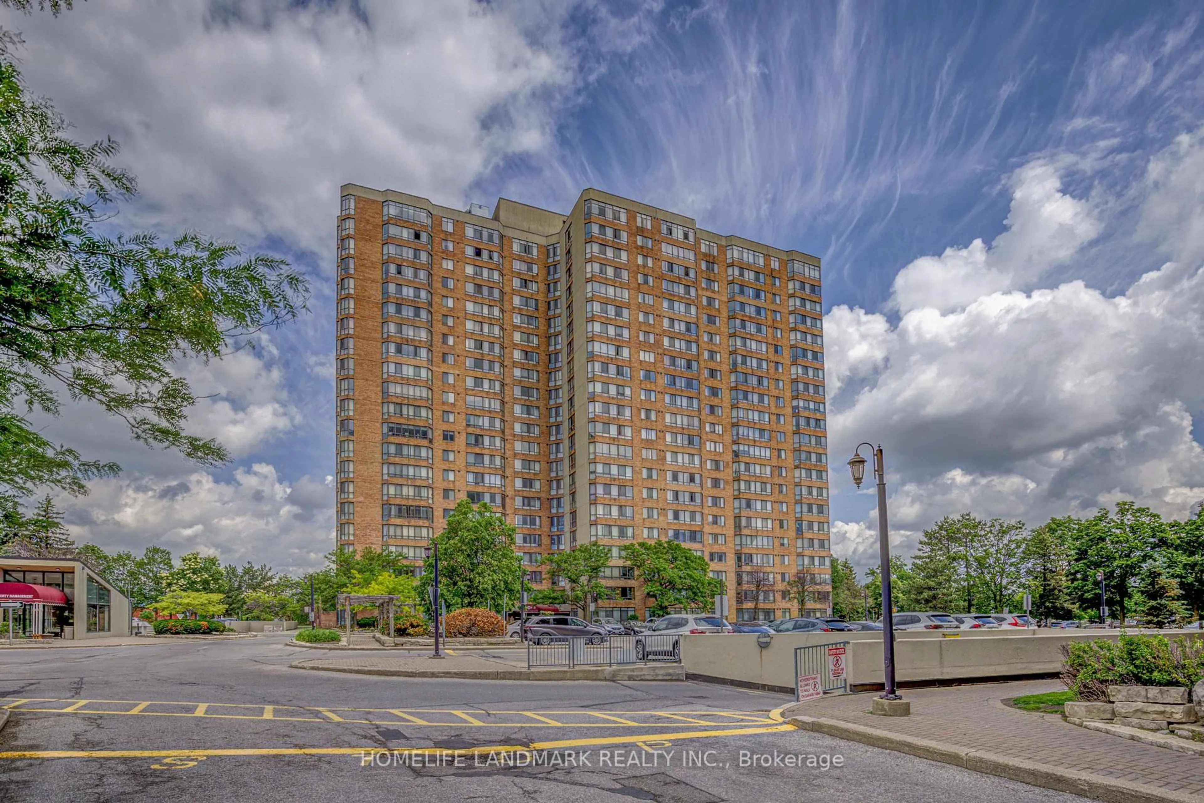
1250 Bridletowne Circ #505, Toronto, Ontario M1W 2V1

In the same building:
-
Condo
1 + 1
1
~900-999 sqft
$•••,•••
$298,000
Get pre-qualifiedPowered by nesto
Condo
1 + 1
1
~900-999 sqft

Contact us about this property

Call

Highlights

Property Estimate

Days on market2 days

Total days on market
7 days

Estimated valueNot available

Price/Sqft$315/sqft

Monthly cost

Open Calculator

Description

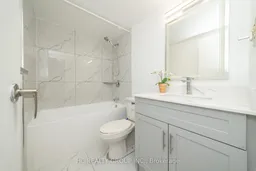
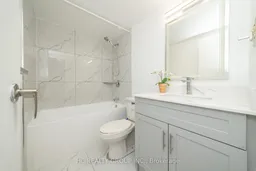
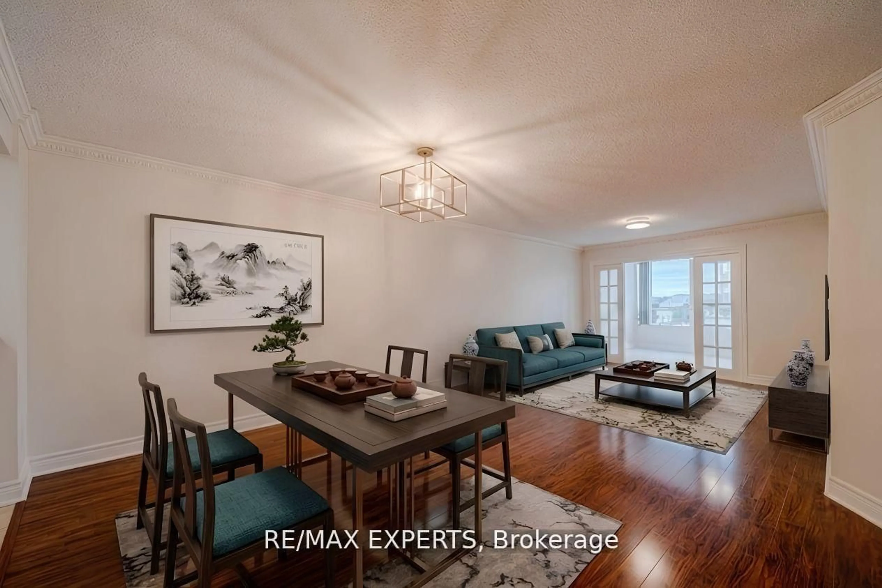
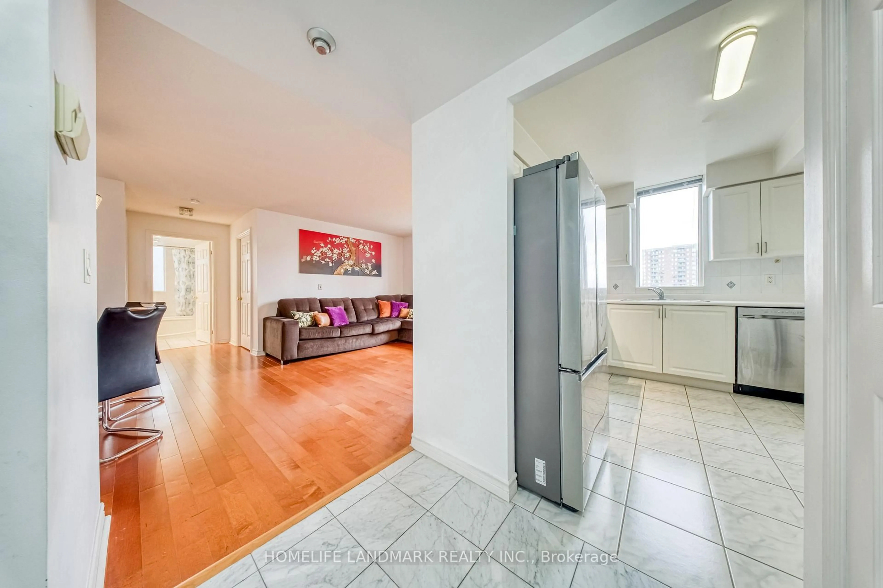
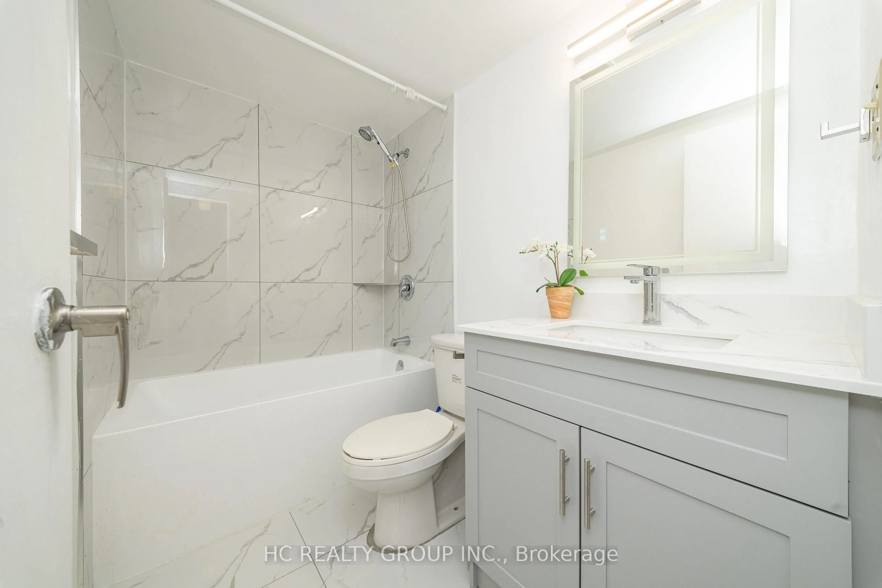
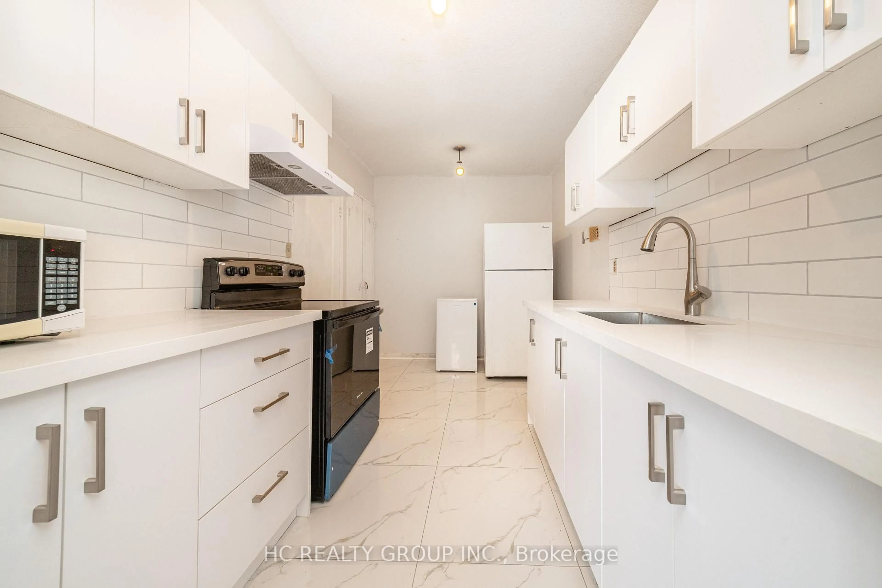
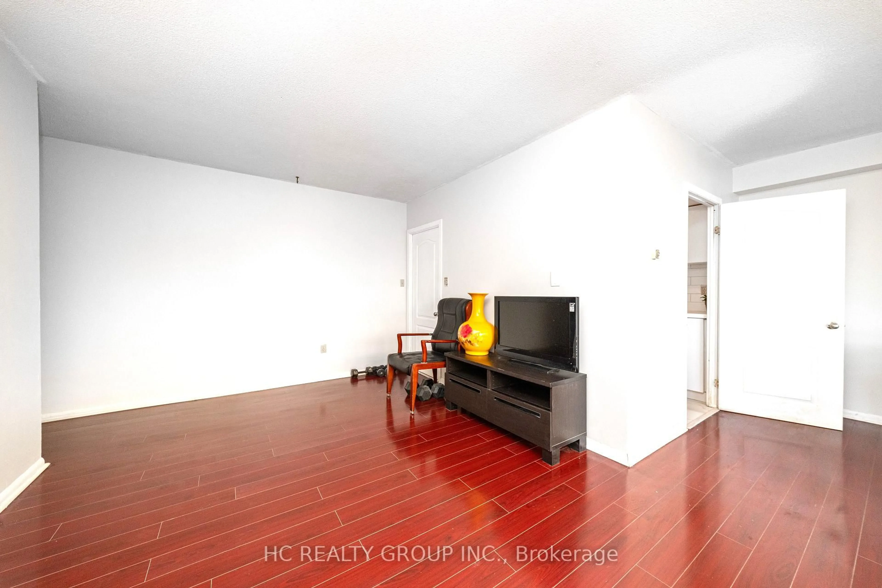
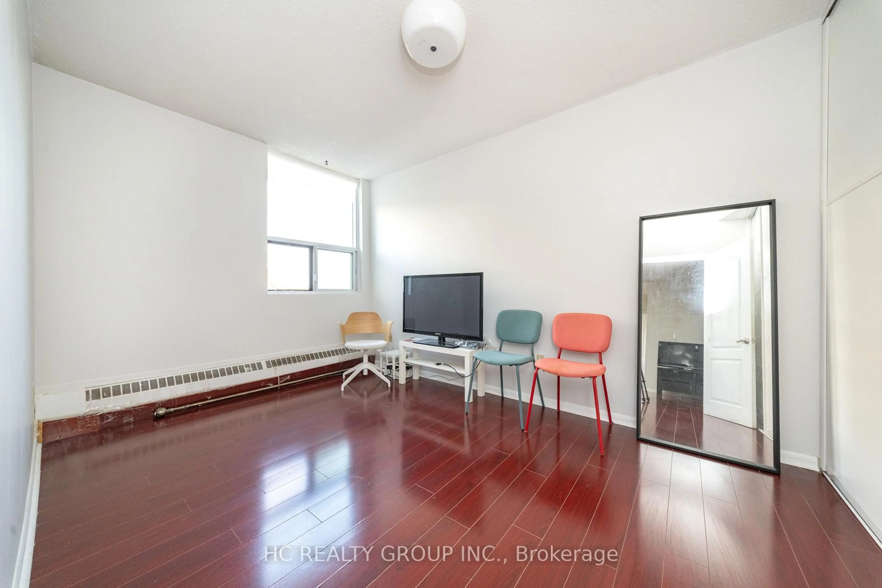
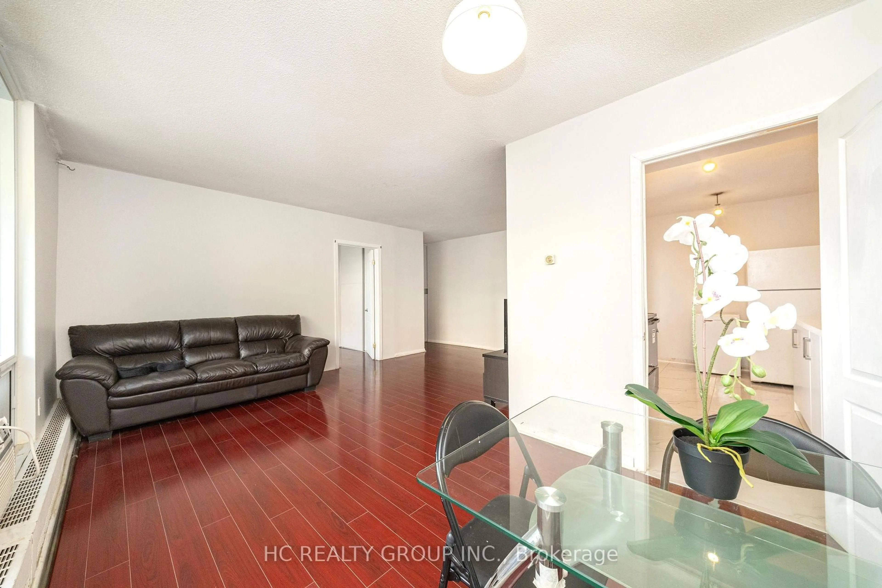
Beautiful, spacious and bright 1+1den unit with huge balcony and ensuite laundry. The oversized den has window and closet, may be second bedroom or refined home office. Lots $$$+ spent to renovate. Brand new bathrooms, brand new modern kitchen featuring quartz countertops, custom cabinets. A custom backsplash compliment the elegance of the modern kitchen. The open-concept layout connects the living, dining, and kitchen areas, creating a welcoming space perfect for entertaining or relaxing. Freshly painted. This condo is ready for you to move in! Ideally located in the vibrant Bridletowne community, just steps to Bridlewood Mall, supermarkets, dining, banks, medical clinics, TTC transit, and surrounded by parks, community centres, and top-rated schools, with seamless access to Highway 401, 404, and the DVP-a well-maintained building offering effortless urban convenience and elevated everyday living. One parking space included!!!


Property Details

StyleApartment
View-
Age of property-
SqFt~900-999 SqFt
Lot Size-
Parking Spaces1
MLS ®NumberE14146890
Community NameTam O'Shanter
Data SourceTRREB
Listing byHC REALTY GROUP INC.

Features

Heating: Baseboard
Cooling: Window Unit

Ground Floor

Dining

2.6 x 2.8

Living

5.82 x 3.18

Primary

4.6 x 3.3

Den

3.18 x 2.75


Features

Patio: Open
Balcony: Open

Parking

Garage spaces 1

Garage type Underground

Other parking spaces 0

Total parking spaces 1


5Story
Amenities

Exercise Room, Recreation Room, Sauna

Inclusions
Hydro
Water
Parking
Cable
Heat

Property History

Login required
Price changeActive
$•••,•••
Login required
Re-listed
$•••,•••
2 days on market
history photo preview16
Listing by trreb®
Property listed by HC REALTY GROUP INC., Brokerage
Agent Banner Image
Interested in this property?Get in touch to get the inside scoop.

Market Data - Tam O'Shanter

Geo Zone Map ThumbnailTam O'Shanter

Strong Buyer's Market

View Market Data

Condo - for the past 30 days

Buyer's market Seller's market

Avg. Days on Market

Past 30 days

46 days

Compared to

2025

39 days

2024

34 days

2023

27 days

New Listings

Past 30 days

20 listings

Compared to

2025

17 listings

2024

30 listings

2023

20 listings

Units sold

Past 30 days

3 units

Compared to

2025

8 units

2024

17 units

2023

6 units

Median Sold Price

Past 30 days

$623,000

Compared to

2025

$650,000

2024

$525,000

2023

$679,000


Population and Demographics

Overview

Total population 26522
Average household income $97,626

Age (%)

0 to 19
19%
20 to 34
21%
35 to 49
18%
50 to 64
20%
65 and plus
23%

Household composition (%)

Single family
63%
Single person
29%
Multi person
6%
Multi family
2%

Mother tongue (%)

English
40%
Yue (Cantonese)
15%
Mandarin
15%
Tagalog (Pilipino, Filipino)
6%
Tamil
5%
Others
3%
Arabic
3%
Urdu
3%
Armenian
2%

House tenancy (%)

Owners
53%
Renters
47%

What’s nearby?Essentials within 5 km

Local Logic

Transportation Scores

Estimated Budget