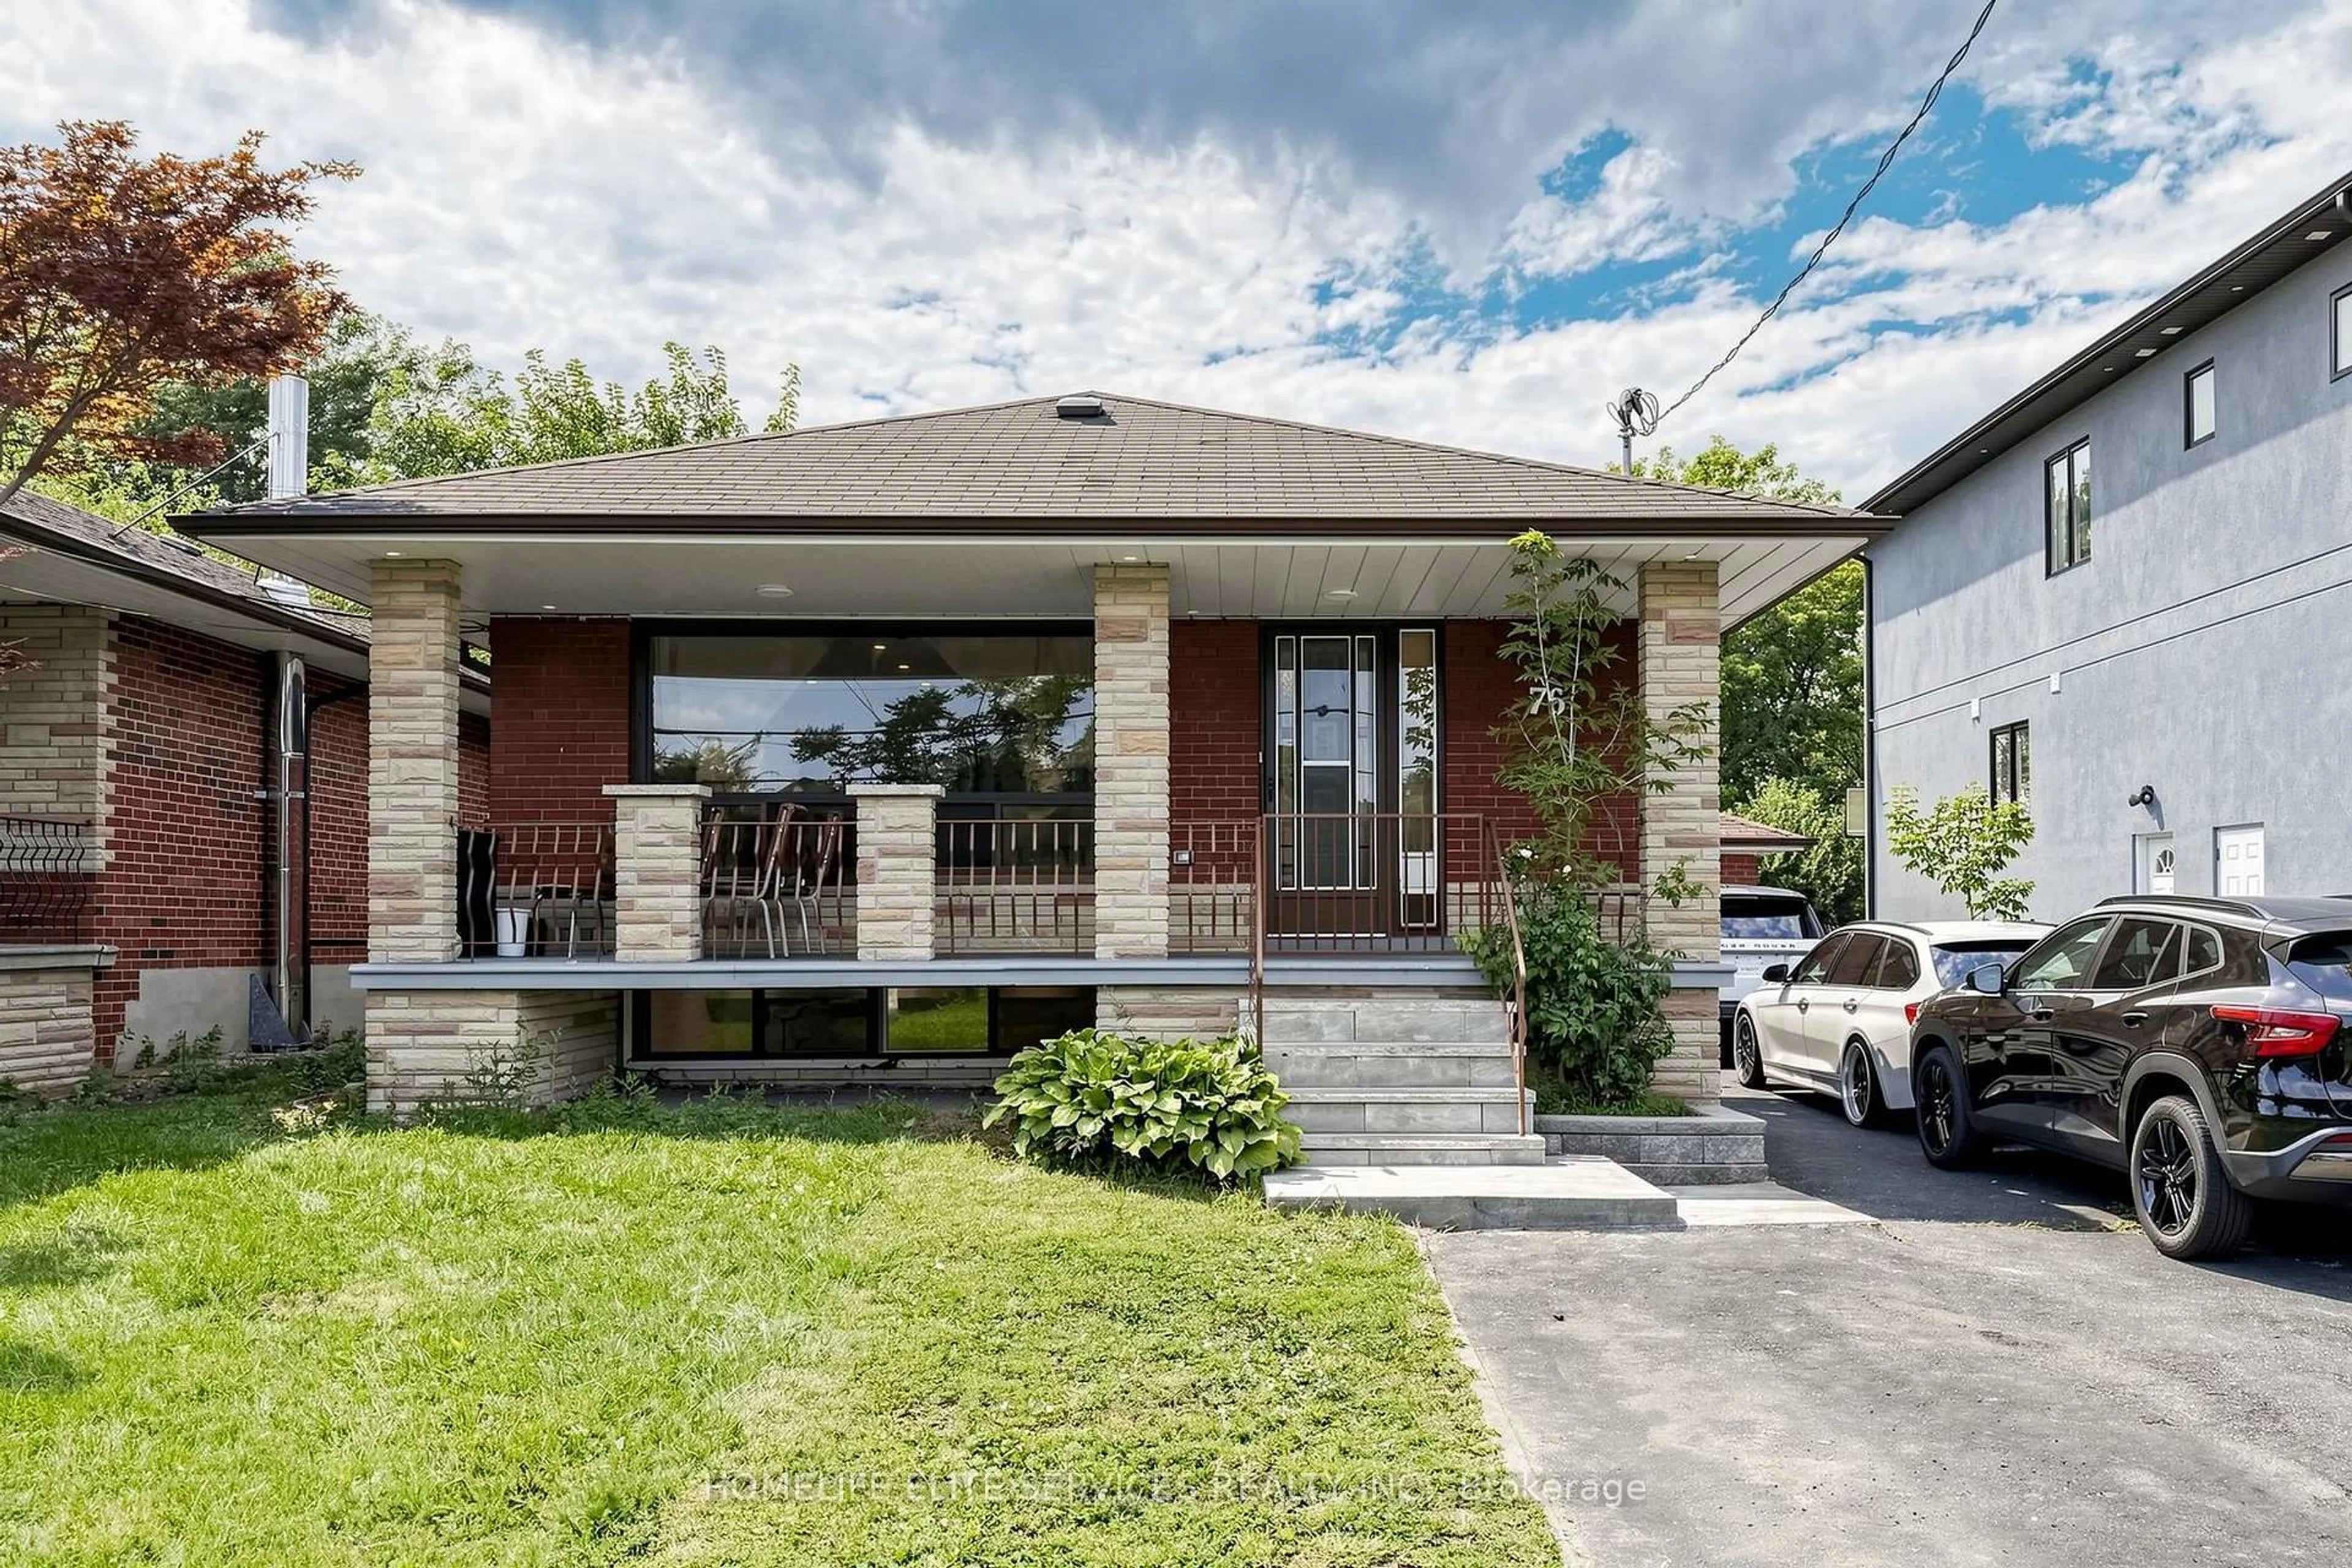
76 Groomsport Cres, Toronto, Ontario M1T 2K9
Contact us about this property
Highlights
Estimated valueThis is the price Wahi expects this property to sell for.
The calculation is powered by our Instant Home Value Estimate, which uses current market and property price trends to estimate your home’s value with a 90% accuracy rate.Not available
Price/Sqft$641/sqft
Monthly cost
Open Calculator
Description
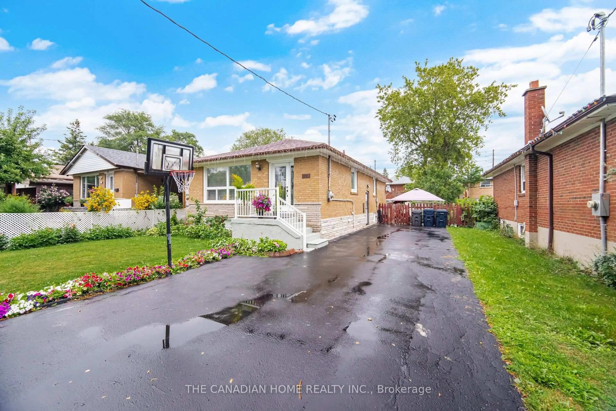
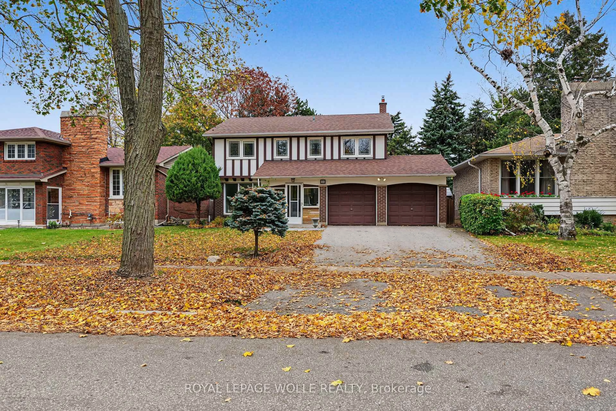
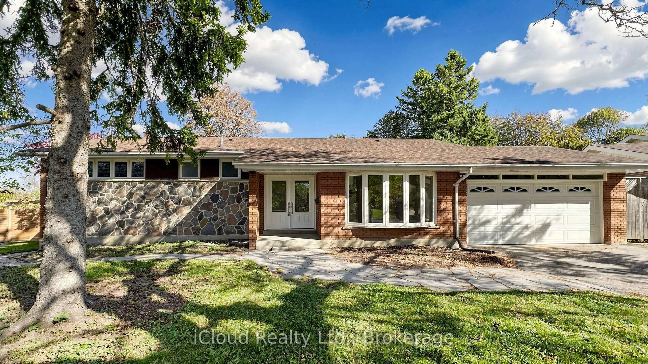
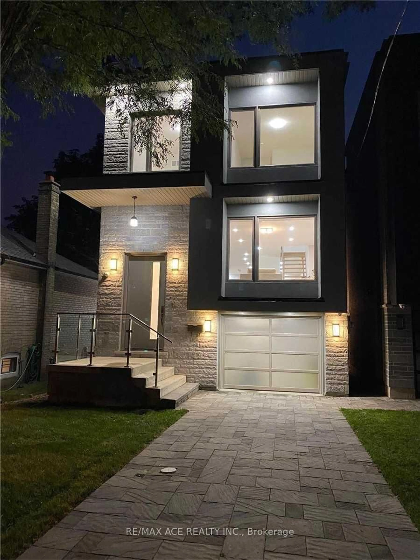
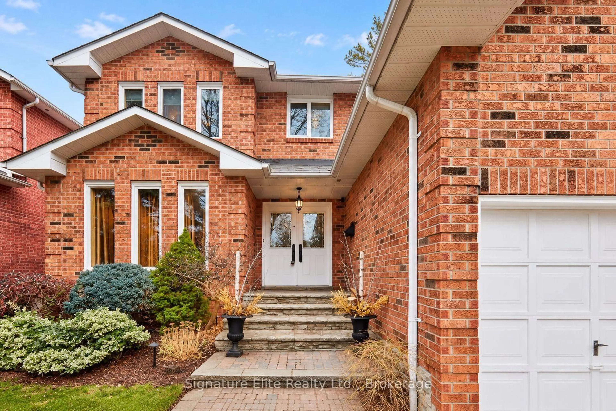
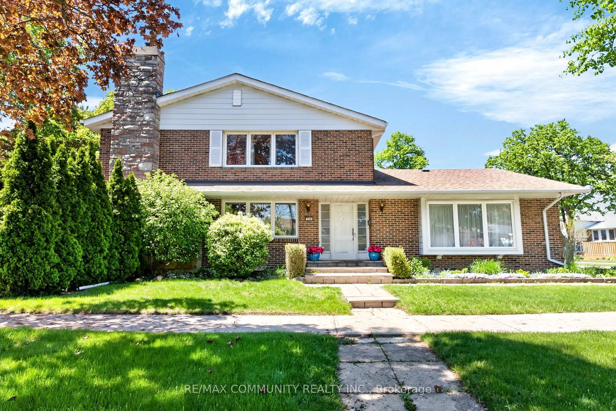
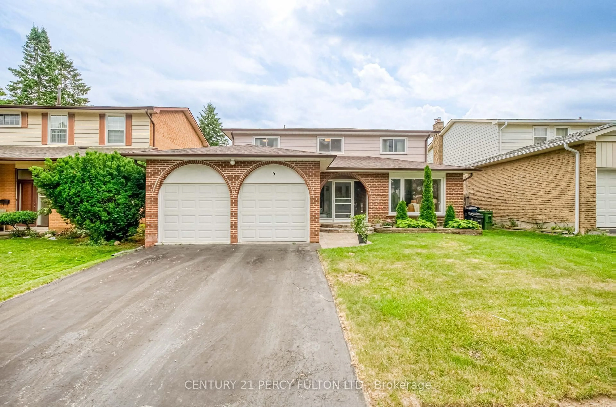
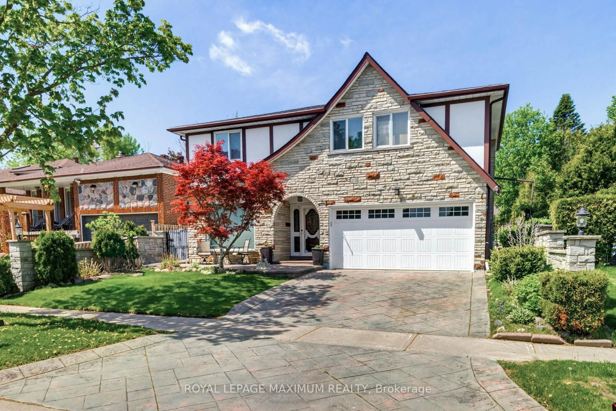
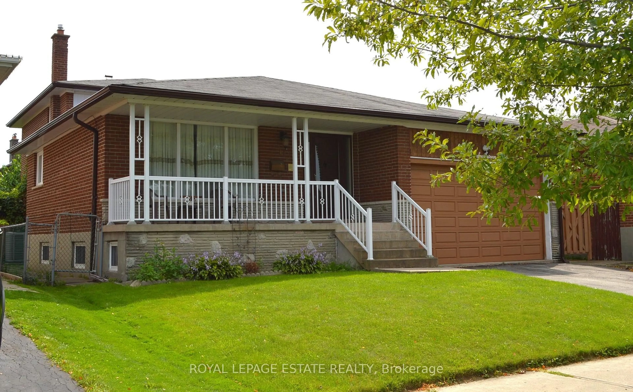
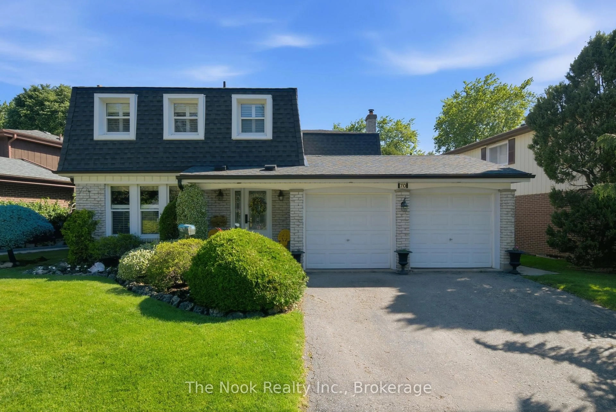
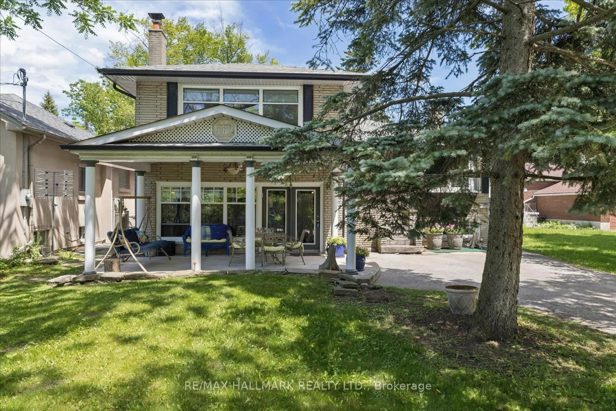
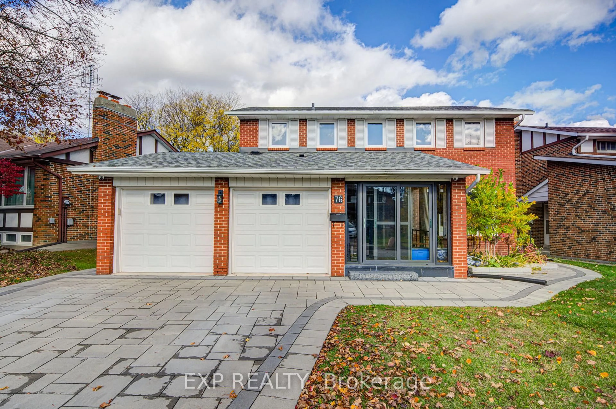
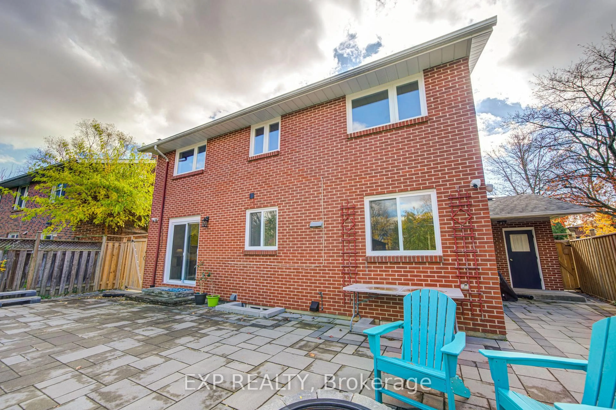
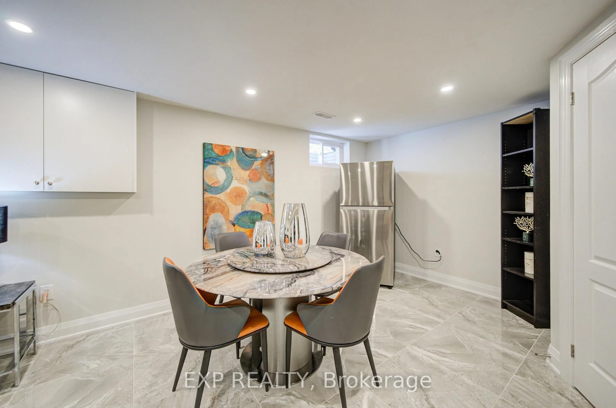
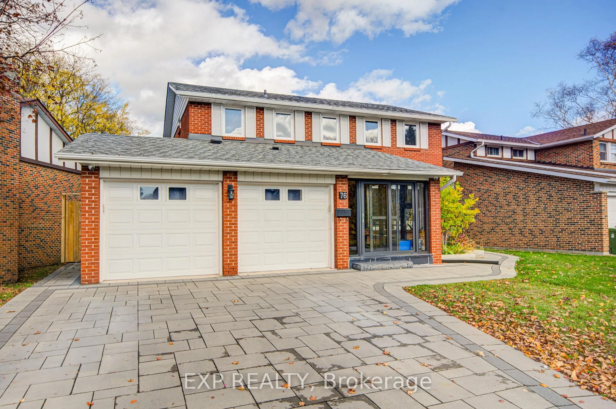
An exceptional renovation in the heart of Bridlewood! Beautifully transformed in 2023 with approx. $300,000 invested, this impressive detached home sits on a premium lot with approx. 61 ft of frontage. Extensive interlocking front and back, a double garage and an enclosed front entrance deliver outstanding curb appeal. Inside, large windows flood the spacious living areas with natural light, complemented by pot lights and contemporary finishes throughout. The stunning kitchen boasts rich cabinetry, stainless steel appliances, a striking backsplash and a generous centre island with breakfast seating - perfect for everyday living and entertaining. Spacious principal rooms and comfortable bedrooms offer room for the whole family. A standout feature: the finished basement with its own separate entrance offers true flexibility - ideal as an in-law suite, guest space, or home office, with potential rental income to help offset your mortgage. Step out to the beautifully landscaped backyard with an expansive interlocking patio, gazebo and raised garden beds - made for outdoor dining and summer gatherings. Close to schools and transit, this thoughtfully renovated home offers modern comfort and exceptional indoor-outdoor living.
Upcoming Open Houses
Property Details
Interior
Features
Main Floor
Dining
5.4 x 3.84O/Looks Backyard / Combined W/Living / Tile Floor
Kitchen
6.09 x 4.5Open Concept / Stainless Steel Appl / Tile Floor
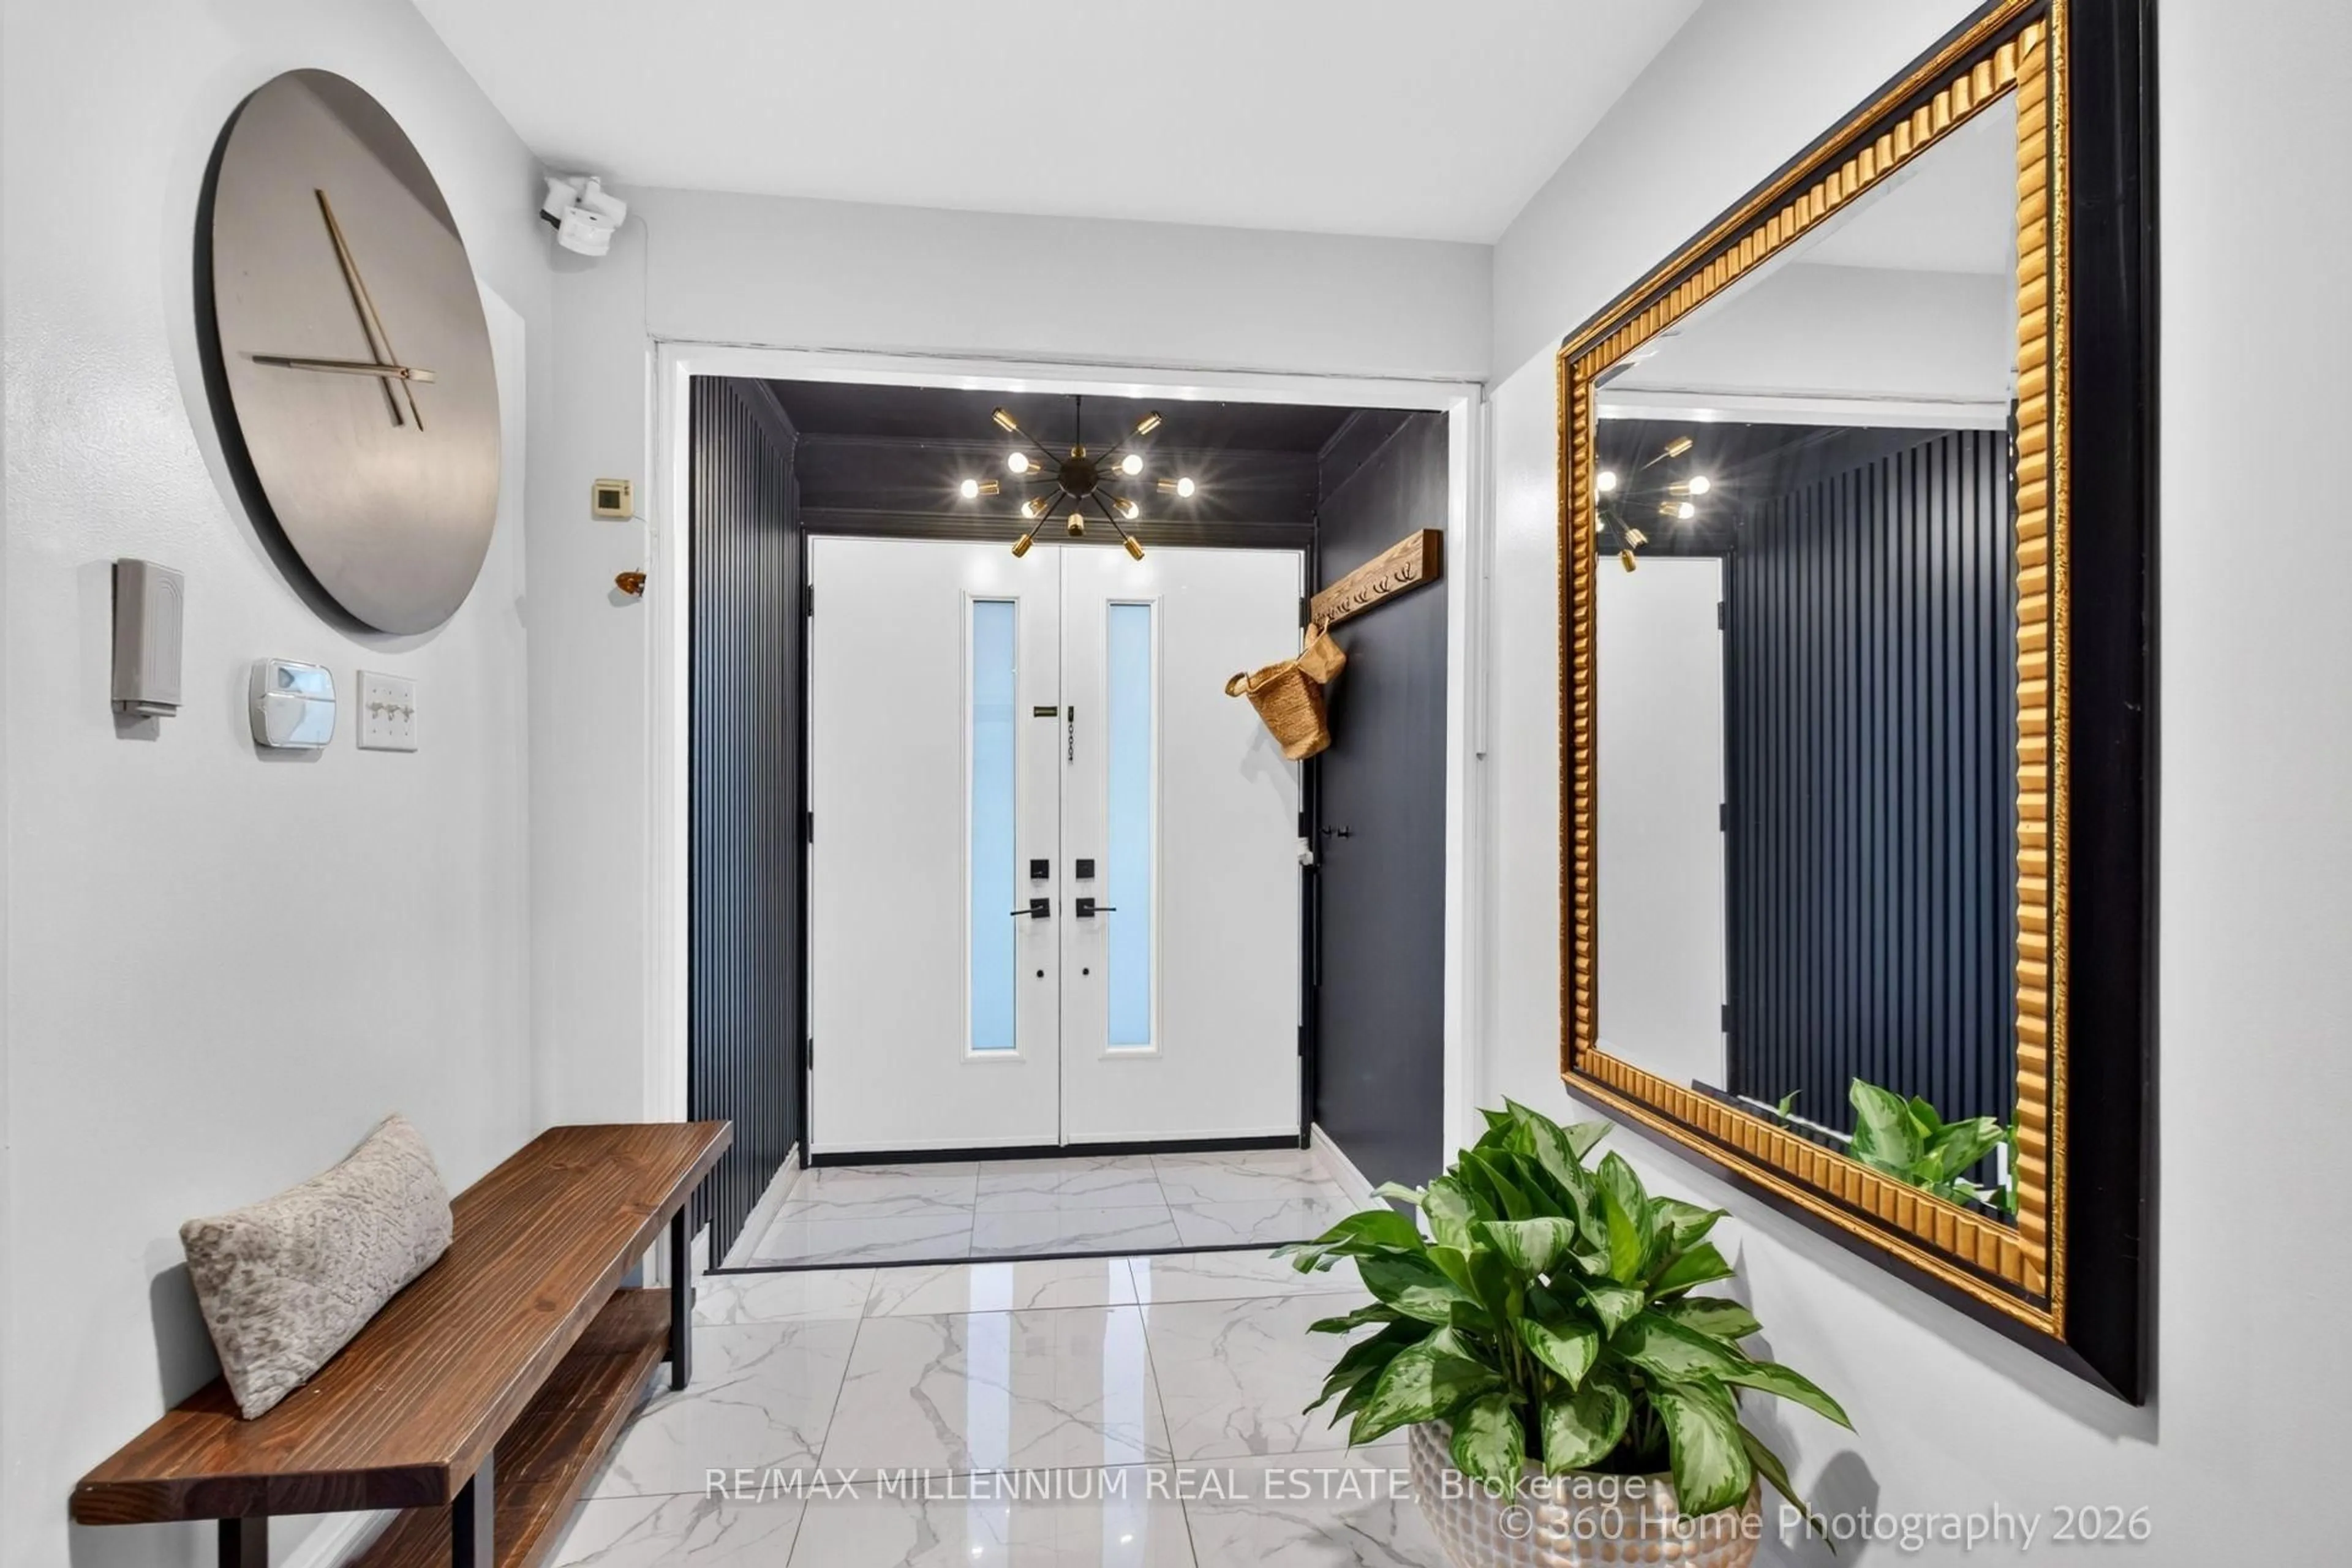
Foyer
2.22 x 1.78Open Concept / Mirrored Closet / Tile Floor
Living
5.4 x 3.84Pot Lights / Combined W/Dining / Tile Floor
Exterior
Features
Parking
Garage spaces 2
Garage type Attached
Other parking spaces 0
Total parking spaces 2
Property History
 41