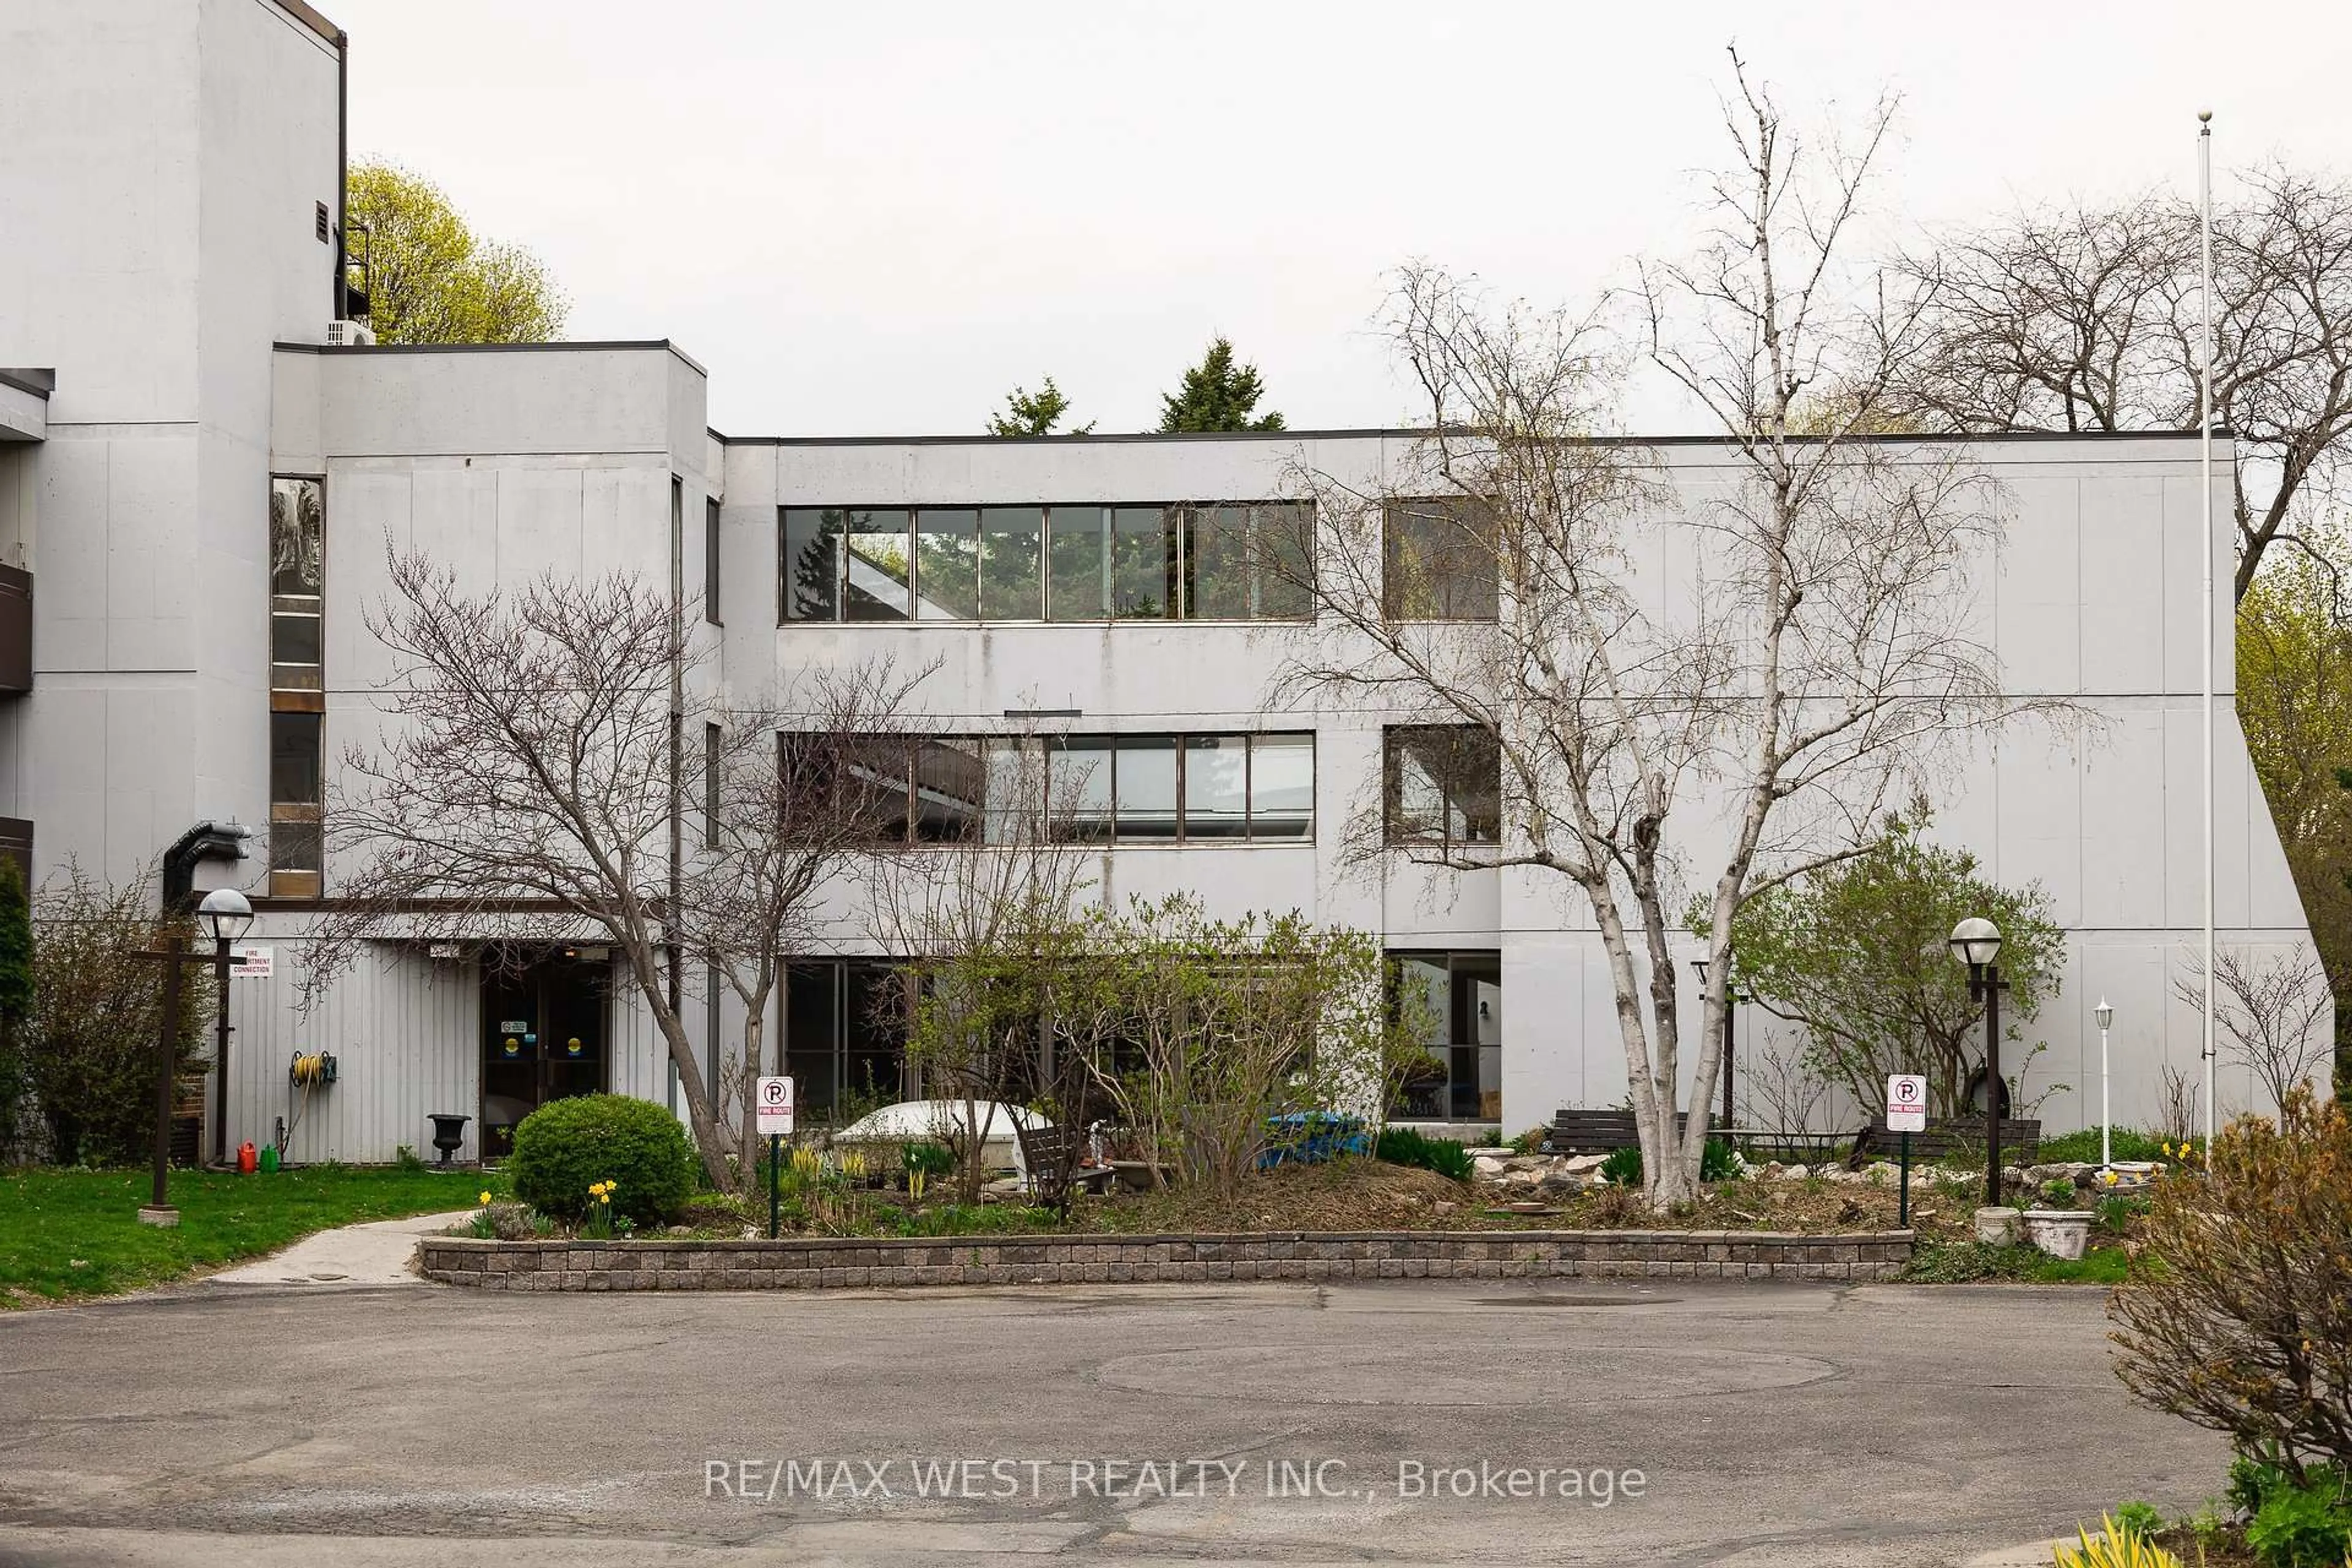
50 Old Kingston Rd #1-202, Toronto, Ontario M1E 4Y1
Contact us about this property
Highlights
Estimated valueThis is the price Wahi expects this property to sell for.
The calculation is powered by our Instant Home Value Estimate, which uses current market and property price trends to estimate your home’s value with a 90% accuracy rate.Not available
Price/Sqft$321/sqft
Monthly cost
Open Calculator
Description

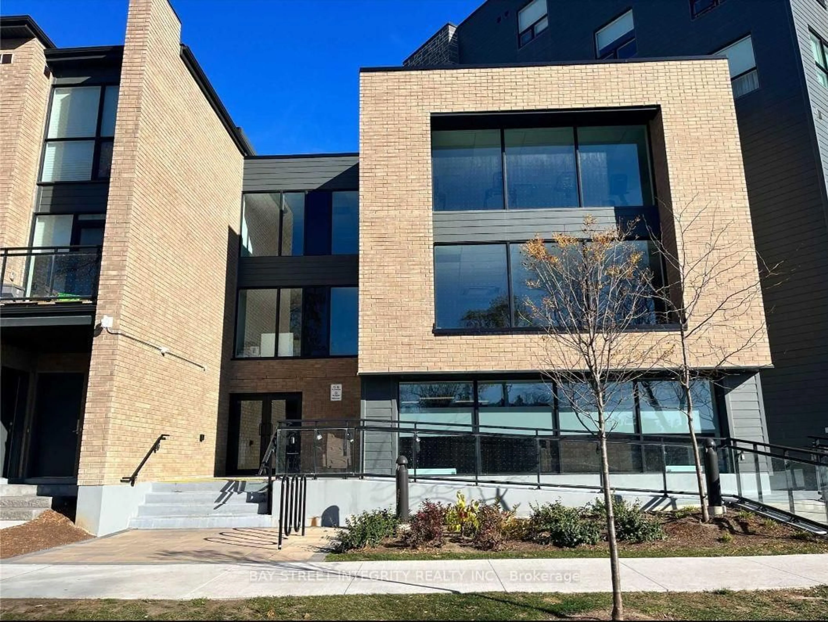
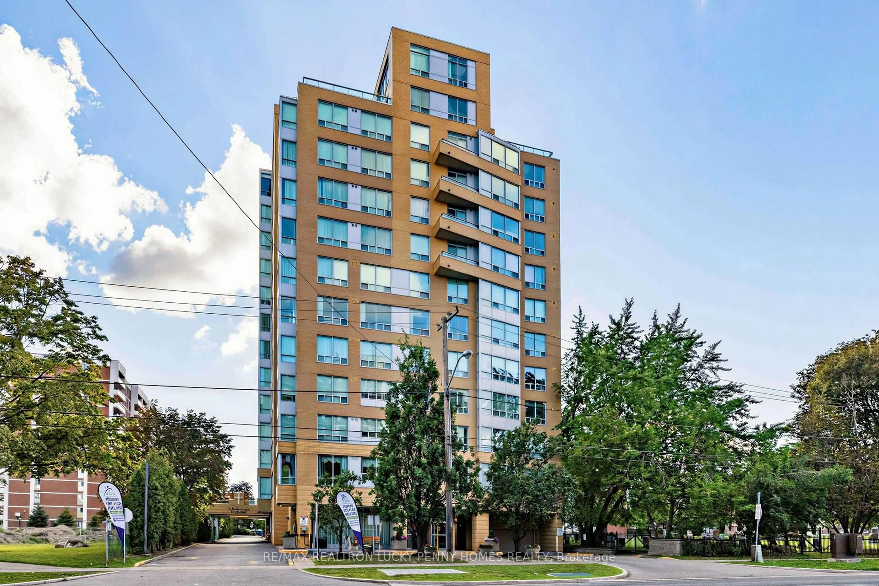
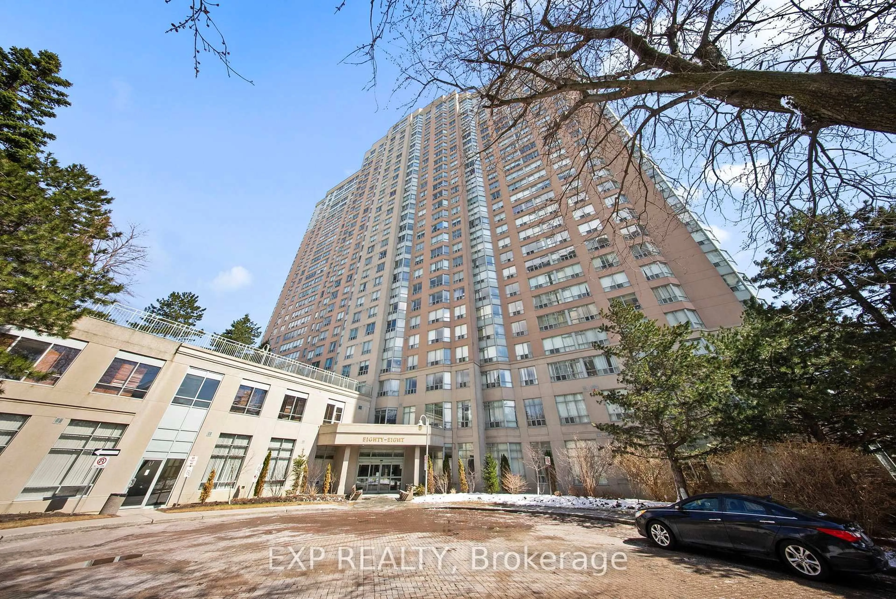
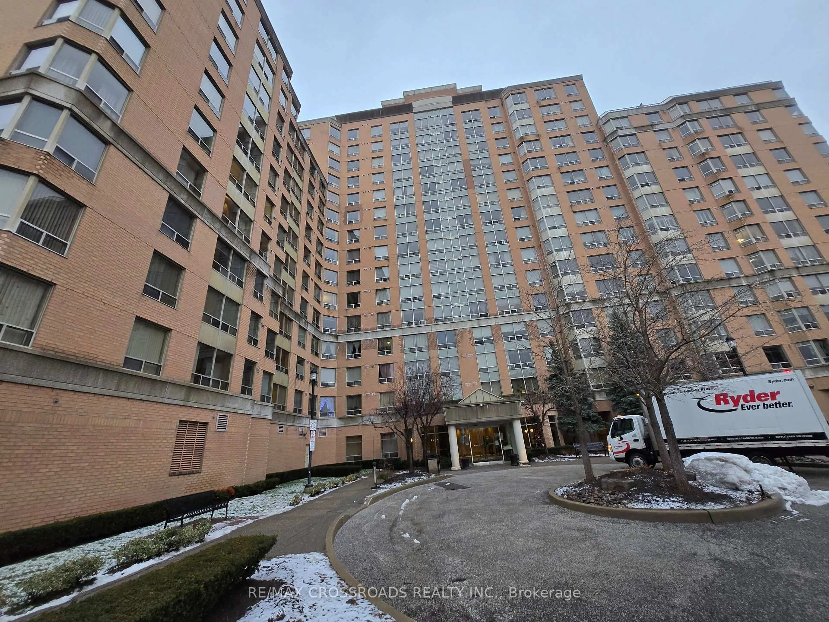
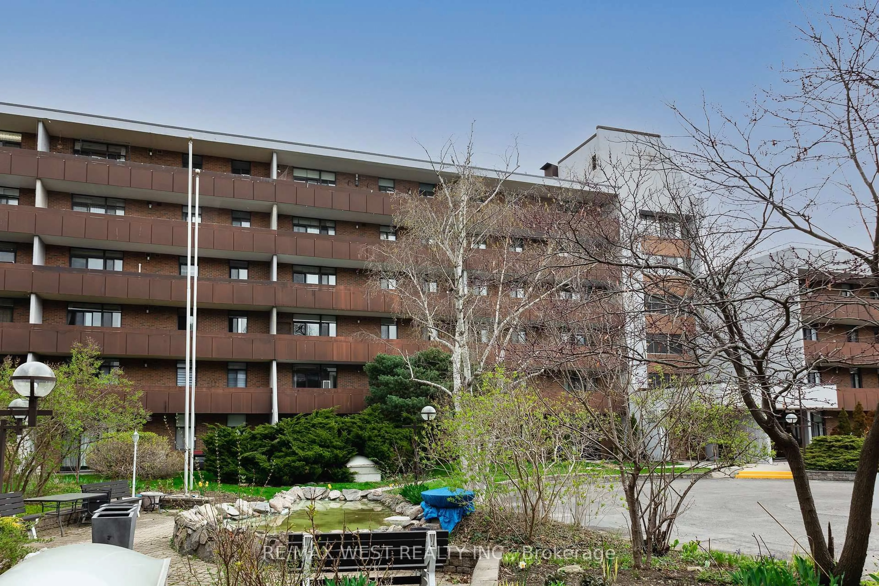
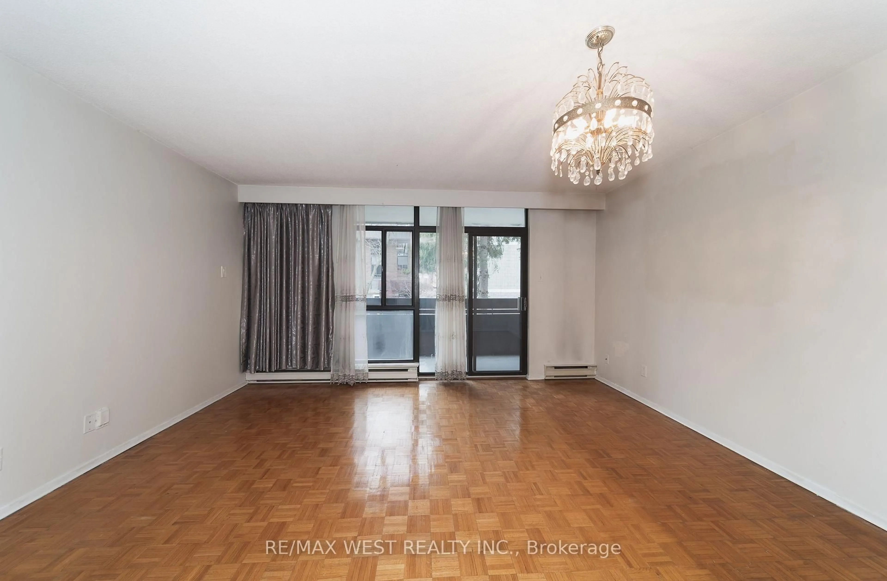
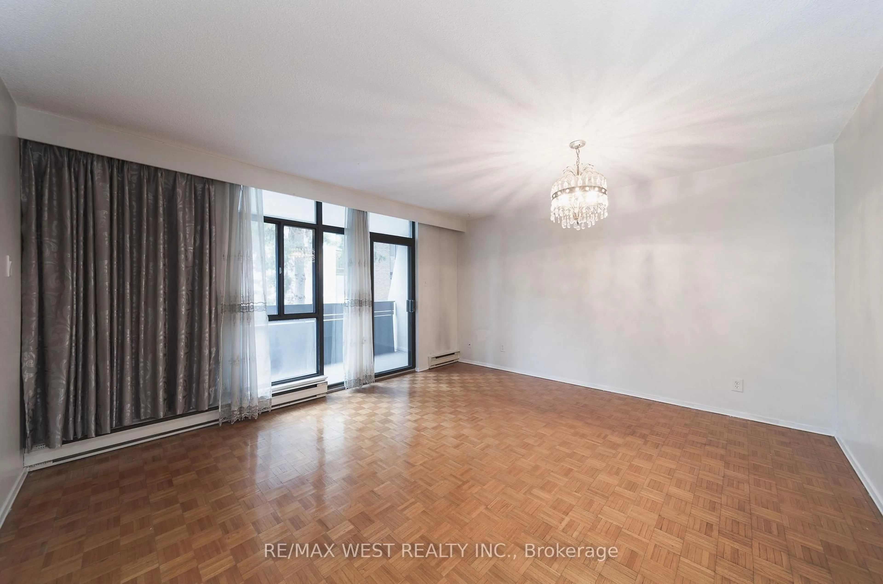
Welcome to Eesti Kodu, a friendly and well-managed 55+ community offering affordable living in a quiet Scarborough location. This spacious 700+ sq. ft. 2-bedroom, 1-bath suite features an updated kitchen with a stone countertop and newer cabinetry, solid-wood flooring, and a bright, open-concept layout. Enjoy the large second-floor balcony for your morning coffee, a book, or simply to take in the peaceful view over the gardens and mature trees, a setting that gives the suite a comfortable, backyard-like feel. Located on a quiet stretch of Old Kingston Rd, the building offers a strong community atmosphere with easy access to TTC, shopping, groceries, dining, parks, trails, and everyday amenities. Residents enjoy a range of amenities, including an indoor pool, sauna, landscaped gardens, workshop, library, exercise room, party room, and large laundry facility. The all-inclusive maintenance fee covers heat, hydro, water, unlimited high-speed internet, Fibe cable, and property taxes, helping keep monthly costs predictable. A great opportunity for those looking to simplify, stay connected, and enjoy a welcoming 55+ community at an affordable price.
Property Details
Interior
Features
Main Floor
2nd Br
3.17 x 2.5Kitchen
1.71 x 4.53Stone Counter / Ceramic Floor
Living
4.13 x 4.54Open Concept / Combined W/Dining / W/O To Terrace
Dining
4.13 x 4.54Open Concept / Combined W/Living / W/O To Terrace
Exterior
Features
Parking
Garage spaces 1
Garage type Underground
Other parking spaces 0
Total parking spaces 1
Condo Details
Inclusions
Property History
 24
24