Open: Sat, 2PM to 4PM
trreb/IMG-E13855092_e7dabeb7-9338-4235-9837-e93045fa5fff-l.jpg

39 Janet Blvd, Toronto, Ontario M1R 1H7

Detached
2 + 2
3
~700-1100 sqft
$899,900
Get pre-qualifiedPowered by nesto
Detached
2 + 2
3
~700-1100 sqft

Contact us about this property

Call

Highlights

Property Estimate

Estimated valueNot available

Price/Sqft$1,052/sqft

Monthly cost

Open Calculator

Description

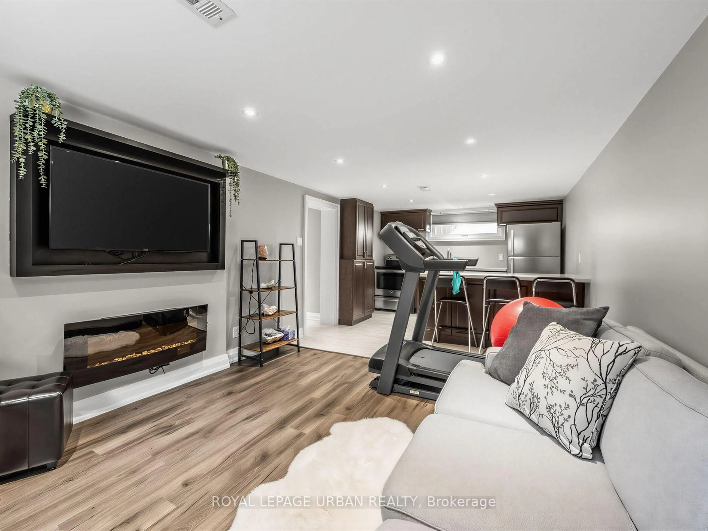
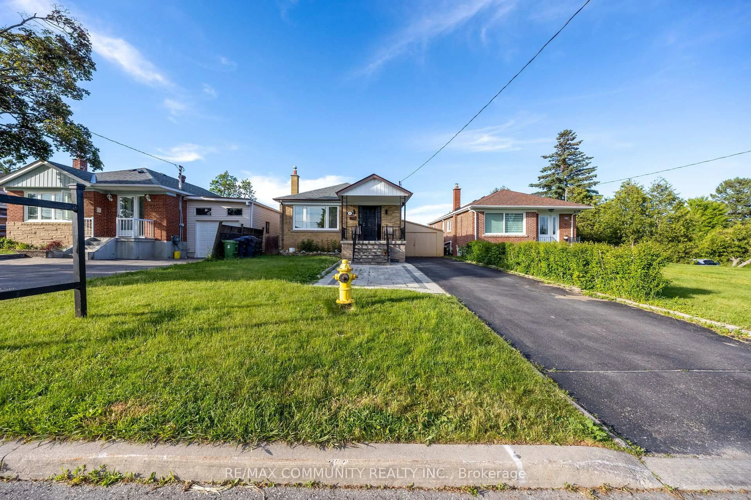
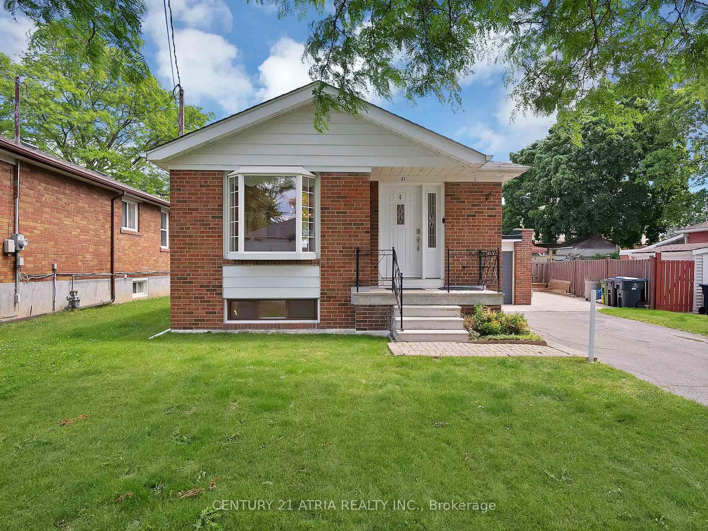
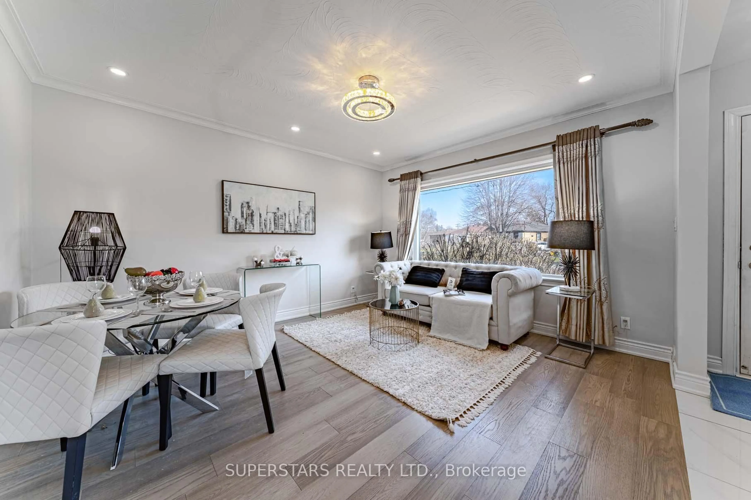
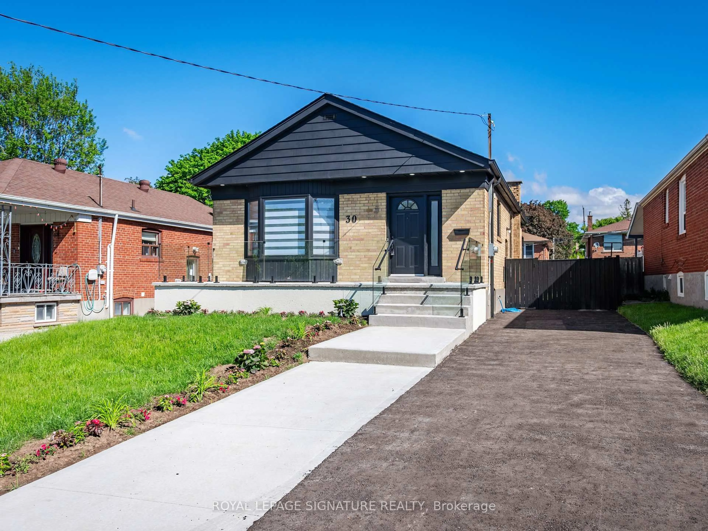
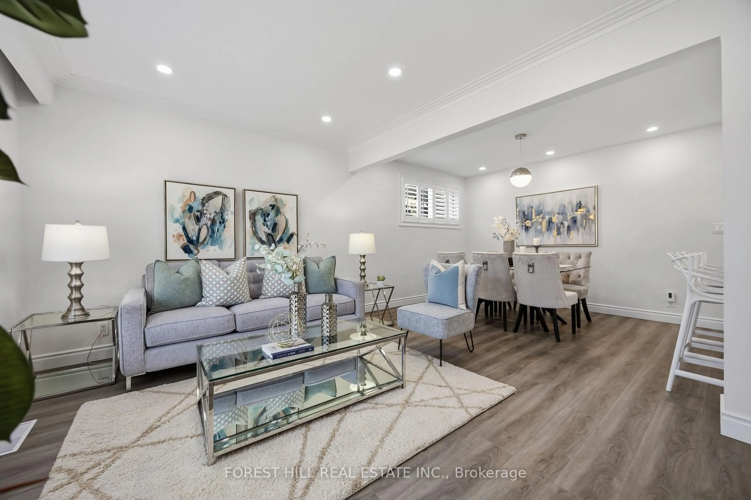
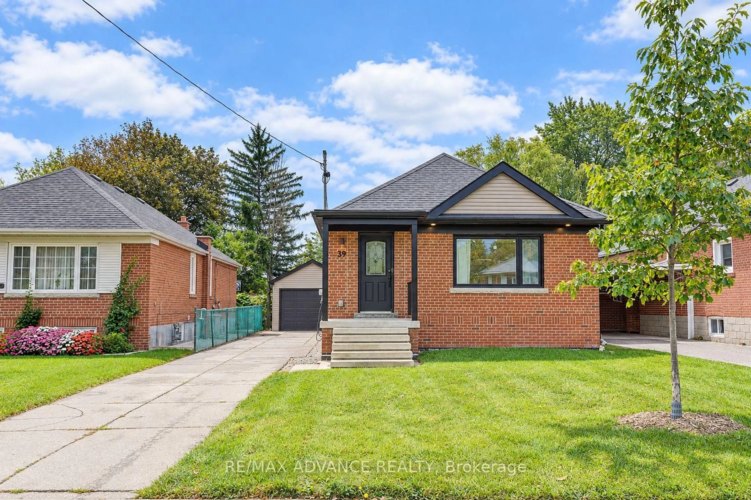
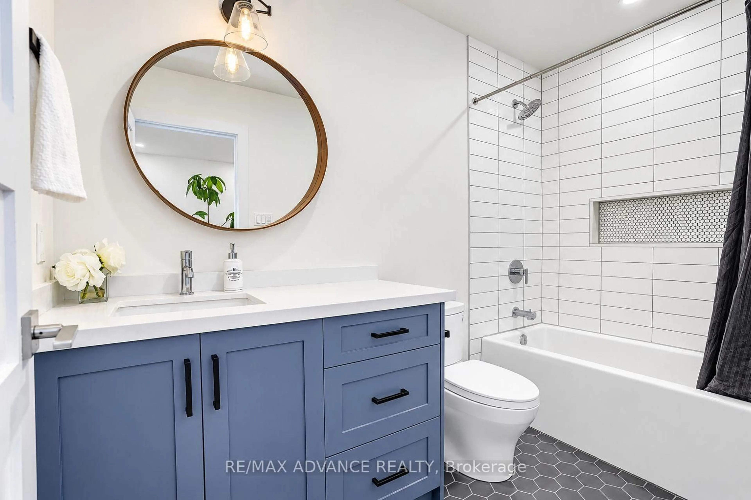
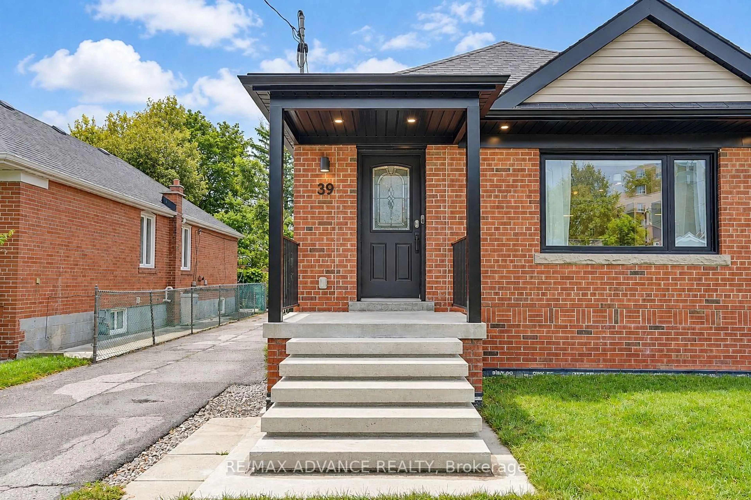
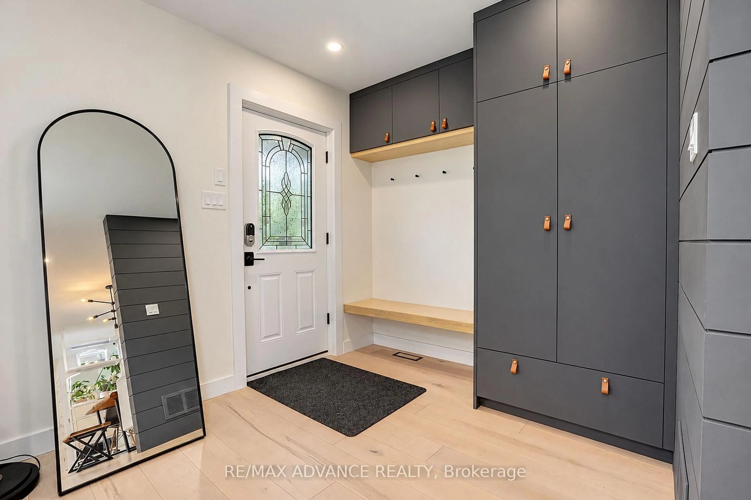
Beautifully Renovated 2-Bedroom Detached Home In Prime Wexford-Maryvale! This North-Facing Gem Offers Approx. 1,100 Sq. Ft. Of Stunning Turn-Key Living Space Plus A Fully Finished Lower Level. Extensively Updated In 2020: All Windows, Designer Kitchen With White Shaker Cabinets, Oversized Waterfall Island, Quartz Counters & Stainless Appliances, 3 Modern Bathrooms Including A Glass Shower, Double Vanity & Full Bathtub, New Wide-Plank Flooring & Pot Lights Throughout. Further Upgrades Include New Wall/Attic Insulation, Garage Door & Siding, Electrical Panel/Service, Awning/Gutters/Fascia/Soffits With LED Lighting & A Sleek Gas Fireplace. Lower Level Features 2 Additional Bedrooms, A Washroom & A Large Recreation Area - Perfect For Extended Family Or Entertaining. 1-Car Garage Plus Parking For 4. Don't Miss This One!


Upcoming Open Houses

Oct 3Sat2:00 PM - 4:00 PM
Oct 4Sun2:00 PM - 4:00 PM

Property Details

StyleBungalow
View-
Age of property-
SqFt~700-1100 SqFt
Lot Size7,276 SqFt(174.92 x 41.6)
Parking Spaces5
MLS ®NumberE13855092
Community NameWexford
Data SourceTRREB
Listing byRE/MAX ADVANCE REALTY

Features

Heating: Forced Air
Cooling: Central Air
Fireplace
Basement: Finished

Main Floor

Living

5.0 x 3.6

Window / Gas Fireplace / Open Concept

Dining

2.74 x 3.76

Window / hardwood floor / Open Concept

Kitchen

2.99 x 3.56

Window / Combined W/Living / Open Concept

Primary

4.65 x 312.0

Closet / hardwood floor / 4 Pc Ensuite


Features

Lot size: 7,276 SqFt

Parking

Garage spaces 1

Garage type Detached

Other parking spaces 4

Total parking spaces 5


Property History
Date unavailable
ListedActive
$899,900
< 1h on market
history photo preview50
Listing by trreb®
Property listed by RE/MAX ADVANCE REALTY, Brokerage
Agent Banner Image
Interested in this property?Get in touch to get the inside scoop.

Market Data - Wexford

Geo Zone Map ThumbnailWexford

Buyer's Market

View Market Data

Detached house - for the past 30 days

Buyer's market Seller's market

Avg. Days on Market

Past 30 days

25 days

Compared to

2025

29 days

2024

10 days

2023

14 days

New Listings

Past 30 days

33 listings

Compared to

2025

33 listings

2024

32 listings

2023

41 listings

Units sold

Past 30 days

9 units

Compared to

2025

9 units

2024

13 units

2023

24 units

Median Sold Price

Past 30 days

$882,000

Compared to

2025

$925,000

2024

$1,050,000

2023

$1,019,162


Population and Demographics

Overview

Total population 35233
Average household income $108,394

Age (%)

0 to 19
20%
20 to 34
21%
35 to 49
19%
50 to 64
22%
65 and plus
18%

Household composition (%)

Single family
64%
Single person
28%
Multi person
6%
Multi family
1%

Mother tongue (%)

English
57%
Tagalog (Pilipino, Filipino)
7%
Arabic
6%
Tamil
5%
Greek
4%
Others
4%
Mandarin
3%
Yue (Cantonese)
2%
Spanish
2%
Urdu
1%

House tenancy (%)

Owners
56%
Renters
44%

What’s nearby?Essentials within 5 km

Local Logic

Transportation Scores

Estimated Budget