48 Frey Cres, Toronto, Ontario M1R 2C7
Contact us about this property
Highlights
Estimated valueThis is the price Wahi expects this property to sell for.
The calculation is powered by our Instant Home Value Estimate, which uses current market and property price trends to estimate your home’s value with a 90% accuracy rate.Not available
Price/Sqft$1,052/sqft
Monthly cost
Open Calculator
Description
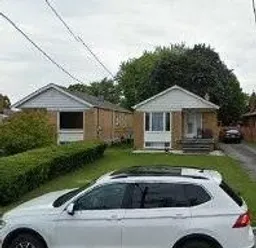
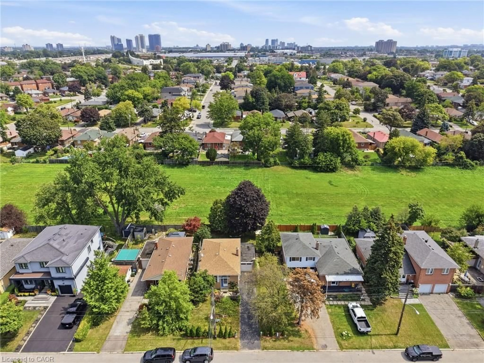
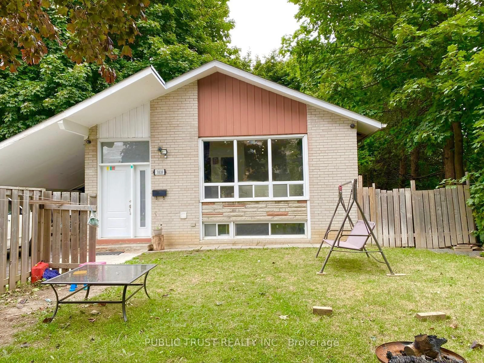
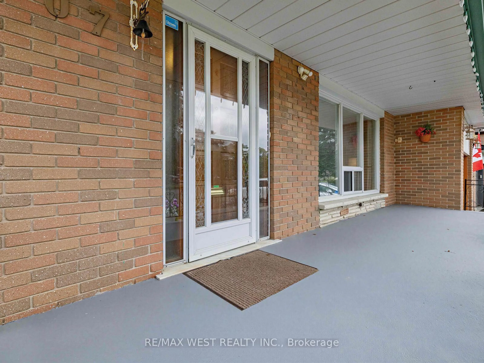
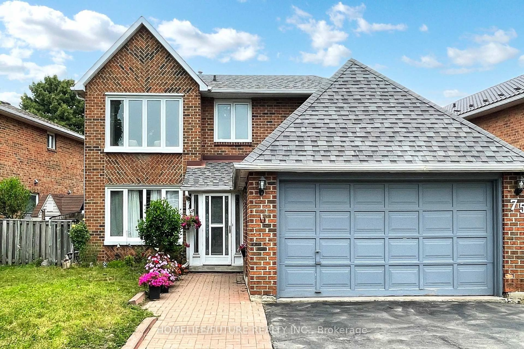
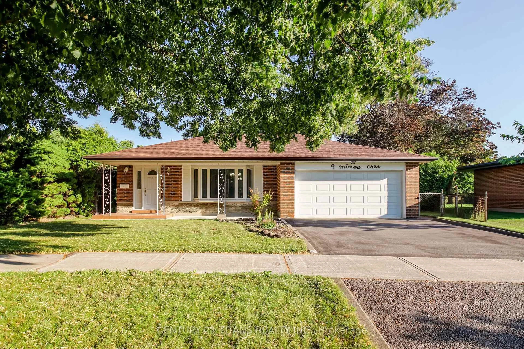
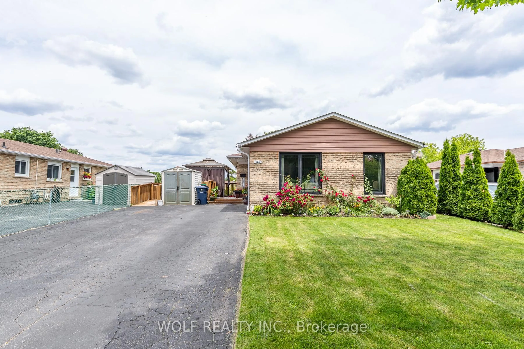
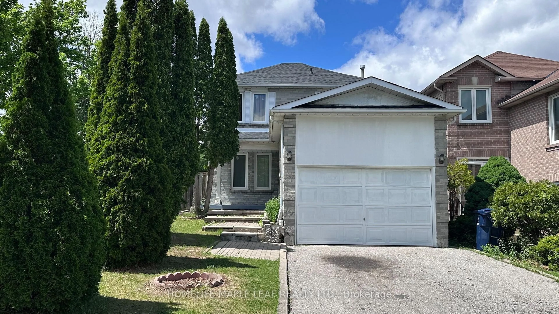
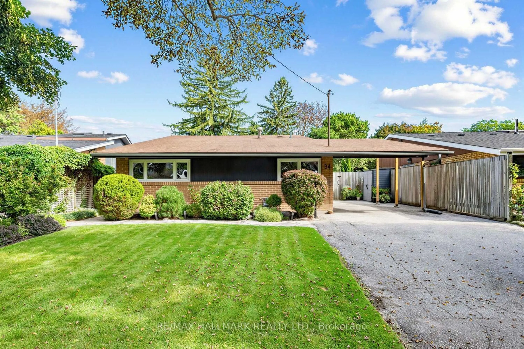
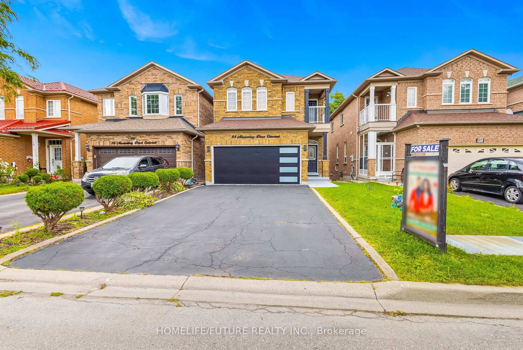
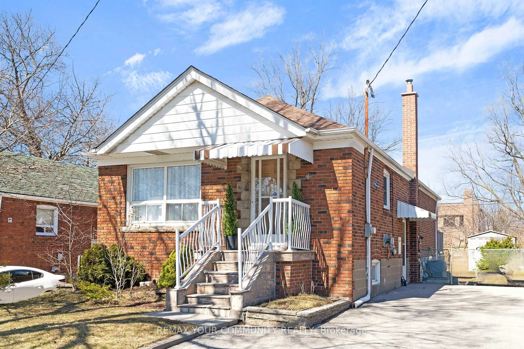
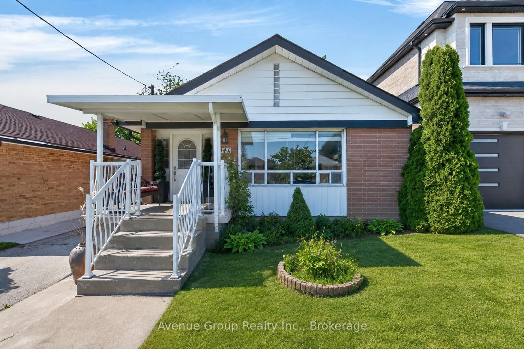
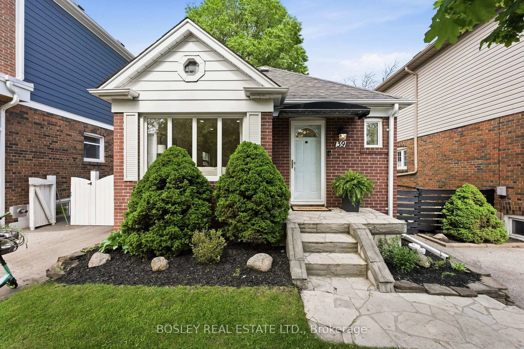
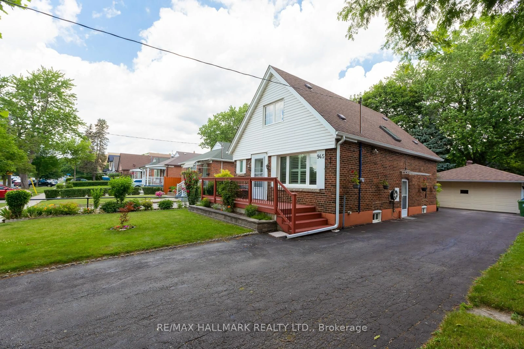
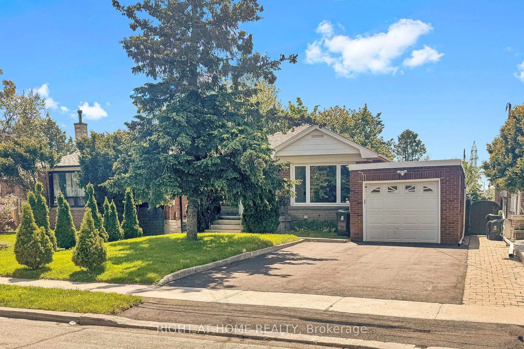
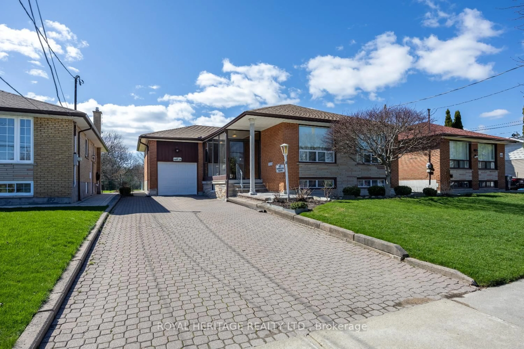
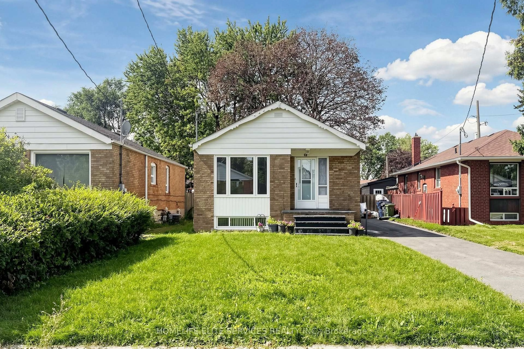
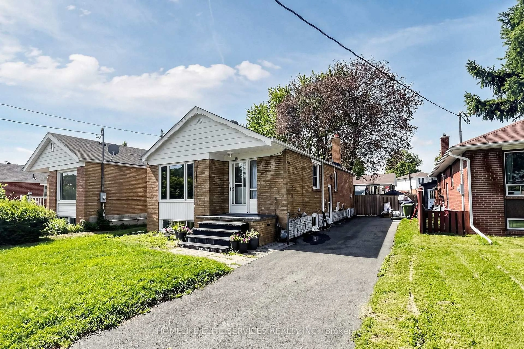
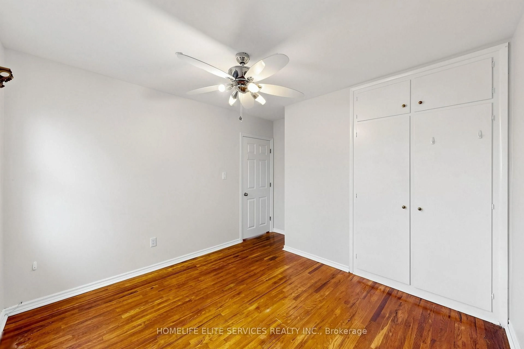
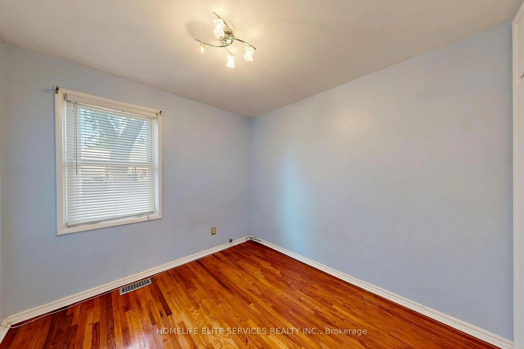
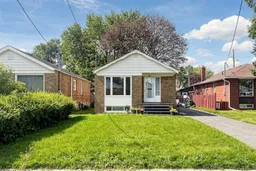
Welcome To This Beautifully Maintained Detached Brick Bungalow In The Highly Sought-After Wexford-Maryvale Community! This Spacious 3+1 Bedroom, 2 Bathroom Home Offers A Warm And Functional Layout With A Private Living And Dining Area Flowing Into A Large And Inviting Kitchen Featuring Plenty Of Cabinet Space. The Main Floor Is Filled With Natural Light, With Large Windows Throughout, Good-Sized Bedrooms, And Generous Closet Space. The Fully Finished Basement Offers A Separate Entrance And Features A Beautiful, Spacious Kitchen With Ample Cabinetry And Quartz Countertops, Stylish Flooring, Pot Lights Throughout, A Very Large Bedroom, And A Renovated 4-Piece Bathroom With A Modern Vanity, Quartz Countertop, And Attractive Tile Finishes. The Lower Level Also Includes A Large Laundry Room With Plenty Of Additional Storage Space, Making The Basement Ideal For Extended Family Or Multi-Generational Living. Outside, Enjoy A Spacious, Flat, Fully Fenced Backyard With A Garden Shed, Perfect For Entertaining, Children, Gardening, Or Relaxing Outdoors. A Private Driveway Provides Parking For Up To Four Vehicles. Conveniently Located Close To Schools, Parks, Places Of Worship, Public Transit, Shopping, Costco, Walmart, Home Depot, And Many Other Everyday Amenities. A Fantastic Opportunity To Own A Solid And Spacious Detached Bungalow In One Of Scarborough's Most Established And Desirable Neighbourhoods!
Upcoming Open Houses
Property Details
Interior
Features
Main Floor
Living
6.53 x 3.28hardwood floor / Combined W/Dining
Dining
6.53 x 3.28Hardwood Floor
Kitchen
3.58 x 2.86Tile Floor
Primary
3.28 x 3.15hardwood floor / Closet
Exterior
Features
Parking
Garage spaces -
Garage type -
Total parking spaces 4
Property History
 50
50