Open: Sat, 2PM to 4PM

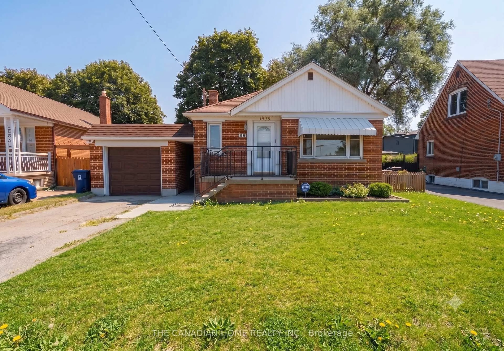
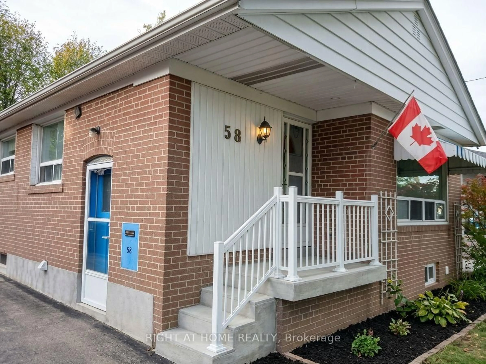
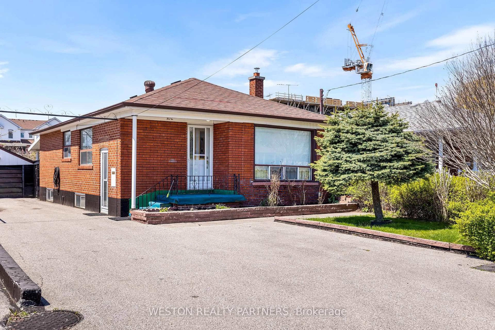
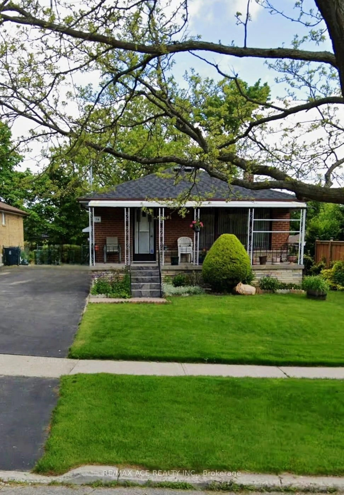
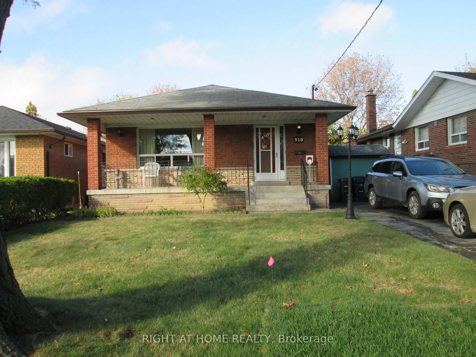
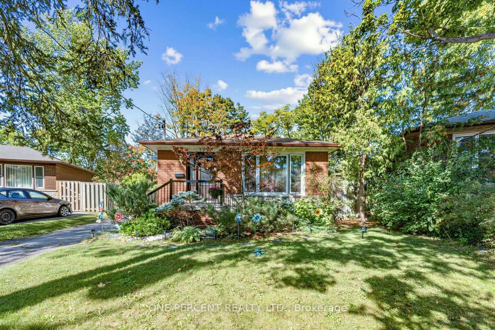
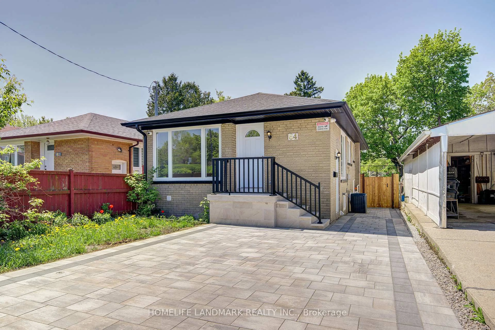
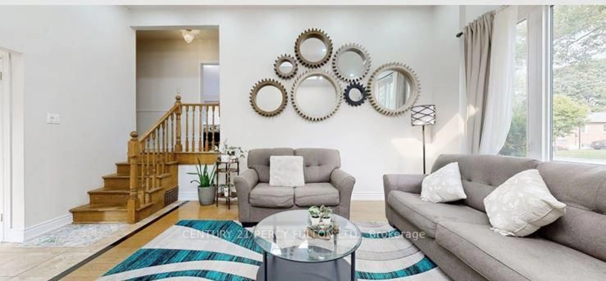
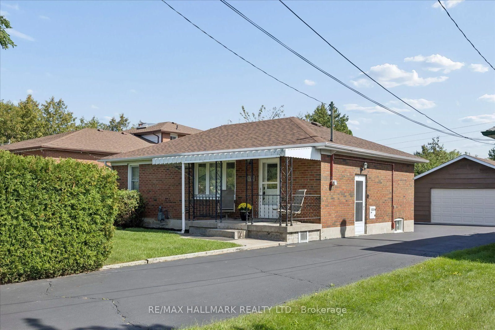
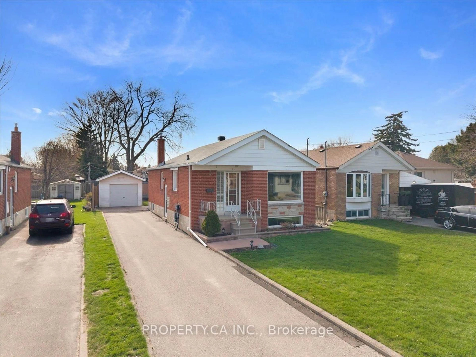
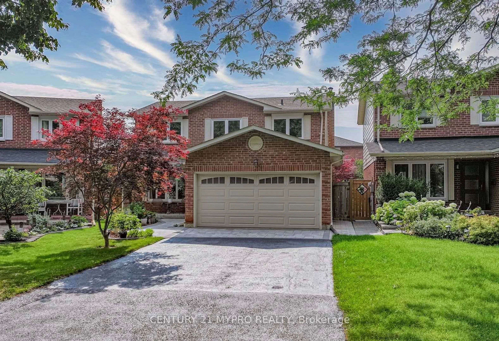
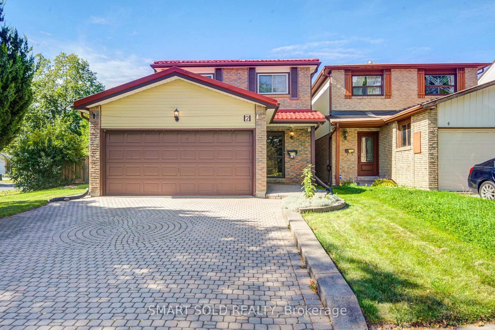
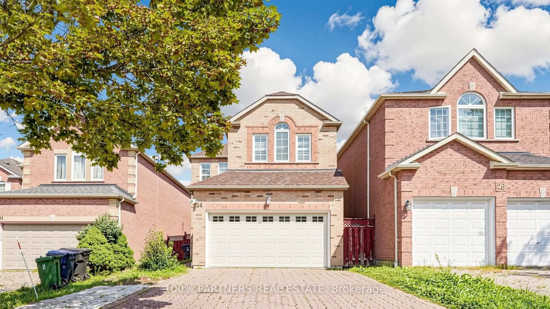
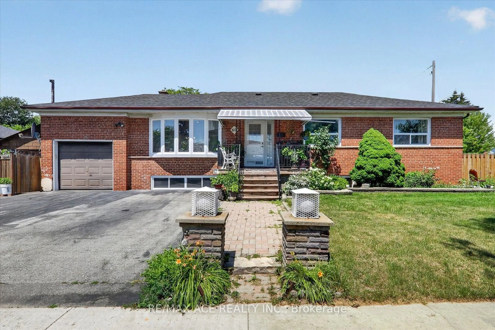
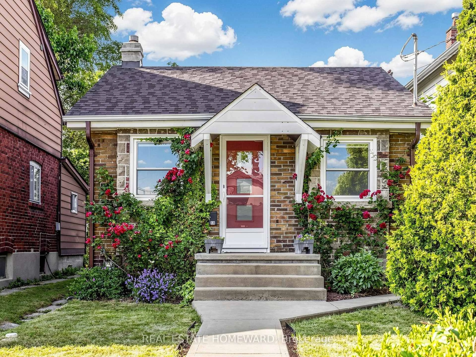
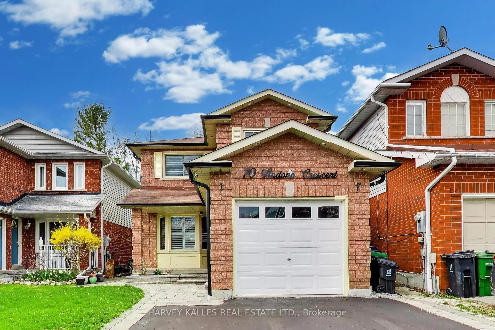
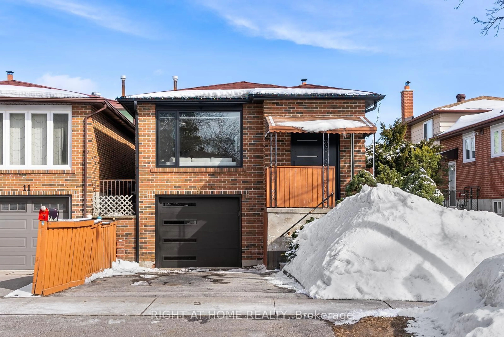
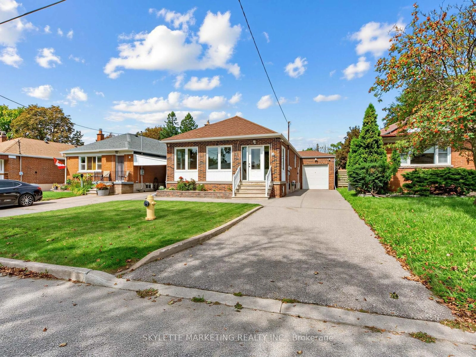
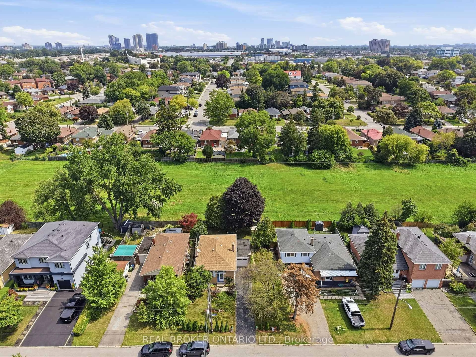
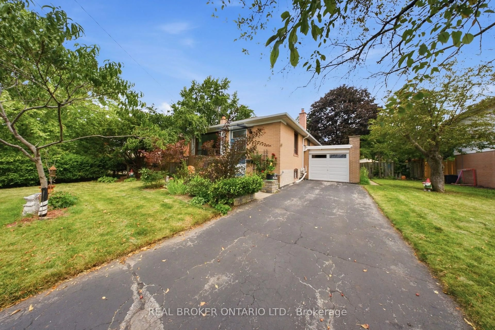
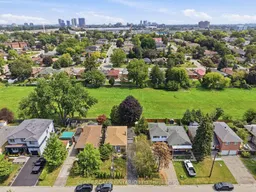
A pic from outside/outdoor area/front of a property/back of a property/a pic from drone, city buildings view from balcony for 88 Cavehill Cres, Toronto Ontario M1R 4P9
9 hours on Market

88 Cavehill Cres, Toronto, Ontario M1R 4P9

Detached
2 + 1
2
~700-1100 sqft
$929,000
Get pre-qualifiedPowered by nesto
Detached
2 + 1
2
~700-1100 sqft

Contact us about this property

Call

Highlights

Property Estimate

Days on market9 hours

Estimated valueNot available

Price/Sqft$1,086/sqft

Monthly cost

Open Calculator

Description

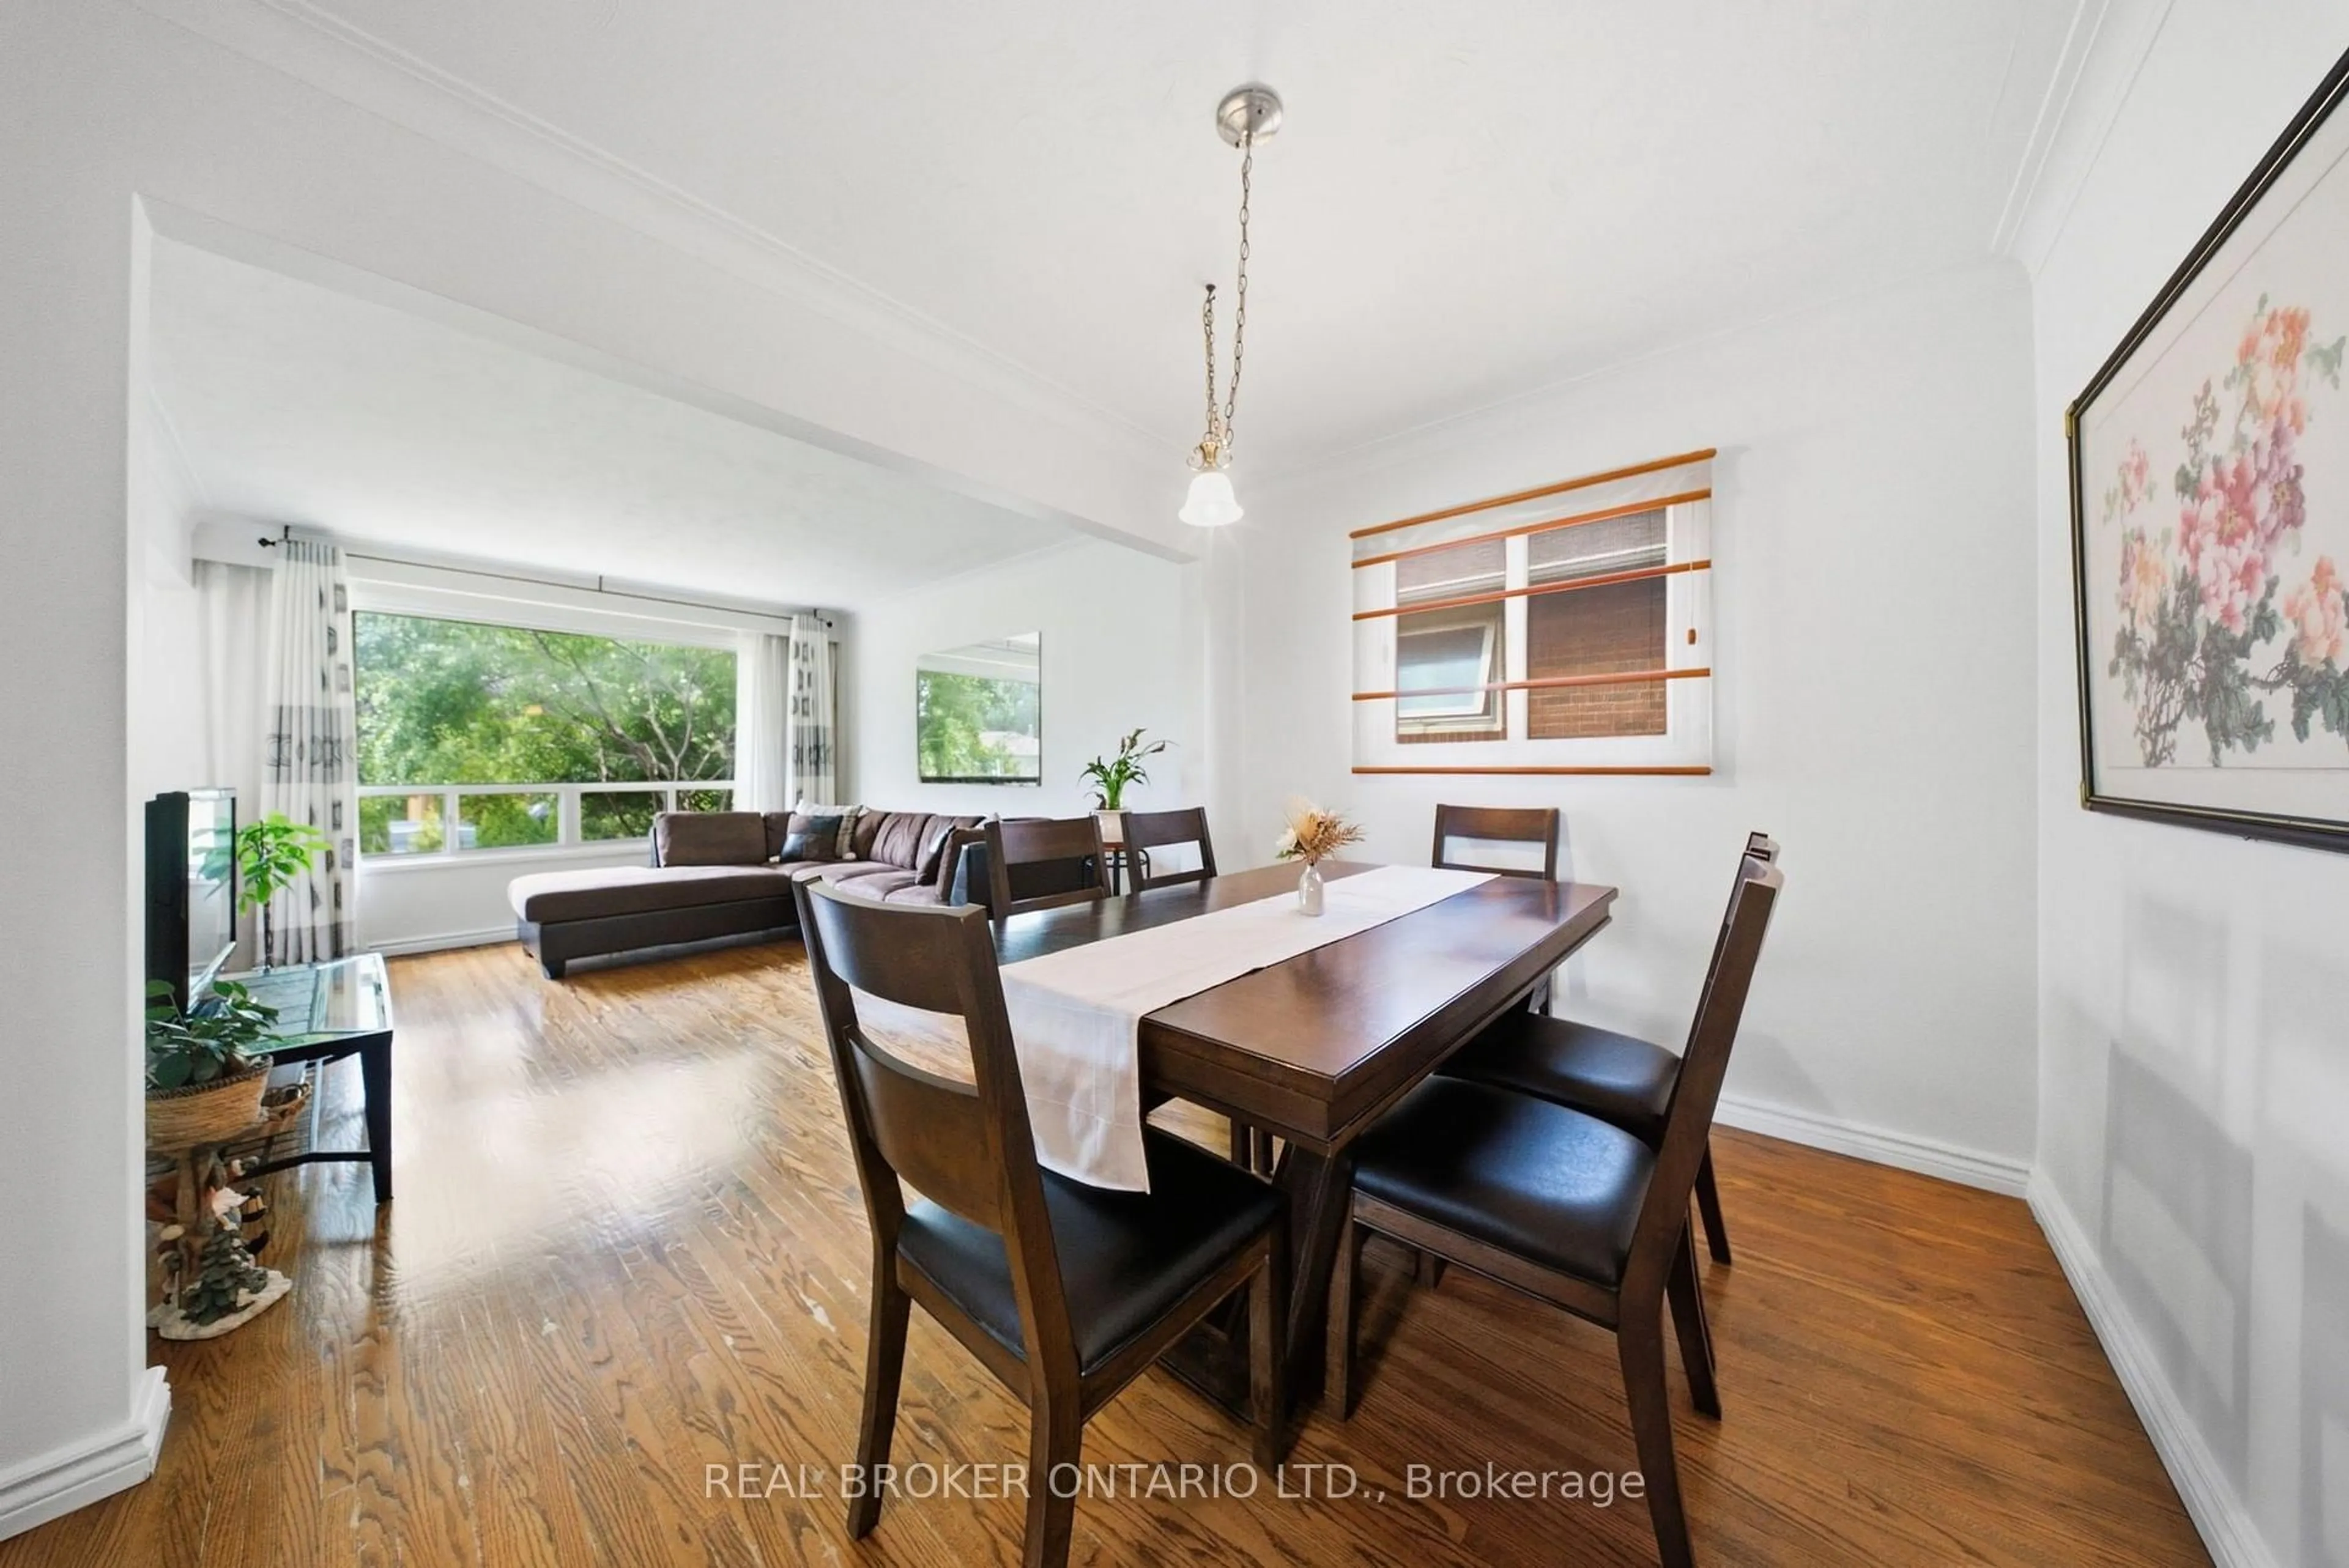
Welcome to 88 Cavehill Crescent, a move-in-ready family home tucked away on a quiet, tree-lined street and backing onto beautiful green space for added privacy and a peaceful natural setting. Enjoy easy access to nearby parks, ravines and walking trails, with schools, shopping and everyday amenities all close by. The Scarborough Bluffs and Lake Ontario waterfront parks and trails are also just a short drive away. Inside, the home has been well cared for, with major mechanical updates already taken care of, including a furnace, air conditioning and hot water tank all less than two years old. Convenient access to major highways makes commuting across the city and into downtown Toronto easy. A great opportunity to enjoy a family-friendly neighbourhood with nature at your doorstep and everything you need close by.


Upcoming Open Houses

Aug 29Sat2:00 PM - 4:00 PM
Aug 30Sun2:00 PM - 4:00 PM

Property Details

StyleBungalow
ViewPark/Greenbelt
Age of property-
SqFt~700-1100 SqFt
Lot Size4,959 SqFt(91 x 54.5)
Parking Spaces4
MLS ®NumberE13710300
Community NameWexford
Data SourceTRREB
Listing byREAL BROKER ONTARIO LTD.

Features

Heating: Forced Air
Cooling: Central Air
Fireplace
Basement: Finished

Lower Floor

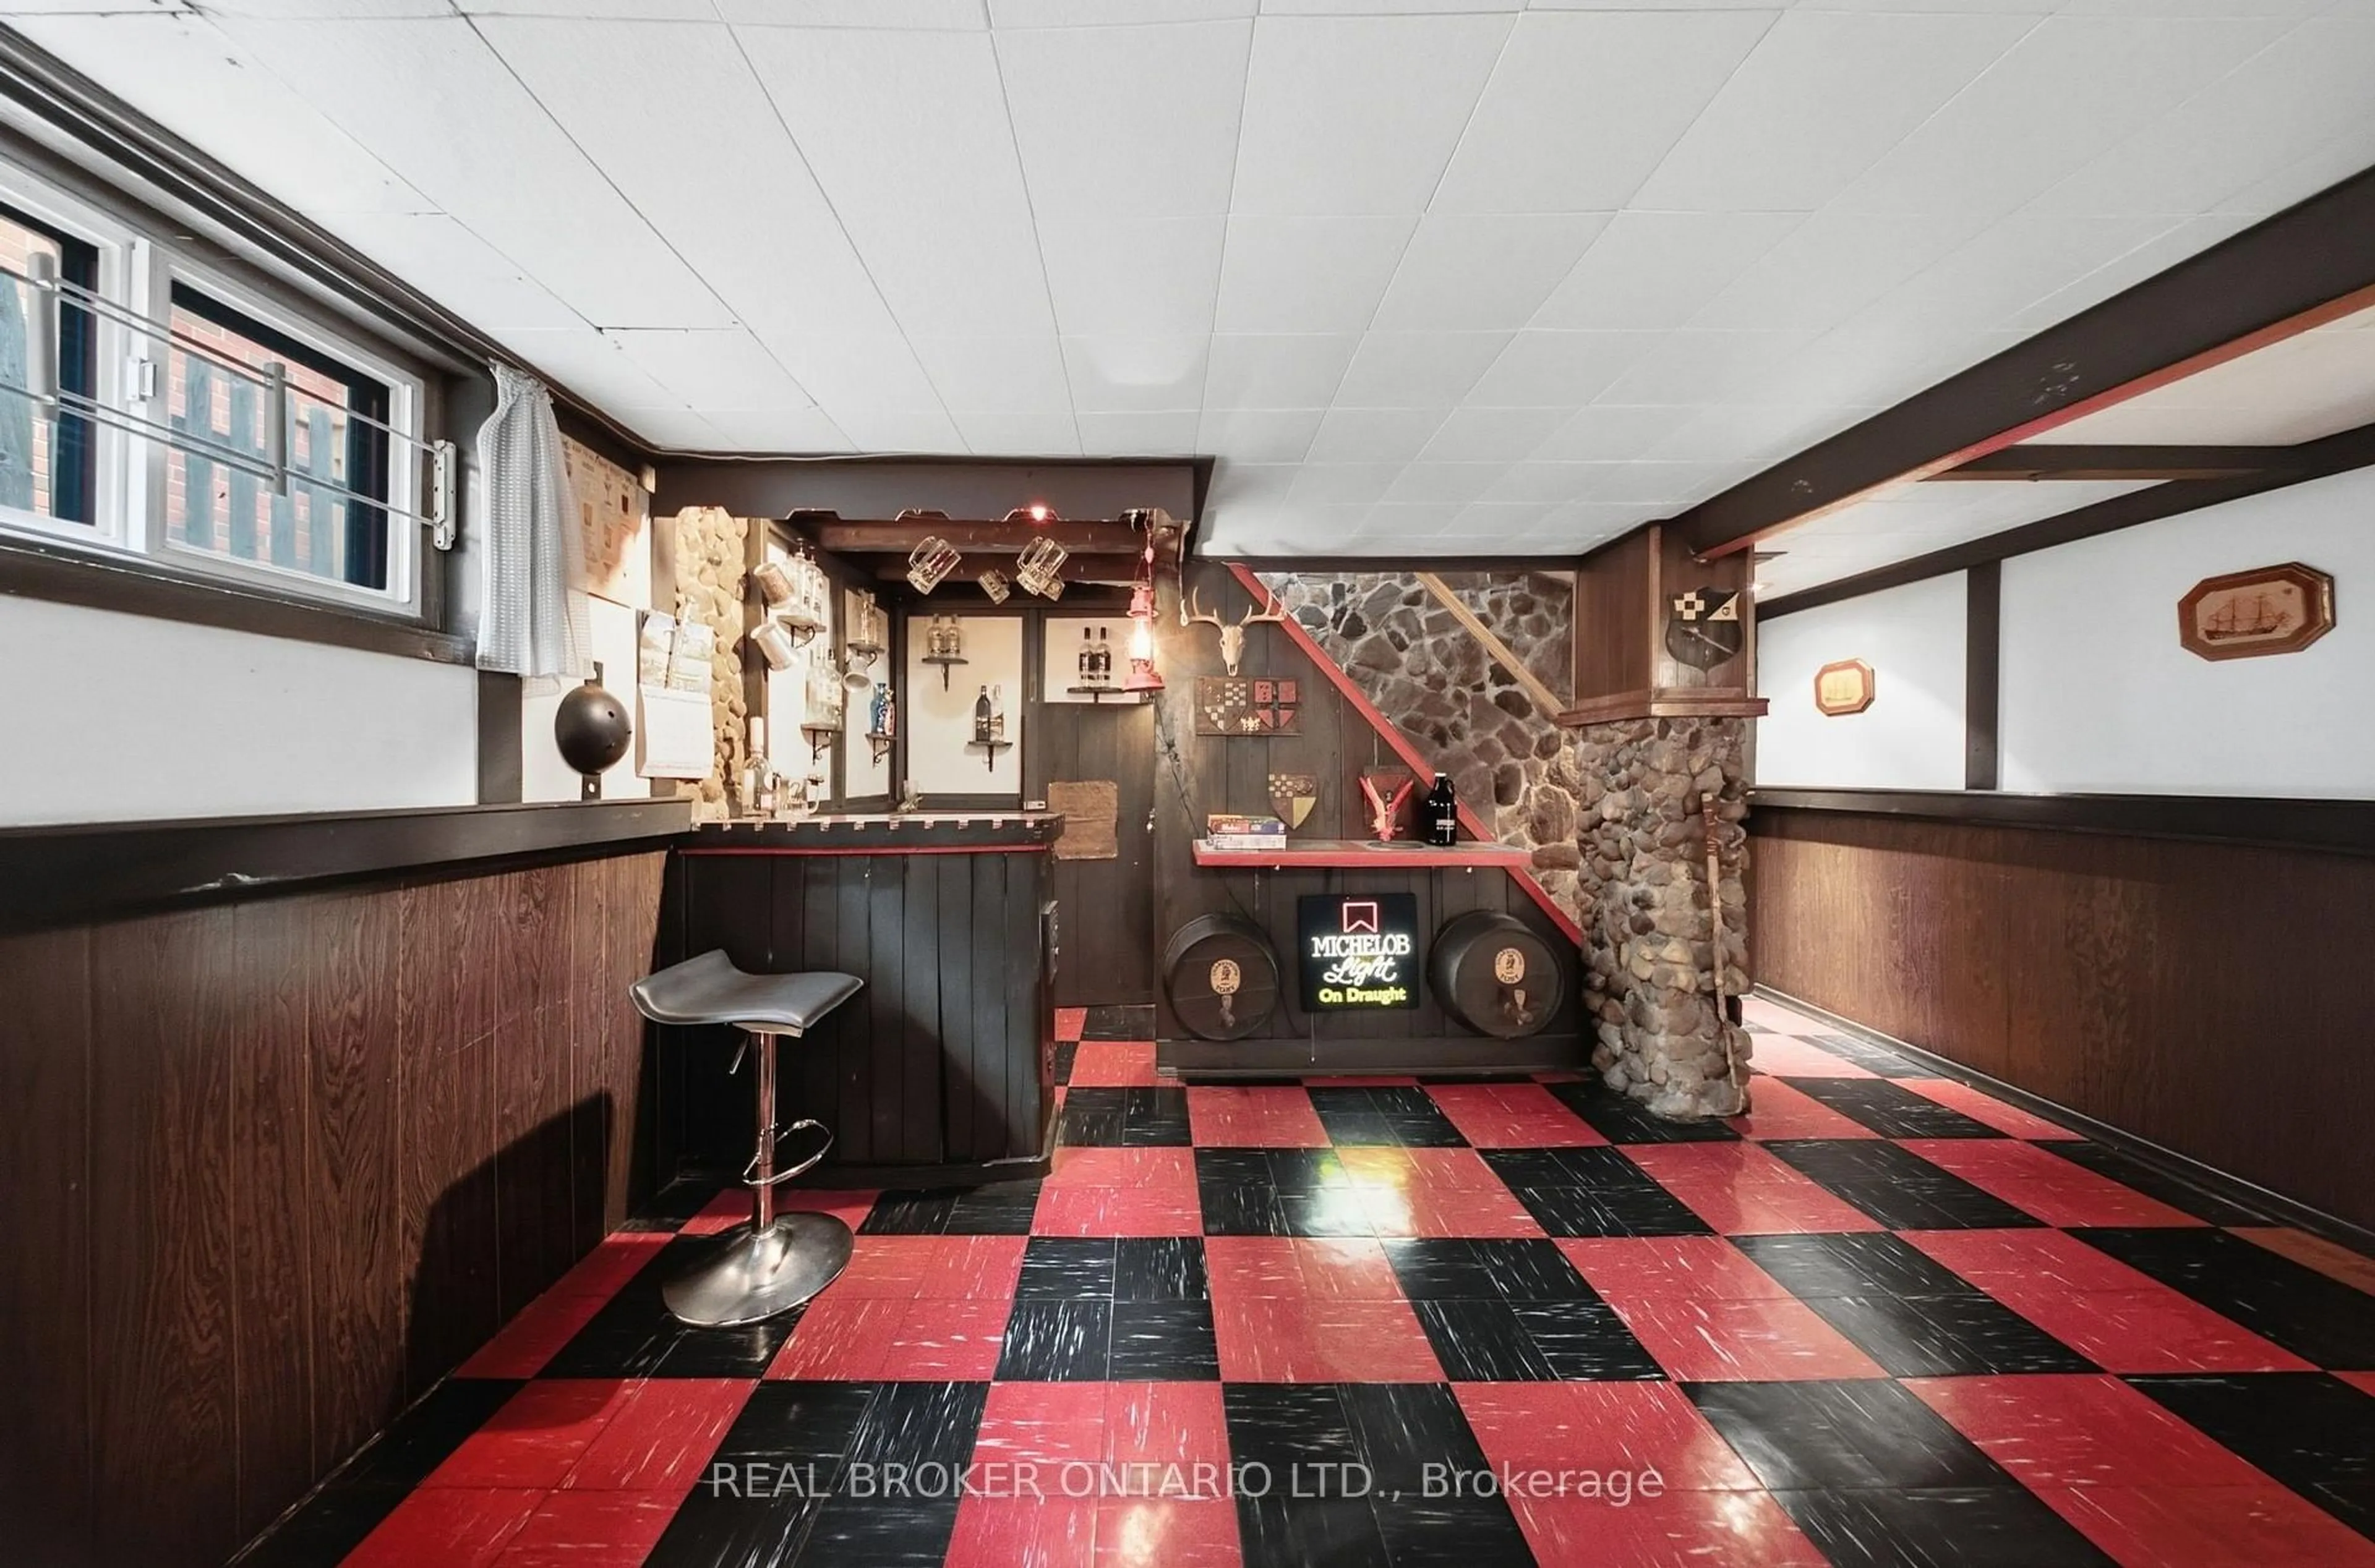
Rec

9.75 x 3.18

Window

3rd Br

3.44 x 3.38

Broadloom / Window


Features

Lot size: 4,959 SqFt

Parking

Garage spaces 1

Garage type Attached

Other parking spaces 3

Total parking spaces 4


Property History
Aug 25, 2026
ListedActive
$929,000
9 hours on market
history photo preview26
Listing by trreb®
Property listed by REAL BROKER ONTARIO LTD., Brokerage
Agent Banner Image
Interested in this property?Get in touch to get the inside scoop.

Market Data - Wexford

Geo Zone Map ThumbnailWexford

Seller's Market

View Market Data

Detached house - for the past 30 days

Buyer's market Seller's market

Avg. Days on Market

Past 30 days

26 days

Compared to

2025

21 days

2024

16 days

2023

8 days

New Listings

Past 30 days

27 listings

Compared to

2025

17 listings

2024

31 listings

2023

30 listings

Units sold

Past 30 days

17 units

Compared to

2025

13 units

2024

14 units

2023

13 units

Median Sold Price

Past 30 days

$826,000

Compared to

2025

$1,059,786

2024

$1,015,000

2023

$1,093,000


Population and Demographics

Overview

Total population 35233
Average household income $108,394

Age (%)

0 to 19
20%
20 to 34
21%
35 to 49
19%
50 to 64
22%
65 and plus
18%

Household composition (%)

Single family
64%
Single person
28%
Multi person
6%
Multi family
1%

Mother tongue (%)

English
57%
Tagalog (Pilipino, Filipino)
7%
Arabic
6%
Tamil
5%
Greek
4%
Others
4%
Mandarin
3%
Yue (Cantonese)
2%
Spanish
2%
Urdu
1%

House tenancy (%)

Owners
56%
Renters
44%

What’s nearby?Essentials within 5 km

Local Logic

Transportation Scores

Estimated Budget