5 days on Market

114 Rochman Blvd, Toronto, Ontario M1H 1S2

Detached
3
2
~700-1100 sqft
$820,000
Get pre-qualifiedPowered by nesto
Detached
3
2
~700-1100 sqft

Contact us about this property

Call

Highlights

Property Estimate

Days on market5 days

Estimated valueNot available

Price/Sqft$958/sqft

Monthly cost

Open Calculator

Description

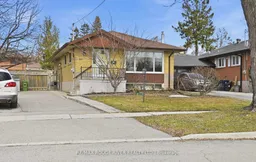
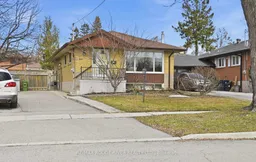
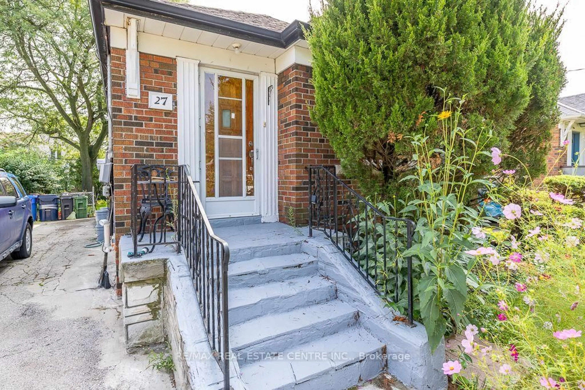
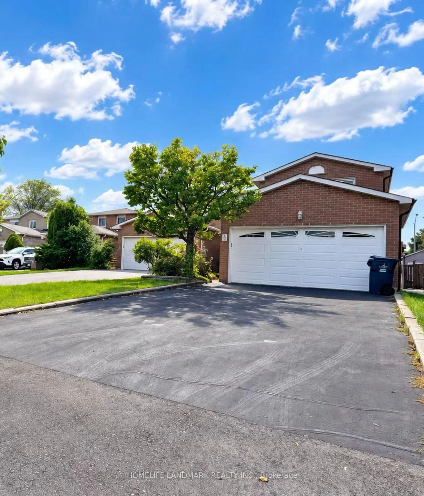
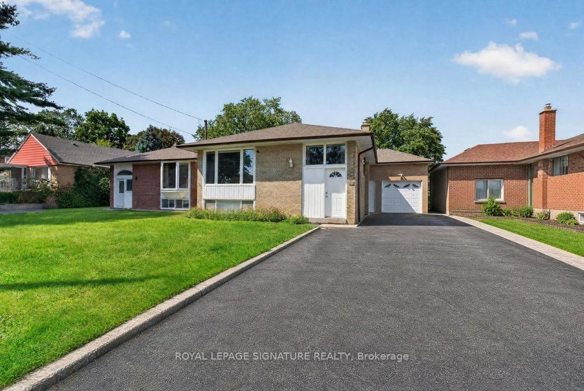
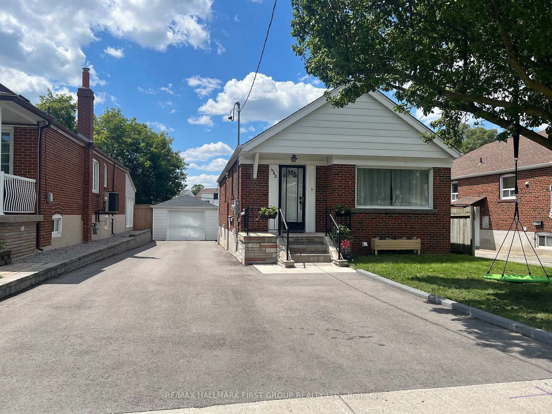
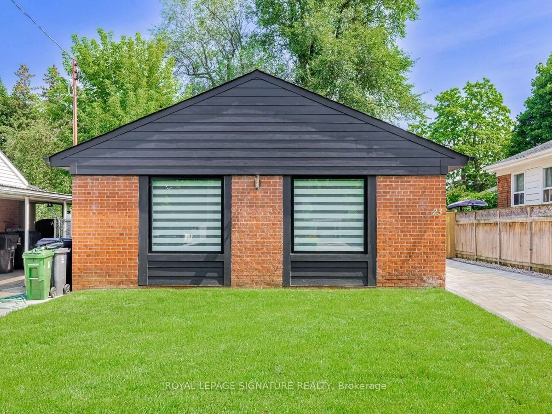
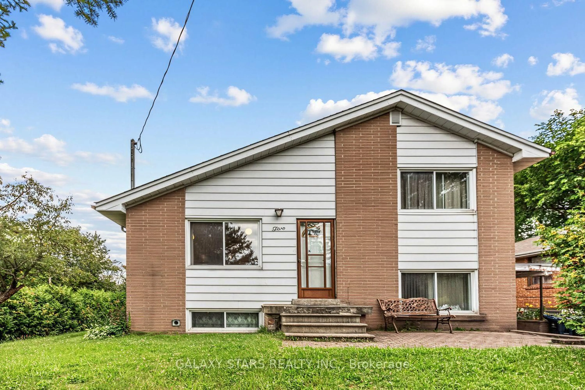
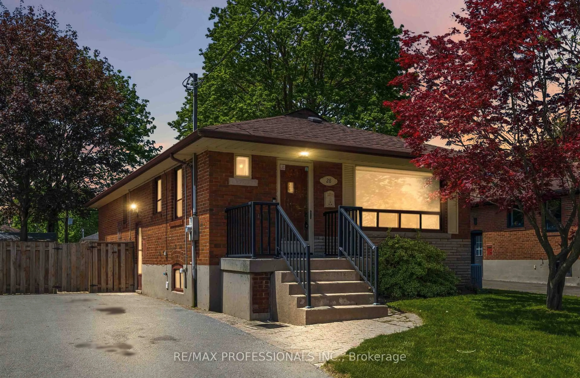
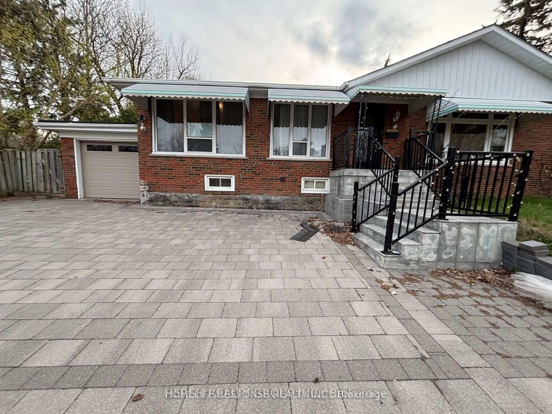
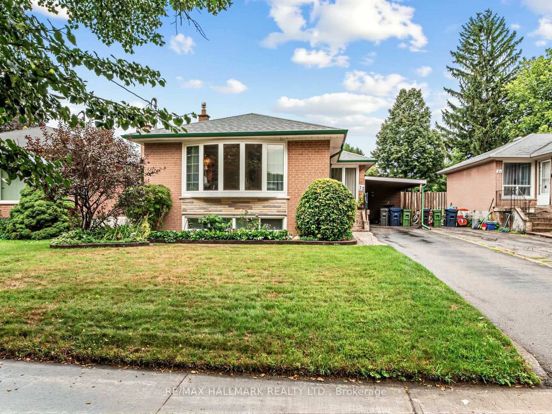
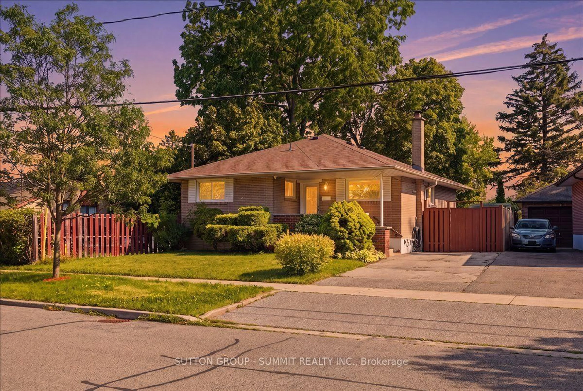
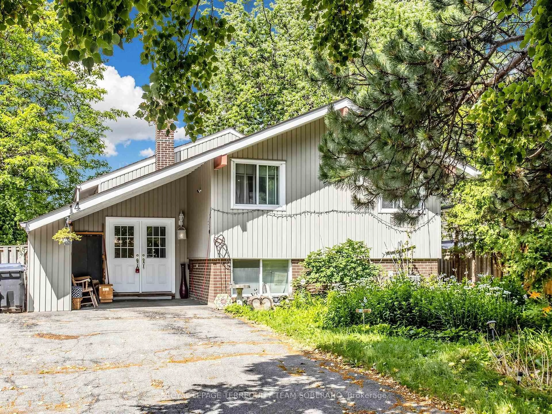
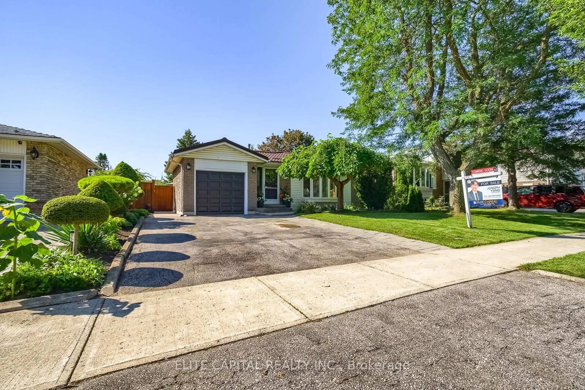
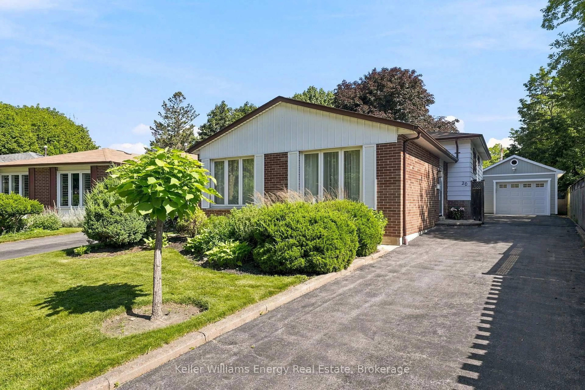
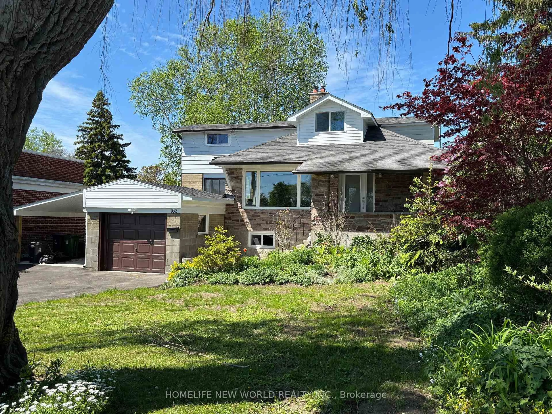
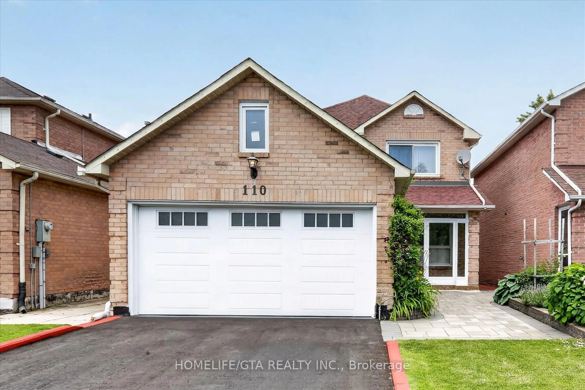
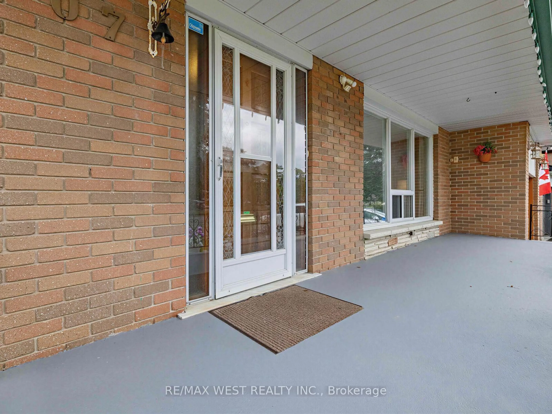
Welcome to 114 Rochman Blvd, Toronto, A beautifully maintained and thoughtfully updated 3 bedroom bungalow offering over 1,700 sq ft (1100 on main flr) of finished living space on a mature 40 x 100 ft lot. The bright open concept living and dining area features hardwood flooring and a large updated picture window that fills the space with natural light. The renovated kitchen is designed for both everyday living and entertaining, complete with full-length stone countertops, a gas stove, two pantry spaces, and abundant storage. All three bedrooms feature hardwood flooring, with one offering a walkout to the private, fully fenced and landscaped backyard, perfect for enjoying you morning coffee! The finished basement with separate side entrance provides exceptional additional living space, including a spacious rec room with gas fireplace and custom built-ins, a 3-piece bathroom, and generous storage throughout. Major updates include a new furnace (2026), A/C (2025), 200 AMP electrical service, sump pump, and more. An excellent opportunity to own a move-in ready home in a desirable family-friendly neighbourhood close to parks, schools, transit, and everyday amenities.


Property Details

StyleBungalow
View-
Age of property-
SqFt~700-1100 SqFt
Lot Size4,000 SqFt(100 x 40)
Parking Spaces3
MLS ®NumberE13142730
Community NameWoburn
Data SourceTRREB
Listing byRE/MAX ROUGE RIVER REALTY LTD.

Features

Heating: Forced Air
Cooling: Central Air
Fireplace
Basement: Finished, Sep Entrance

Main Floor

Living

4.3 x 3.08

hardwood floor / Combined W/Dining / Picture Window

Dining

4.08 x 2.87

hardwood floor / Combined W/Living

Br

2.96 x 2.78

hardwood floor / Closet

Primary

3.66 x 3.32

hardwood floor / Window / Ceiling Fan


Features

Lot size: 4,000 SqFt

Parking

Garage spaces -

Garage type -

Total parking spaces 3


Property History

May 19, 2026
ListedActive
$820,000
5 days on market
history photo preview39
Listing by trreb®
Property listed by RE/MAX ROUGE RIVER REALTY LTD., Brokerage

Agent Banner Image
Interested in this property?Get in touch to get the inside scoop.
Market Data - Woburn

Geo Zone Map ThumbnailWoburn

Balanced Market

View Market Data

Detached house - for the past 30 days

Buyer's market Seller's market

Avg. Days on Market

Past 30 days

16 days

Compared to

2025

15 days

2024

9 days

2023

8 days

New Listings

Past 30 days

29 listings

Compared to

2025

36 listings

2024

28 listings

2023

27 listings

Units sold

Past 30 days

14 units

Compared to

2025

14 units

2024

15 units

2023

18 units

Median Sold Price

Past 30 days

$837,500

Compared to

2025

$928,500

2024

$1,100,000

2023

$1,093,000


Population and Demographics

Overview

Total population 57362
Average household income $98,861

Age (%)

0 to 19
22%
20 to 34
25%
35 to 49
18%
50 to 64
19%
65 and plus
16%

Household composition (%)

Single family
65%
Single person
26%
Multi person
7%
Multi family
2%

Mother tongue (%)

English
50%
Gujarati
10%
Tamil
10%
Tagalog (Pilipino, Filipino)
5%
Others
4%
Urdu
4%
Bengali
3%
Yue (Cantonese)
2%
Mandarin
2%
Hindi
2%

House tenancy (%)

Owners
52%
Renters
48%

What’s nearby?Essentials within 5 km

Local Logic

Transportation Scores

Estimated Budget