452 Scarborough Golf Club Rd #316, Toronto, Ontario M1G 1H1
Contact us about this property
Highlights
Estimated valueThis is the price Wahi expects this property to sell for.
The calculation is powered by our Instant Home Value Estimate, which uses current market and property price trends to estimate your home’s value with a 90% accuracy rate.Not available
Price/Sqft$470/sqft
Monthly cost
Open Calculator
Description
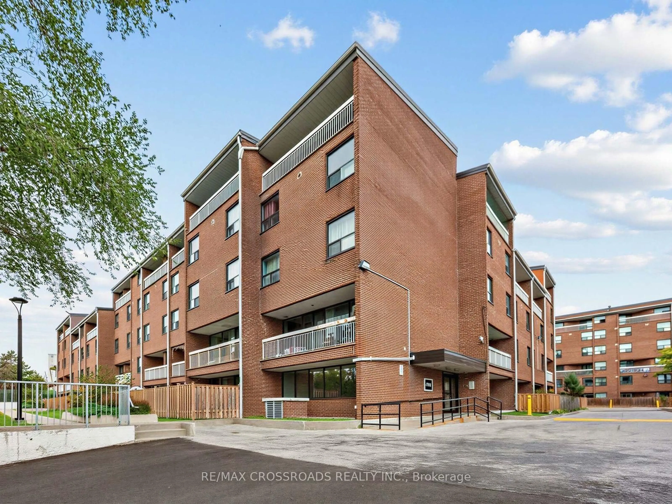
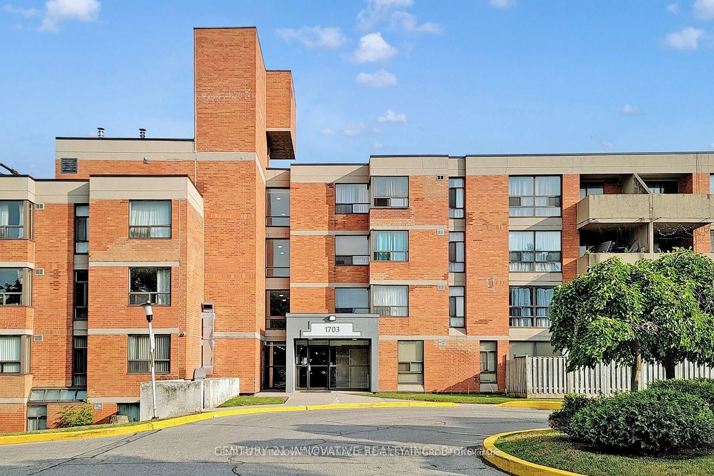
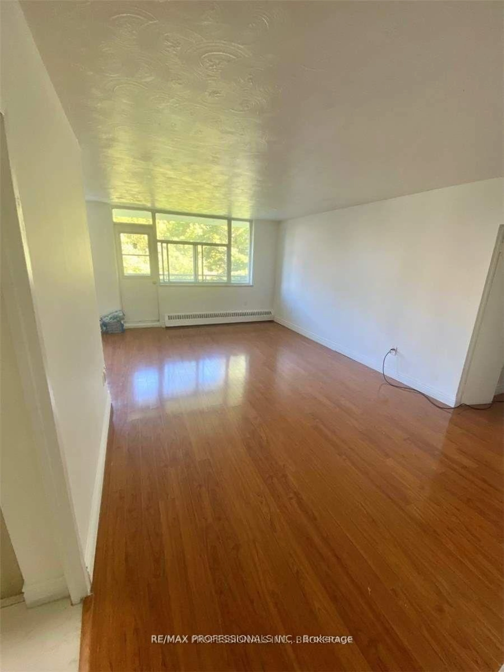
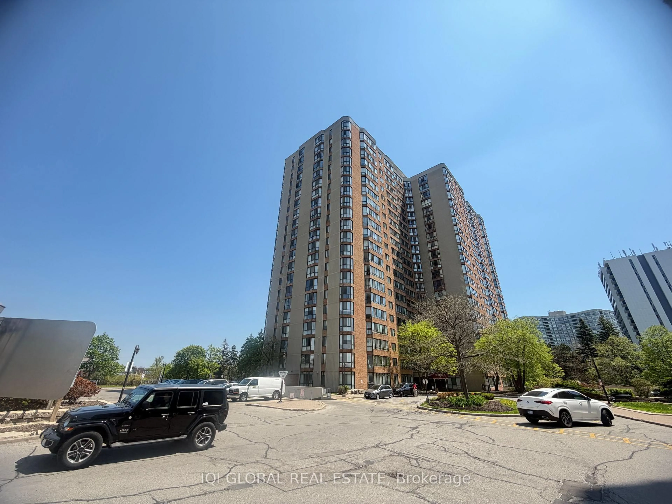
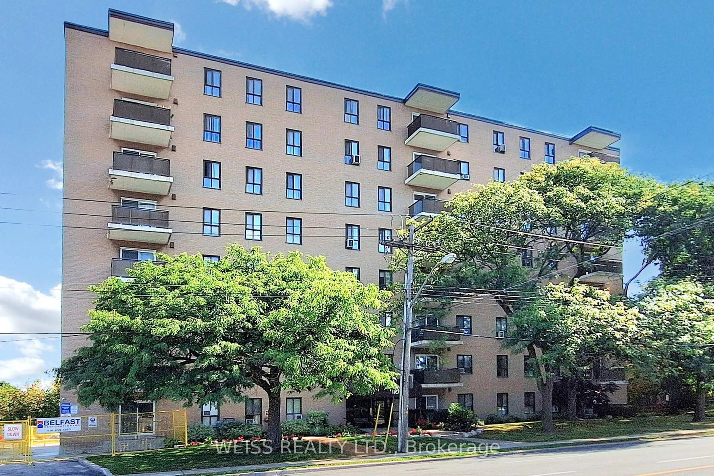
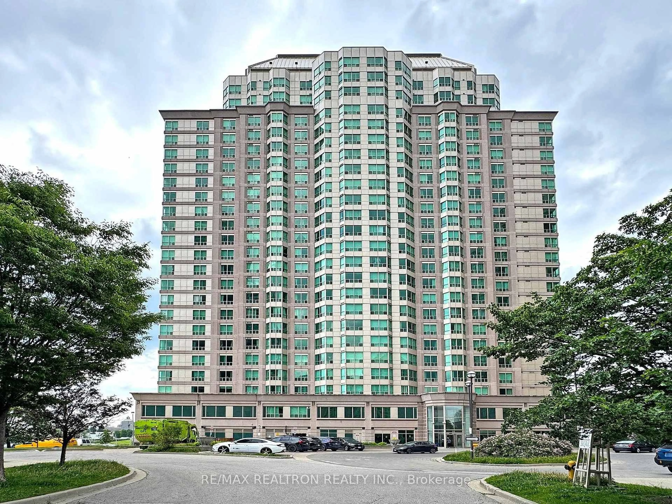
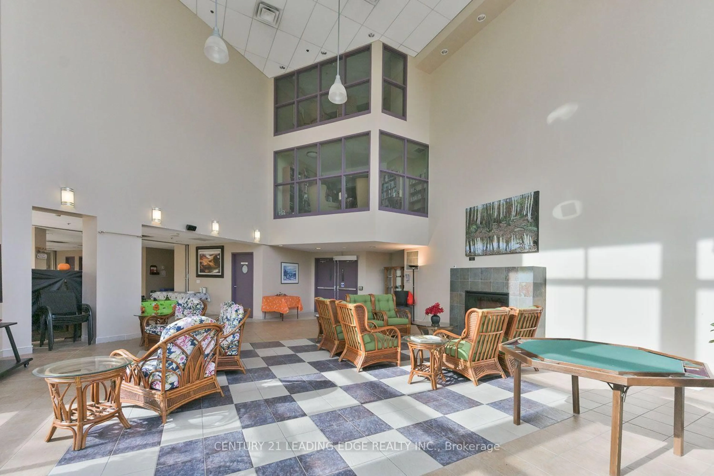
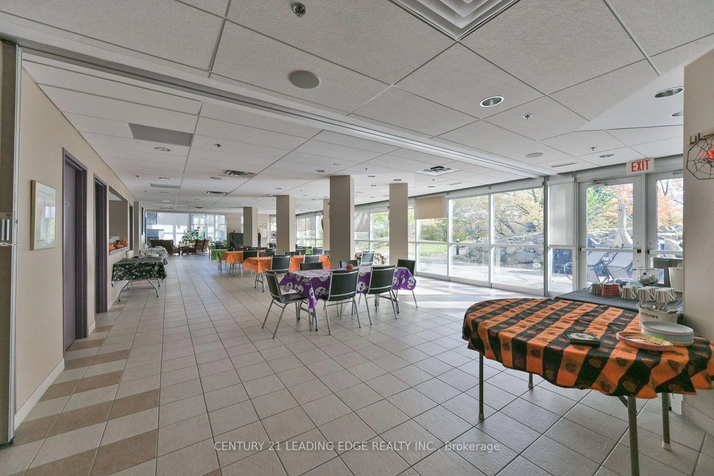
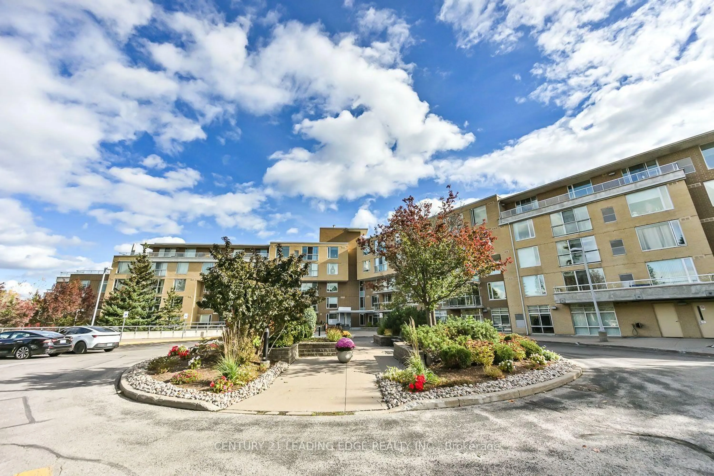
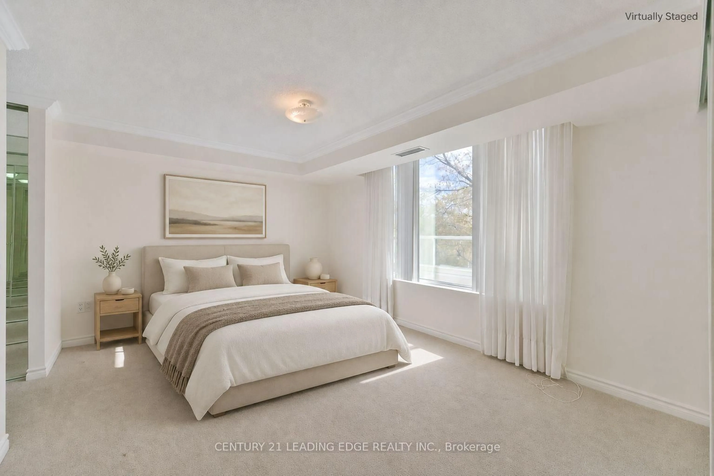
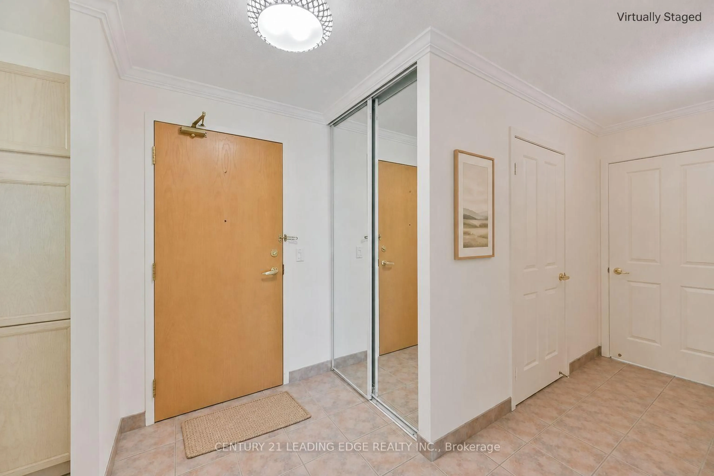
Masarykpark Toronto Lifelease Condominium * 1+1 Bedroom Suite * Ravine Views * South-Facing Balcony * Rarely offered this spacious suite offers approximately 965 sq. ft. of comfortable living space, plus a private 150 sq. ft. south-facing balcony overlooking the tranquil ravine. Located at 452 Scarborough Golf Club Road, Unit 316, in the desirable Masarykpark 55+ lifelease community, this residence offers a relaxed, maintenance-free lifestyle in a beautifully maintained low-rise building surrounded by landscaped grounds and golf course views. The open-concept living and dining area features hardwood flooring and abundant natural light, while a separate den with French doors creates an inviting space for a home office or quiet retreat. The well-appointed kitchen offers generous cabinetry and counter space, complemented by stainless steel appliances. The spacious primary bedroom features a picture window, ample mirrored-door closet space and convenient semi-ensuite access to a full bathroom with walk-in shower. Separate ensuite laundry room, underground parking and locker add everyday convenience. Residents enjoy an impressive collection of amenities, including a stunning three-storey glass atrium, rooftop terrace, comfortable lounges, library, meeting room, exercise room, guest suite and outdoor recreation space. Pet-friendly on this floor, with the popular Prague Restaurant just steps away.
Property Details
Interior
Features
Flat Floor
Living
4.09 x 4.4hardwood floor / Combined W/Dining / W/O To Balcony
Dining
2.01 x 4.4hardwood floor / Combined W/Living / Crown Moulding
Kitchen
3.07 x 2.88Backsplash / Tile Floor / Stainless Steel Appl
Den
2.52 x 2.42hardwood floor / French Doors / Crown Moulding
Exterior
Features
Parking
Garage spaces 1
Garage type Underground
Other parking spaces 0
Total parking spaces 1
Condo Details
Amenities
Gym, Rooftop Deck/Garden, Visitor Parking, Elevator, Guest Suites
Inclusions
Property History
 32