68 Grangeway Ave #1010, Toronto, Ontario M1H 0A1
Contact us about this property
Highlights
Estimated valueThis is the price Wahi expects this property to sell for.
The calculation is powered by our Instant Home Value Estimate, which uses current market and property price trends to estimate your home’s value with a 90% accuracy rate.Not available
Price/Sqft$526/sqft
Monthly cost
Open Calculator
Description
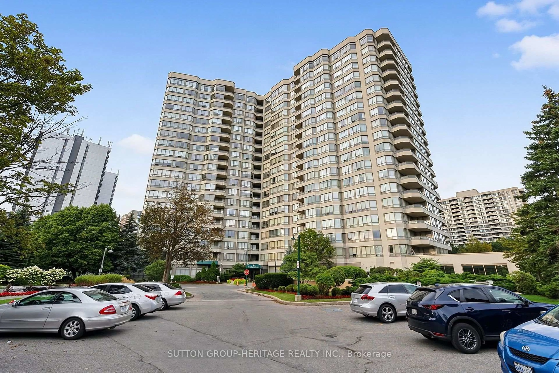
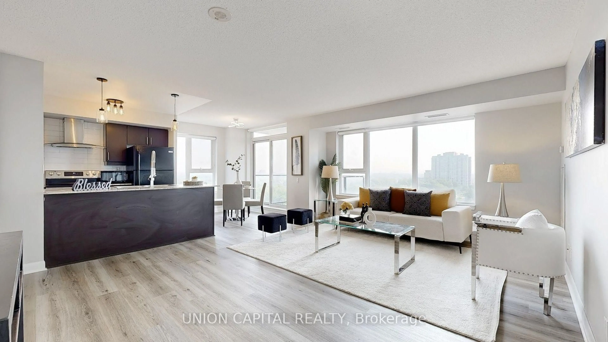
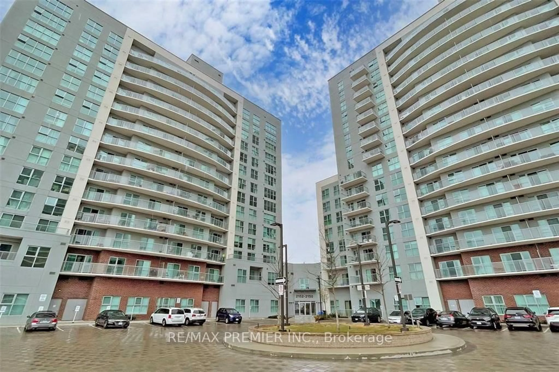
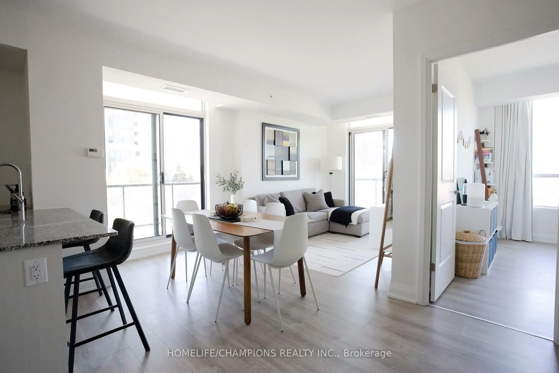
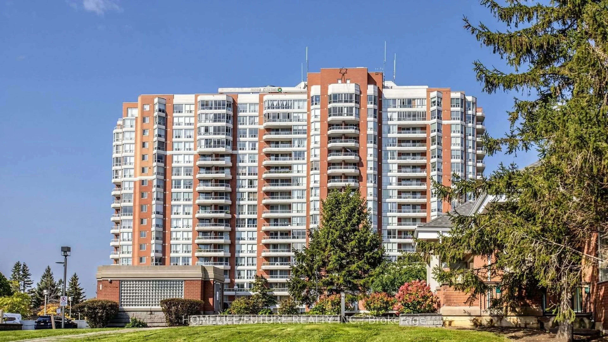
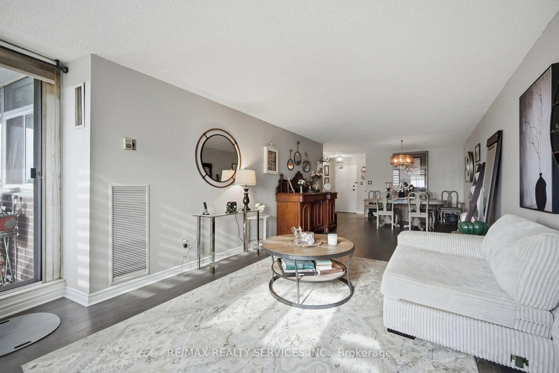
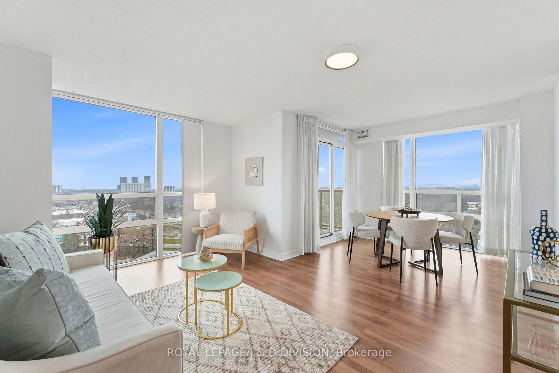
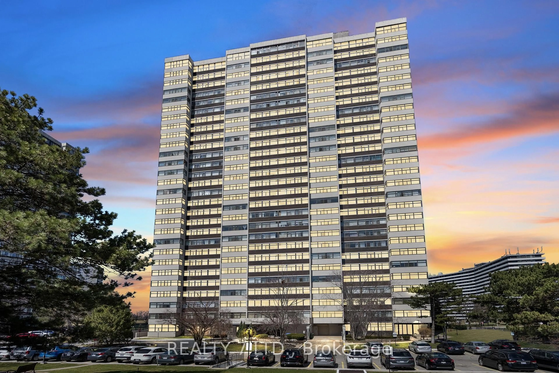
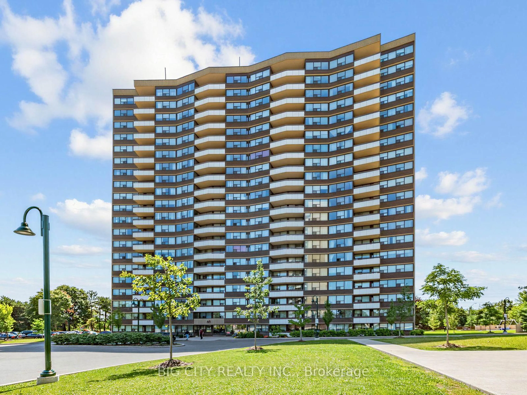
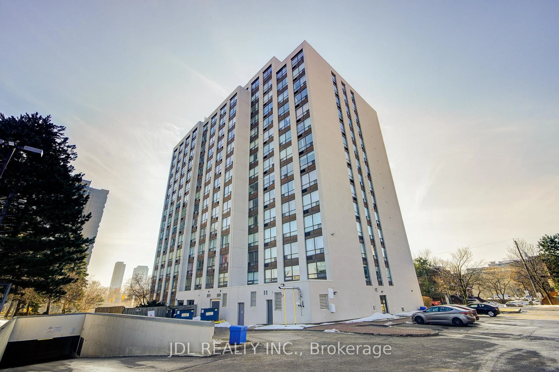
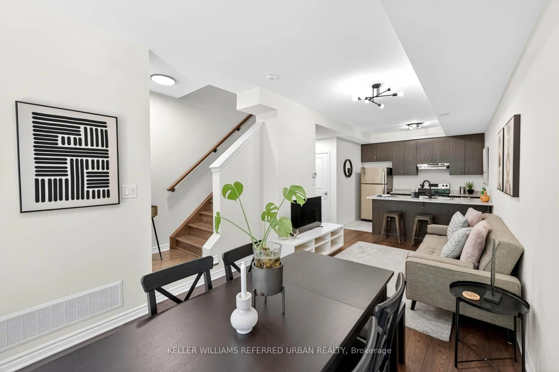
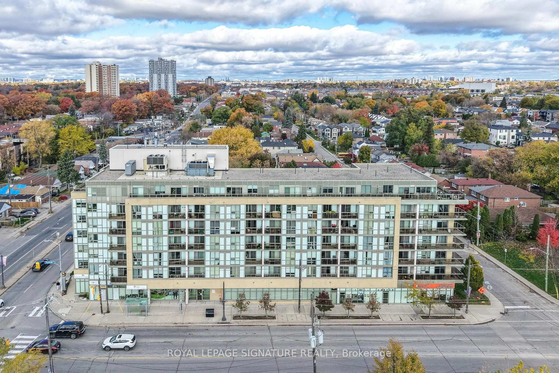
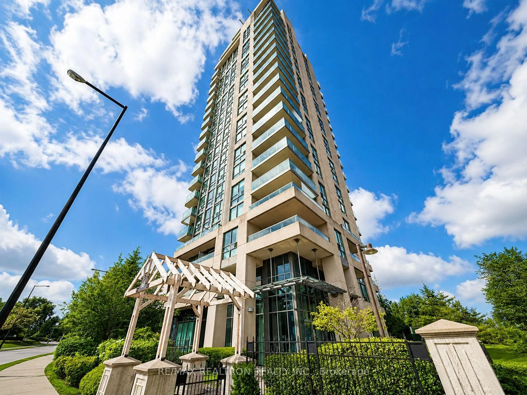
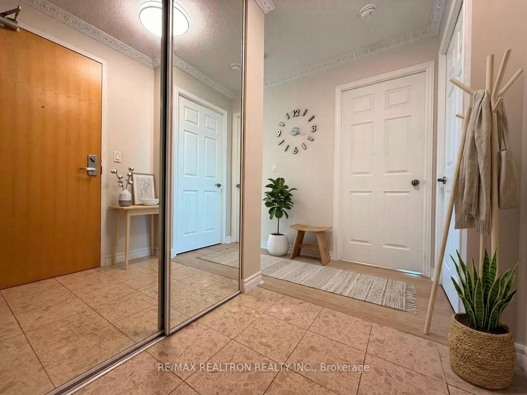
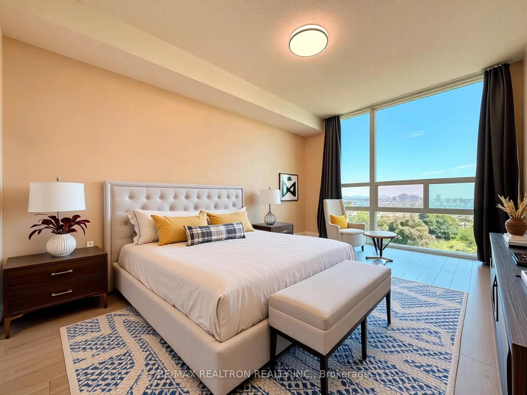
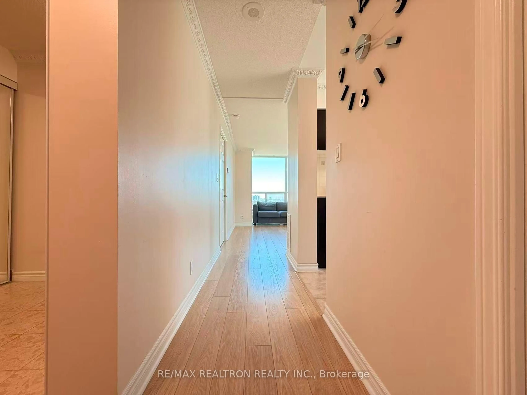
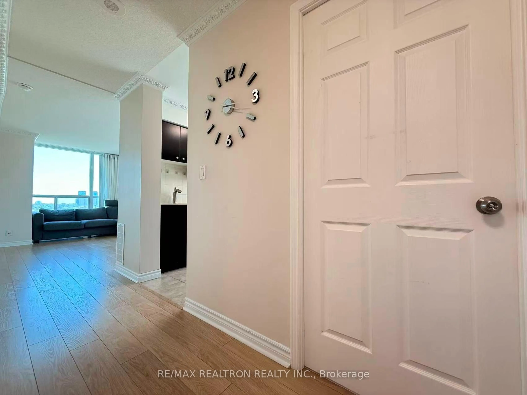
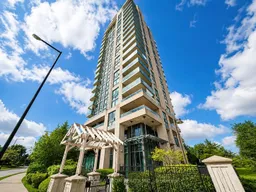
Welcome To This Bright And Well-maintained 2-bedroom Condominium Located In The Heart Of Scarborough Town Centre With Spacious Corner Unit W/ Panoramic South East View. Oversized Windows Bring The Outdoor In! Almost 1000 Sq.ft. 2 Lockers (p1-89 & P3-125)+1 Parking (p1-55). The Thoughtfully Designed Layout Offers Bright And Spacious Living Areas. These Features Create A Bright, Clean, And Move-in-ready Living Environment. The Well-managed Building Is Known For Its Prime Location And Strong Demand, Making It An Excellent Choice For First-time Buyers, Growing Families, Downsizers, And Investors Alike. Maintenance Fees Include Most Major Utilities, Offering Added Value And Predictable Monthly Expenses. Fantastic Building Amenities: Guestroom, Gym, Indoor Pool, Sauna, Billiard, Video Rm, Party & Board Rms, 24 Hrs Concierge, Visitor Parking. Pets Welcome! Situated In One Of Scarborough's Most Sought-after Communities, Residents Enjoy Exceptional Access To Transit And Daily Amenities. Mccowan Lrt Station And 24-hour Ttc Service Are Just Steps Away, While Scarborough Town Centre, Freshco, YMCA, Shoppers Drug Mart, Banks, Restaurants, Cafes, And A Variety Of Shops Are All Within Walking Distance. A Must See and Buy!
Property Details
Interior
Features
Main Floor
Living
5.91 x 4.54Combined W/Dining / Laminate / Large Window
Dining
5.91 x 4.54Open Concept / Laminate / W/O To Balcony
Kitchen
4.84 x 2.43Stainless Steel Appl / Tile Floor / Eat-In Kitchen
Primary
4.26 x 3.094 Pc Ensuite / Laminate / W/I Closet
Exterior
Features
Parking
Garage spaces 1
Garage type Underground
Other parking spaces 0
Total parking spaces 1
Condo Details
Amenities
Concierge, Gym, Indoor Pool, Party/Meeting Room, Sauna
Inclusions
Property History
 15
15