169 Glen Cedar Rd, Toronto, Ontario M6C 3H1
Contact us about this property
Highlights
Estimated valueThis is the price Wahi expects this property to sell for.
The calculation is powered by our Instant Home Value Estimate, which uses current market and property price trends to estimate your home’s value with a 90% accuracy rate.Not available
Price/Sqft$1,096/sqft
Monthly cost
Open Calculator
Description
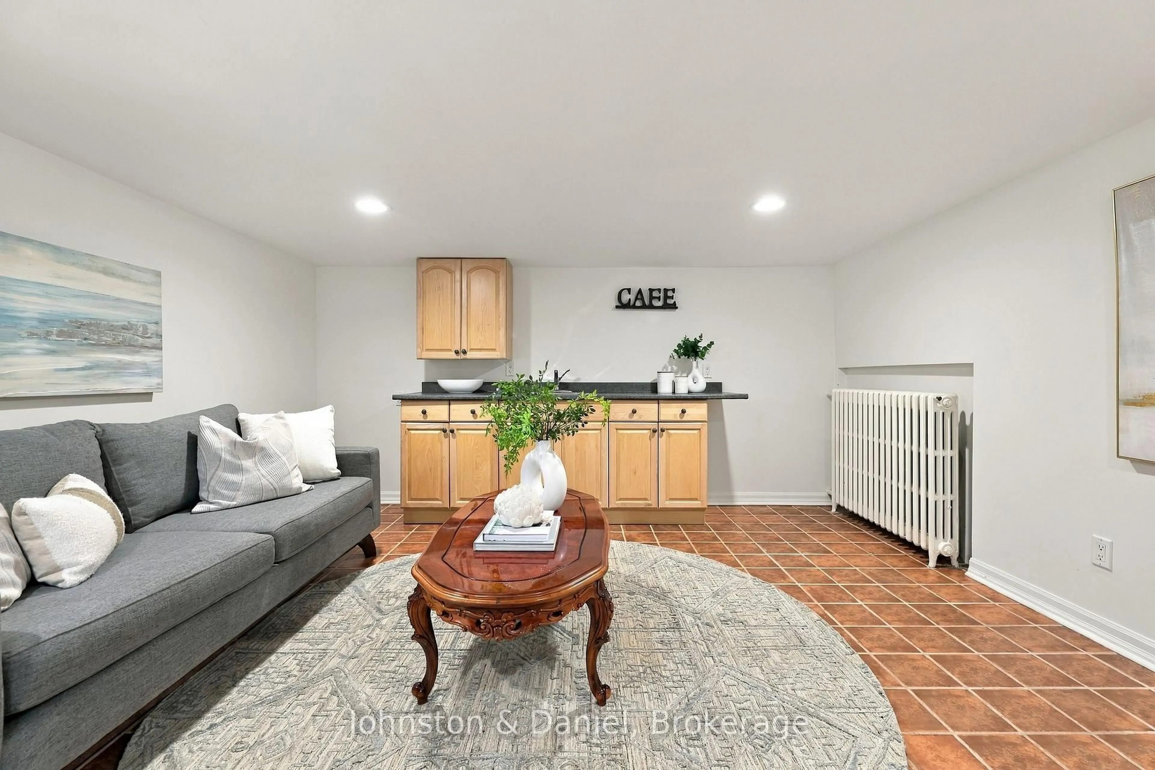
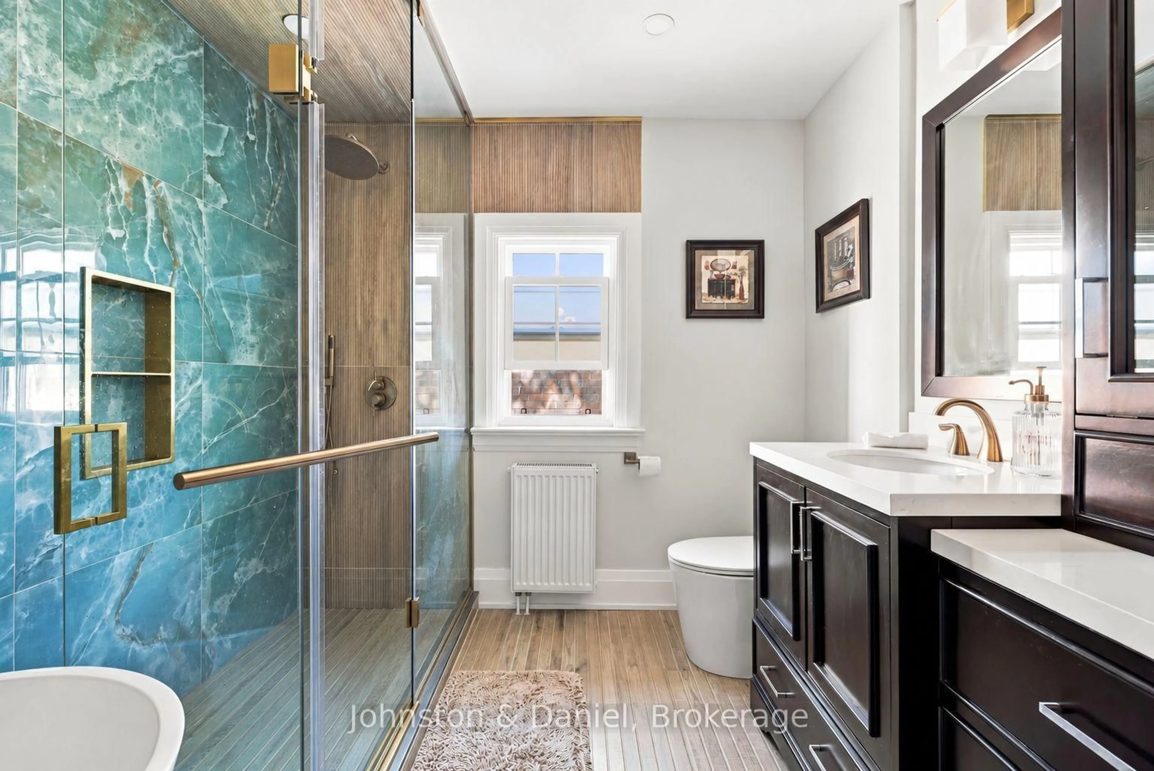
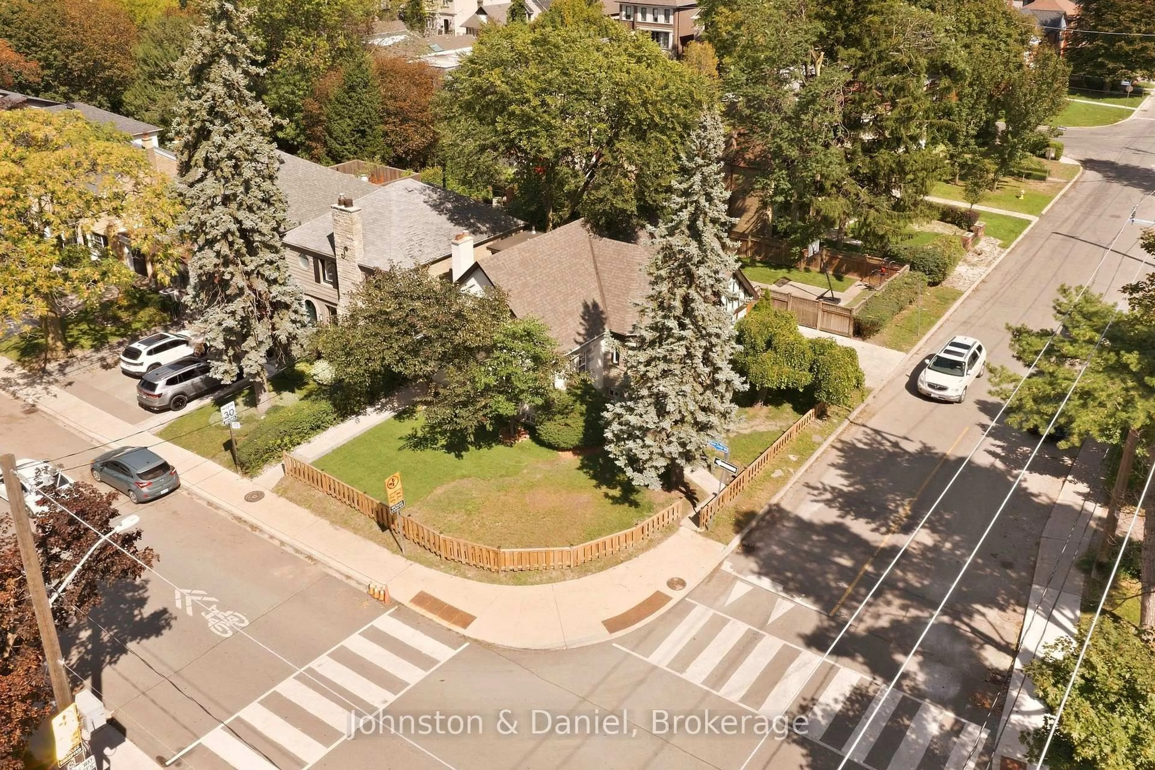
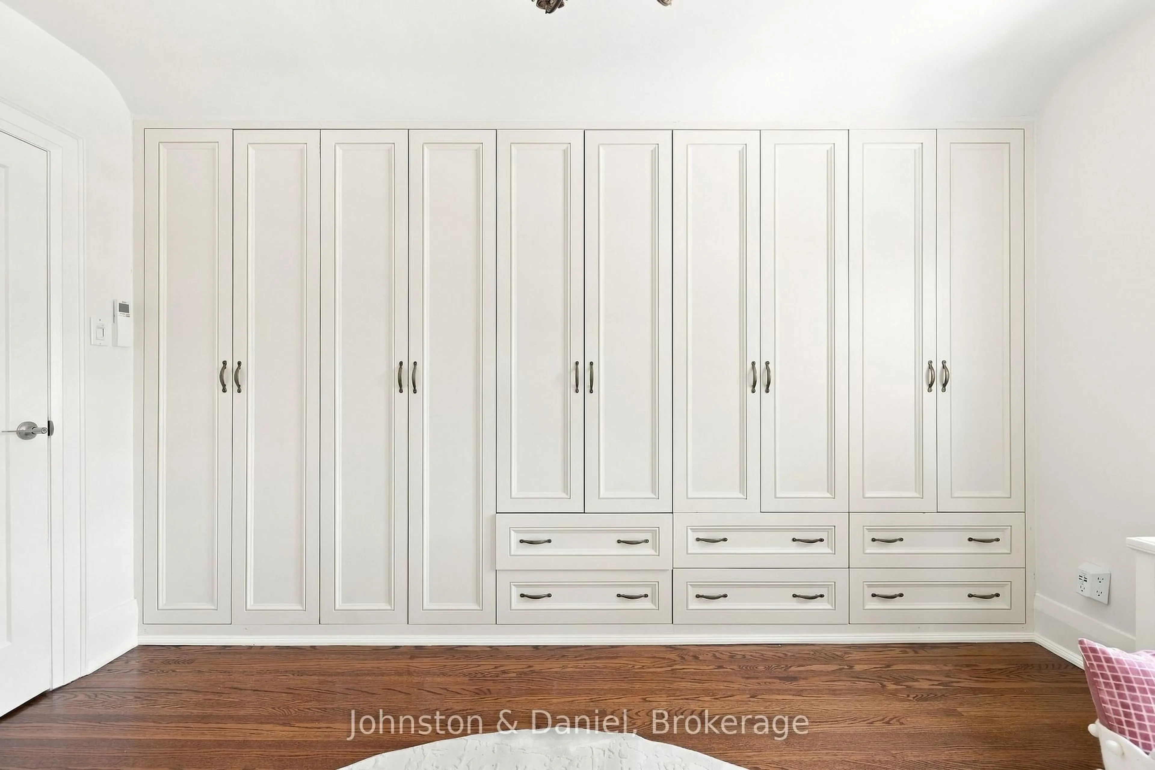
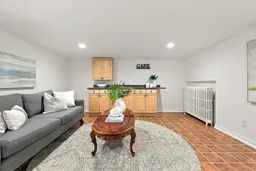
Set on a spacious corner lot in the heart of Cedarvale, this beautifully renovated 3+1-bedroom, 3-bathroom home has the space, warmth and flexibility that make family life a little easier. Freshly laid stone walkways lead through a beautifully landscaped front yard, creating a welcoming first impression before you even step inside. A bright turreted foyer opens to a generous living room with hardwood floors, a stone fireplace, built-in bookshelves and a wall of windows that fills the space with natural light. The separate dining room feels made for family dinners and holiday gatherings, while the updated kitchen keeps things fresh and functional with white quartz counters, stainless steel appliances, a large breakfast island and plenty of storage. Best of all, it walks straight out to the back deck and fully fenced yard - ideal for summer dinners, pets, relaxing and kids playing. A main-floor bedroom and powder room provides extra flexibility for guests, a home office or playroom. Upstairs, the spacious principal bedroom features wall-to-wall custom clothing storage, hardwood floors and charming gabled ceilings, with a second bedroom offering the same warmth and excellent storage. A beautifully renovated 5-piece family bathroom includes double vanities, a glass shower, soaker tub and stylish finishes. The finished lower level adds even more usable space including a large living/sleeping area with built-in kitchen, 4-piece bath, laundry room, office space and plenty of additional storage - perfect for an in-law or guest suite. Outside, parking for two cars, including one in the attached garage and two more on the freshly renovated slate-stone driveway. Cedarvale Park and local green spaces are close by, along with great schools, shops and restaurants on Eglinton and Bathurst, and convenient access to Forest Hill Subway Station along the new Eglinton subway line. It's the kind of home - and neighbourhood - where a family can really settle in and stay awhile.
Property Details
Interior
Features
2nd Floor
Br
3.96 x 3.61hardwood floor / W/W Closet / Window
Primary
4.55 x 3.61hardwood floor / W/W Closet / Window
Exterior
Features
Parking
Garage spaces 1
Garage type Attached
Other parking spaces 1
Total parking spaces 2
Property History
 37
37

