33 Lanark Ave, Toronto, Ontario M6C 2B5
Contact us about this property
Highlights
Estimated valueThis is the price Wahi expects this property to sell for.
The calculation is powered by our Instant Home Value Estimate, which uses current market and property price trends to estimate your home’s value with a 90% accuracy rate.Not available
Price/Sqft$824/sqft
Monthly cost
Open Calculator
Description
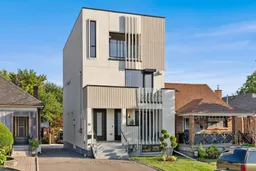


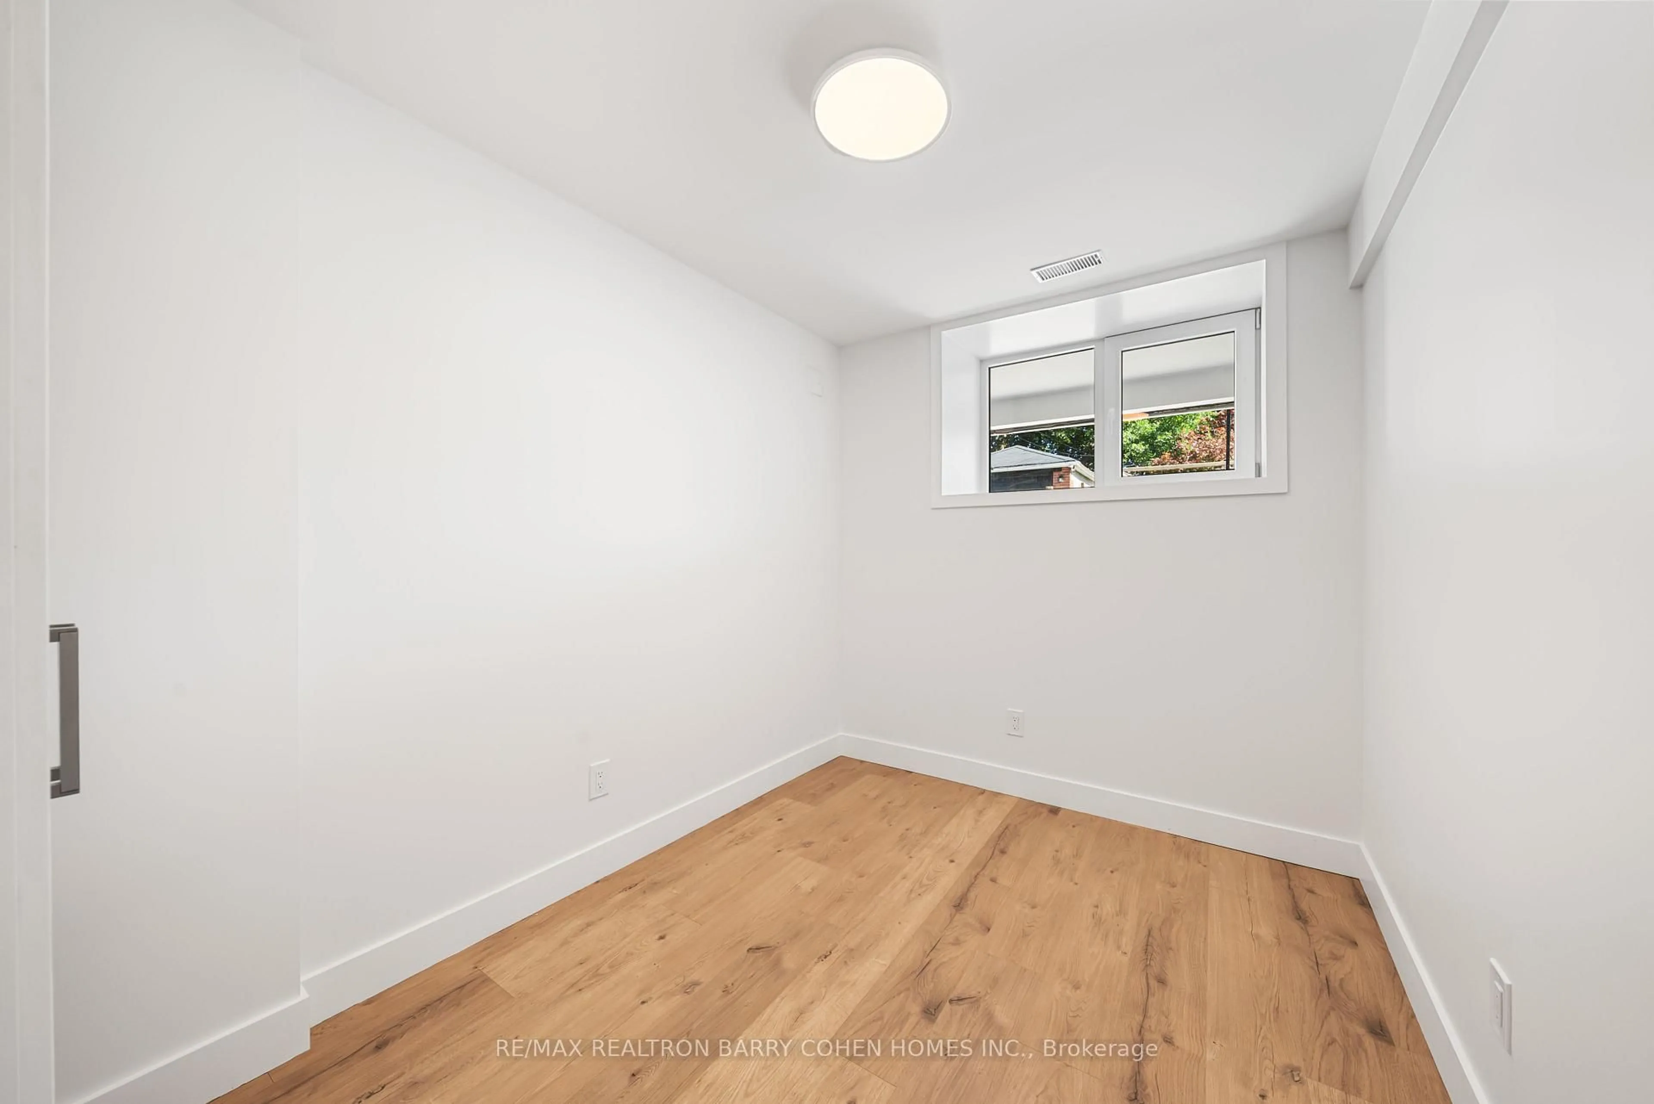
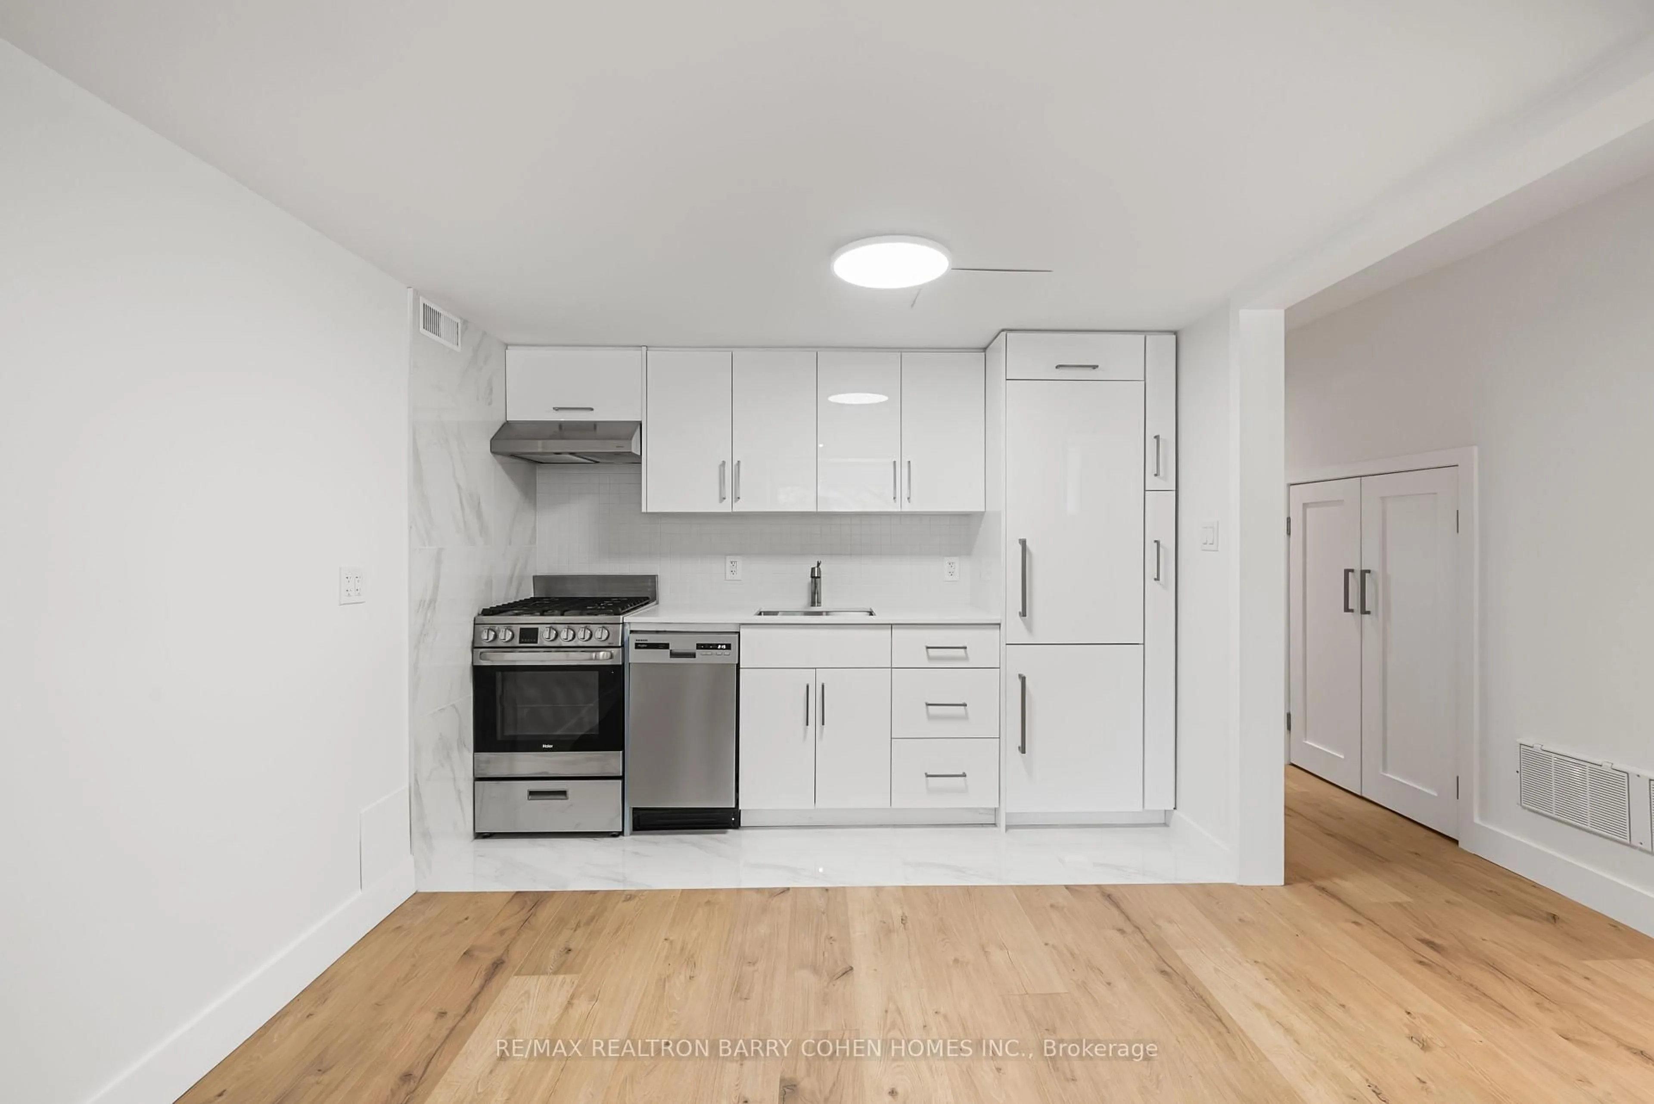
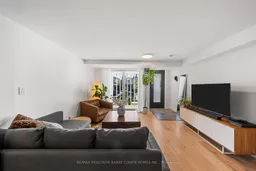
An exceptional architectural residence where inspired design, everyday luxury and intelligent homeownership come together. This distinctive legal multiplex offers a lifestyle rarely found in the city, featuring an expansive four-bedroom owner's residence and two beautifully finished, self-contained two-bedroom suites. Thoughtfully designed for comfort, privacy, and functionality, it provides the opportunity to enjoy elevated living while generating meaningful rental income to help offset monthly carrying costs and build long-term financial security. Set in the heart of vibrant Oakwood Village, this property is surrounded by beautiful parks, schools, cafes, local restaurants, and everyday conveniences, with effortless access to downtown Toronto and just a two-minute walk to the LRT. Ideal for multi-generational living, growing families, or homeowners seeking luxury with built-in income potential, this is more than a home - it's a smart investment in your lifestyle and your future. Live beautifully, enjoy flexibility, and let your property work for you.
Property Details
Interior
Features
Main Floor
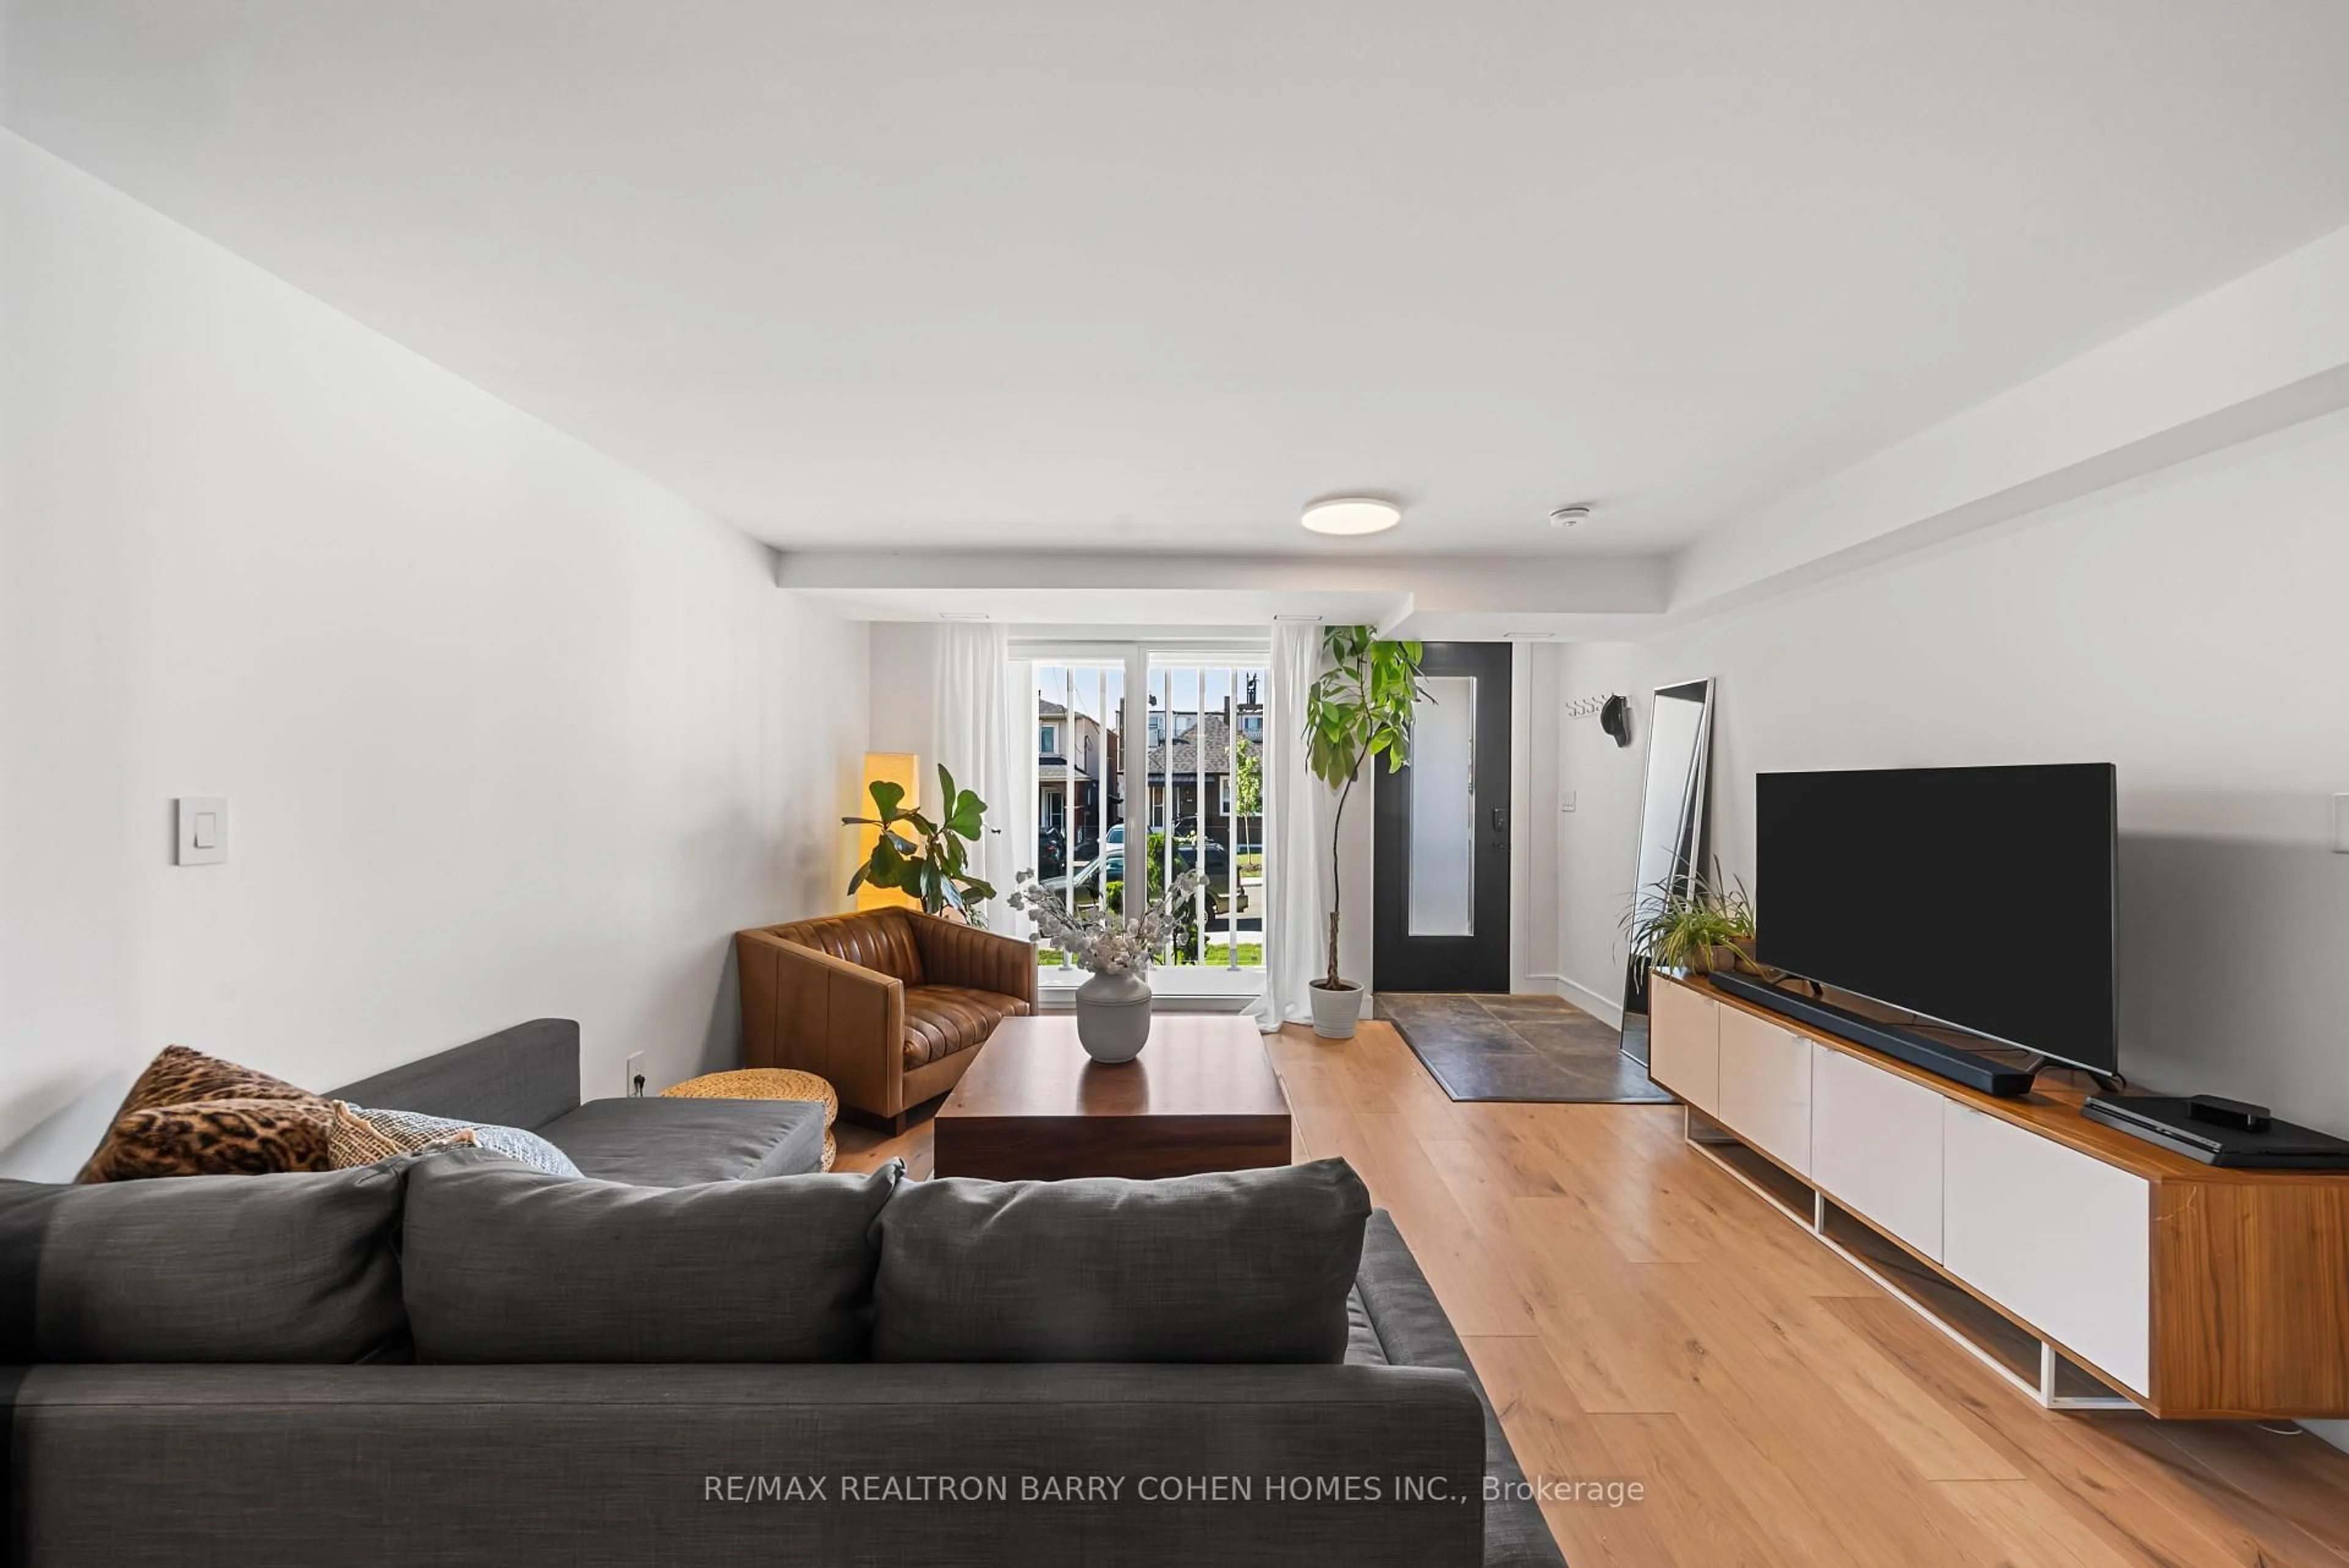
Foyer
1.25 x 1.22Tile Floor / B/I Shelves / Walk-Up
Living
4.3 x 4.27W/O To Balcony / Laminate / Open Concept
Kitchen
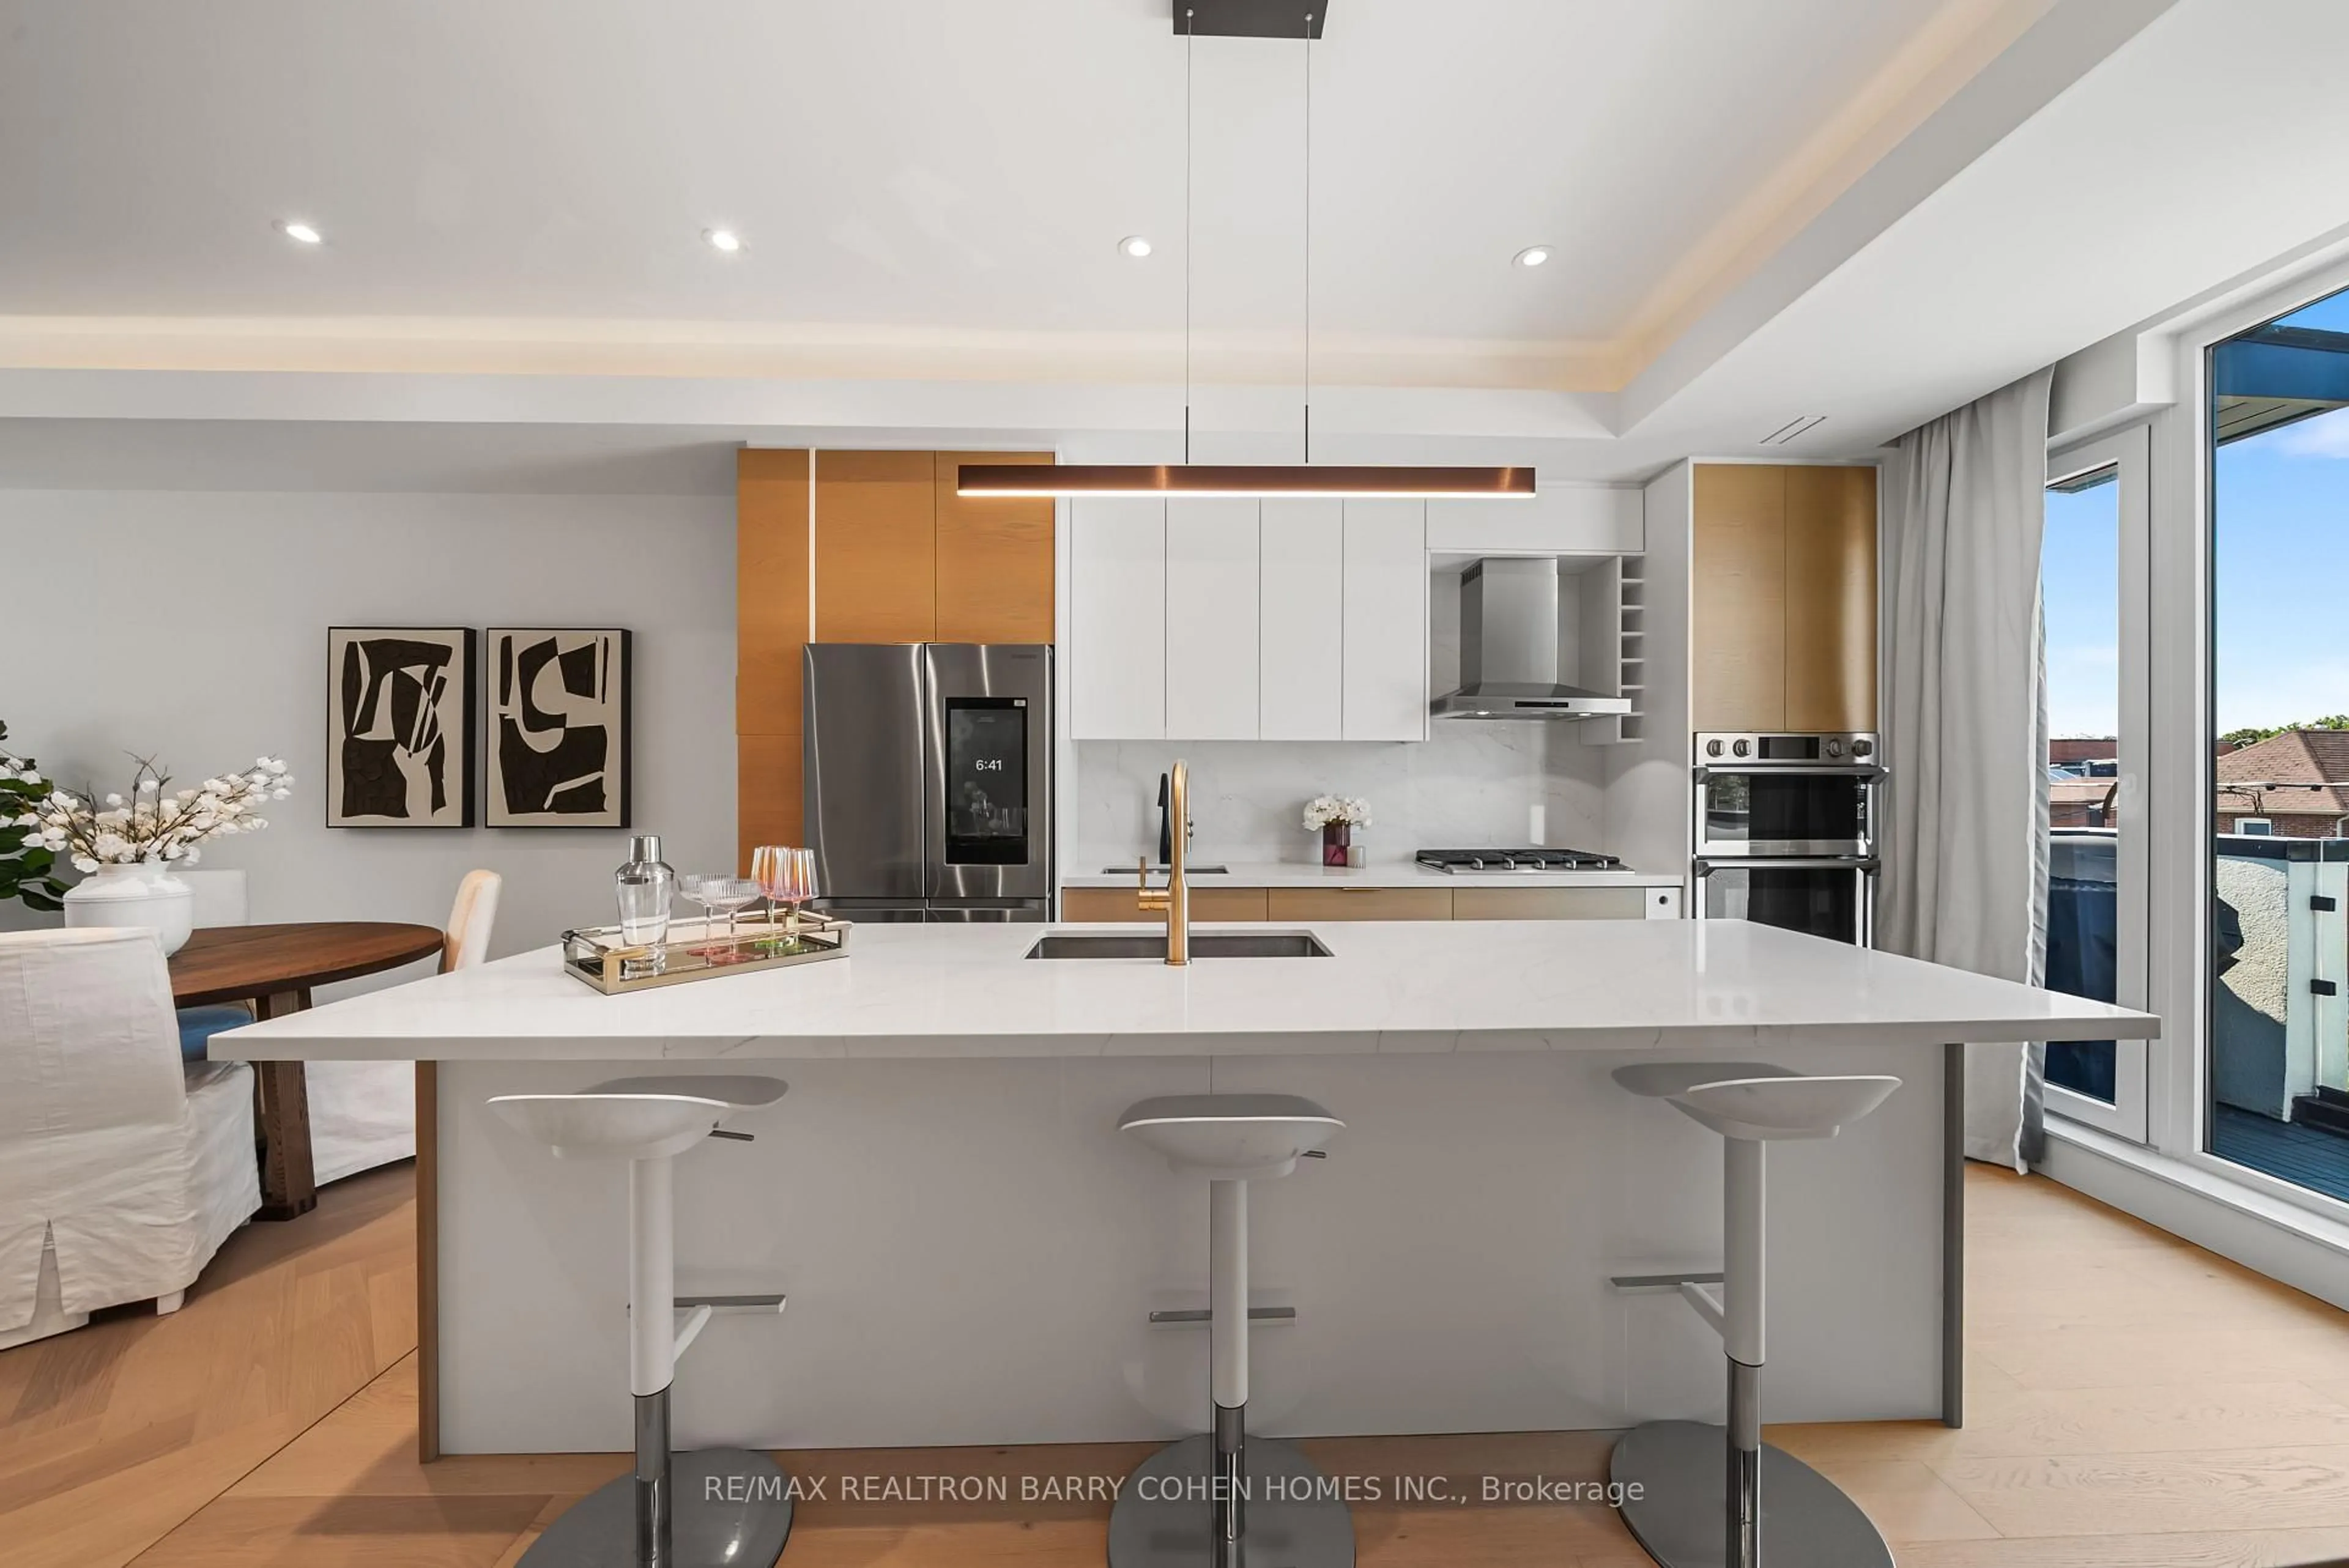
4.33 x 4.19Open Concept / Quartz Counter / Laminate
Dining
4.33 x 4.19Laminate / Combined W/Kitchen / Double Closet
Exterior
Features
Parking
Garage spaces -
Garage type -
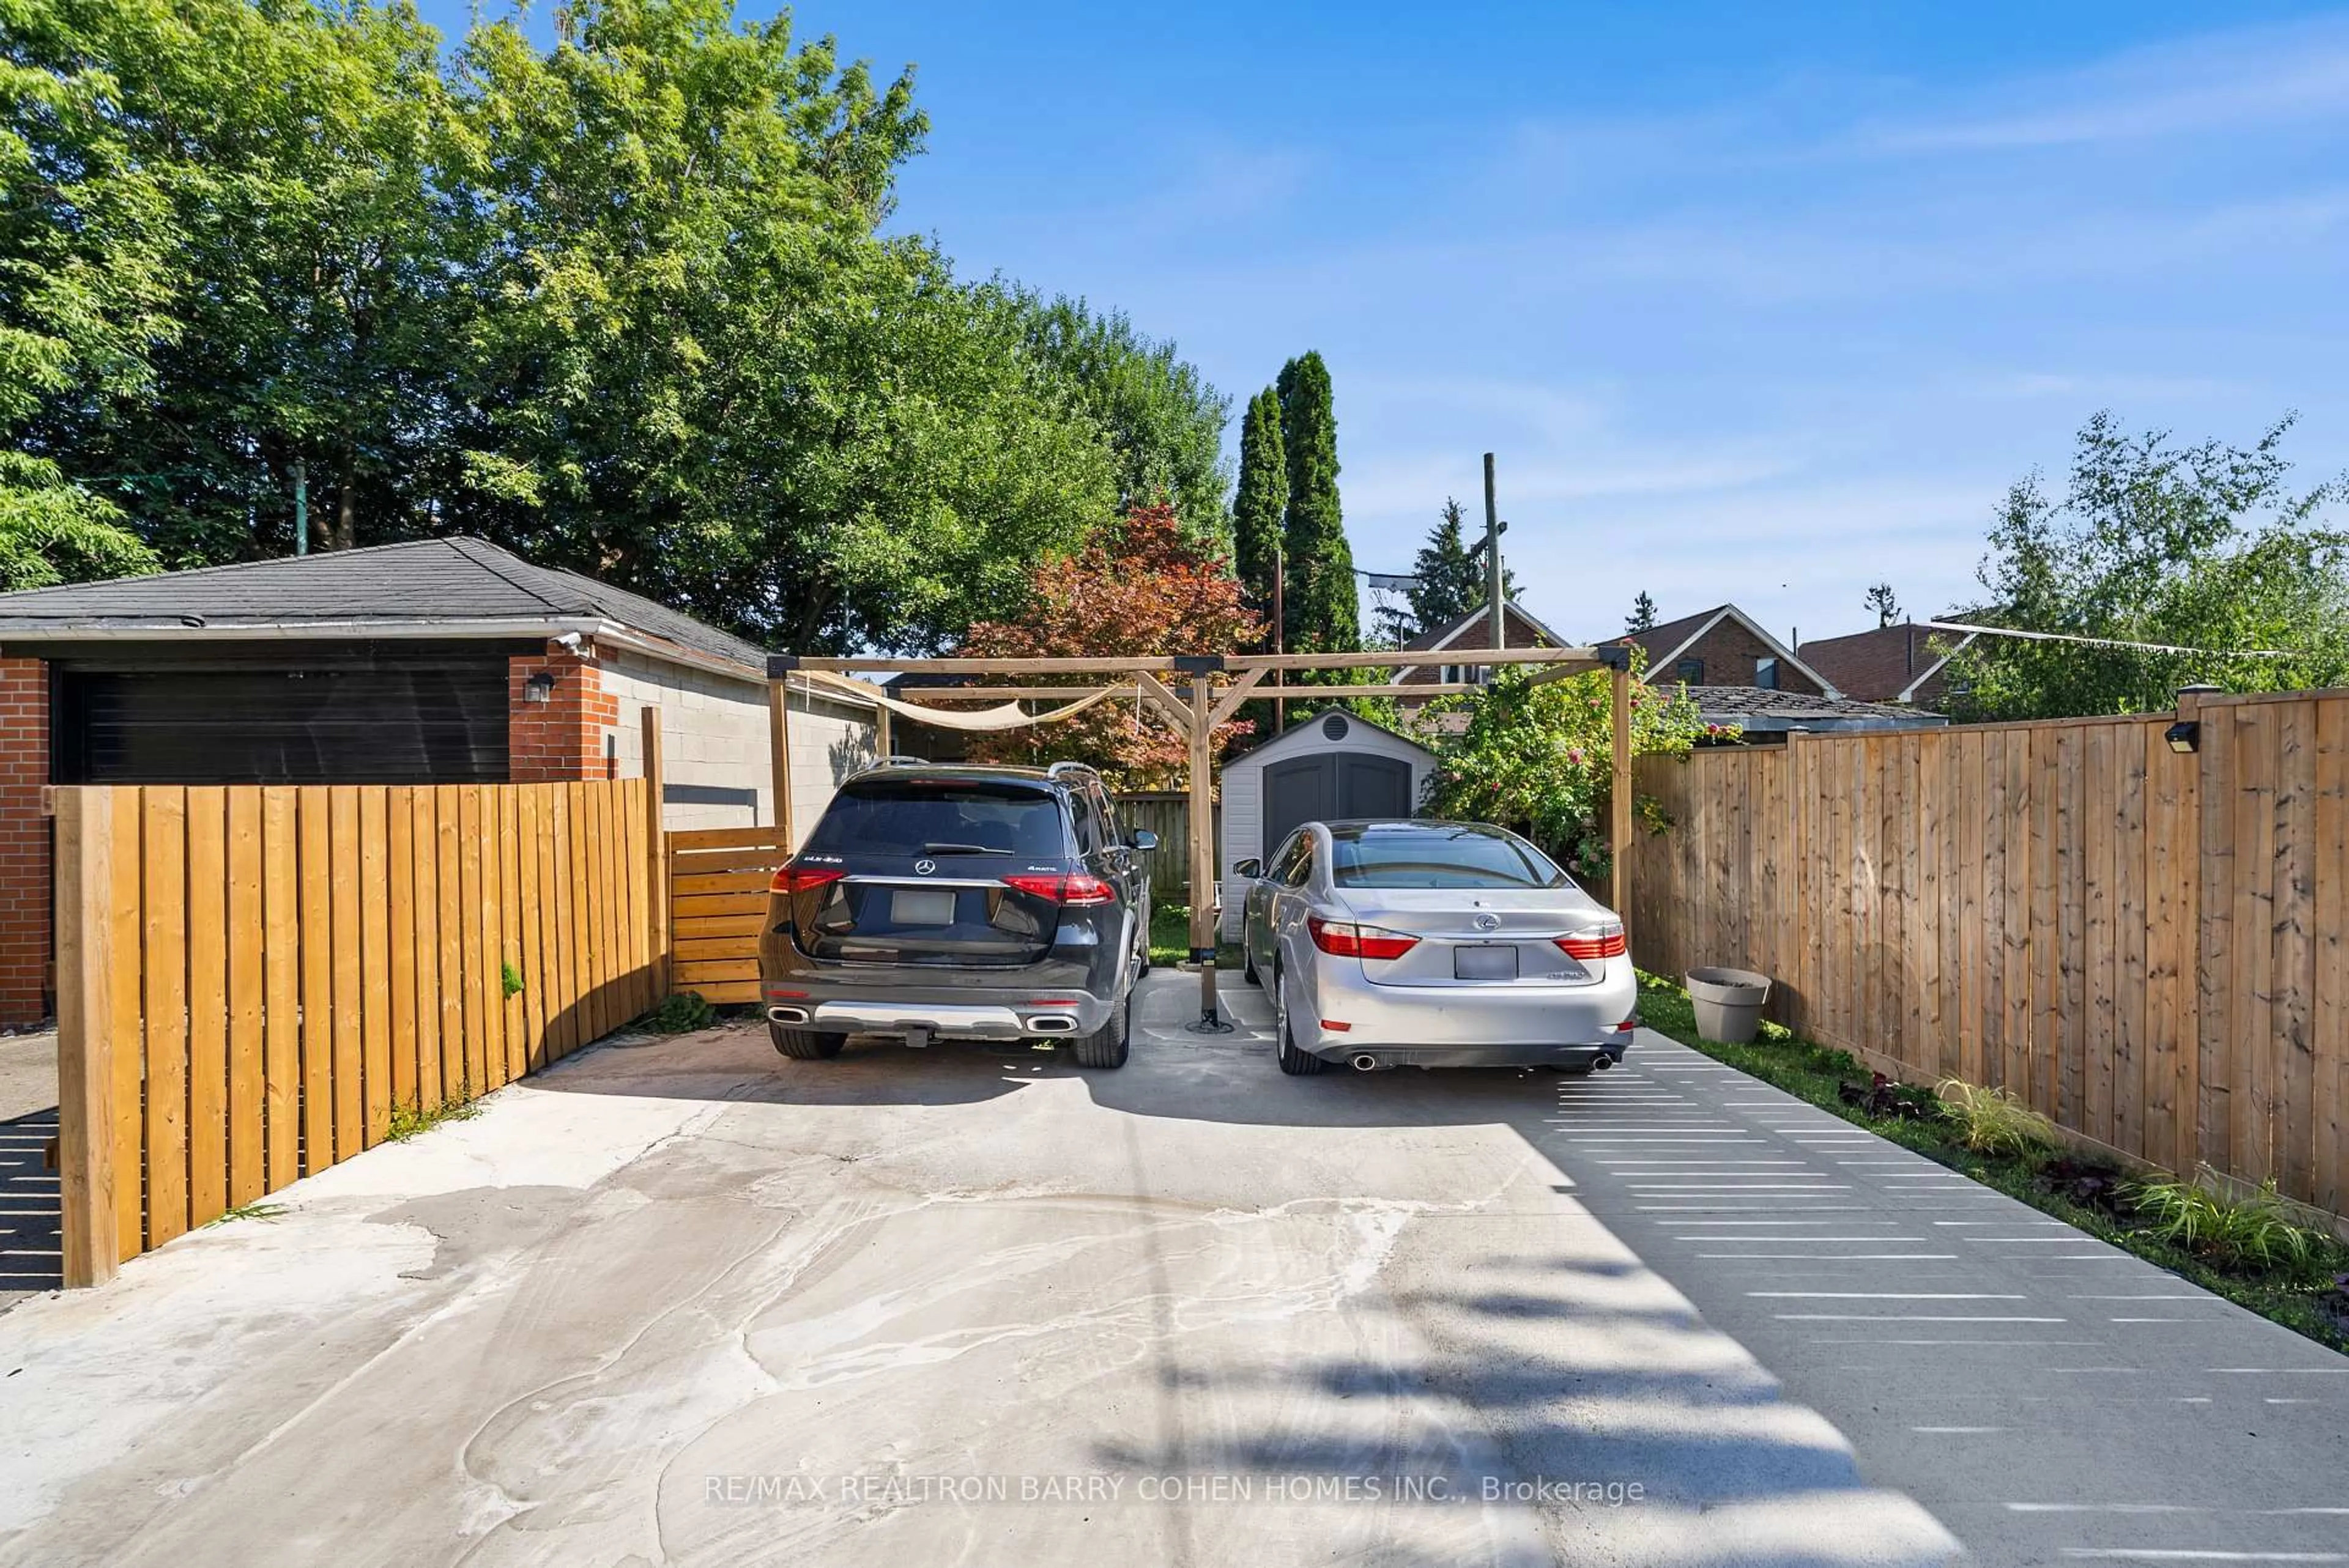
Total parking spaces 5
Property History
 47
47