628 Winona Dr, Toronto, Ontario M6C 3V4
Contact us about this property
Highlights
Estimated valueThis is the price Wahi expects this property to sell for.
The calculation is powered by our Instant Home Value Estimate, which uses current market and property price trends to estimate your home’s value with a 90% accuracy rate.Not available
Price/Sqft$1,103/sqft
Monthly cost
Open Calculator
Description
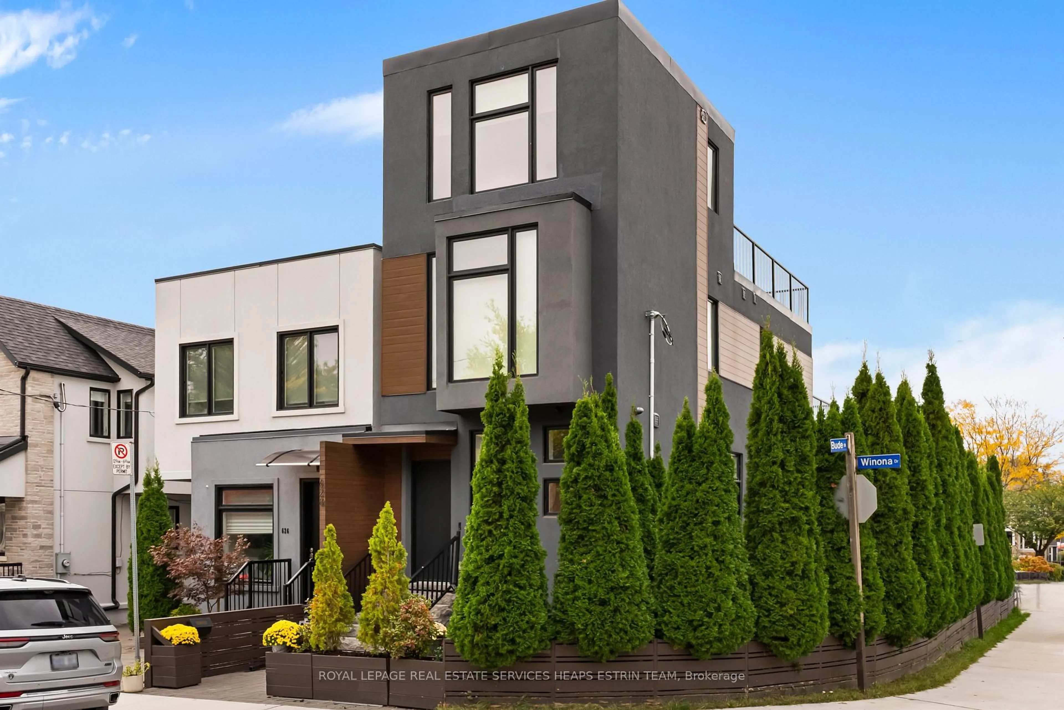
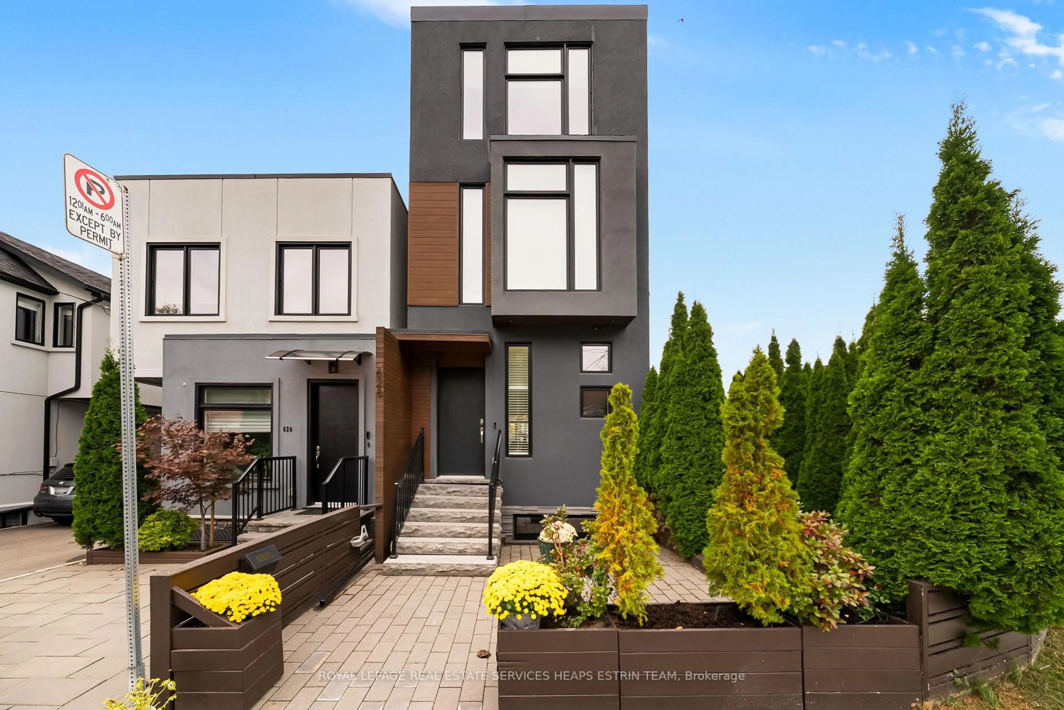
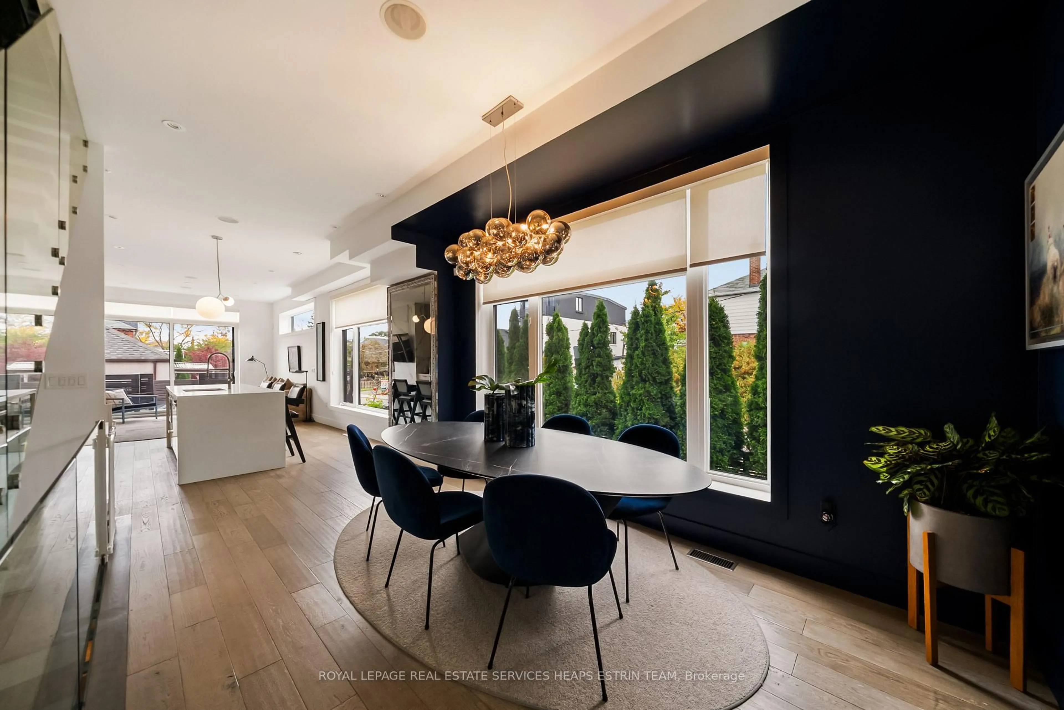
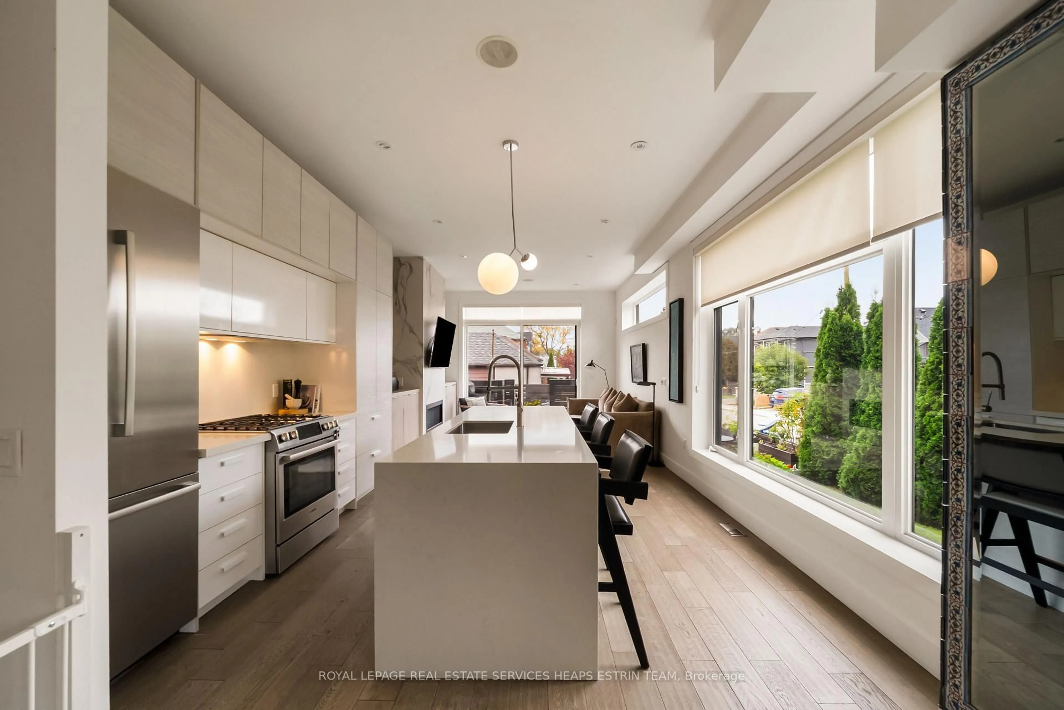
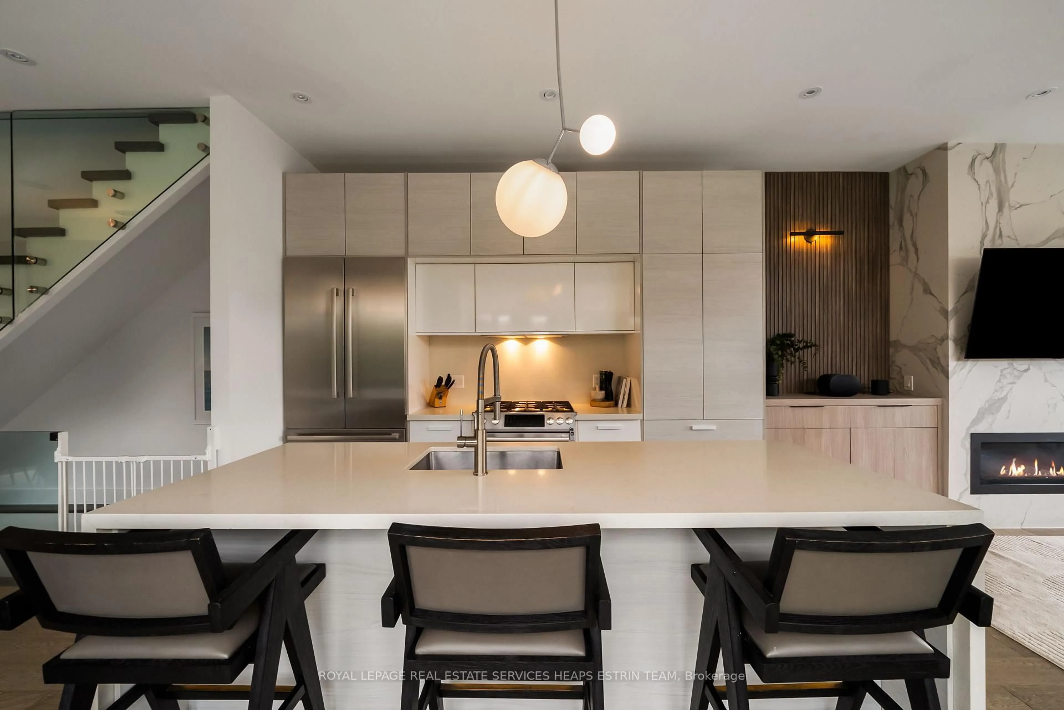
Contemporary design meets exceptional functionality at 628 Winona Drive, a striking three-storey residence offering sophisticated finishes, thoughtfully designed living spaces, and seamless indoor-outdoor living. With approximately 1,843 square feet above grade, this architecturally distinctive home features soaring 10-foot ceilings on the main floor and an impressive open-concept layout designed for both everyday living and entertaining. At the heart of the home, a custom chef's kitchen with a generous centre island flows effortlessly into the dining and living areas, where a gas fireplace adds warmth and character. The second floor offers two spacious bedrooms, including one with access to a private terrace, while the third-floor primary retreat features a four-piece ensuite and access to an expansive rooftop terrace. Multiple outdoor spaces provide the perfect setting for morning coffee, summer gatherings, or simply unwinding. The finished lower level adds exceptional versatility, complete with a recreation room, additional bedroom, three-piece bathroom, and separate walk-up entrance, ideal for guests, extended family, or a home office. Ideally situated in the vibrant Oakwood Village neighbourhood, this home offers the perfect balance of urban convenience and residential charm. Enjoy easy access to neighbourhood cafés, restaurants, independent shops, parks, schools, and the lively Eglinton corridor.
Property Details
Interior
Features
Main Floor
Foyer
2.8 x 1.6hardwood floor / Closet / Pot Lights
Living
4.9 x 4.1Gas Fireplace / Pot Lights / W/O To Deck
Dining
5.7 x 2.8hardwood floor / Pot Lights / Window
Kitchen
4.2 x 2.6Quartz Counter / Stainless Steel Appl / Breakfast Bar
Exterior
Features
Parking
Garage spaces -
Garage type -
Total parking spaces 2
Property History
 47