670 Winona Dr, Toronto, Ontario M6C 3V8
Contact us about this property
Highlights
Estimated valueThis is the price Wahi expects this property to sell for.
The calculation is powered by our Instant Home Value Estimate, which uses current market and property price trends to estimate your home’s value with a 90% accuracy rate.Not available
Price/Sqft$1,124/sqft
Monthly cost
Open Calculator
Description
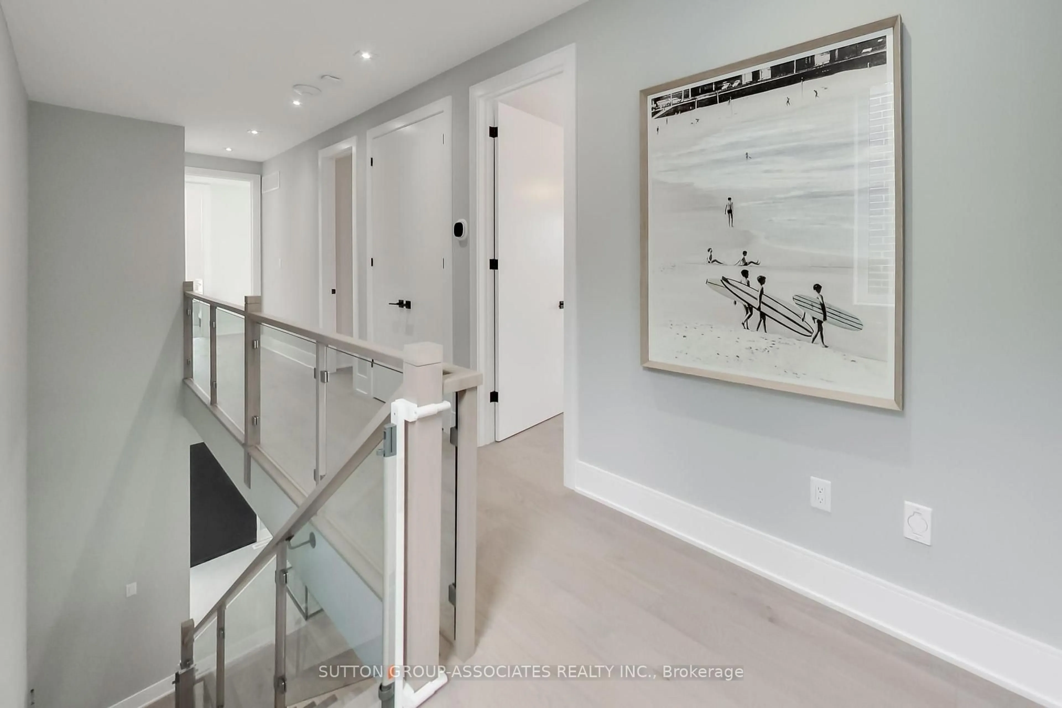
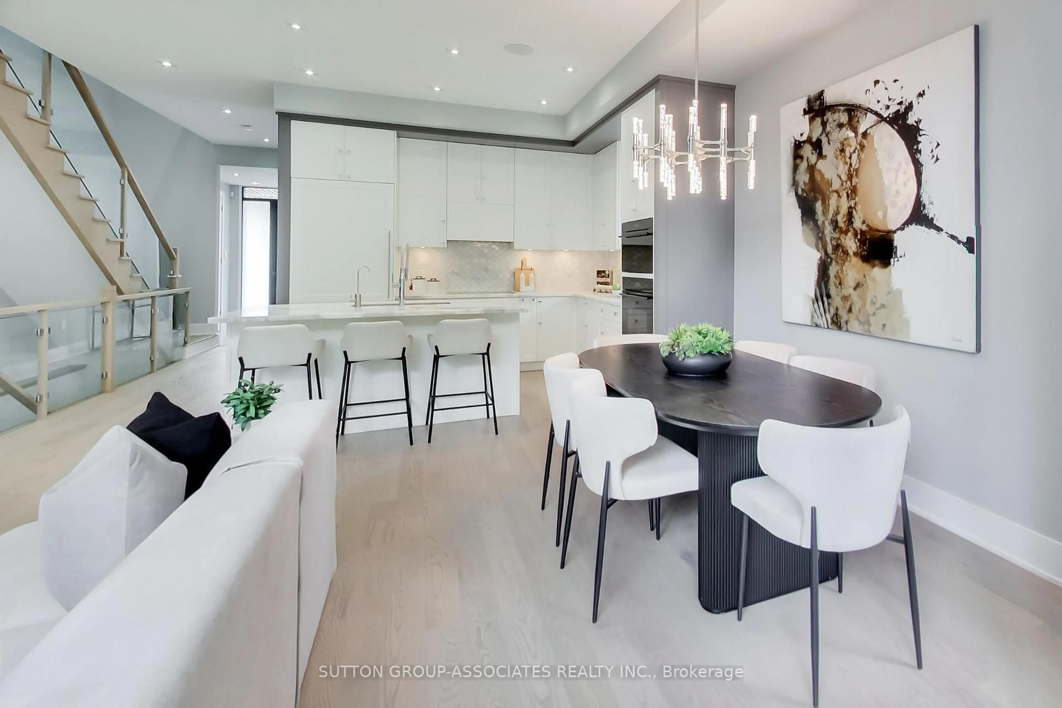
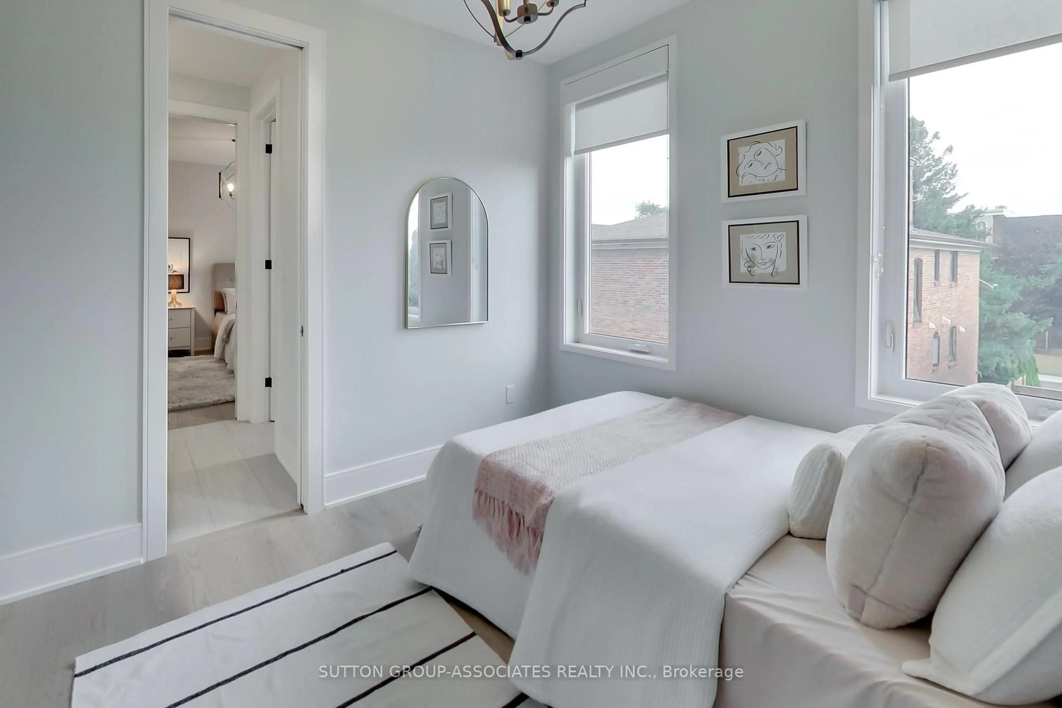
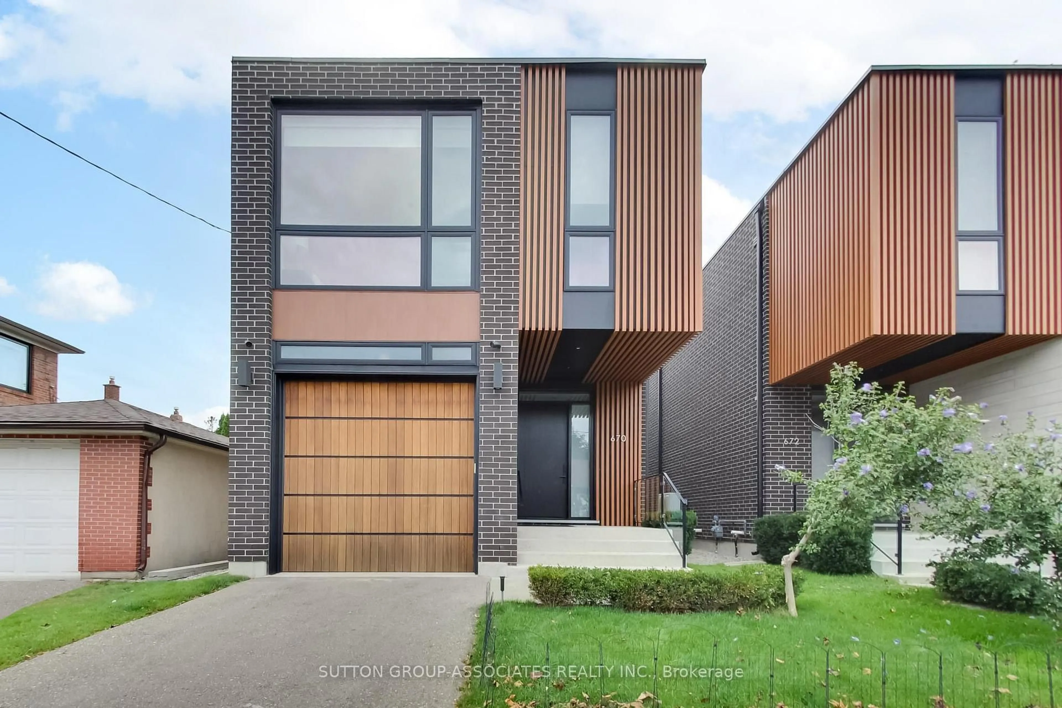
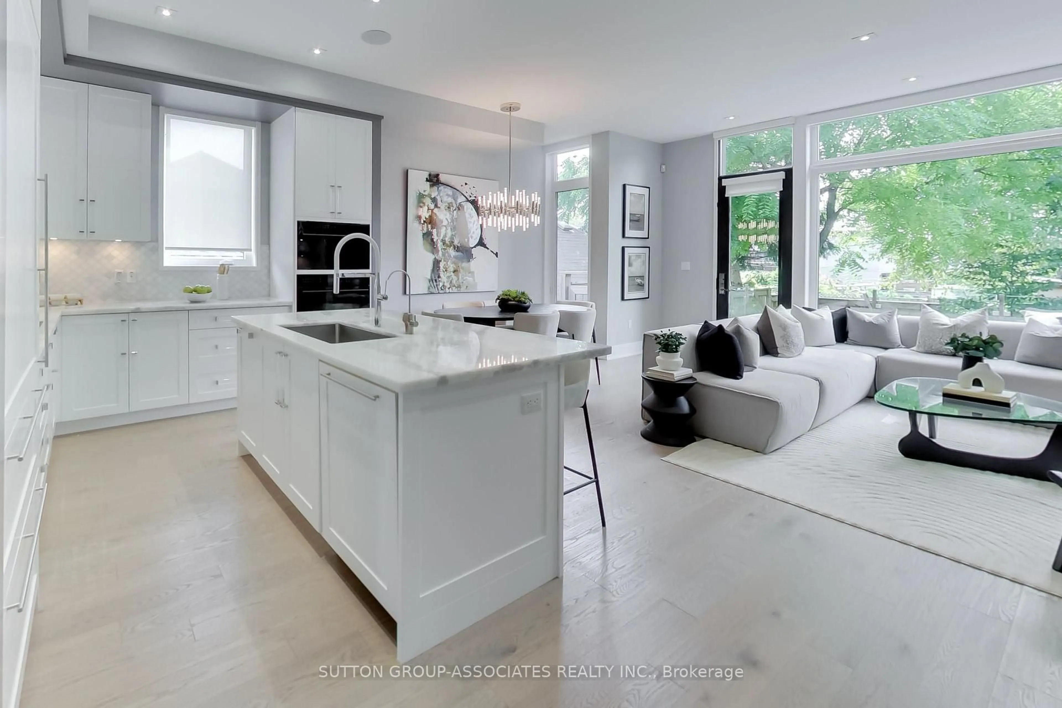
A stunning fusion of modern sophistication, timeless style and thoughtful design, this exceptional Cedarvale home makes a striking architectural statement with its distinctive brick façade and warm vertical wood-slat detailing. It delivers exceptional functionality and beautifully appointed living spaces with 10-foot ceilings, floor-to-ceiling windows, direct garage access to mudroom, two-zone HVAC, custom built-ins and the convenience of every bedroom having access to a bathroom. The spectacular main floor is anchored by a grand open-concept room that seamlessly brings together the living, dining and kitchen areas. Sunlight pours through expansive windows, while the sophisticated kitchen features integrated Wolf and Sub-Zero appliances, a marble-topped centre island with seating and an abundance of custom cabinetry. The private primary suite is a true retreat, with floor-to-ceiling windows overlooking treetops, a wall of custom built-ins and a luxurious ensuite with heated floors. Three additional generous bedrooms feature double closets and convenient bathroom access. A well-appointed laundry room completes this level. The lower level extends the home's versatility with nine-foot ceilings, a spacious media room, kitchenette with custom cabinetry, two-piece bathroom, guest or nanny's bedroom with ensuite bathroom, and ample storage. Just four minutes from Eglinton West subway and Cedarvale Ravine, this outstanding location puts independent cafés, bakeries, local retailers and an exceptional array of international eateries right at your fingertips.
Property Details
Interior
Features
Main Floor
Foyer
2.545 x 1.985Open Concept / Pot Lights / Double Closet
Dining
3.359 x 2.448Open Concept / Window / W/O To Deck
Kitchen
3.3 x 2.979Centre Island / Marble Counter / B/I Appliances
Mudroom
2.507 x 2.066Porcelain Floor / Open Concept / Pot Lights
Exterior
Features
Parking
Garage spaces 1
Garage type Built-In
Other parking spaces 1
Total parking spaces 2
Property History
 50
50

