2017 Dufferin St, Toronto, Ontario M6E 3R3
Contact us about this property
Highlights
Estimated valueThis is the price Wahi expects this property to sell for.
The calculation is powered by our Instant Home Value Estimate, which uses current market and property price trends to estimate your home’s value with a 90% accuracy rate.Not available
Price/Sqft$466/sqft
Monthly cost
Open Calculator
Description
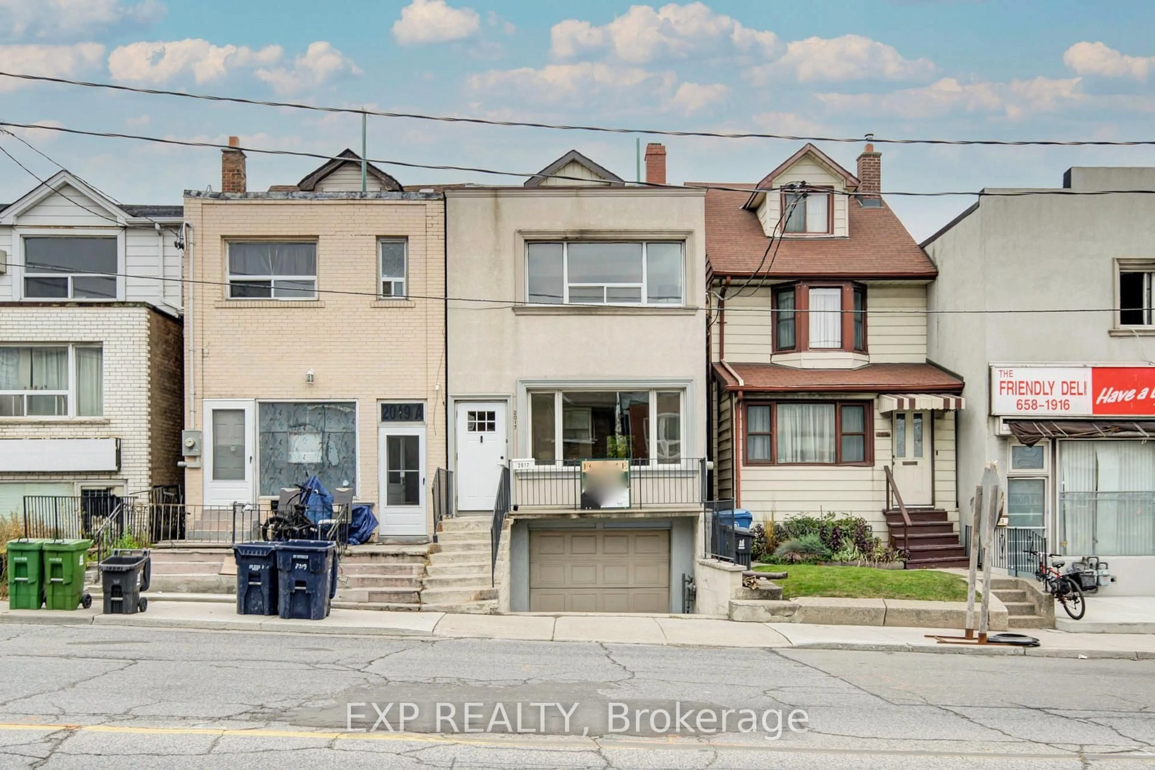
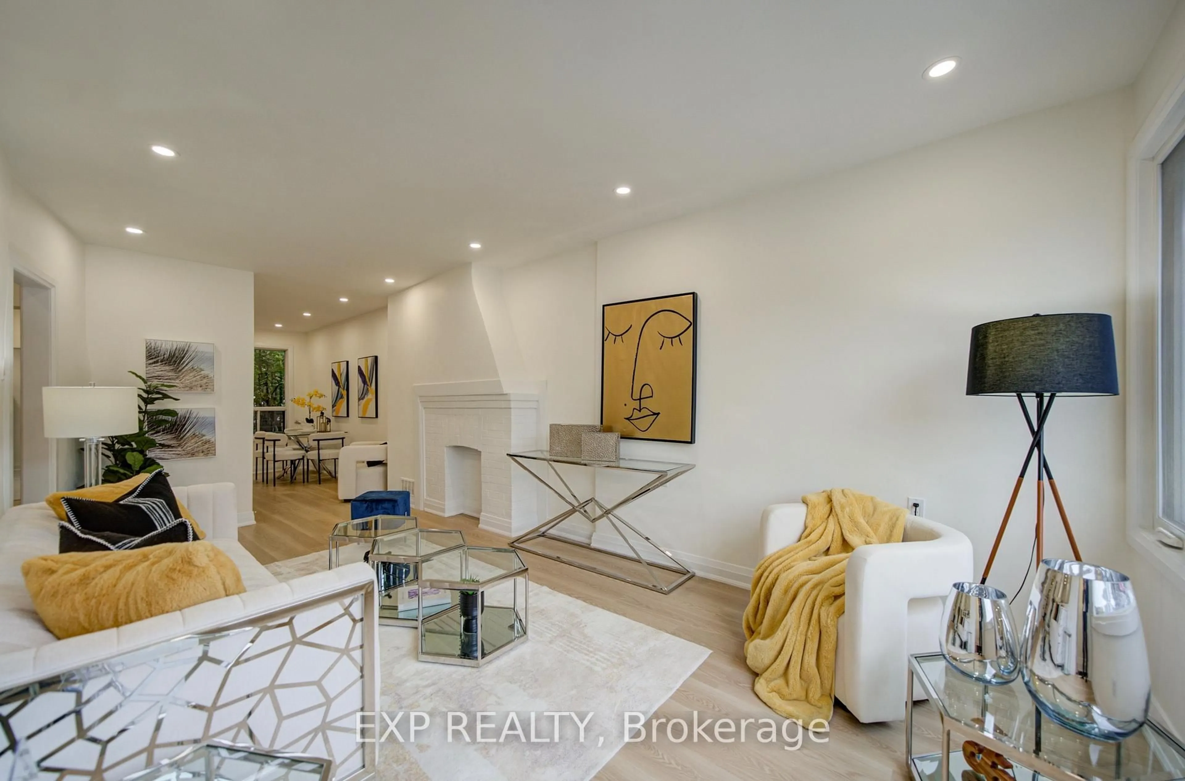
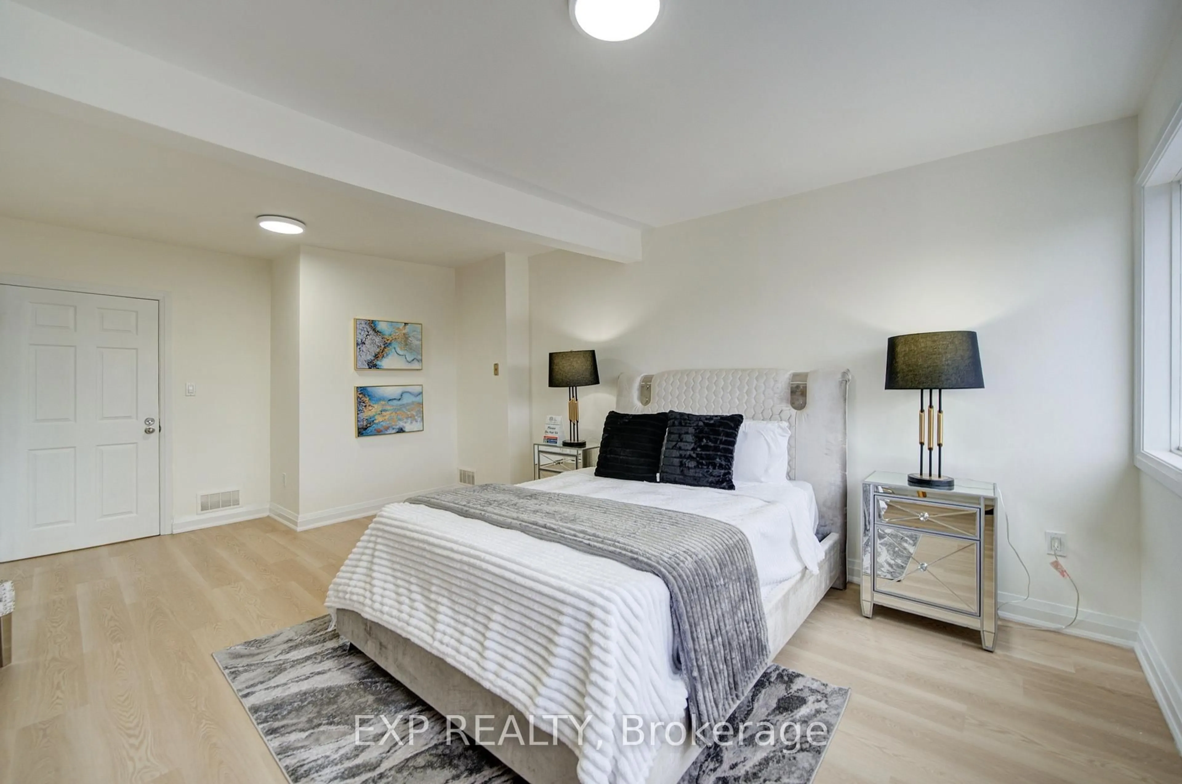
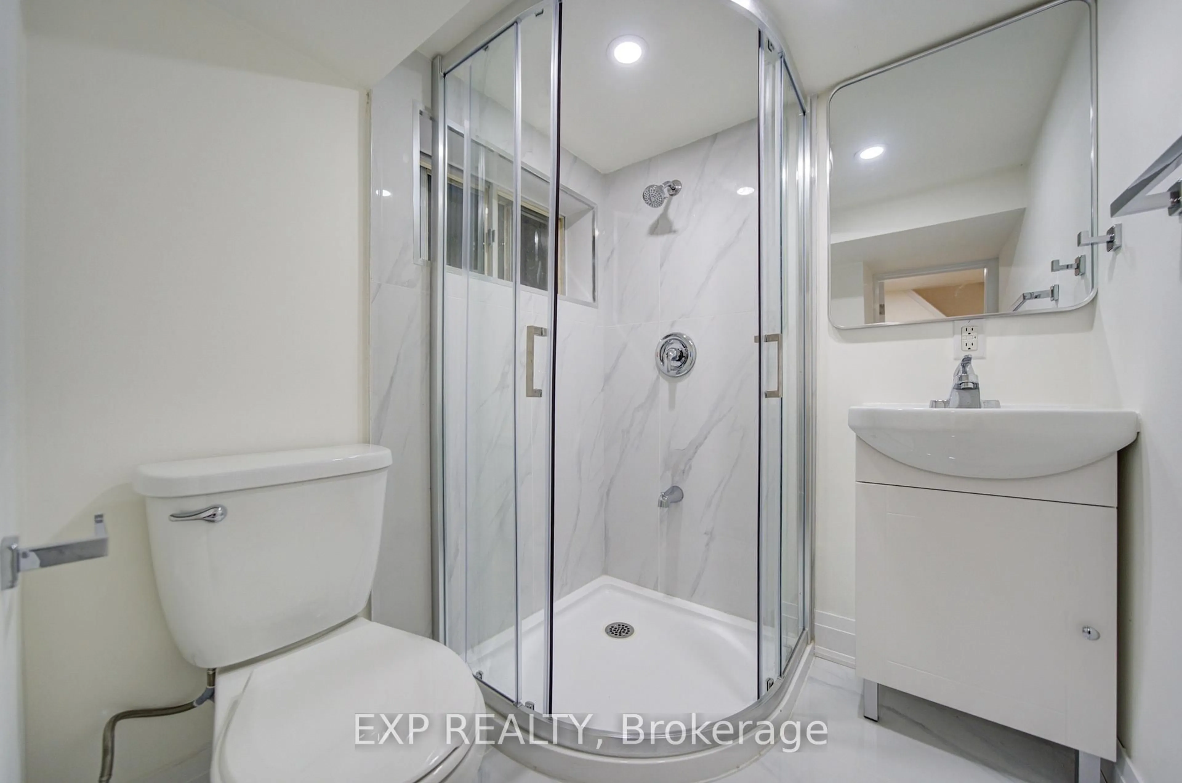
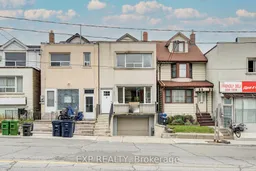
Welcome to 2017 Dufferin St, a beautifully renovated semi-detached duplex offering exceptional flexibility in a convenient Toronto location.Bright, modern and move-in ready, this home features 3 spacious bedrooms, 3 bathrooms and 2 updated kitchens, including a second kitchen on the upper level-ideal for extended or multi-generational family living.Thoughtfully updated throughout with stylish flooring, pot lights, contemporary kitchens, beautifully renovated bathrooms, and upgraded 200-amp electrical service. A separate entrance from the built-in garage to the lower level adds even more flexibility, offering excellent potential for an in-law suite, home office or additional living space, subject to applicable municipal requirements.Enjoy the convenience of a built-in garage and private parking-a valuable feature in the area. Steps to TTC, shops, restaurants and everyday amenities, with convenient access to downtown Toronto.An excellent opportunity for families, multi-generational households, first-time buyers or investors seeking a renovated Toronto home with flexible living space and future income potential.
Property Details
Interior
Features
Main Floor
Living
5.85 x 3.15Pot Lights / Combined W/Family / Laminate
Family
5.85 x 3.15Open Concept / Combined W/Living / Laminate
Dining
3.96 x 2.61Pot Lights / Large Window / Laminate
Kitchen
3.65 x 2.88W/O To Yard / Stainless Steel Appl / Tile Floor
Exterior
Features
Parking
Garage spaces 1
Garage type Built-In
Other parking spaces 1
Total parking spaces 2
Property History
 37
37

