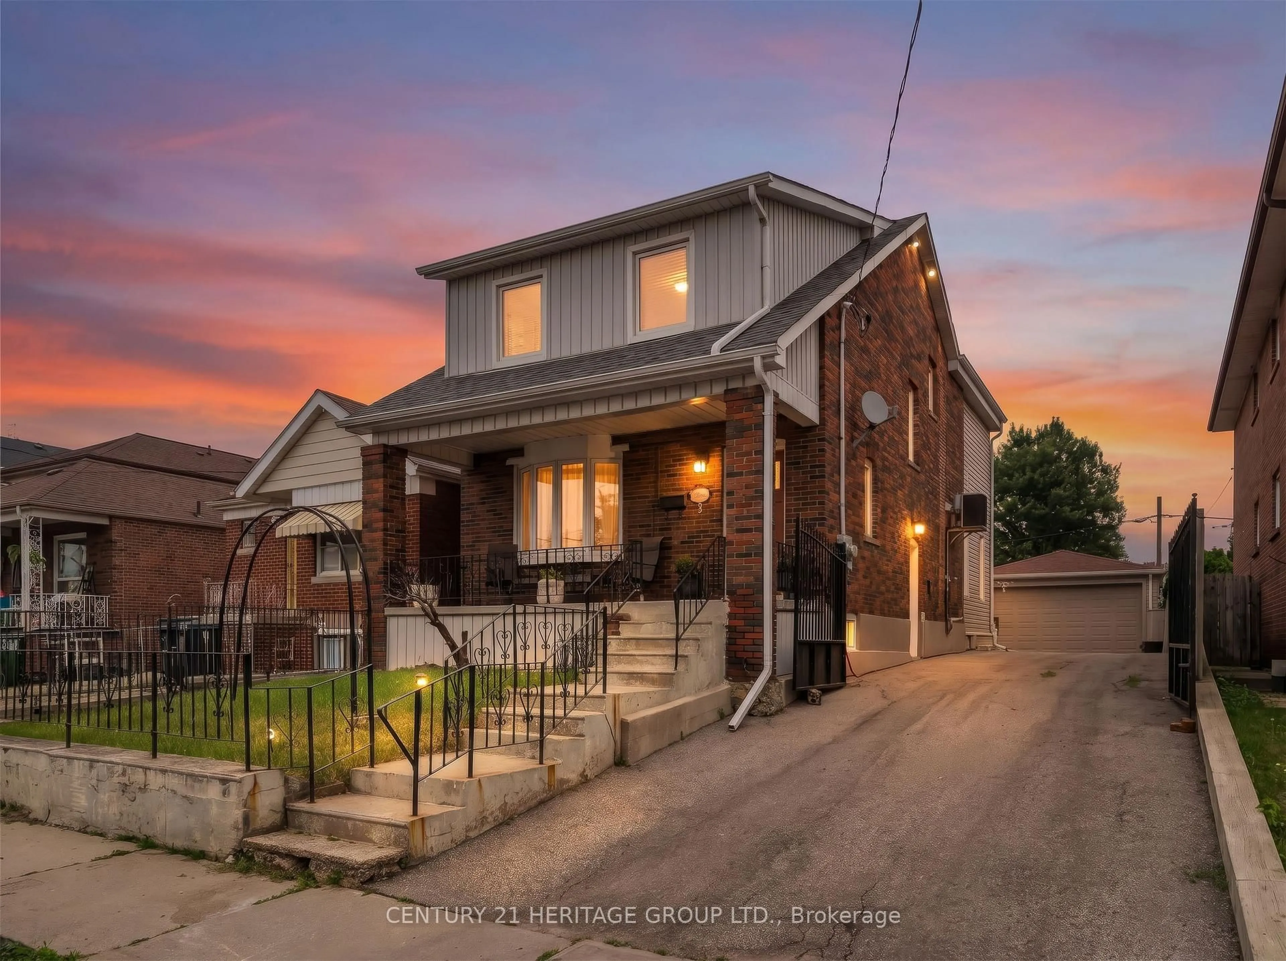
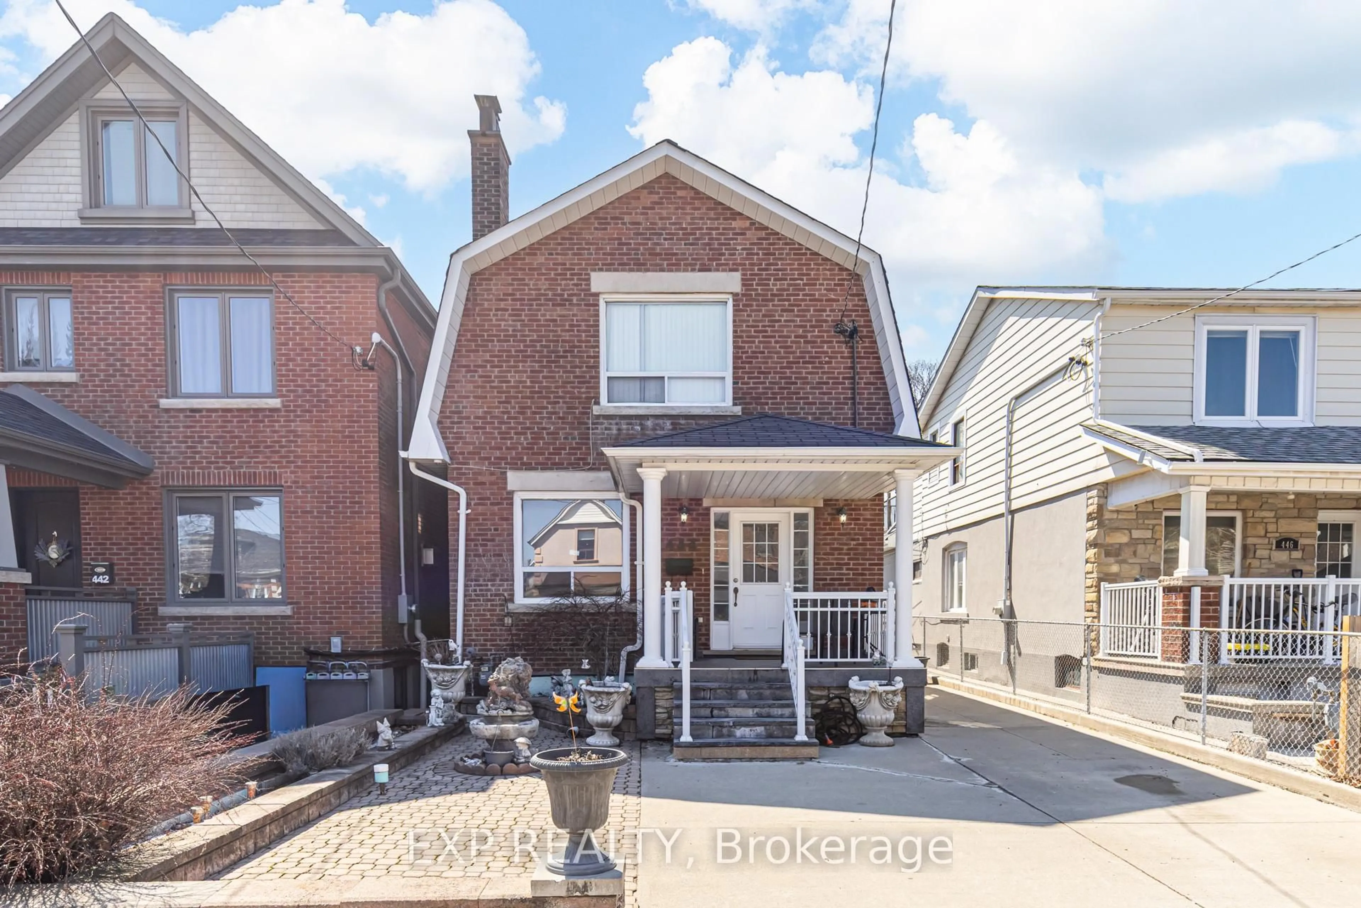
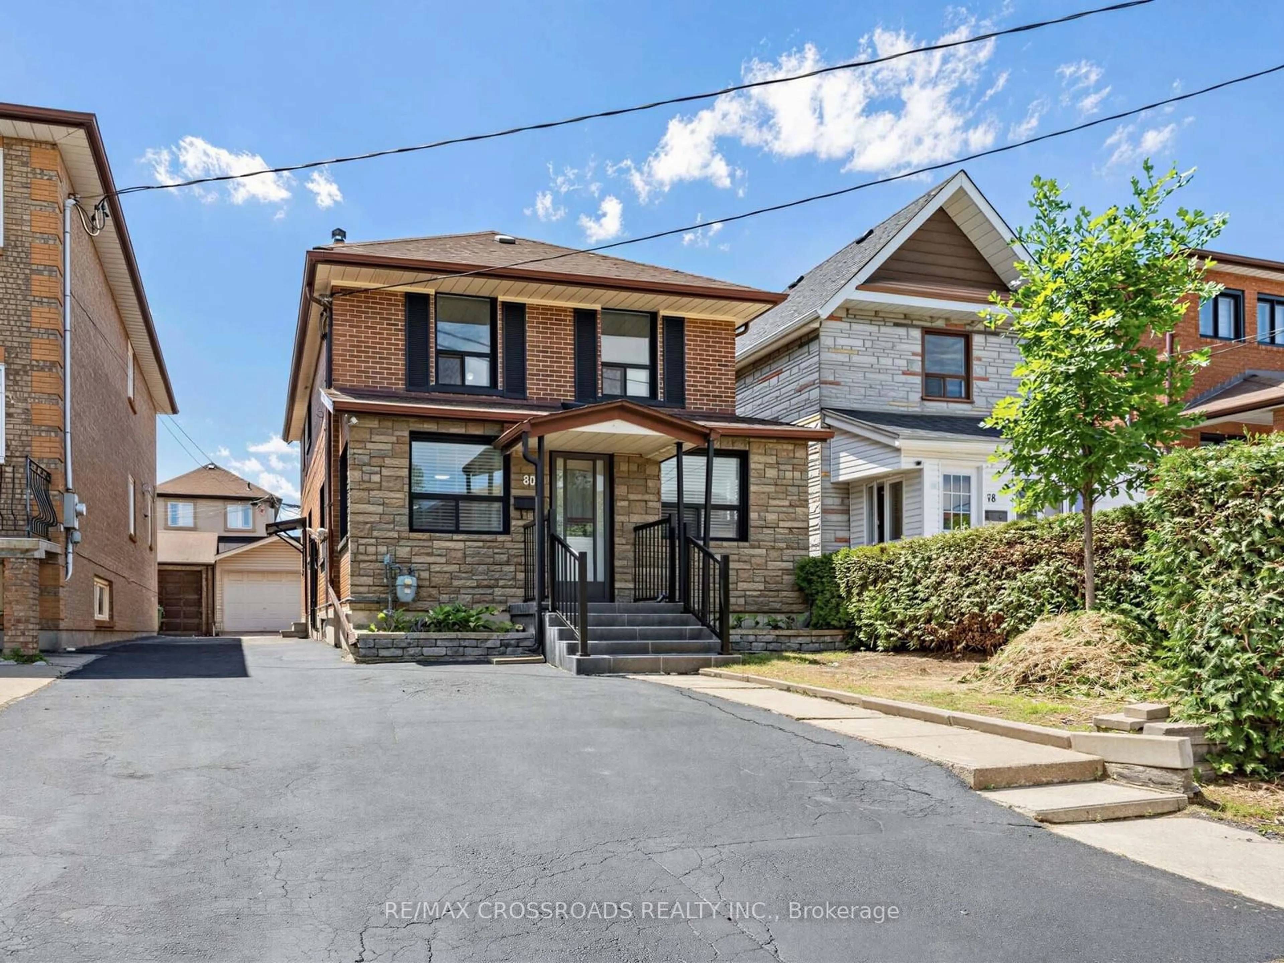
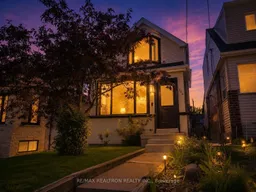
Welcome to 286 Gilbert Ave, a beautifully renovated detached 3+1 bedroom home in Toronto's evolving Caledonia-Fairbank neighbourhood. Thoughtfully updated from top to bottom, this move-in ready home offers exceptional peace of mind with extensive mechanical, structural, and cosmetic improvements already completed. The bright, open-concept main floor is designed for both everyday living & entertaining. Rich hardwood floors flow throughout the spacious principal rooms, while a striking 3-sided natural gas fireplace creates a stunning focal point, adding warmth & architectural character to the living & dining areas. Custom built-in cabinetry offers stylish storage, & the beautifully renovated kitchen (2023) features a large breakfast bar overlooking the backyard, a sleek induction cooktop, built-in microwave, built-in dishwasher, & seamlessly connects the living spaces. Freshly repainted throughout, the home offers a clean, contemporary feel that's ready to enjoy. Upstairs, generous bedrooms include a custom-designed primary suite with built-in storage. The finished basement, complete with a separate entrance, additional bedroom, & full bathroom, provides outstanding flexibility for extended family, guests, a home office, or future income potential. Recent capital improvements include a new roof & gutters (2026), new windows & exterior doors (2025), high-efficiency heat pump & furnace (2025), owned hot water tank (2026), new toilets, newer washer & dryer (2021), electric blinds, custom primary built-ins (2020), & updated interlocking, fencing, landscaping, & rear porch enhancements (2025). Outside, enjoy a fully fenced backyard with a private patio & landscaped outdoor space, plus laneway access with private parking for 2 vehicles. Ideally located near parks, schools, cafés, restaurants, shopping, TTC, the Eglinton Crosstown LRT, Allen Road, & HWY 401, this home offers exceptional convenience with Cedarvale Park, Corso Italia, Yorkdale Shopping & Stockyards mins away.
Inclusions: Chest freezer in basement, fridge in basement, washer, dryer, kitchen fridge, dishwasher, security cameras, electric blinds, all light fixtures, heat pump, furnace, hot water tank.

 Listing by trreb®
 Listing by trreb®