32 Kirknewton Rd, Toronto, Ontario M6E 3Y1
Contact us about this property
Highlights
Estimated valueThis is the price Wahi expects this property to sell for.
The calculation is powered by our Instant Home Value Estimate, which uses current market and property price trends to estimate your home’s value with a 90% accuracy rate.Not available
Price/Sqft$941/sqft
Monthly cost
Open Calculator
Description
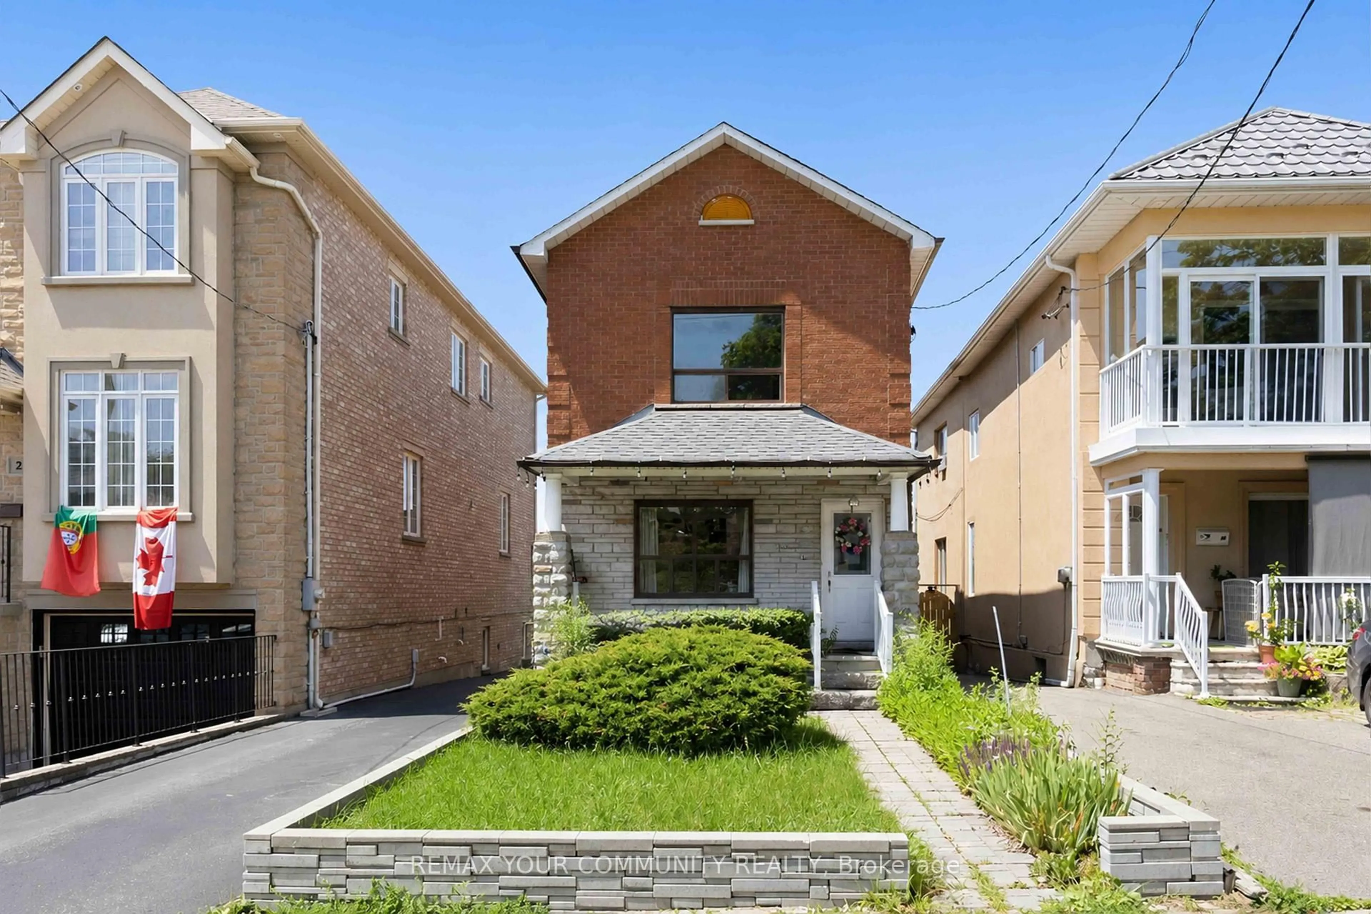
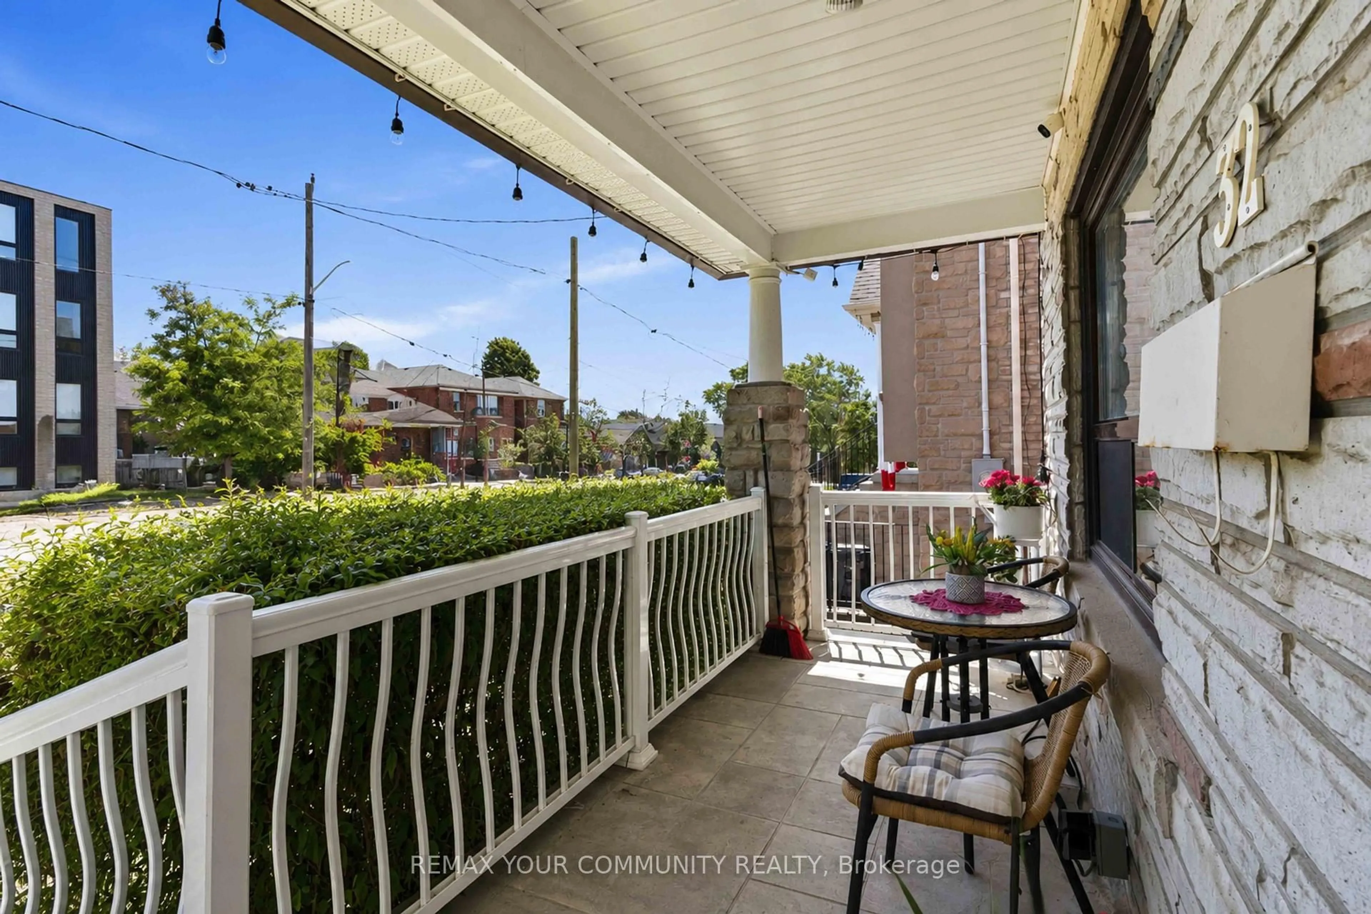
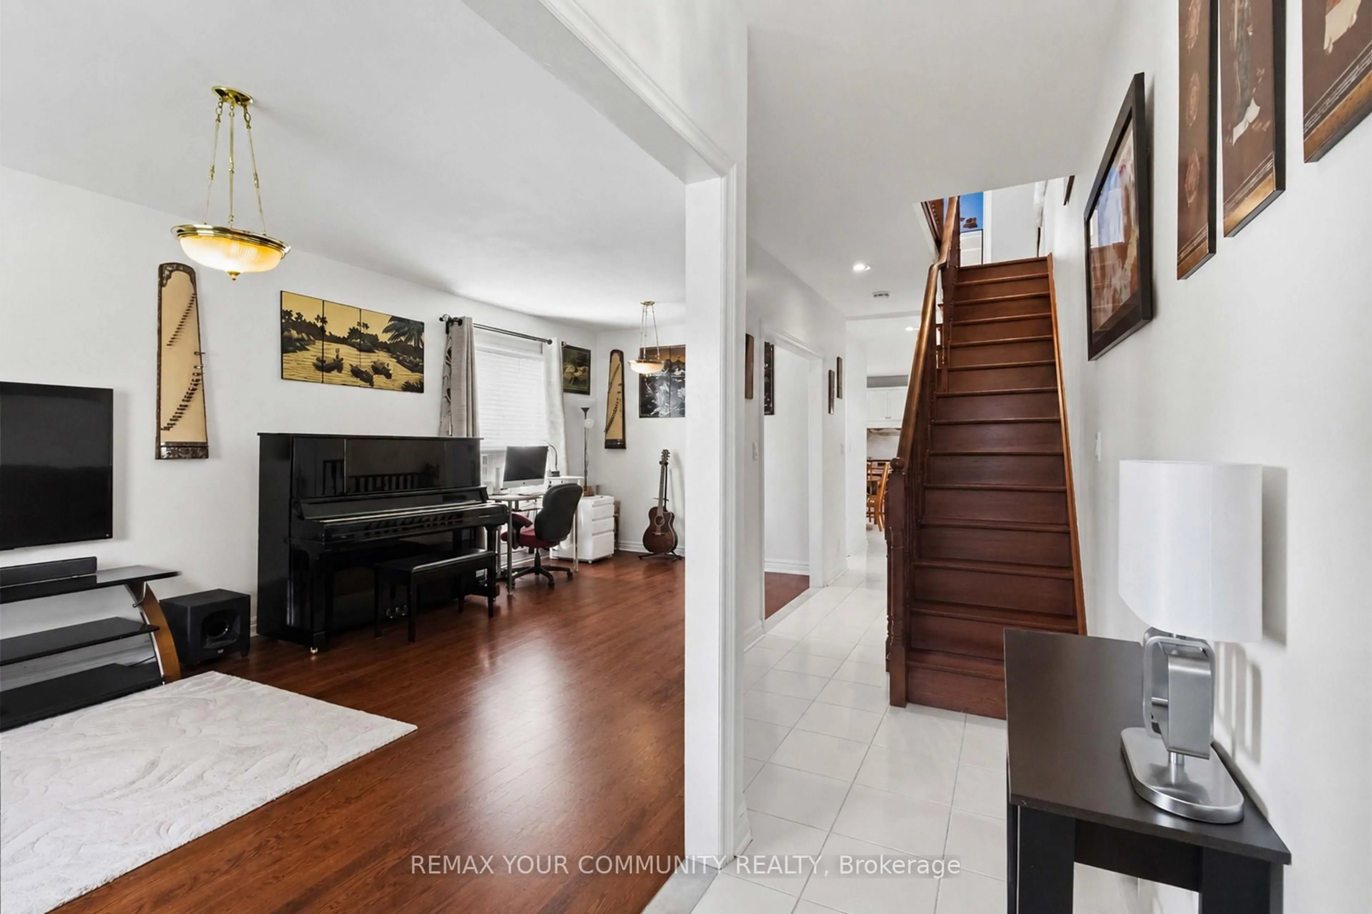
Welcome to 32 Kirknewton Rd! Ideally located in the desirable Eglinton Ave W & Dufferin St neighbourhood, this well-maintained 2-storey home offers approximately 2,300 sq. ft. of finished living space, including a finished seperate enterance basement. The main floor, staircase, and all three spacious bedrooms feature hardwood flooring. Enjoy a large eat-in kitchen with a walk-out to the backyard porch, perfect for entertaining. The finished seperate enterance basement includes a 3-piece bathroom and a separate rear entrance, offering excellent potential for extended family or in-law living. Rare detached 2-car garage plus additional drive way parking. Roofs on both the house and garage were replaced approximately 8 years ago, and a gas line has been added. Conveniently located close to TTC, schools, parks, shopping, restaurants, banks, and all essential amenities. A fantastic opportunity in a sought-after family-friendly neighbourhood!
Property Details
Interior
Features
Main Floor
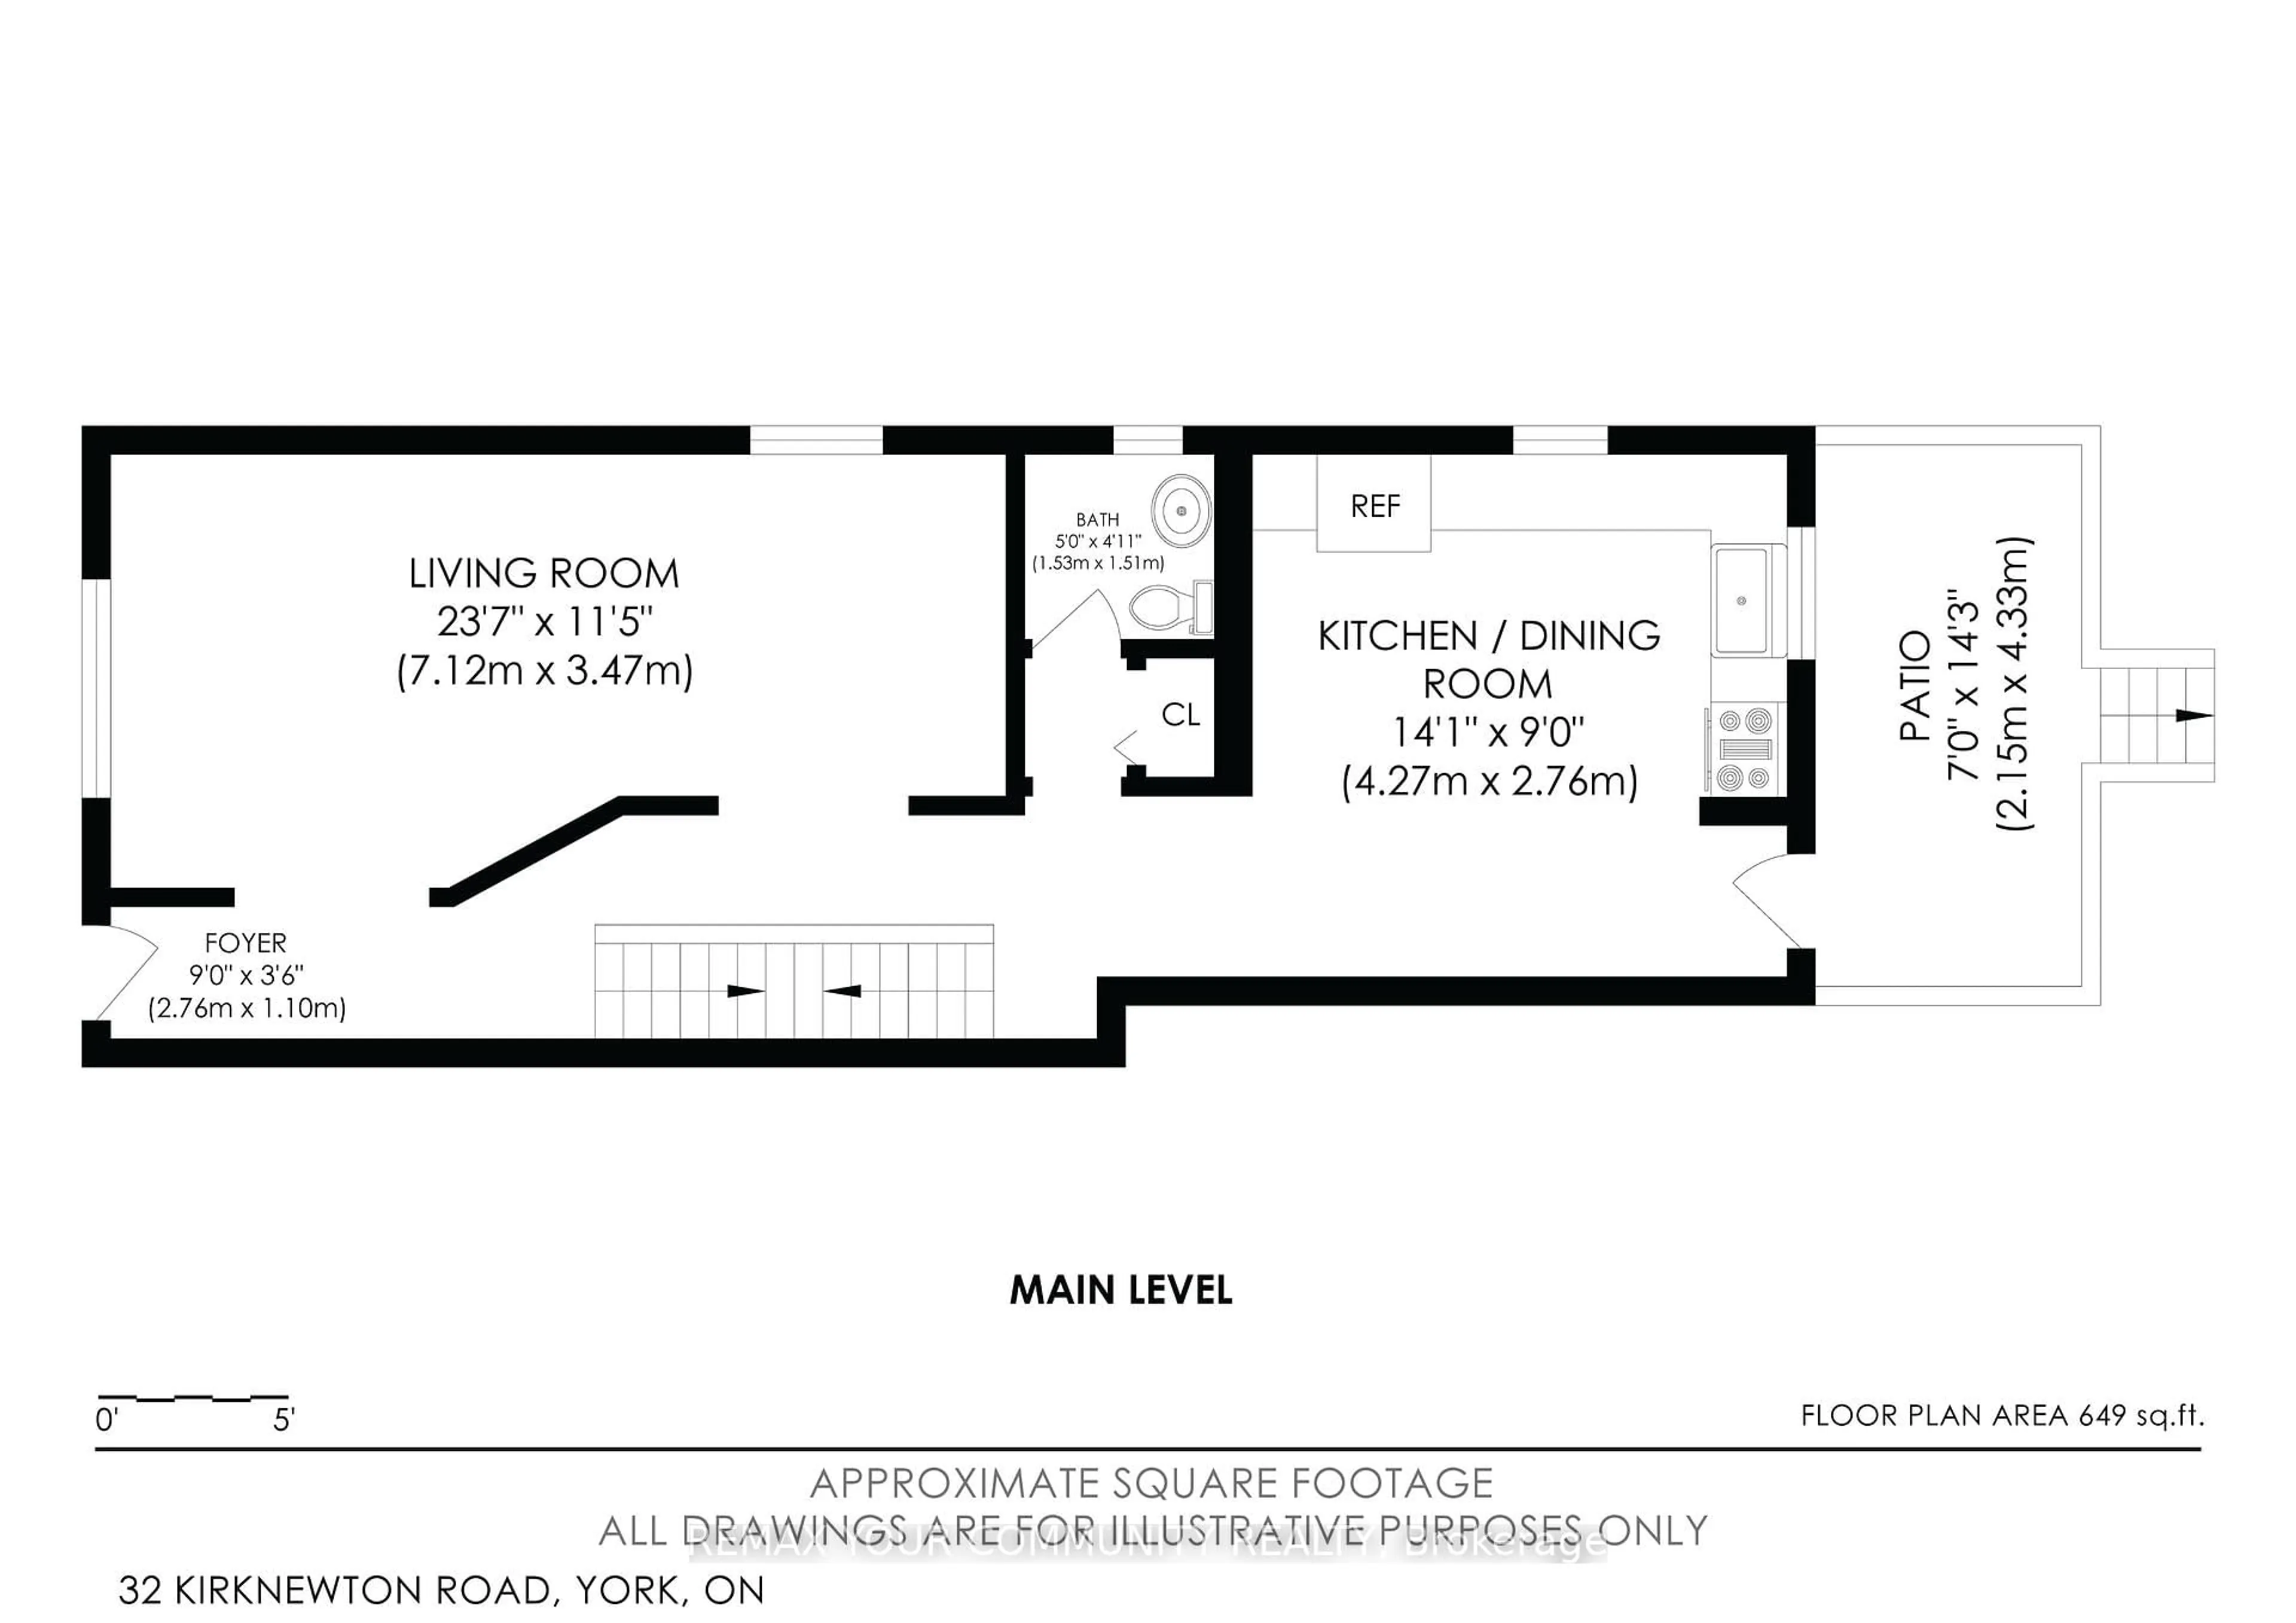
Living
7.12 x 3.4Hardwood Floor
Foyer
2.76 x 1.1Kitchen
4.27 x 2.7W/O To Patio
Exterior
Features
Parking
Garage spaces 2
Garage type Detached
Other parking spaces 5
Total parking spaces 7
Property History
 34
34

