35 Dynevor Rd, Toronto, Ontario M6E 3W7
Contact us about this property
Highlights
Estimated valueThis is the price Wahi expects this property to sell for.
The calculation is powered by our Instant Home Value Estimate, which uses current market and property price trends to estimate your home’s value with a 90% accuracy rate.Not available
Price/Sqft$747/sqft
Monthly cost
Open Calculator
Description
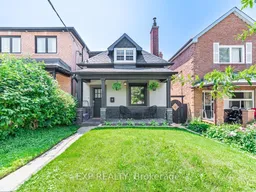
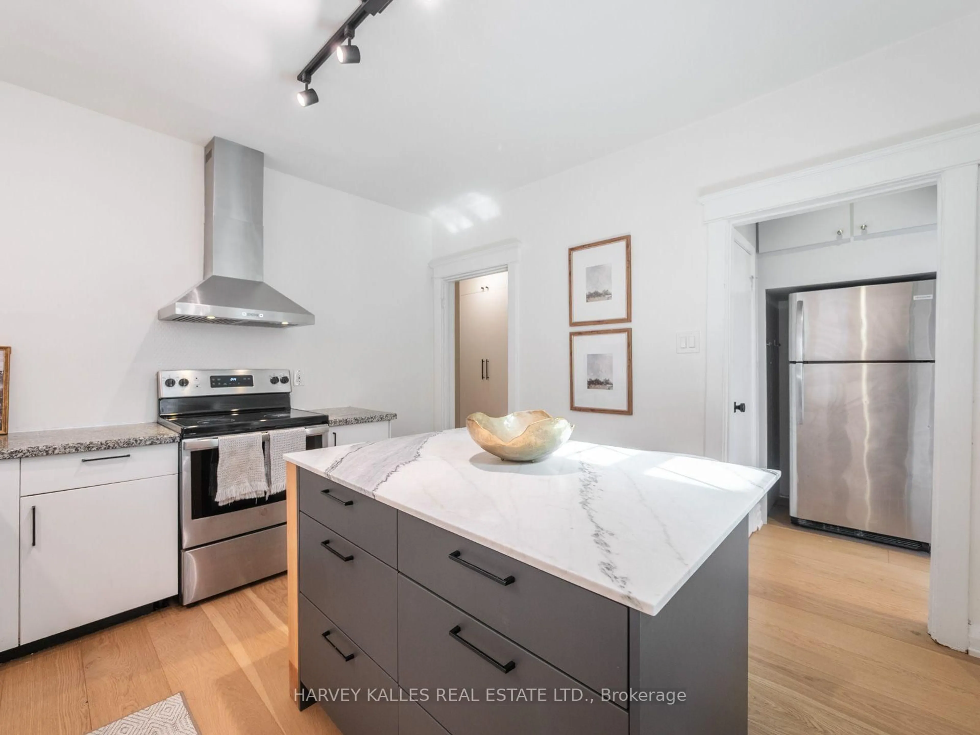
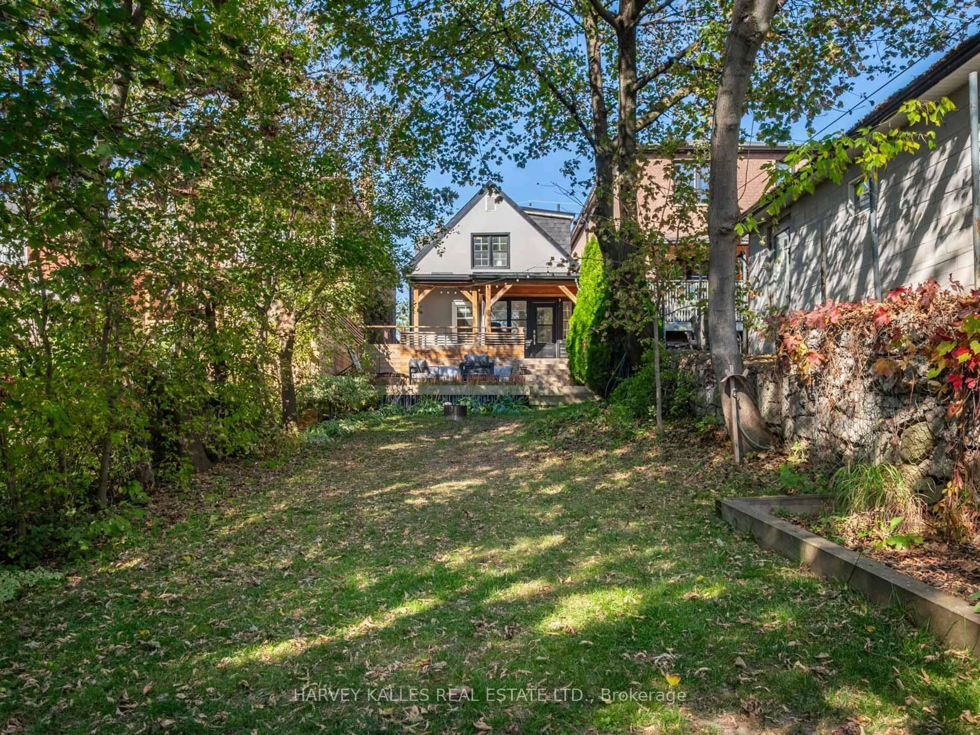
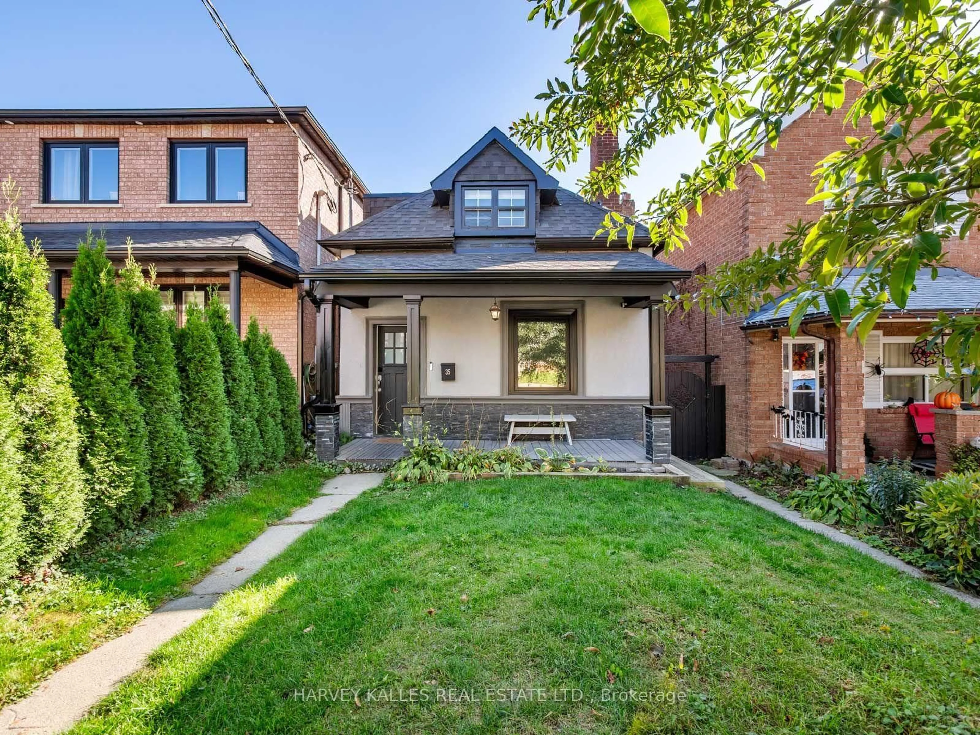
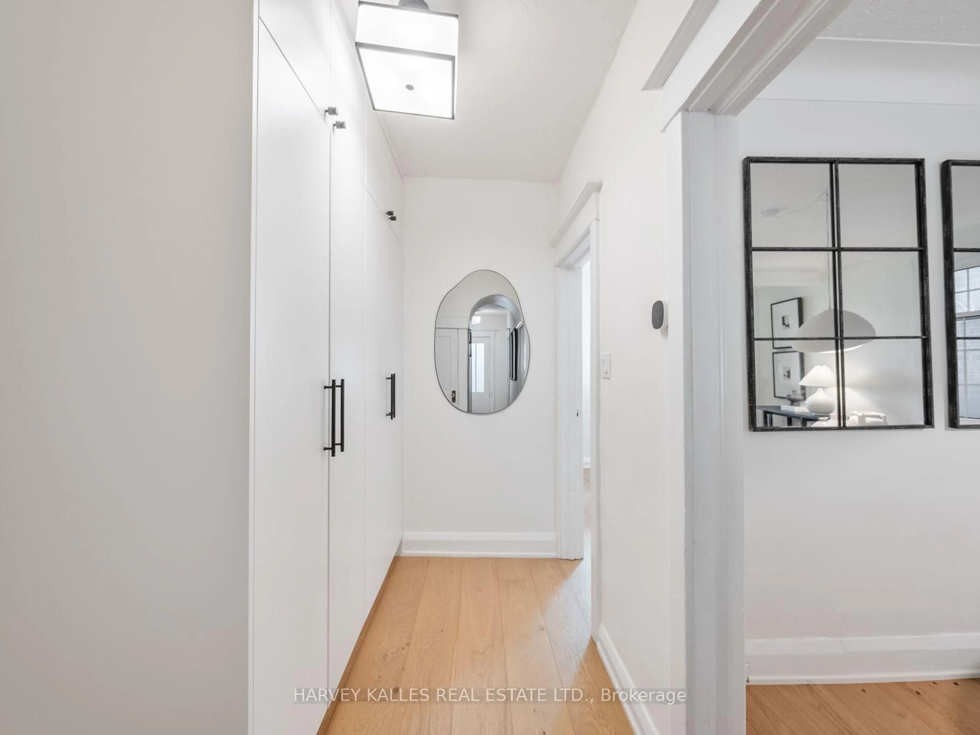
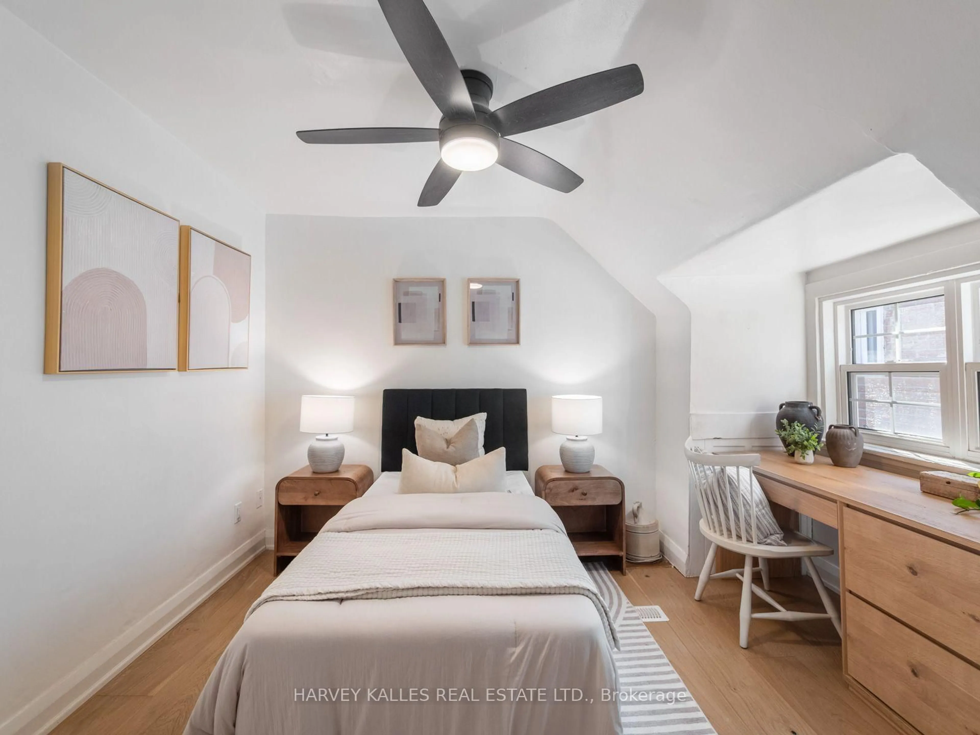
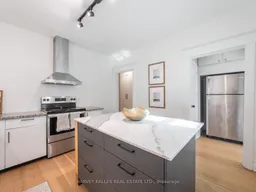
Welcome to 35 Dynevor Road. Full of charm and effortlessly stylish, this beautifully presented home has a fresh, thoughtfully curated feel that you'll love coming home to. A classic front porch and great curb appeal set the tone, while inside, bright living spaces, light oak flooring, custom millwork, and carefully chosen finishes bring warmth and personality to every room. Plenty of storage throughout keeps everyday essentials neatly tucked away. The kitchen and spacious living and dining rooms make everyday living and entertaining feel easy. An updated main-floor powder room and second-floor bathroom add to the appeal, while upstairs offers three comfortable bedrooms. The basement unit offers a separate entrance and walk-up. Out back, the impressive deep yard offers plenty of space to host friends, play, or simply unwind, complete with a beautifully maintained deck, lush lawn, and handy storage shed. Set in a neighbourhood known for its strong sense of community, with great local schools, nearby shopping, and a new LRT station just a short walk away, this is a home you can move into and enjoy.
Upcoming Open House
Property Details
Interior
Features
2nd Floor
Primary
3.6 x 3.81hardwood floor / Closet
2nd Br
3.5 x 3.42hardwood floor / Closet
3rd Br
3.5 x 2.73Hardwood Floor
Exterior
Features
Property History
 36