107 Trethewey Dr, Toronto, Ontario M6M 4B6
Contact us about this property
Highlights
Estimated valueThis is the price Wahi expects this property to sell for.
The calculation is powered by our Instant Home Value Estimate, which uses current market and property price trends to estimate your home’s value with a 90% accuracy rate.Not available
Price/Sqft$677/sqft
Monthly cost
Open Calculator
Description
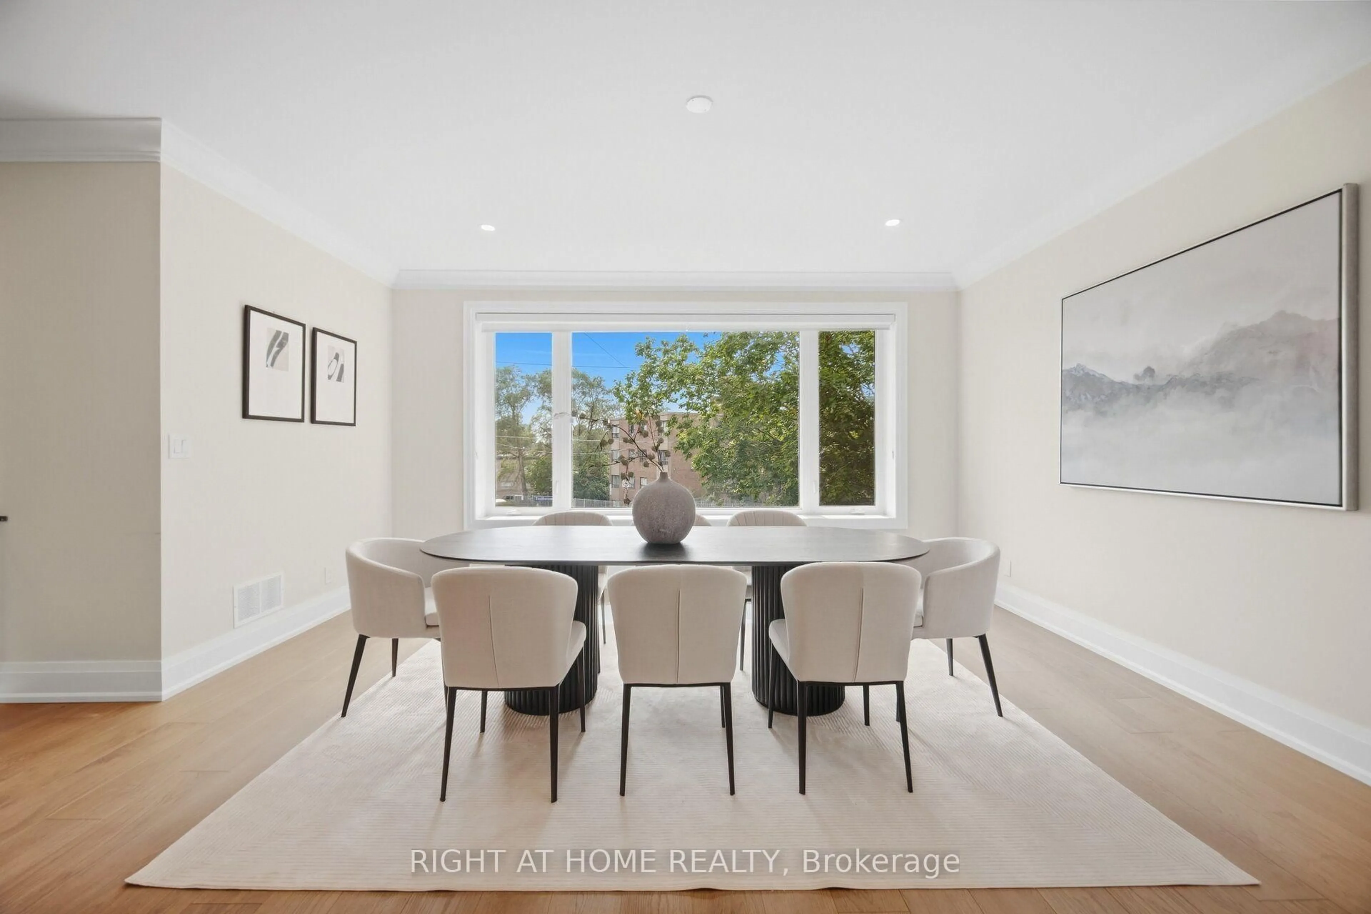
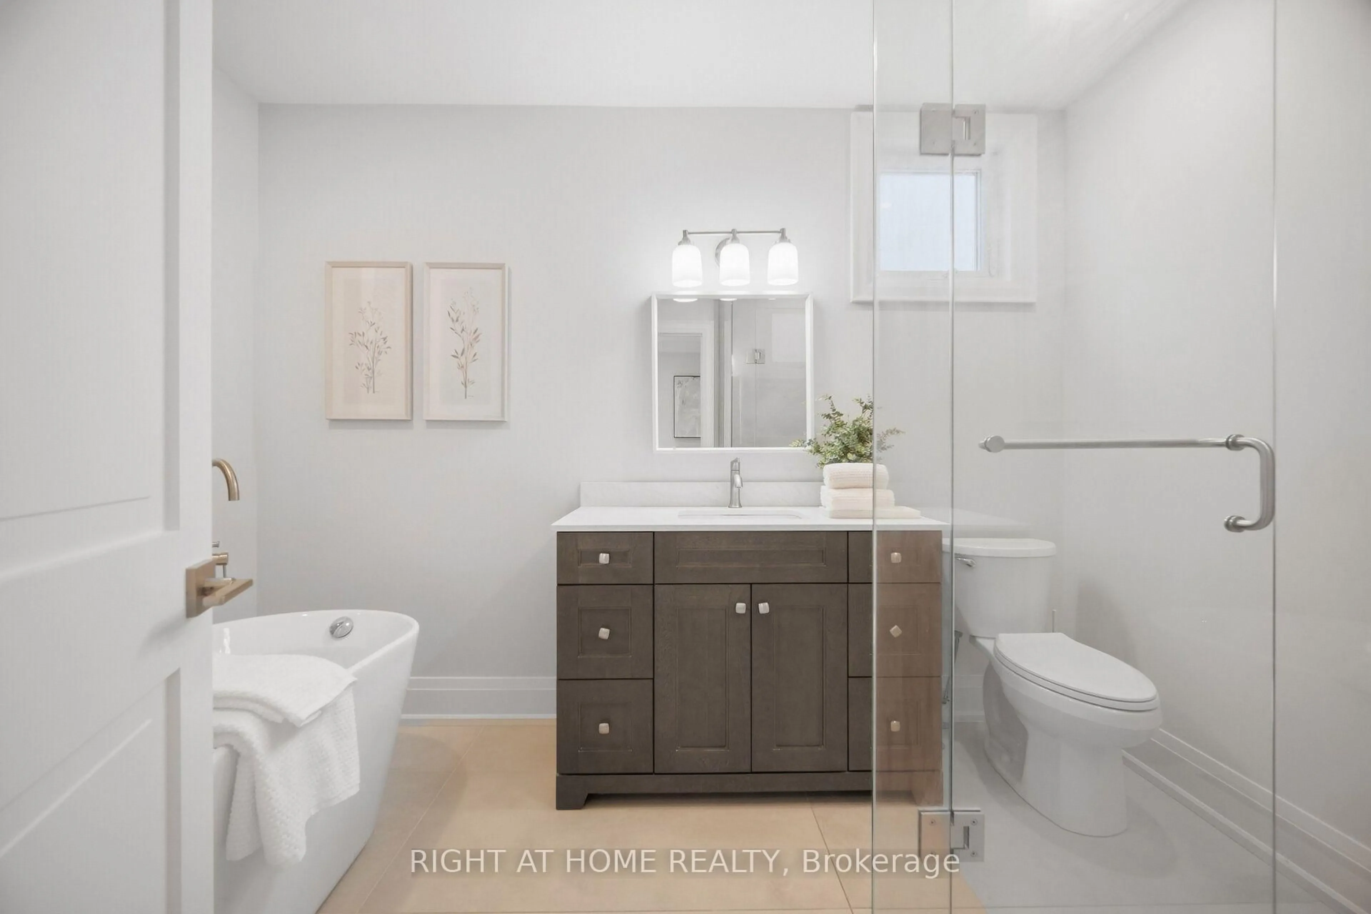
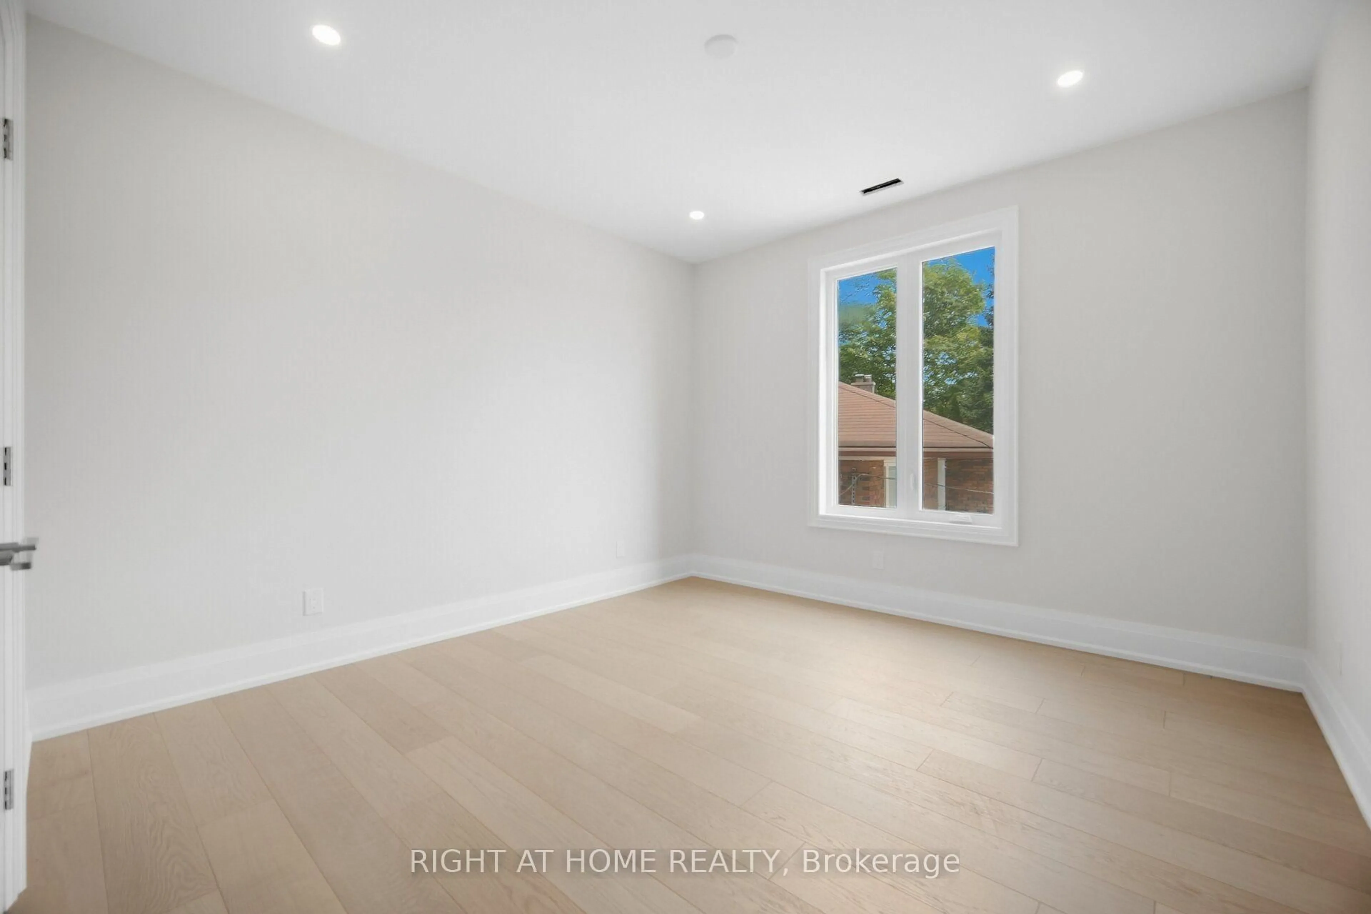
A rare Custom-Built Legal Duplex Offering over 6,500 Sq. Ft. of Finished Living Space!! Designed for the evolving needs of today families, this thoughtfully designed custom-built legal duplex offers a rare alternative to traditional single-family housing. With the ability to create 1, 2 or 3 fully independent living environments that offers separate mechanical systems (3 electrical panels, 2 furnaces, 2 a/c units, & 2 hot water tanks) and kitchens with exceptional privacy. The home is ideally suited for multi-generational living, shared family ownership, live-and-rent arrangements, or long-term wealth building. Situated on a premium oversized lot (8,260 sq ft) and boasting approximately 4,650 square feet above grade living space and fully finished basement, this home delivers exceptional scale, flexibility, and quality rarely found within the Toronto market. Located 200m from Black Creek access to 400 series highways and 3 bus stops from the new Eglinton cross town Keelesdale Station (corner of Keele/Elinton) making city and downtown commuting very convenient.
Property Details
Interior
Features
Main Floor
Family
4.88 x 4.27hardwood floor / W/O To Patio / French Doors
Living
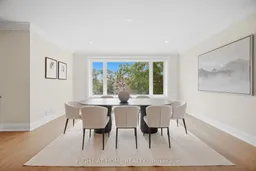
5.33 x 4.57hardwood floor / Large Window / Open Concept
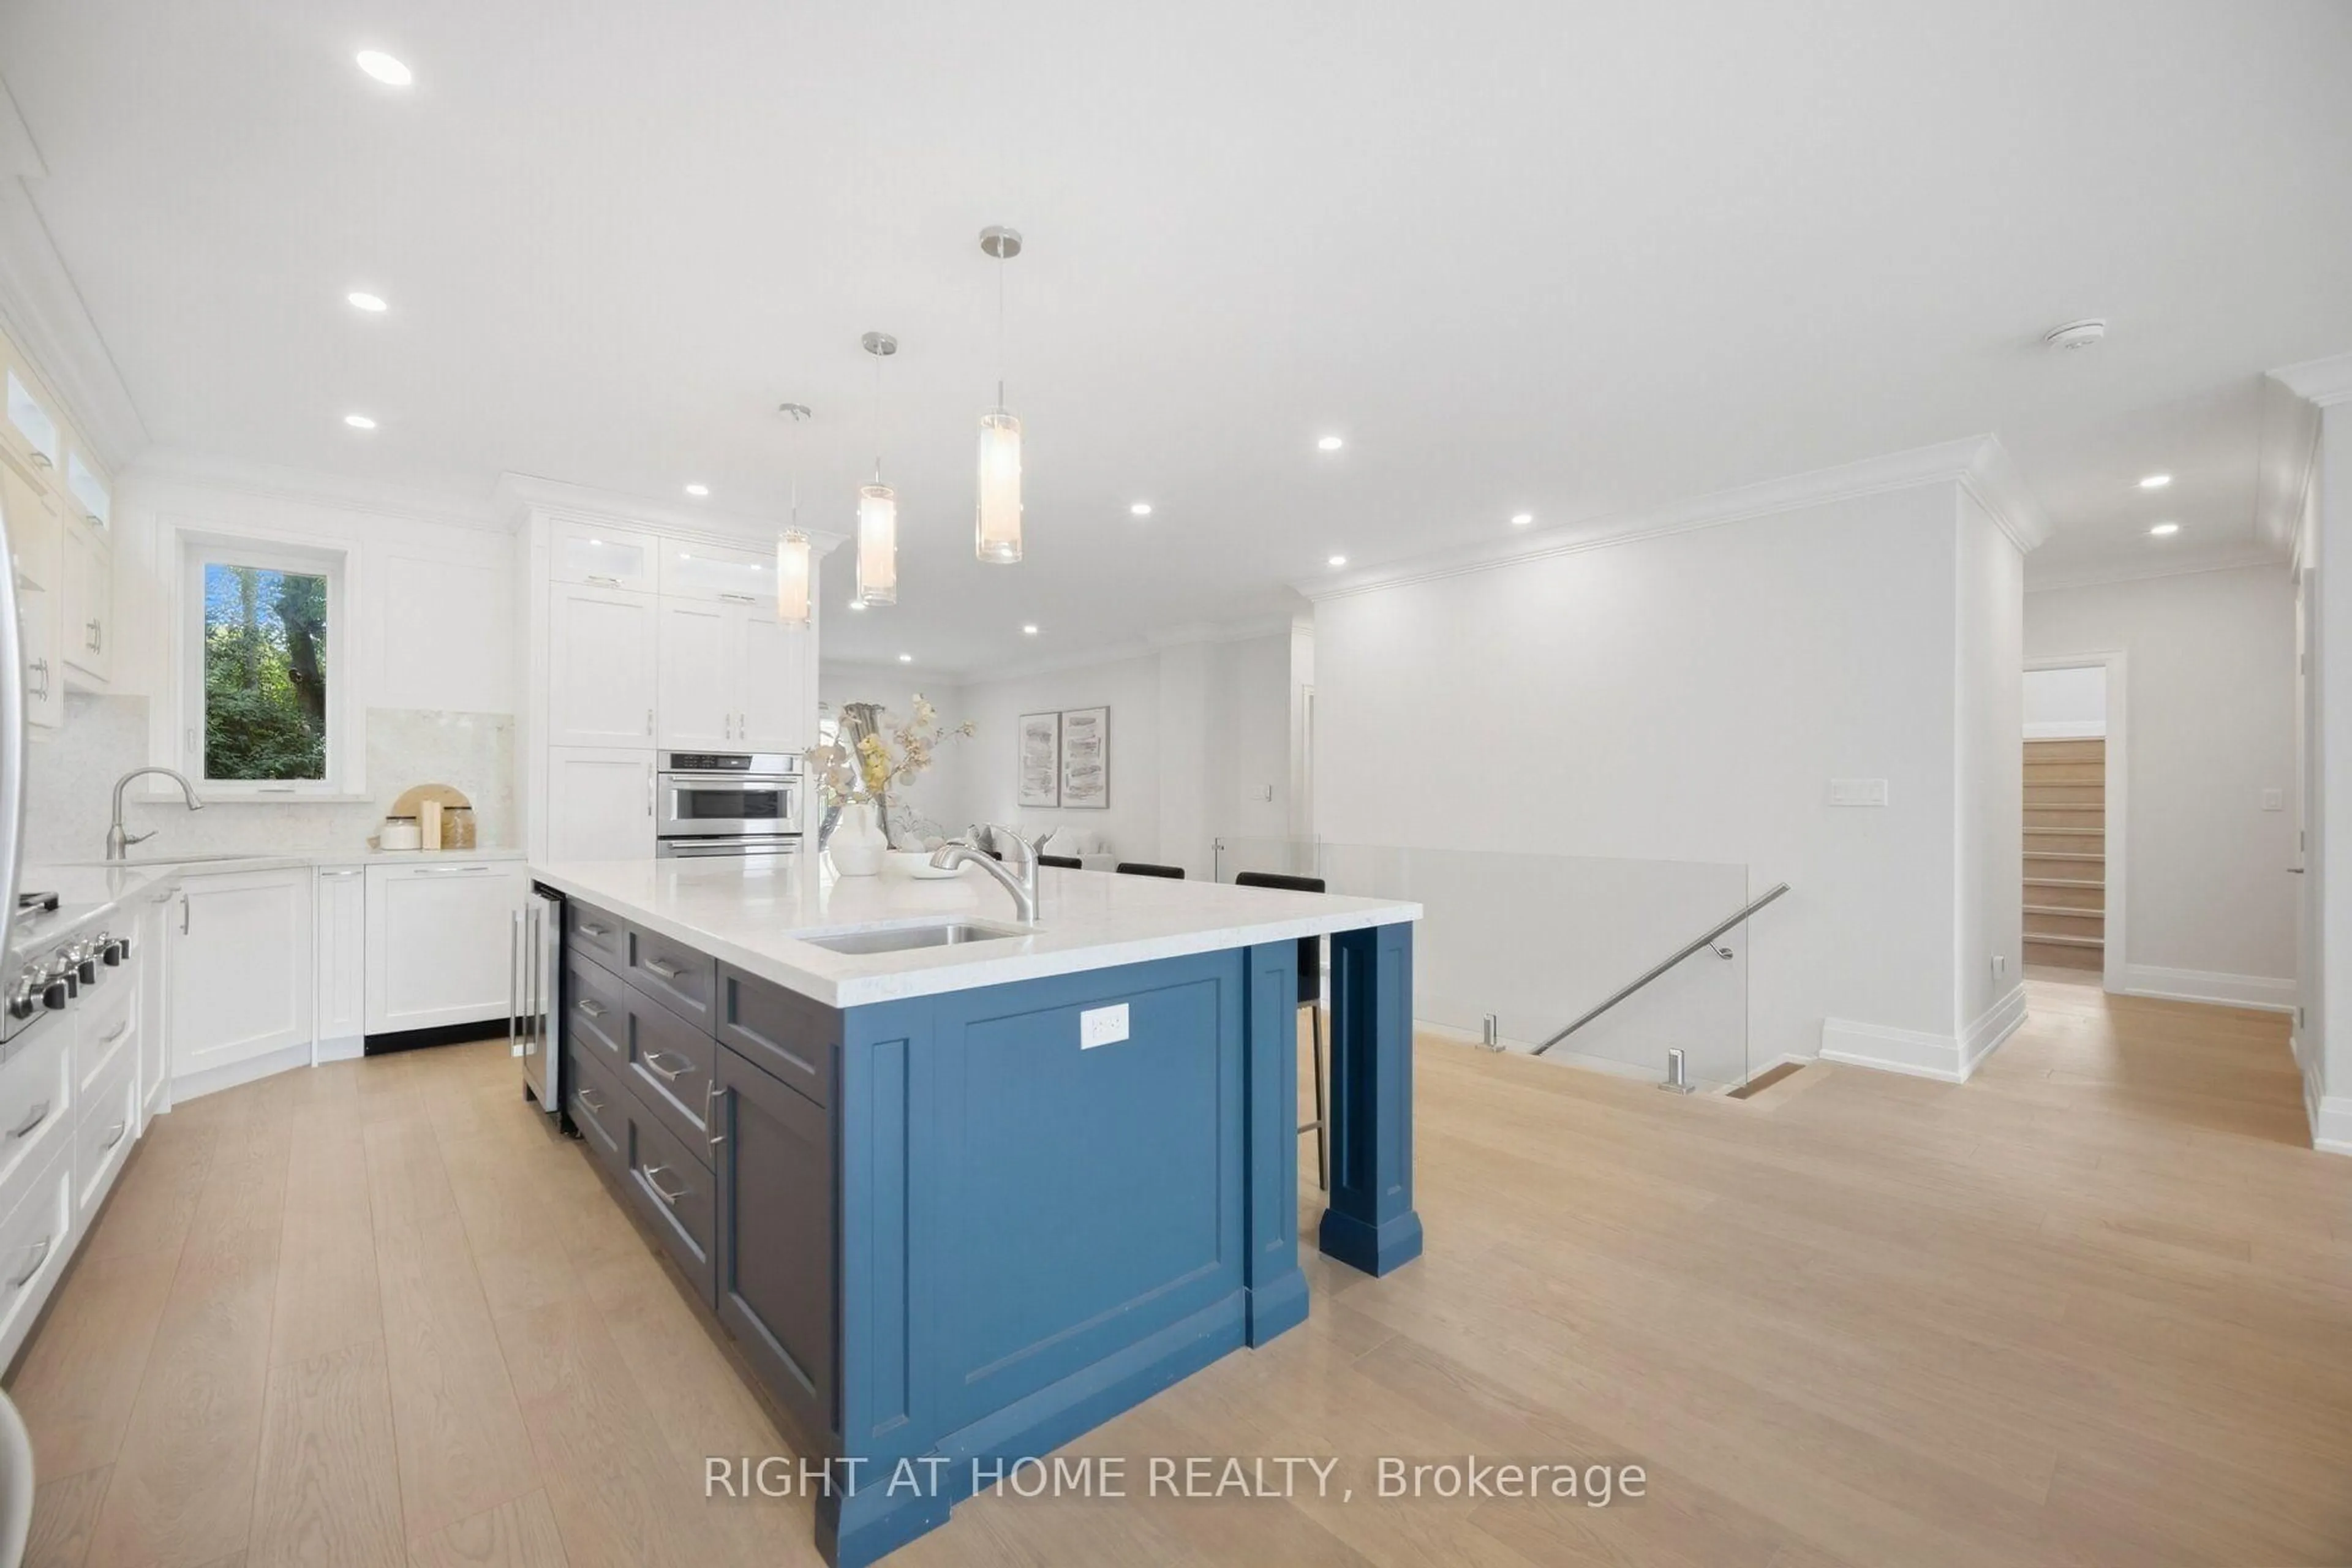
Kitchen
5.79 x 3.96Centre Island / B/I Oven / B/I Stove
Powder Rm
1.83 x 1.072 Pc Bath
Exterior
Features
Parking
Garage spaces 1.5
Garage type Built-In
Other parking spaces 7
Total parking spaces 8.5
Property History
 50
50

