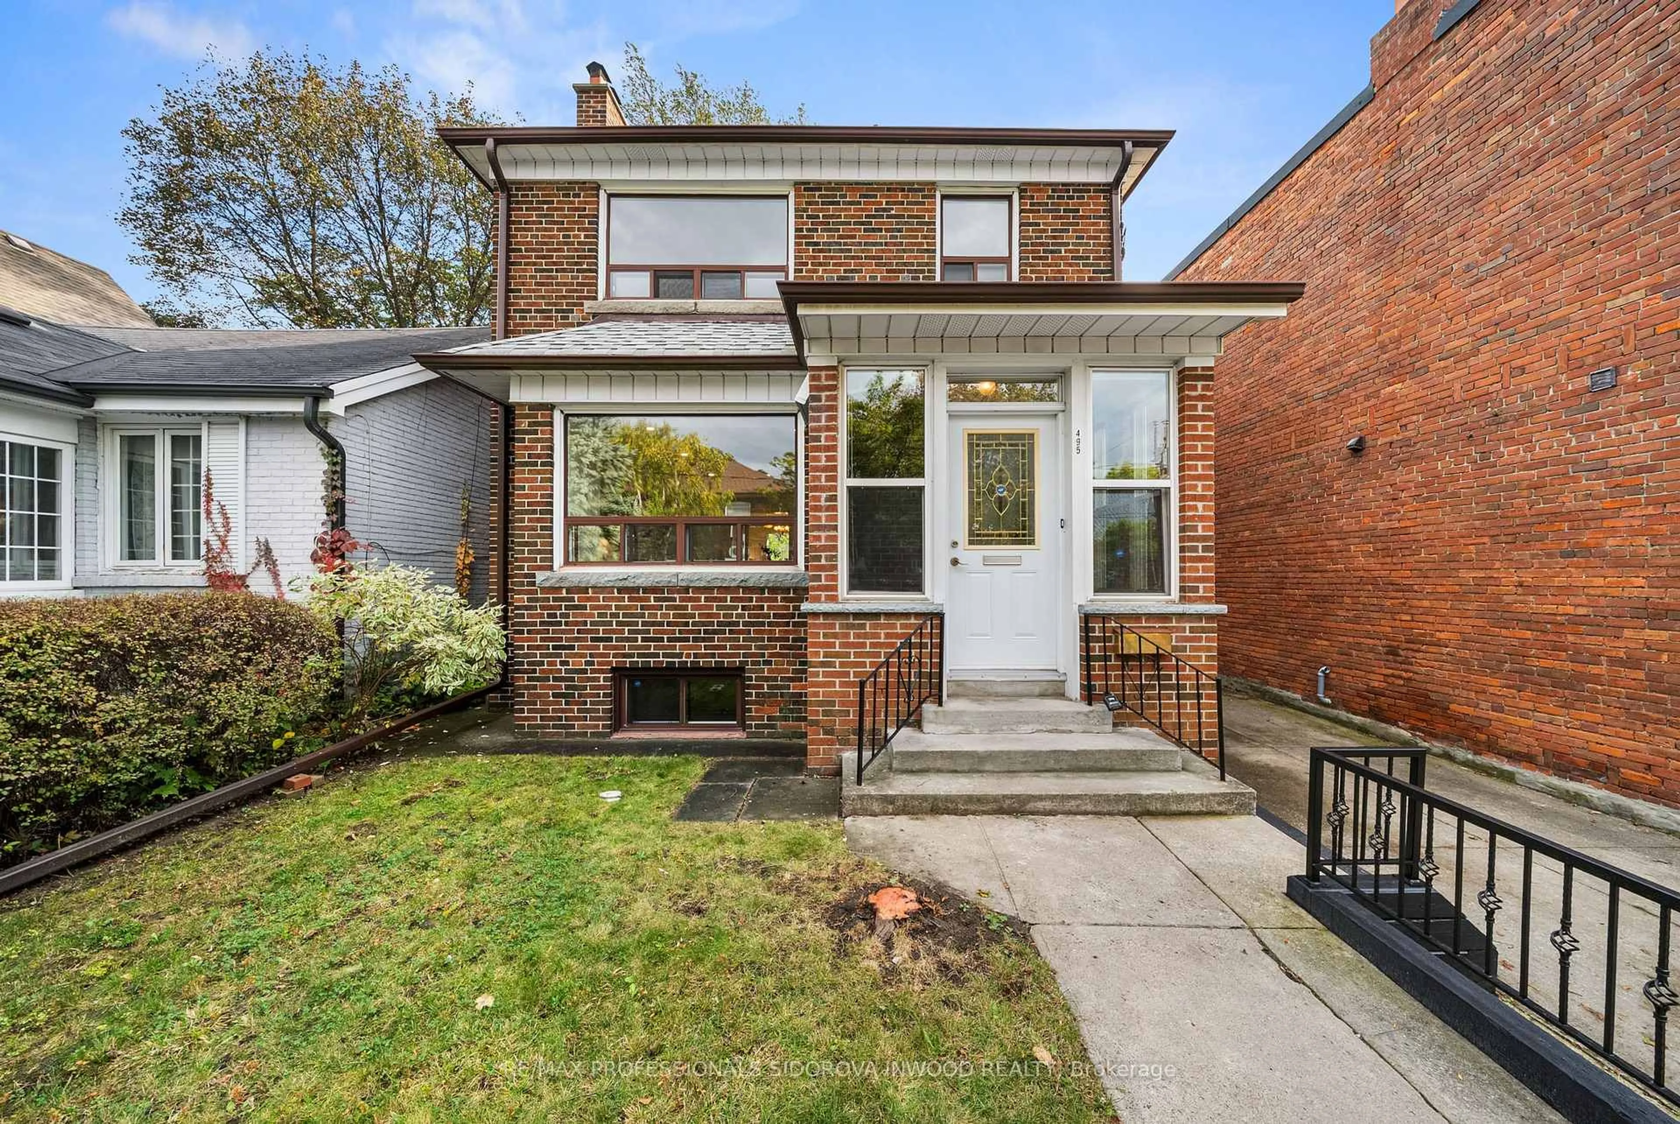
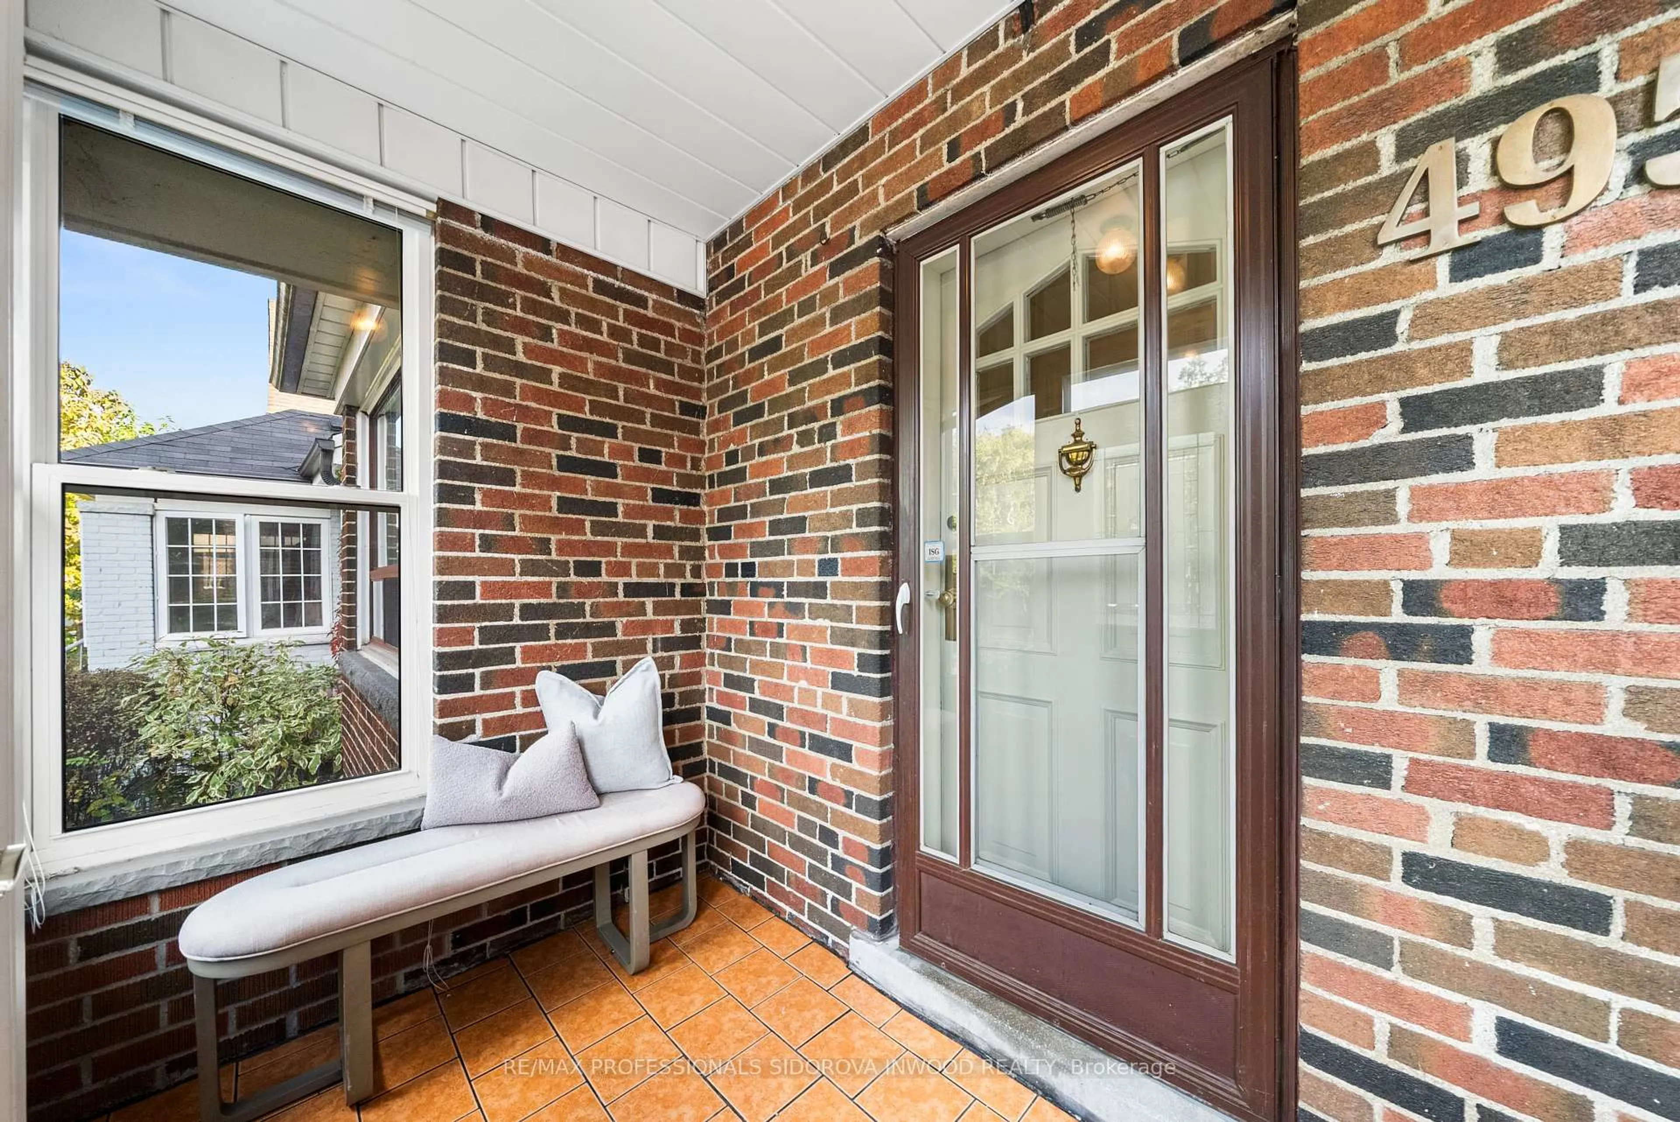
495 St Johns Rd, Toronto, Ontario M6S 2L6
Contact us about this property
Highlights
Estimated valueThis is the price Wahi expects this property to sell for.
The calculation is powered by our Instant Home Value Estimate, which uses current market and property price trends to estimate your home’s value with a 90% accuracy rate.Not available
Price/Sqft$845/sqft
Monthly cost
Open Calculator
Description
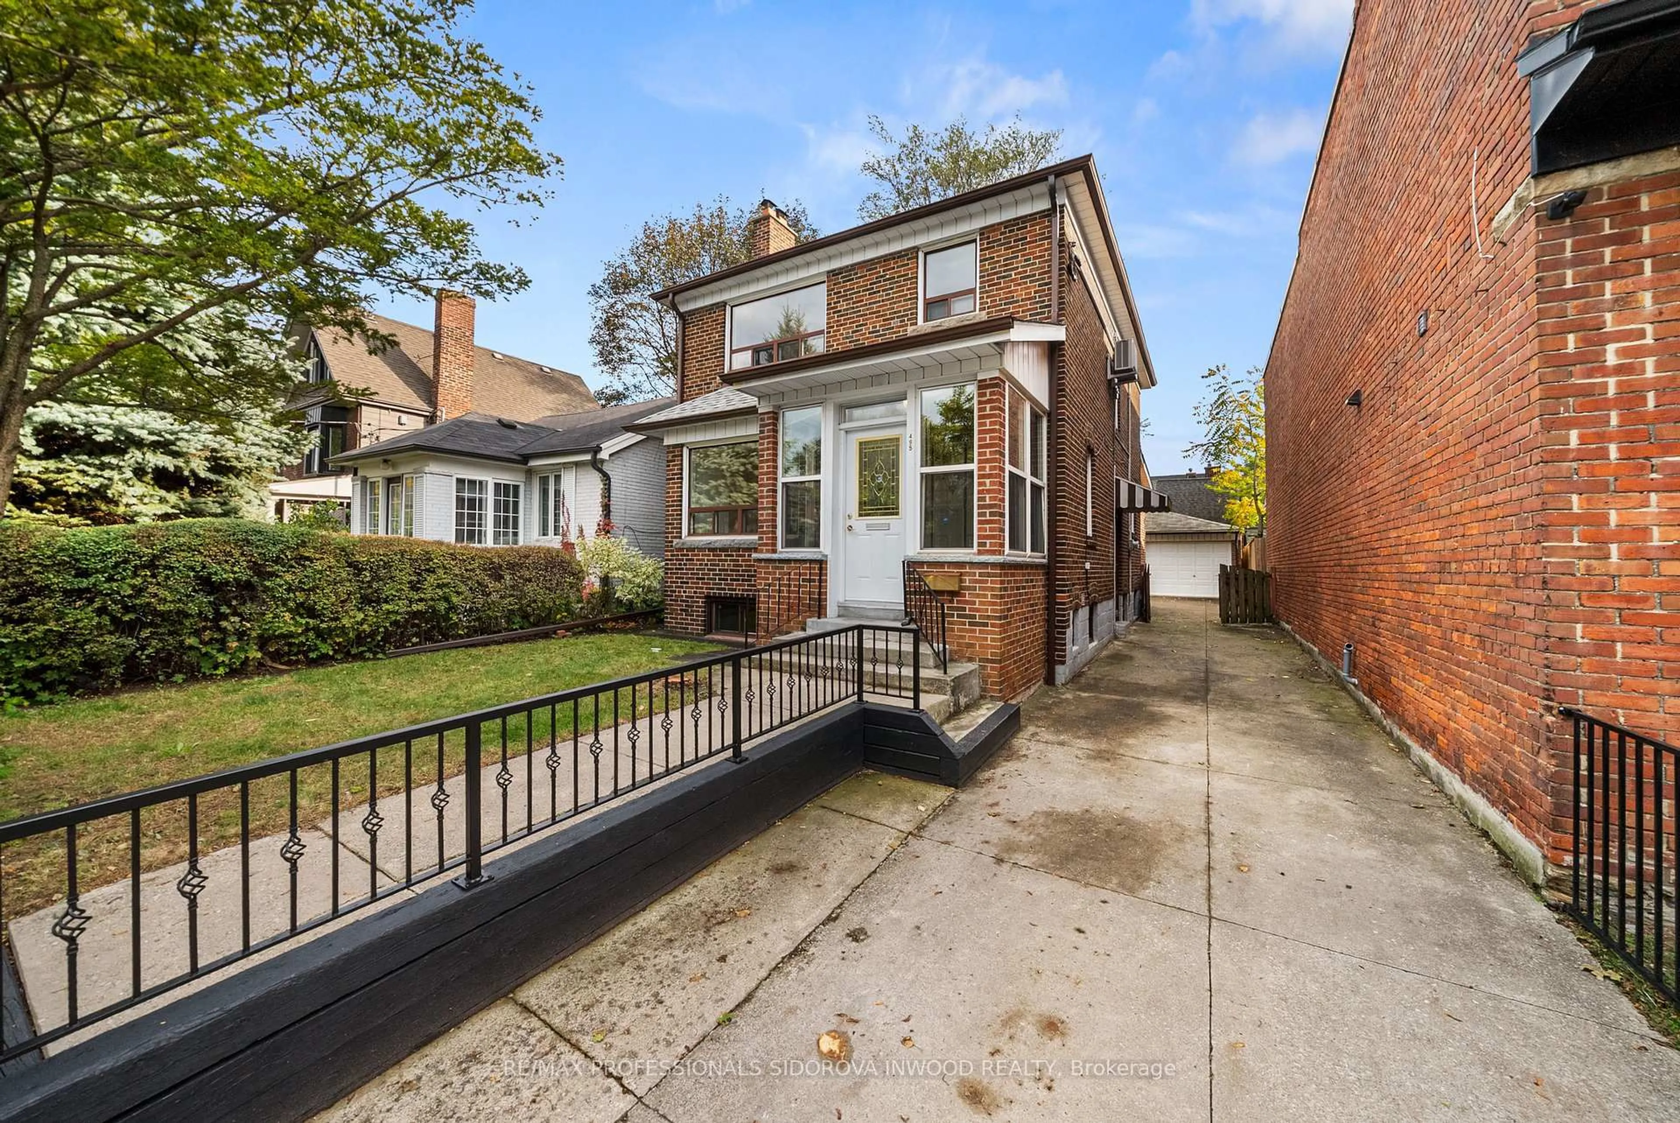
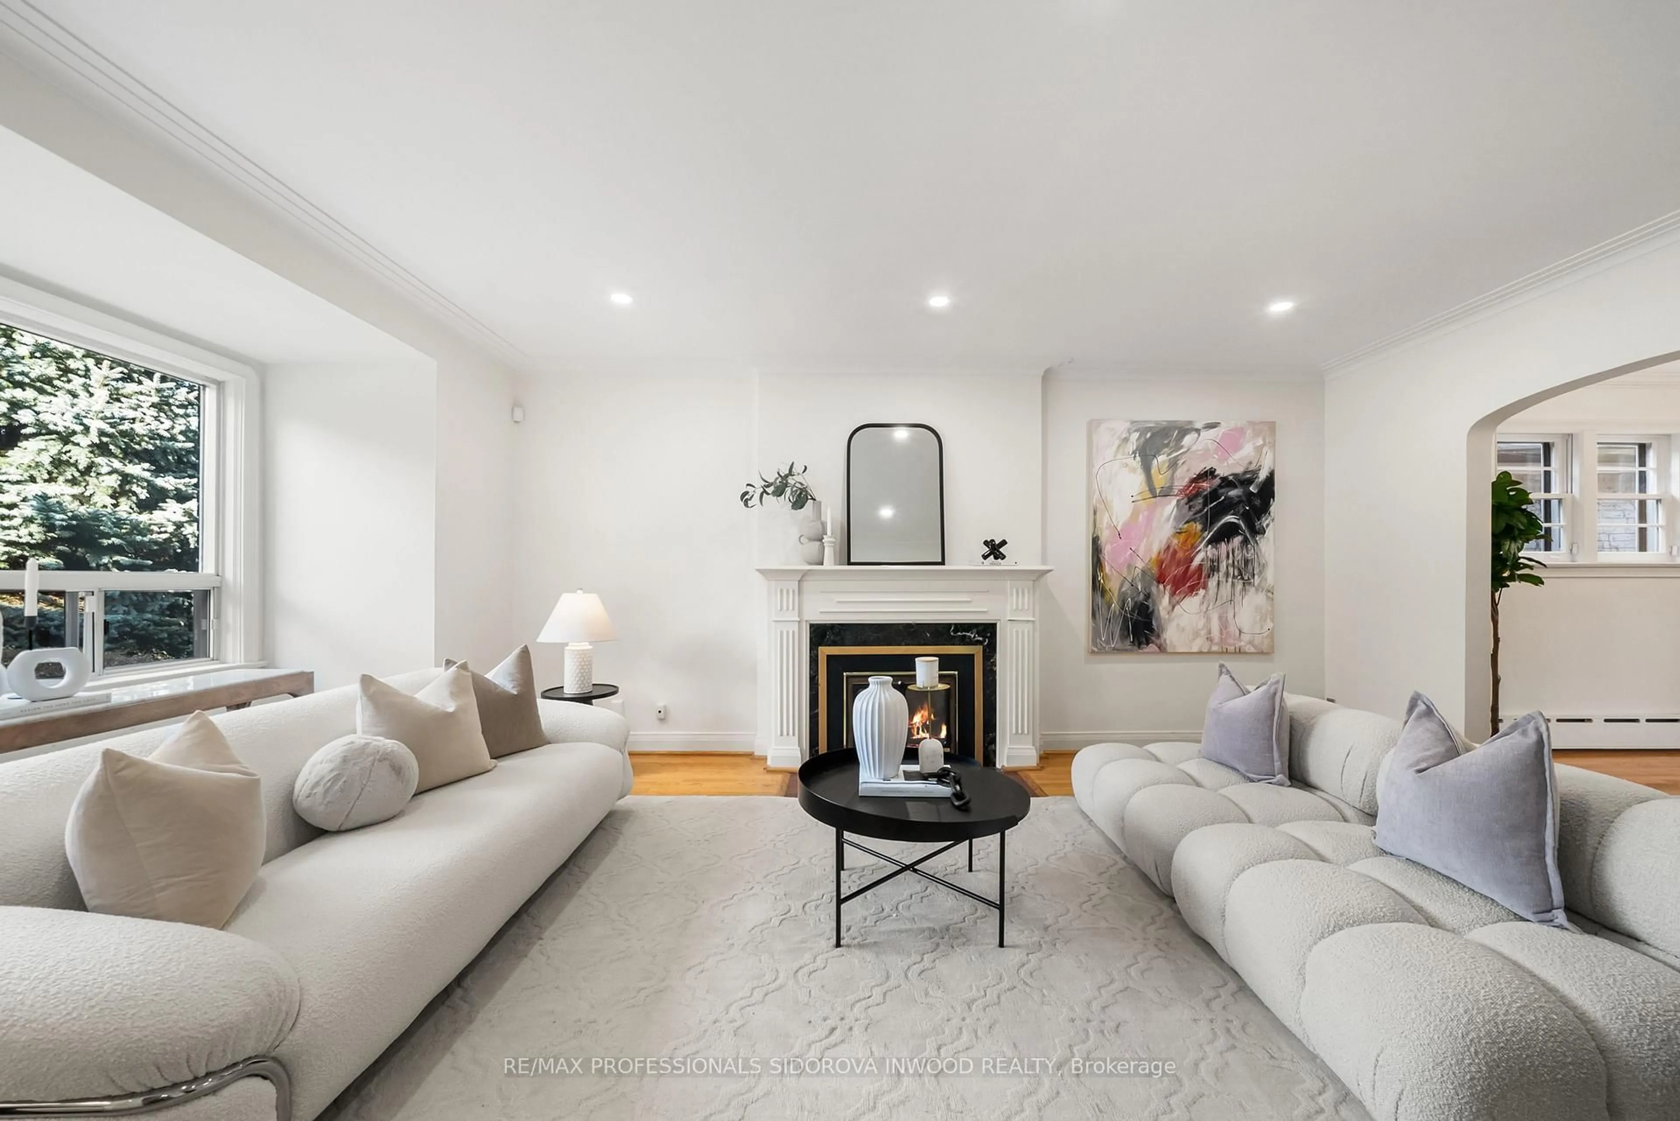
Rarely Available, Beautiful Solid Brick Detached Home With A Wide Private Driveway & Two-Car Garage, Located West Of Jane Street In The Desirable Baby Point Neighbourhood.This Home Features Additions To Both The Basement & Main Floor. The Spacious Living Room Boasts Hardwood Floors, A Fireplace, High Ceilings With Crown Mouldings, And Pot Lights. The Full-Sized Dining Room Leads To A Family Room Overlooking The Backyard.The Updated Eat-In Kitchen Features Stainless Steel Appliances, New Quartz Countertops, A Modern Sink & A Gooseneck Faucet. The Kitchen Leads Through A Pantry With A 2-Piece Powder Room To The Private, Fenced Backyard & Two-Car Garage.The Second Floor Offers Three Spacious Bedrooms & An Updated 4-Piece Bathroom.The Finished Basement Features A Separate Entrance, Above-Grade Windows, High Ceilings, A 3-Piece Bathroom & Laundry Room. It Also Includes A Large Recreation Room With A Fireplace, An Office, And A Huge Bedroom/Playroom, Making It Ideal For An In-Law Suite. Conveniently Located Near Humbercrest Public School, This Home Is Within Walking Distance Of The Shops & Restaurants At Baby Point Gates, Numerous Parks, Humber River Walking Trails, Summerhill Market, & Loblaws. Ttc Transit Is Just Steps Away, And Trendy Bloor West Village Is Also Within Walking Distance.This Fabulous Home Offers Tremendous Potential!
Property Details
Interior
Features
2nd Floor
Primary
4.01 x 3.8hardwood floor / Closet / Window
2nd Br
4.03 x 3.4hardwood floor / Closet / Window
3rd Br
3.0 x 2.69hardwood floor / Closet / Window
Exterior
Features
Parking
Garage spaces 2
Garage type Detached
Other parking spaces 2
Total parking spaces 4
Property History
 32