111 Lambton Ave, Toronto, Ontario M6N 2S7
Contact us about this property
Highlights
Estimated valueThis is the price Wahi expects this property to sell for.
The calculation is powered by our Instant Home Value Estimate, which uses current market and property price trends to estimate your home’s value with a 90% accuracy rate.Not available
Price/Sqft$500/sqft
Monthly cost
Open Calculator
Description
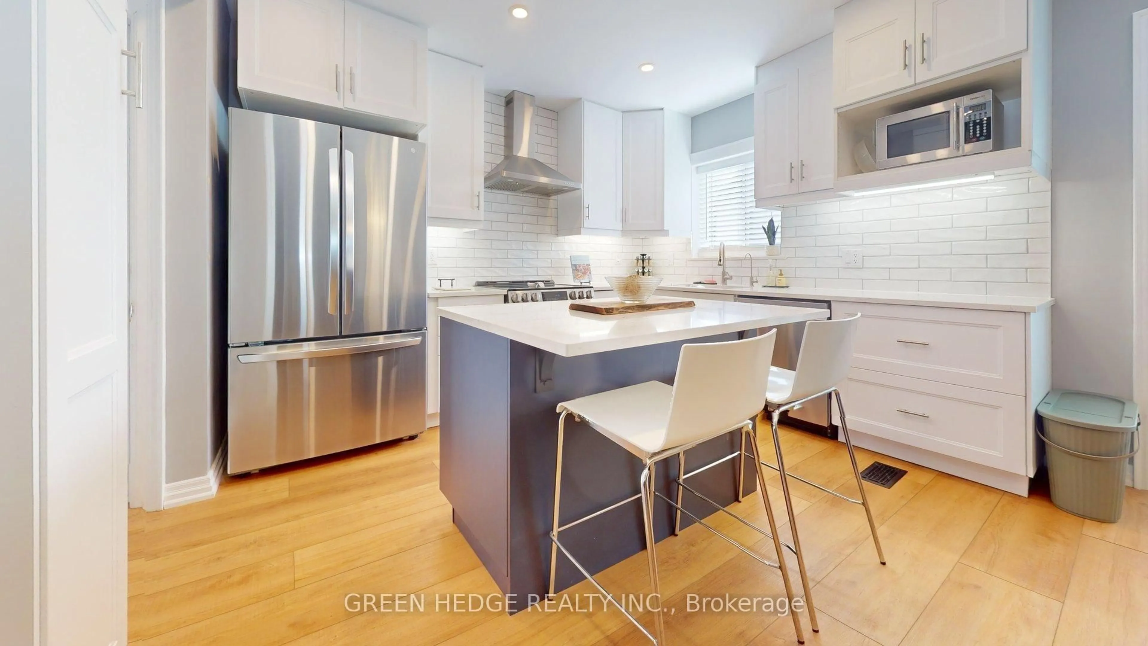
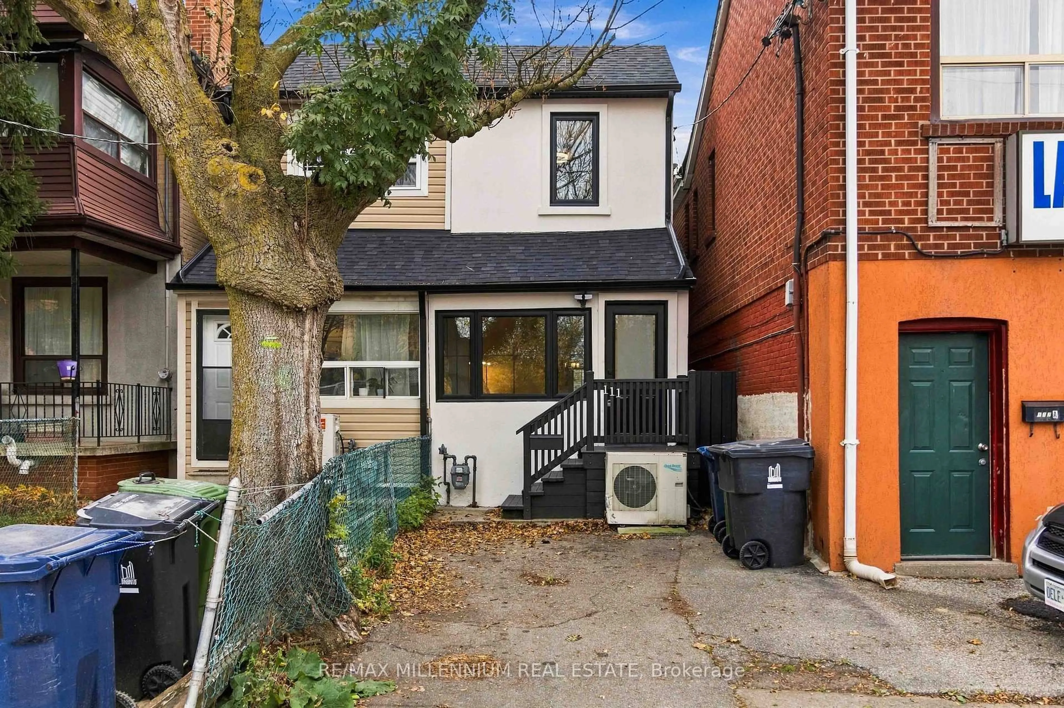
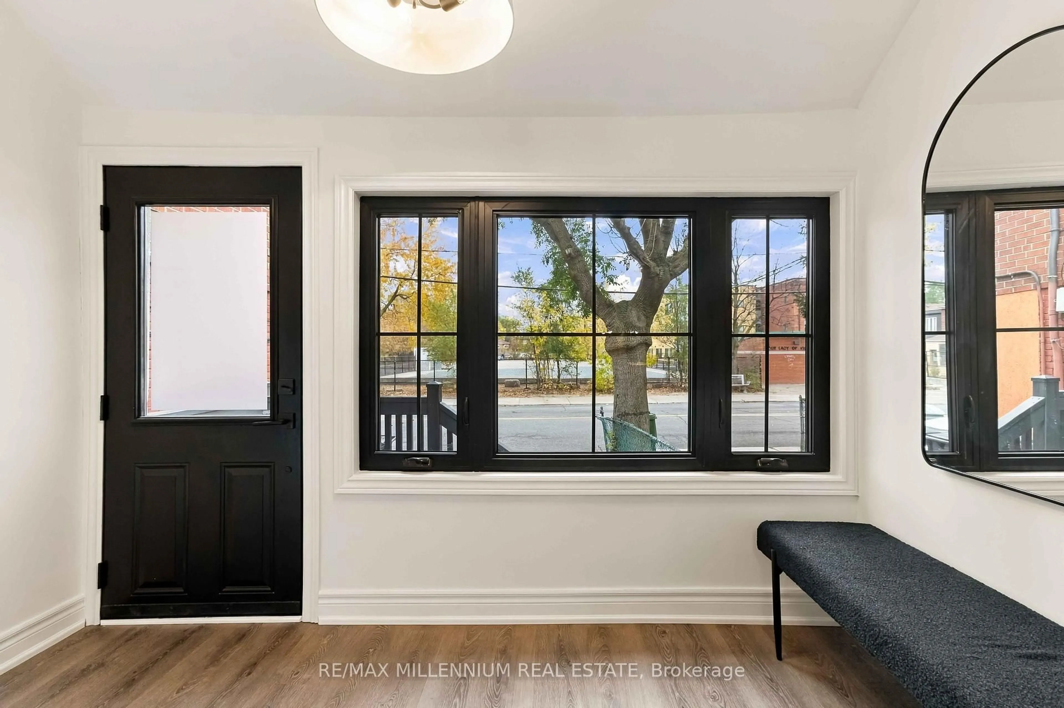
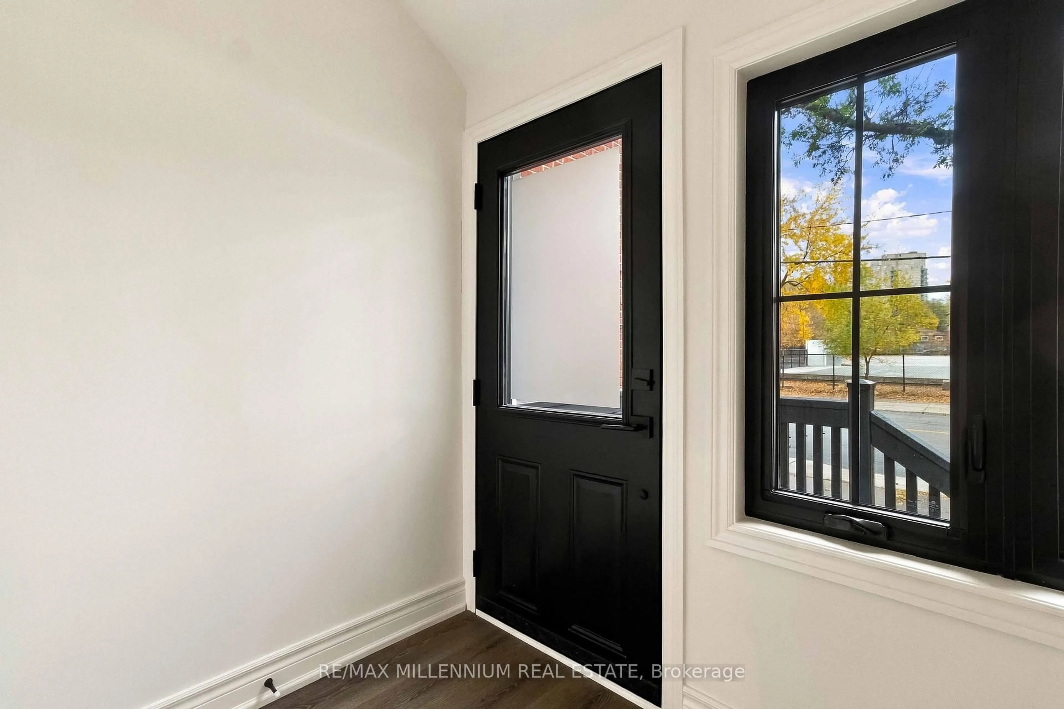
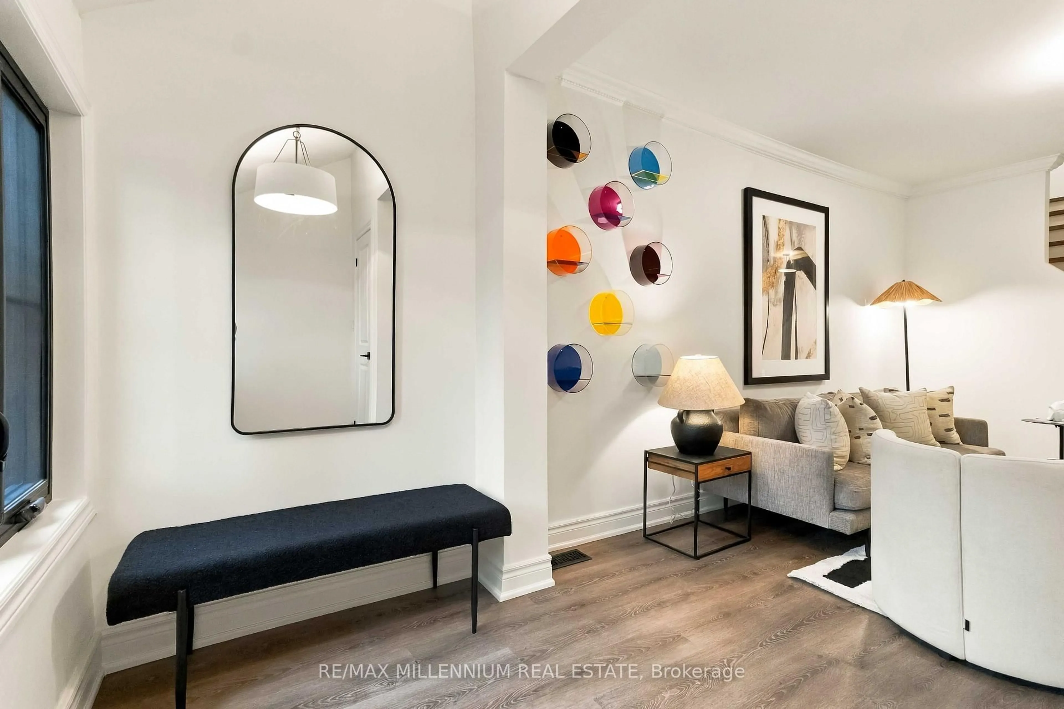
Beautifully renovated 2-bedroom, 2-bathroom semi-detached home at 111 Lambton Avenue! Extensively updated inside and out with modern finishes throughout. Features brand new wide-plank luxury vinyl flooring, new oak hardwood staircase treads, modern light fixtures, interior doors, baseboards, door and window casings, and fresh paint throughout. Stunning brand new custom kitchen with wood-veneer cabinetry, quartz countertops, tiled backsplash and stainless steel fridge, stove, dishwasher and over-the-range microwave. Both bathrooms completely renovated! Second-floor 3-piece bathroom features custom black metal-framed shower enclosure with decorative gridded glass, porcelain tile flooring and shower walls, custom vanity and quartz countertop. Updated powder room with porcelain tile flooring. Fully finished basement recreation room provides additional living and entertaining space, complete with brand new washer and dryer. All new black-framed windows with decorative grilles, finished black inside and out, plus new black exterior entry and patio doors with matching grilles and black interior/exterior finishes. Exterior improvements include freshly painted stucco, black soffits and eavestroughs, and newly painted exterior decks. An exceptional opportunity to own a beautifully renovated, move-in-ready Toronto home with extensive interior and exterior upgrades!
Property Details
Interior
Features
Main Floor
Kitchen
3.05 x 3.23Large Window / Quartz Counter / Renovated
Living
4.45 x 3.23Combined W/Dining / Vinyl Floor / Renovated
Dining
2.74 x 2.44W/O To Yard / Vinyl Floor / Renovated
Foyer
1.22 x 3.23Large Window / Vinyl Floor / Renovated
Exterior
Features
Parking
Garage spaces -
Garage type -
Total parking spaces 1
Property History
 46