120 Brownville Ave, Toronto, Ontario M6N 4L4
Contact us about this property
Highlights
Estimated valueThis is the price Wahi expects this property to sell for.
The calculation is powered by our Instant Home Value Estimate, which uses current market and property price trends to estimate your home’s value with a 90% accuracy rate.Not available
Price/Sqft$993/sqft
Monthly cost
Open Calculator
Description
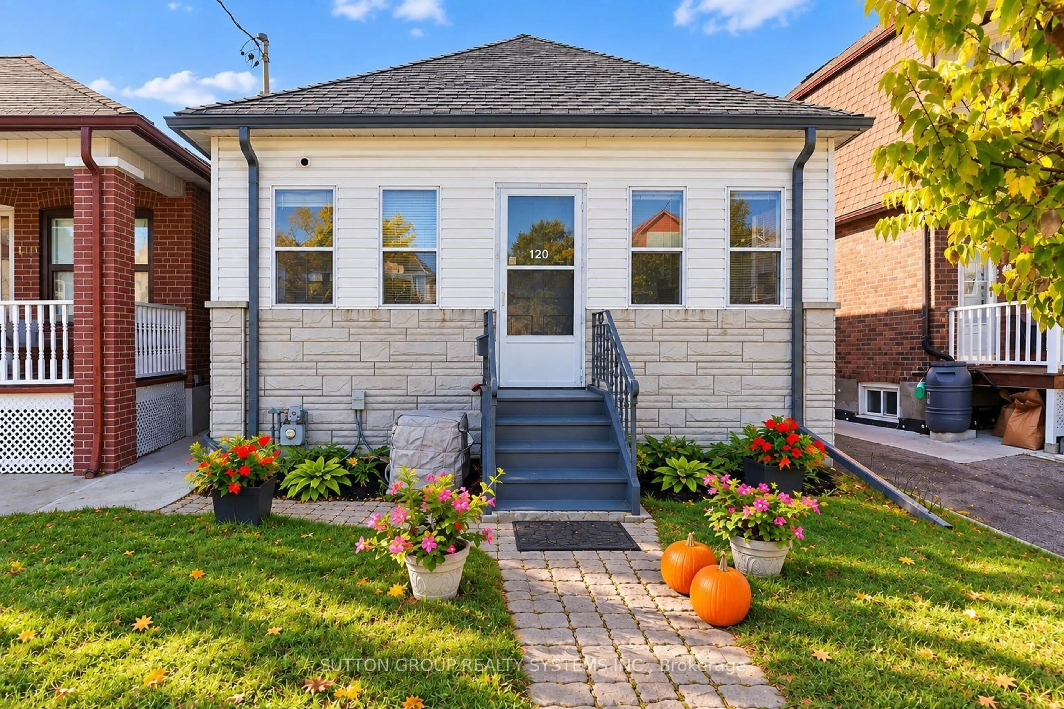
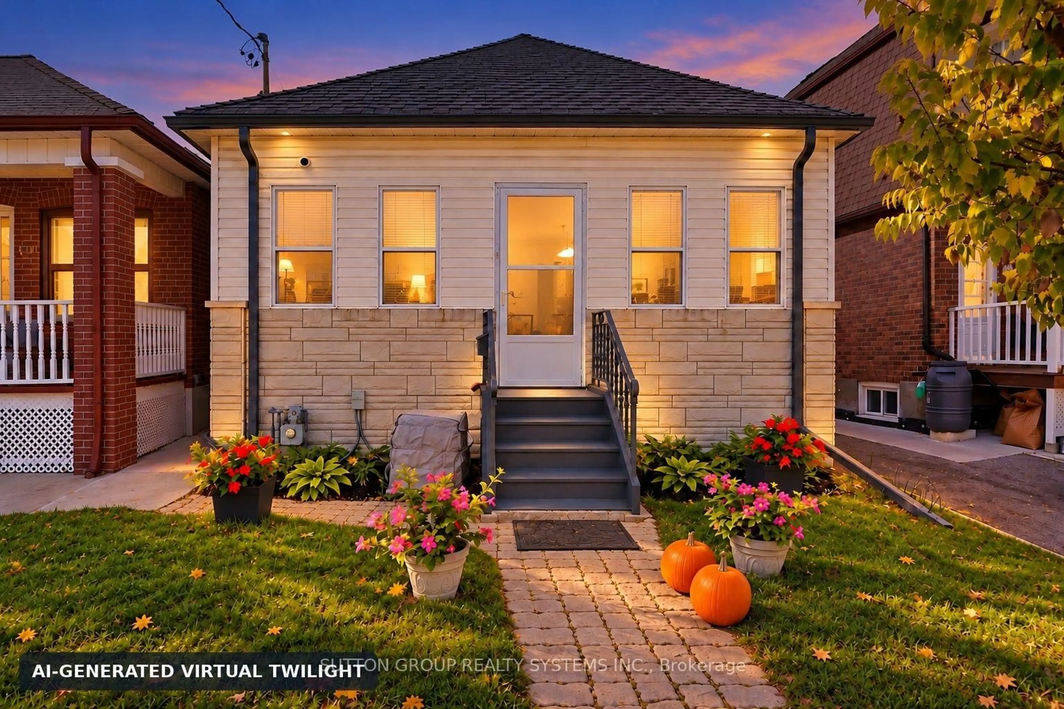
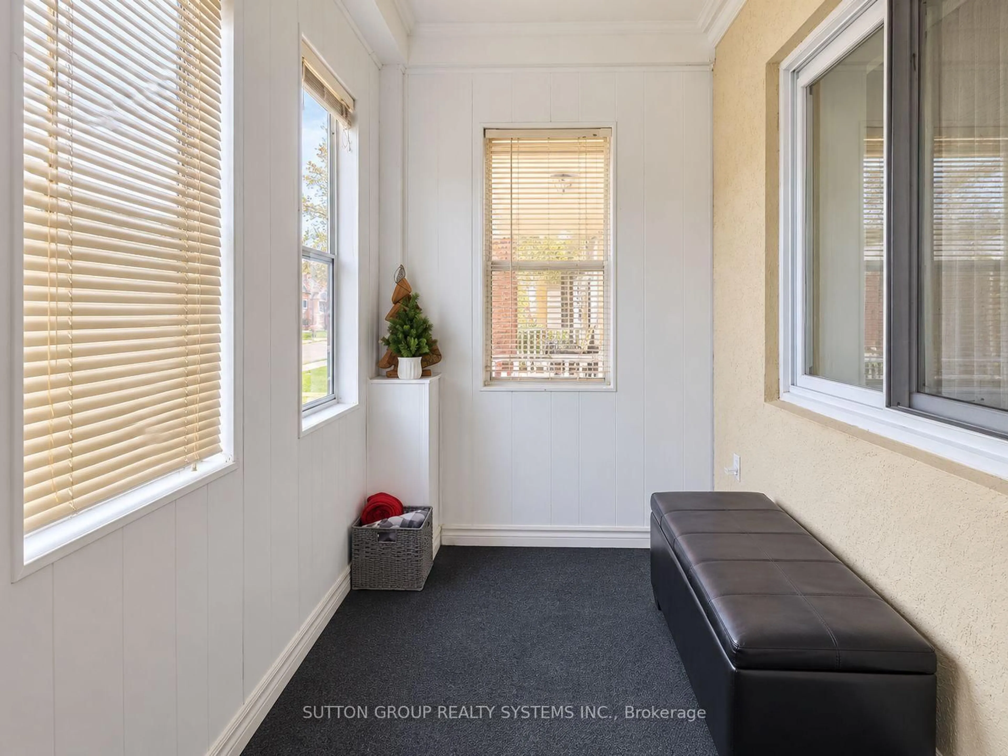
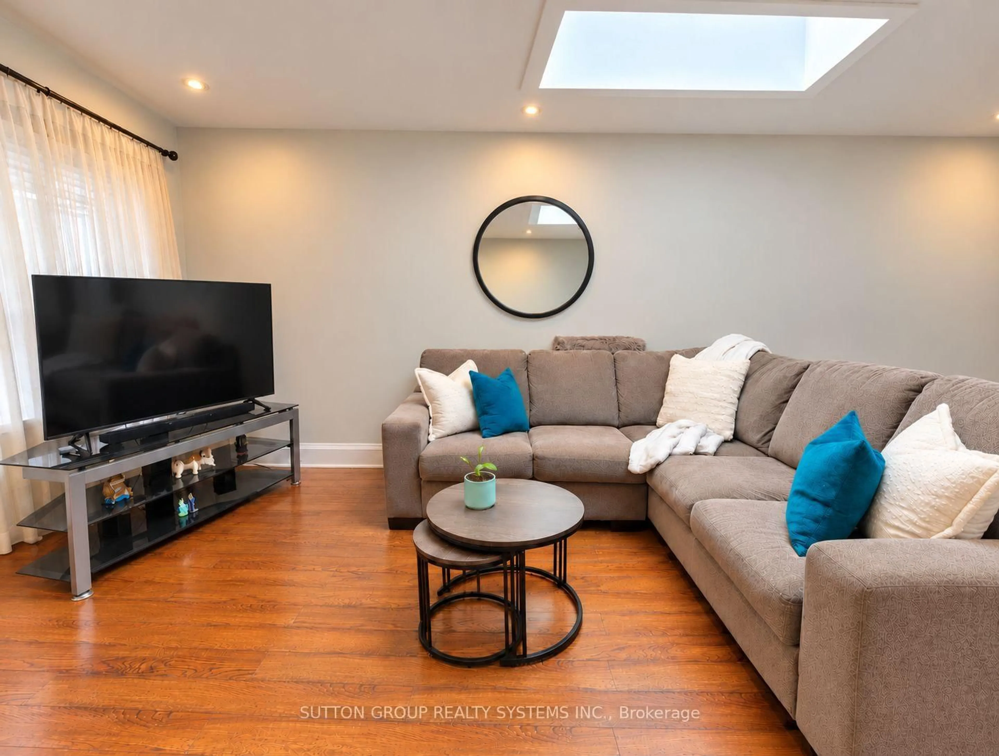
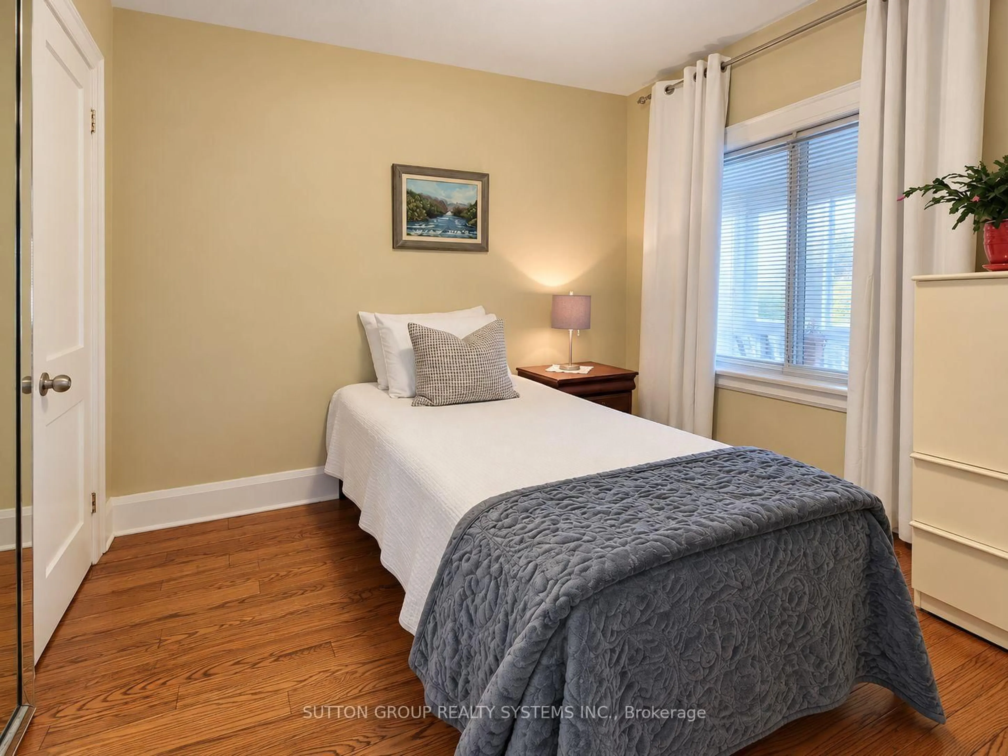
Welcome to 120 Brownville Ave., a warm, well-maintained home on a cul-de-sac, with a bright, inviting feel and thoughtful updates throughout. The main floor features two comfortable bedrooms with hardwood flooring and closets, along with an open-concept living, dining and kitchen area with hardwood floors and pot lights. A skylight brightens the living room, while the updated kitchen features porcelain flooring, quartz countertops, a centre island, a high vaulted ceiling and its own skylight, filling the space with natural light. A beautiful four-piece bathroom with a granite countertop completes the main floor. Downstairs, a separate rear entrance opens to a versatile lower level with an open-concept living and sleeping area, a dry bar and a dedicated laundry space with a laundry sink. The exterior stucco, main roof and garage roof have also been updated. Enjoy a one-car garage with laneway access, plus parking for an additional vehicle in front. Steps to Mount Dennis Station, with 13 TTC bus routes, UP Express, GO Transit and the Eglinton Crosstown line, and a short walk to York Recreation Centre. Whether you're investing or looking for a place to call home, this property is full of possibility. A must-see! Some photos have been AI edited.
Property Details
Interior
Features
Main Floor
Living
4.8 x 3.5hardwood floor / Skylight / Open Concept
Dining
3.8 x 3.4hardwood floor / Walk Through / Open Concept
Kitchen
4.3 x 4.0Vaulted Ceiling / Skylight / Quartz Counter
Primary
3.2 x 3.2hardwood floor / Closet / Window
Exterior
Features
Parking
Garage spaces 1
Garage type Detached
Other parking spaces 0
Total parking spaces 1
Property History
 20

