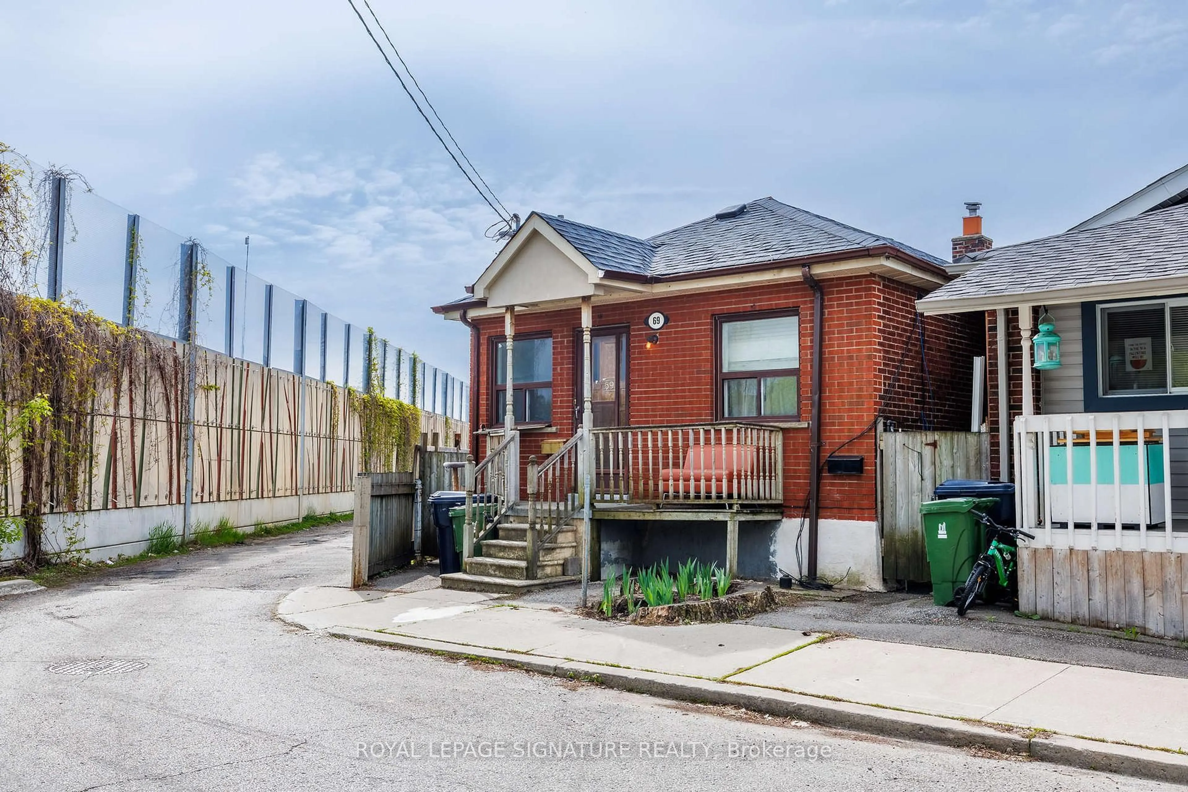
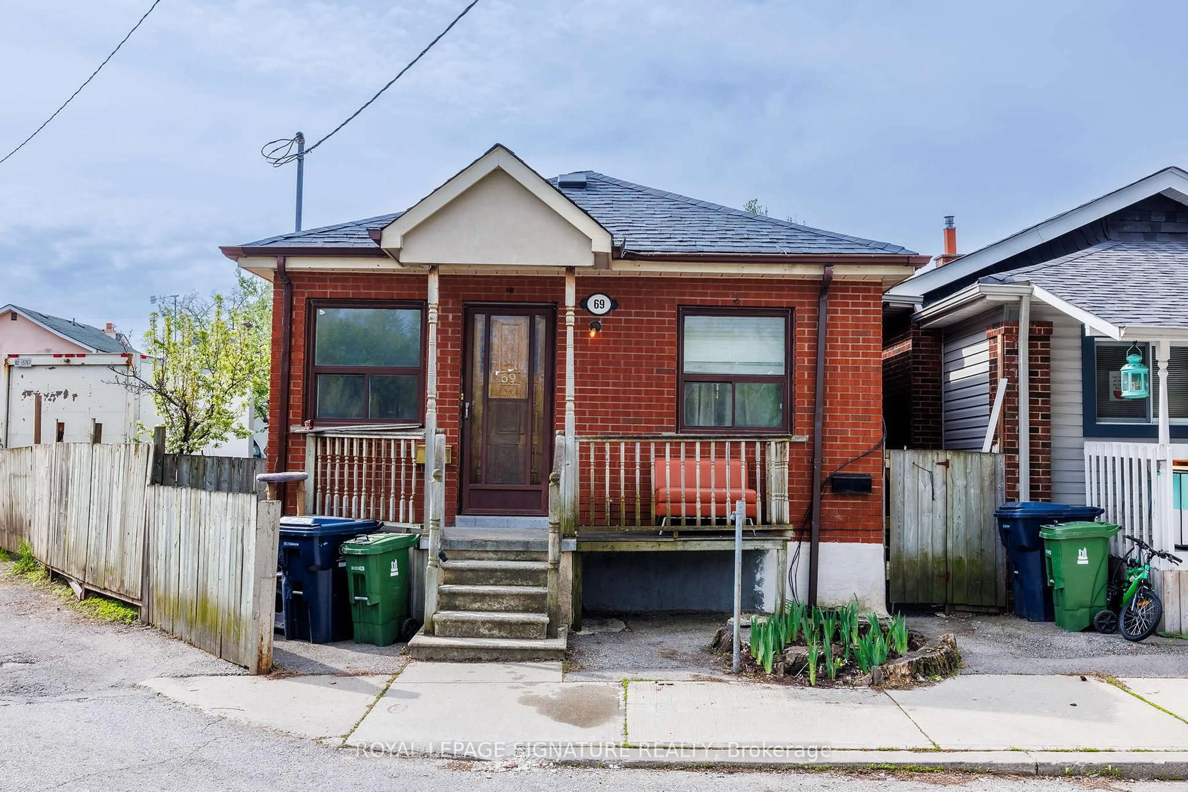
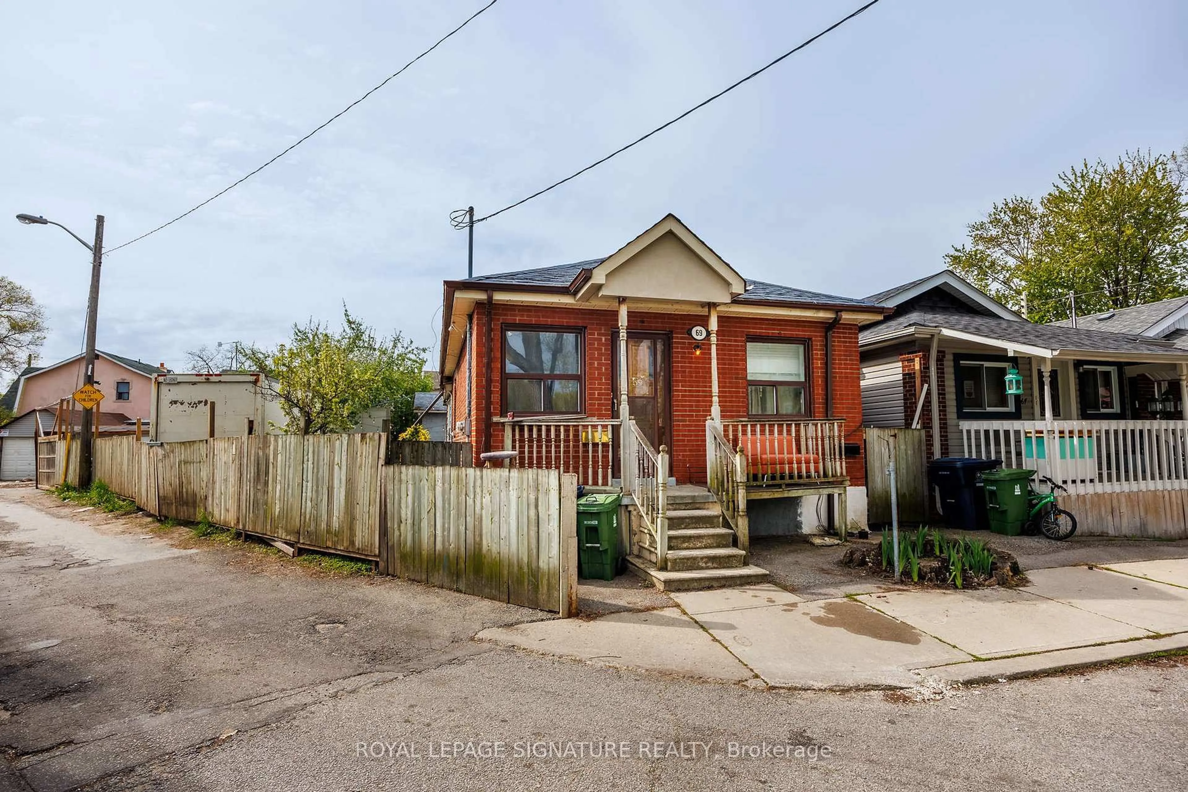
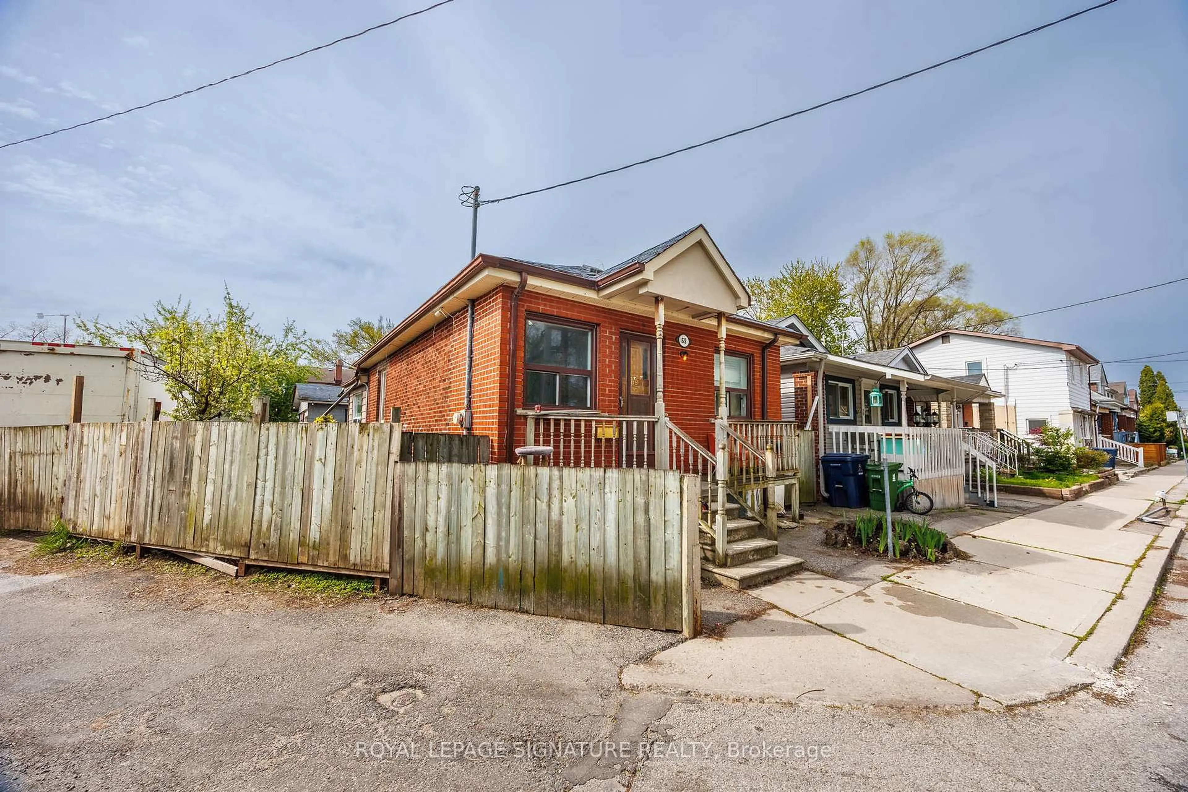
69 Nickle St, Toronto, Ontario M6M 2H7
Contact us about this property
Highlights
Estimated valueThis is the price Wahi expects this property to sell for.
The calculation is powered by our Instant Home Value Estimate, which uses current market and property price trends to estimate your home’s value with a 90% accuracy rate.Not available
Price/Sqft$719/sqft
Monthly cost
Open Calculator
Description
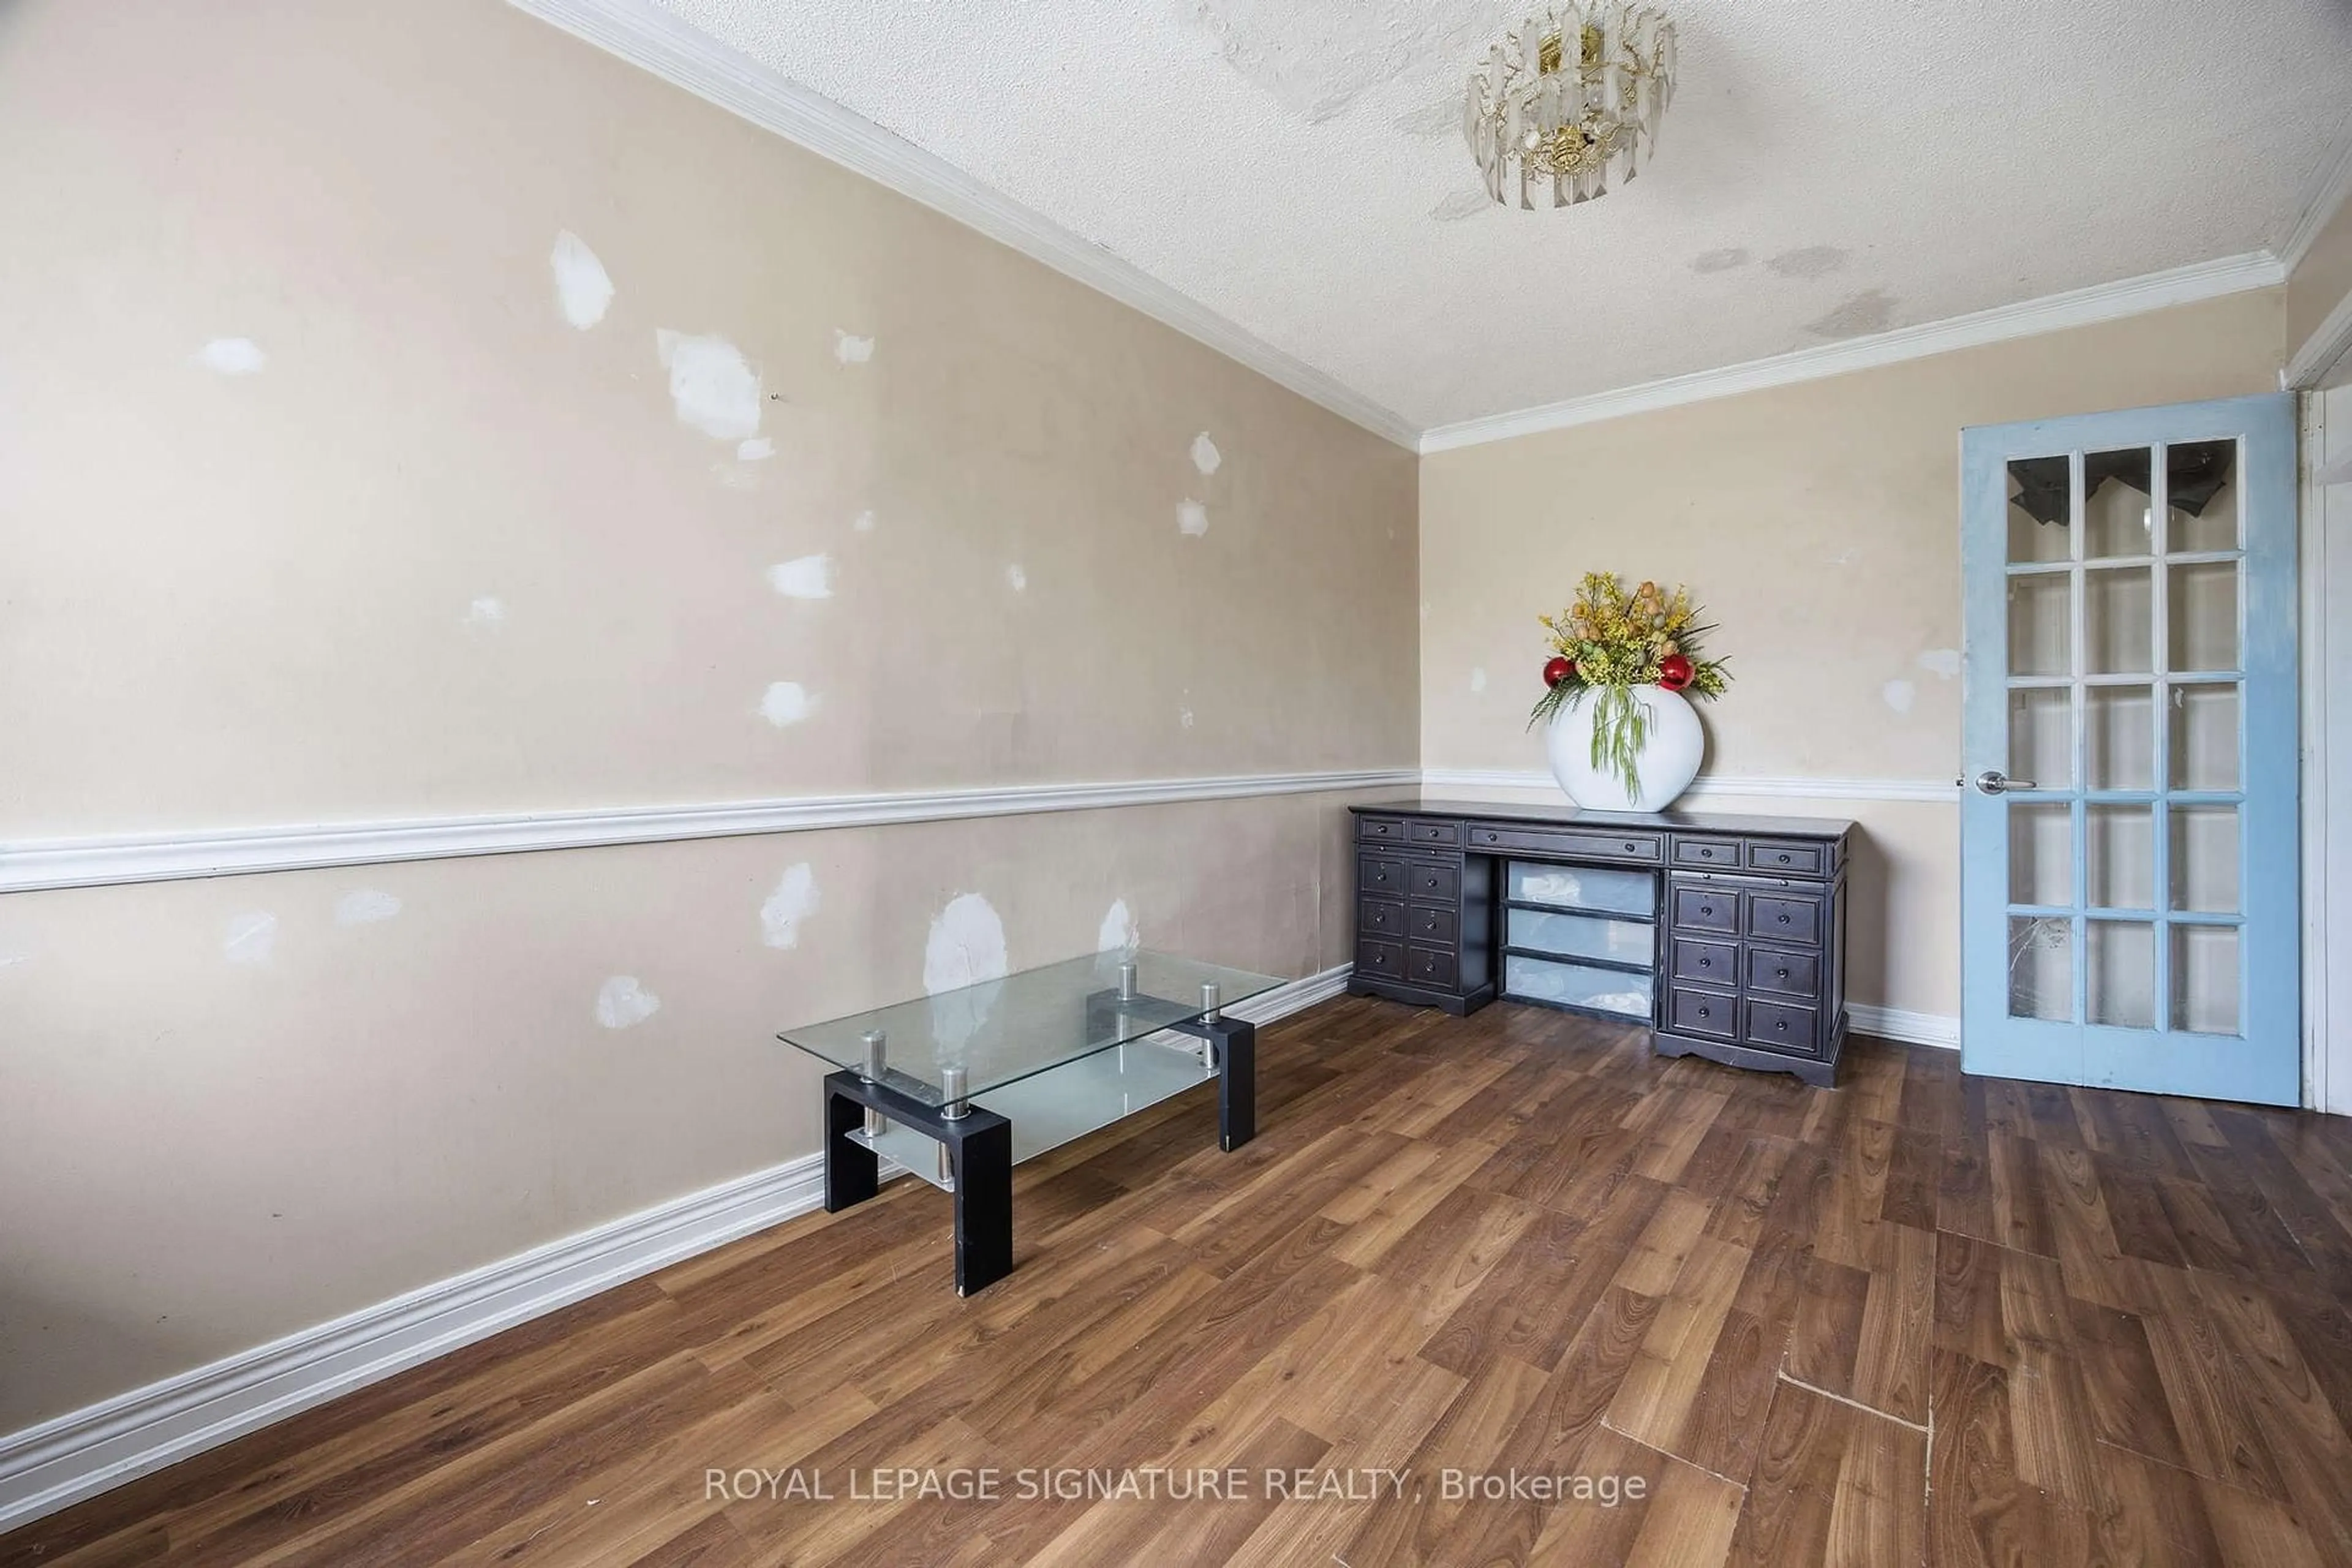
Attention Renovators, Contractors & Investors!Welcome to 69 Nickle Rd ,an incredible opportunity to transform this spacious corner property into astunning dream home or investment project. Situated on a generous 4,273 sq. ft. lot in a quiet,family-friendly neighborhood, this property offers endless potential for those with vision and creativity.This home is ideally located close to excellent schools, libraries, shopping centers, parks, public transit,and everyday conveniences, making it highly desirable for future homeowners and investors alike.The corner lot provides added privacy, extra natural light, and exciting possibilities for redesign,landscaping, additions, or modern upgrades. Whether you are looking to renovate and resell, customizefor personal use, or create long-term value, this property is full of potential.Featuring a separate basement entrance, the lower level offers excellent potential to renovate into anincome-producing rental suite or comfortable in-law accommodation, adding even more value andflexibility to the property.Surrounded by established homes in a peaceful community, this is a rare chance to secure a property in asought-after location with strong upside potential.Bring your imagination and make this property shine!Excellent opportunity - don't miss out!
Property Details
Interior
Features
Main Floor
Living
4.78 x 2.72Laminate
Dining
2.69 x 3.15Laminate
Bathroom
1.68 x 1.96Ceramic Floor
Primary
2.82 x 2.72Laminate
Exterior
Features
Parking
Garage spaces 1
Garage type Detached
Other parking spaces 3
Total parking spaces 4
Property History
 24
24
