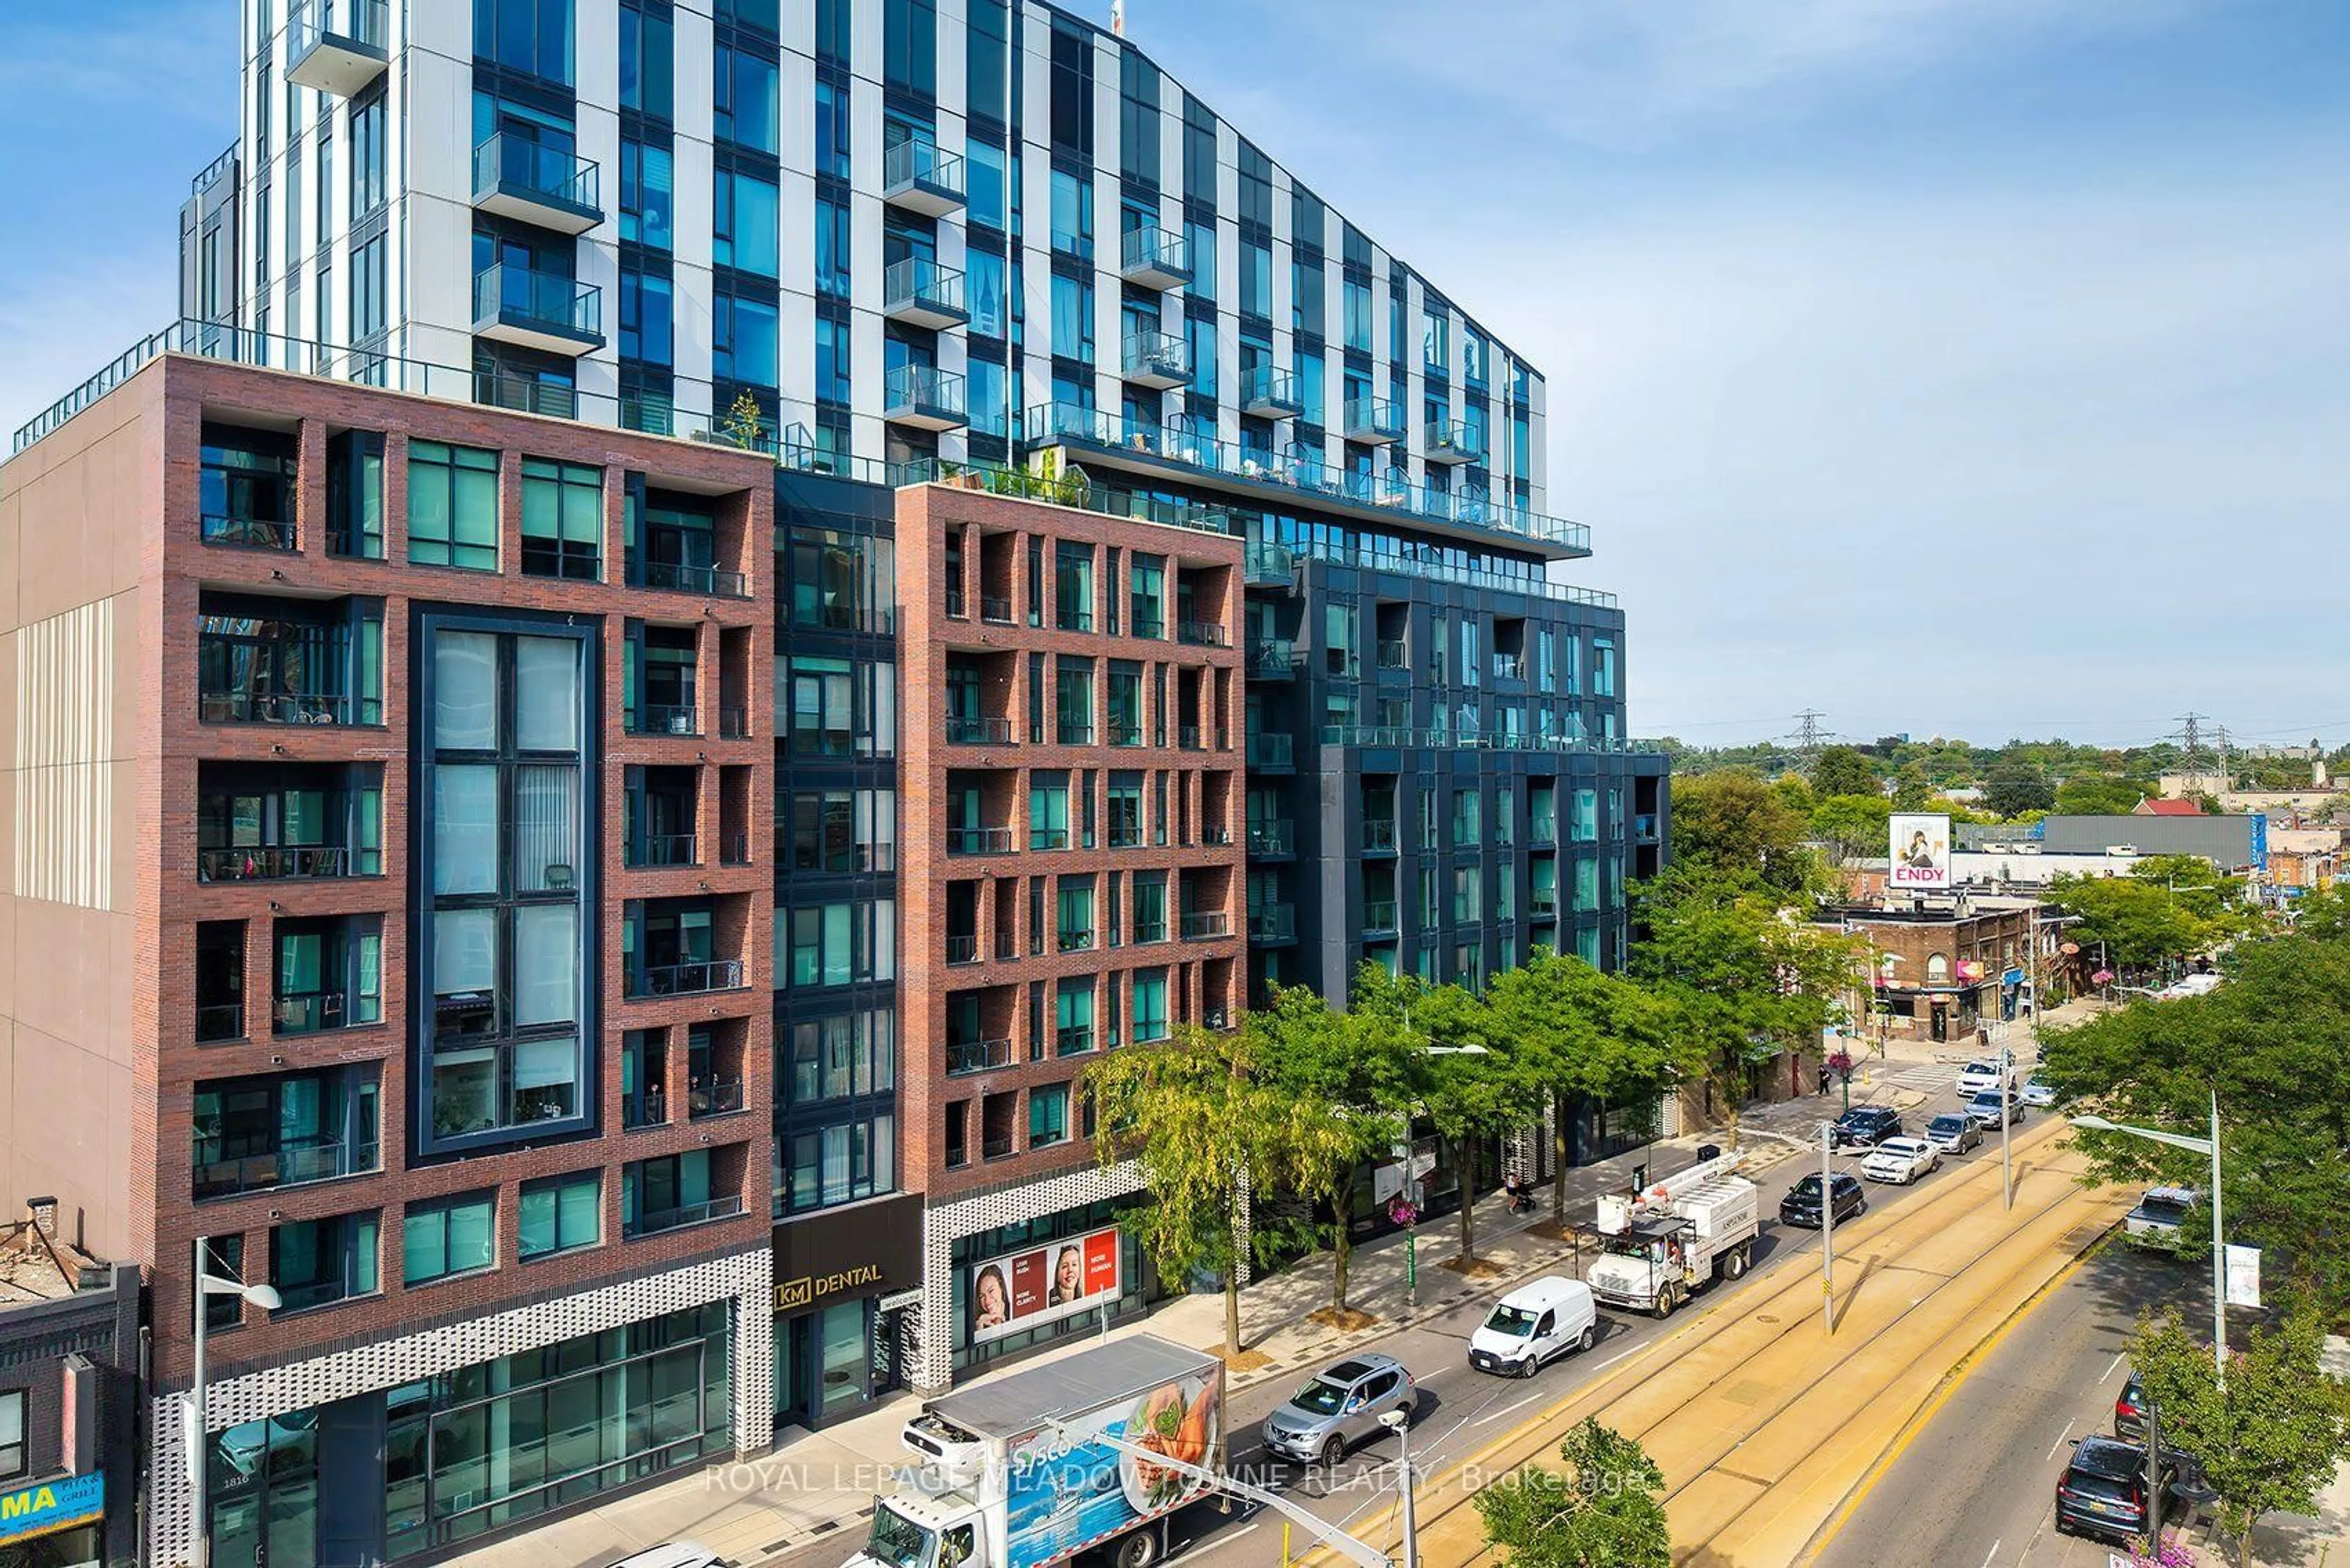
1808 St. Clair Ave #712, Toronto, Ontario M6N 1J5
Contact us about this property
Highlights
Estimated valueThis is the price Wahi expects this property to sell for.
The calculation is powered by our Instant Home Value Estimate, which uses current market and property price trends to estimate your home’s value with a 90% accuracy rate.Not available
Price/Sqft$733/sqft
Monthly cost
Open Calculator
Description
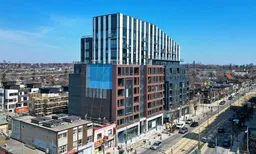
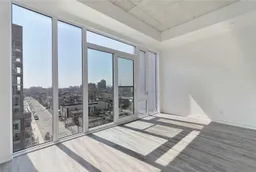
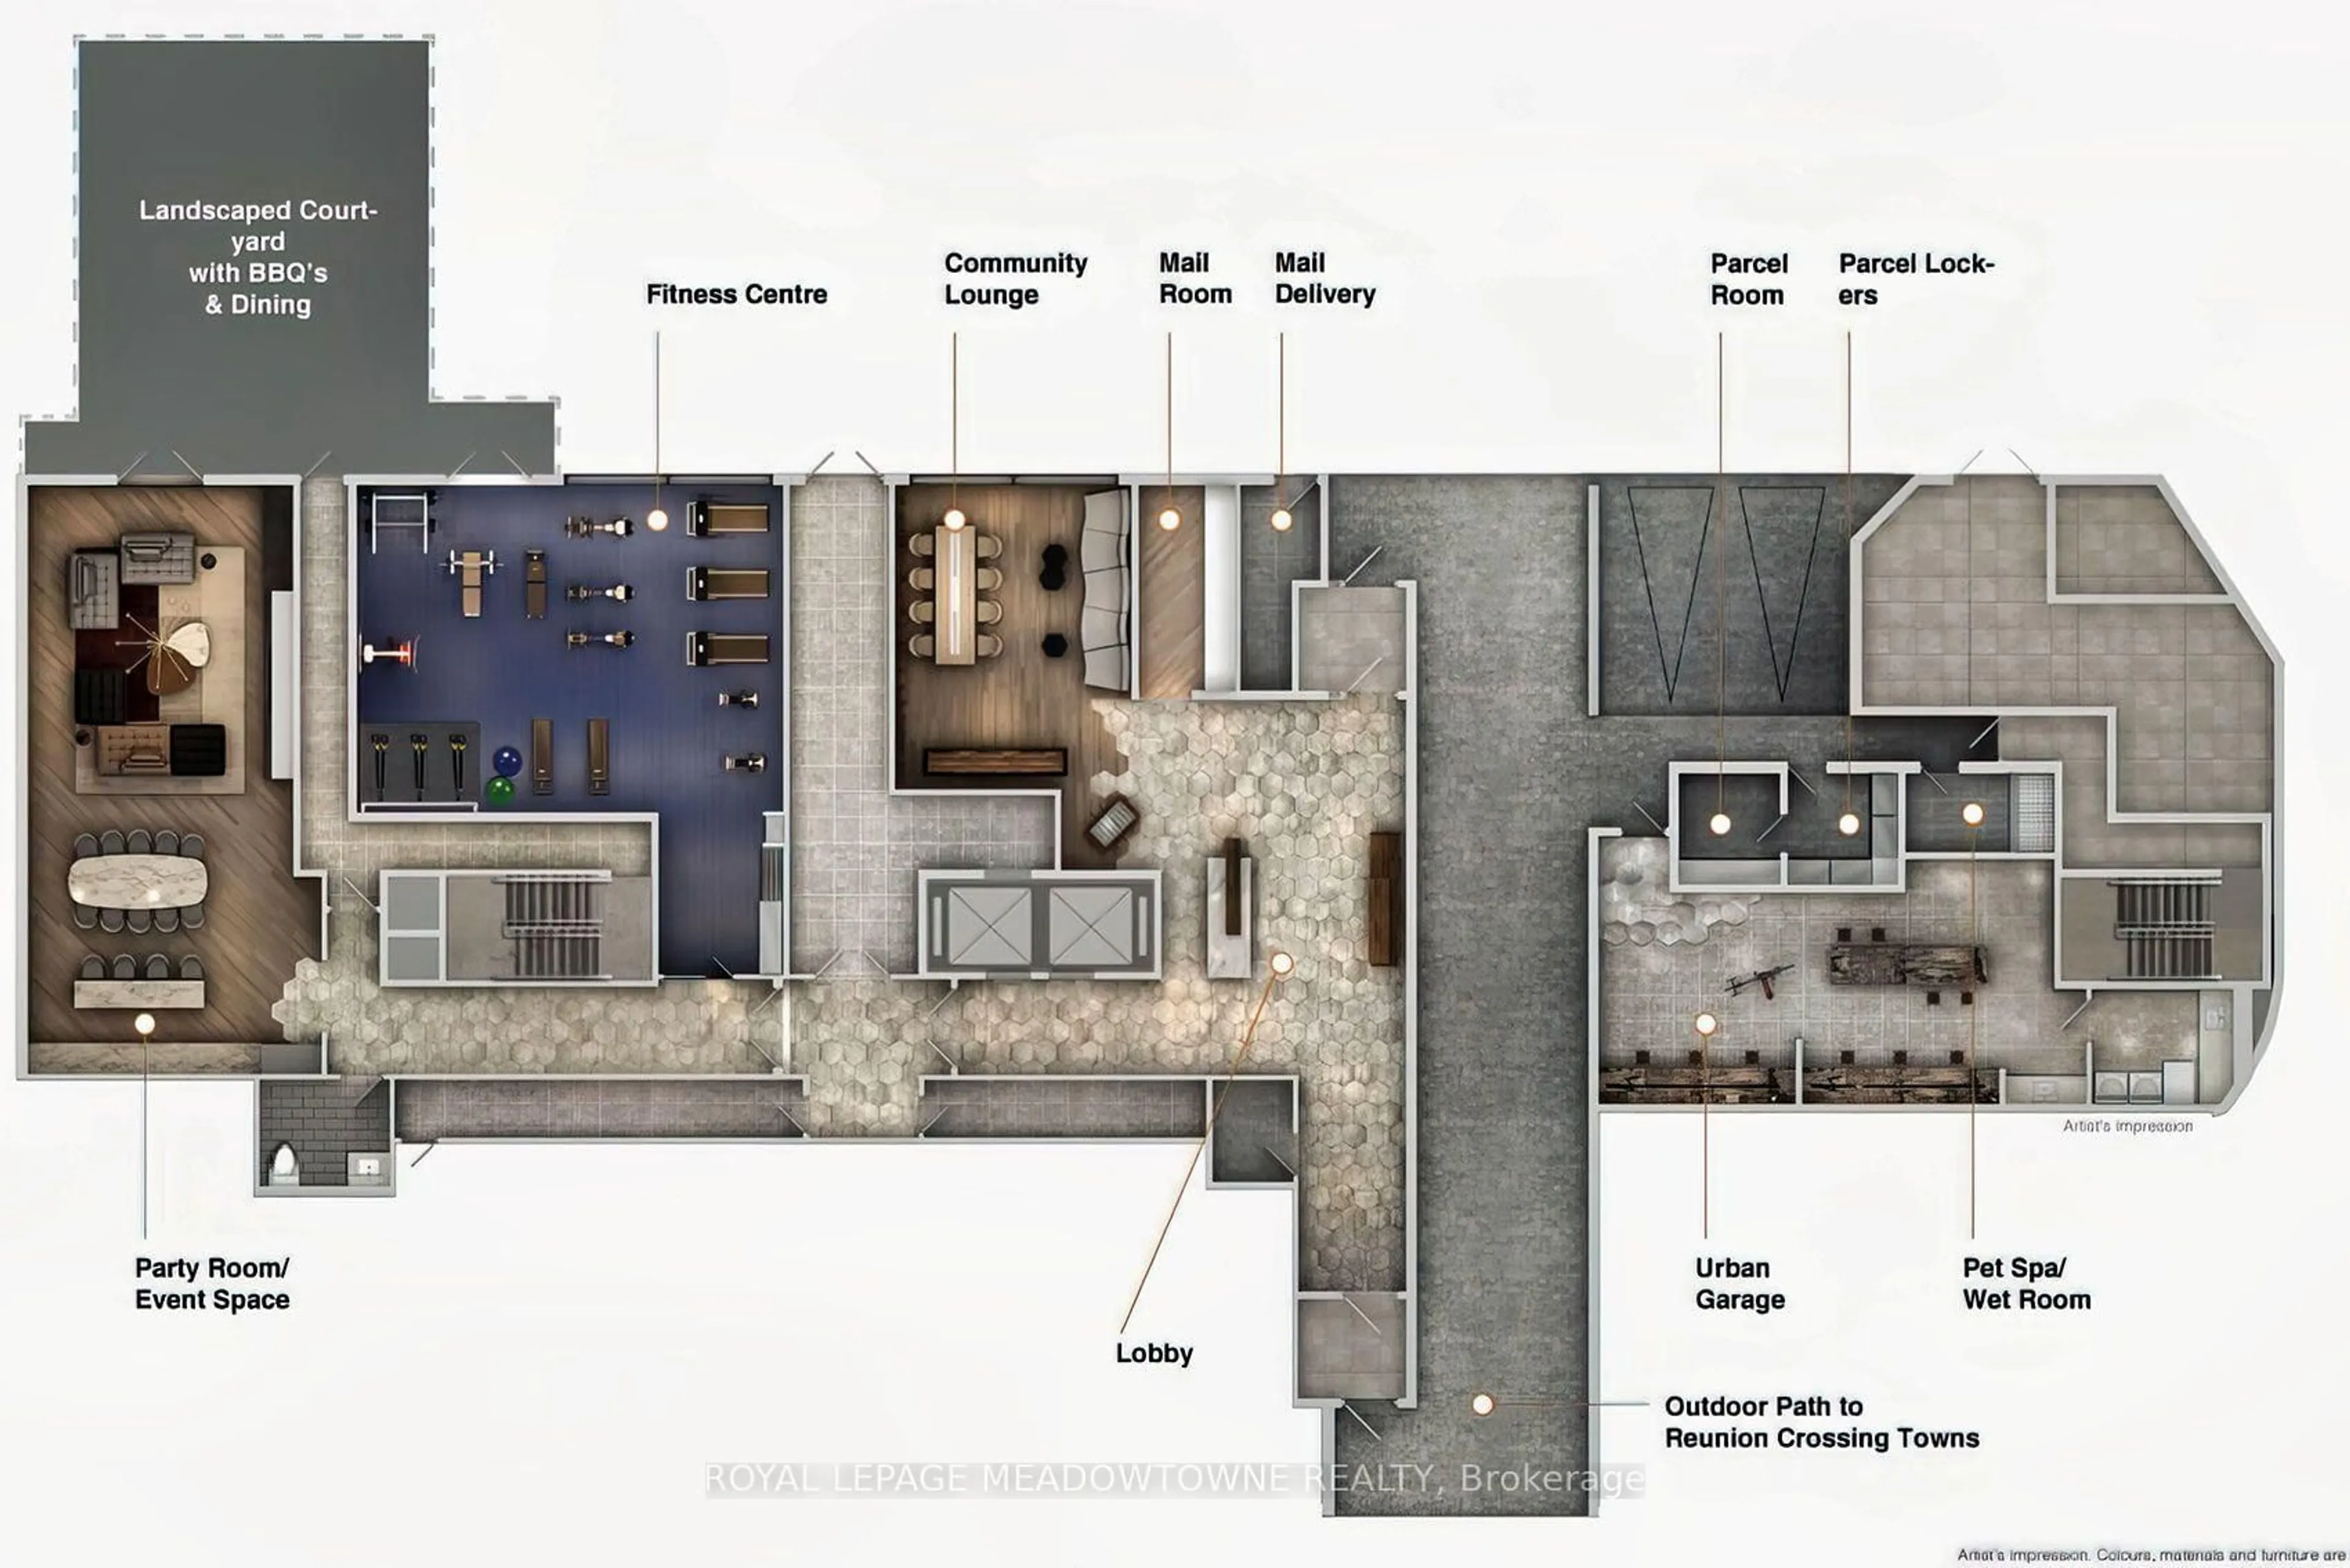
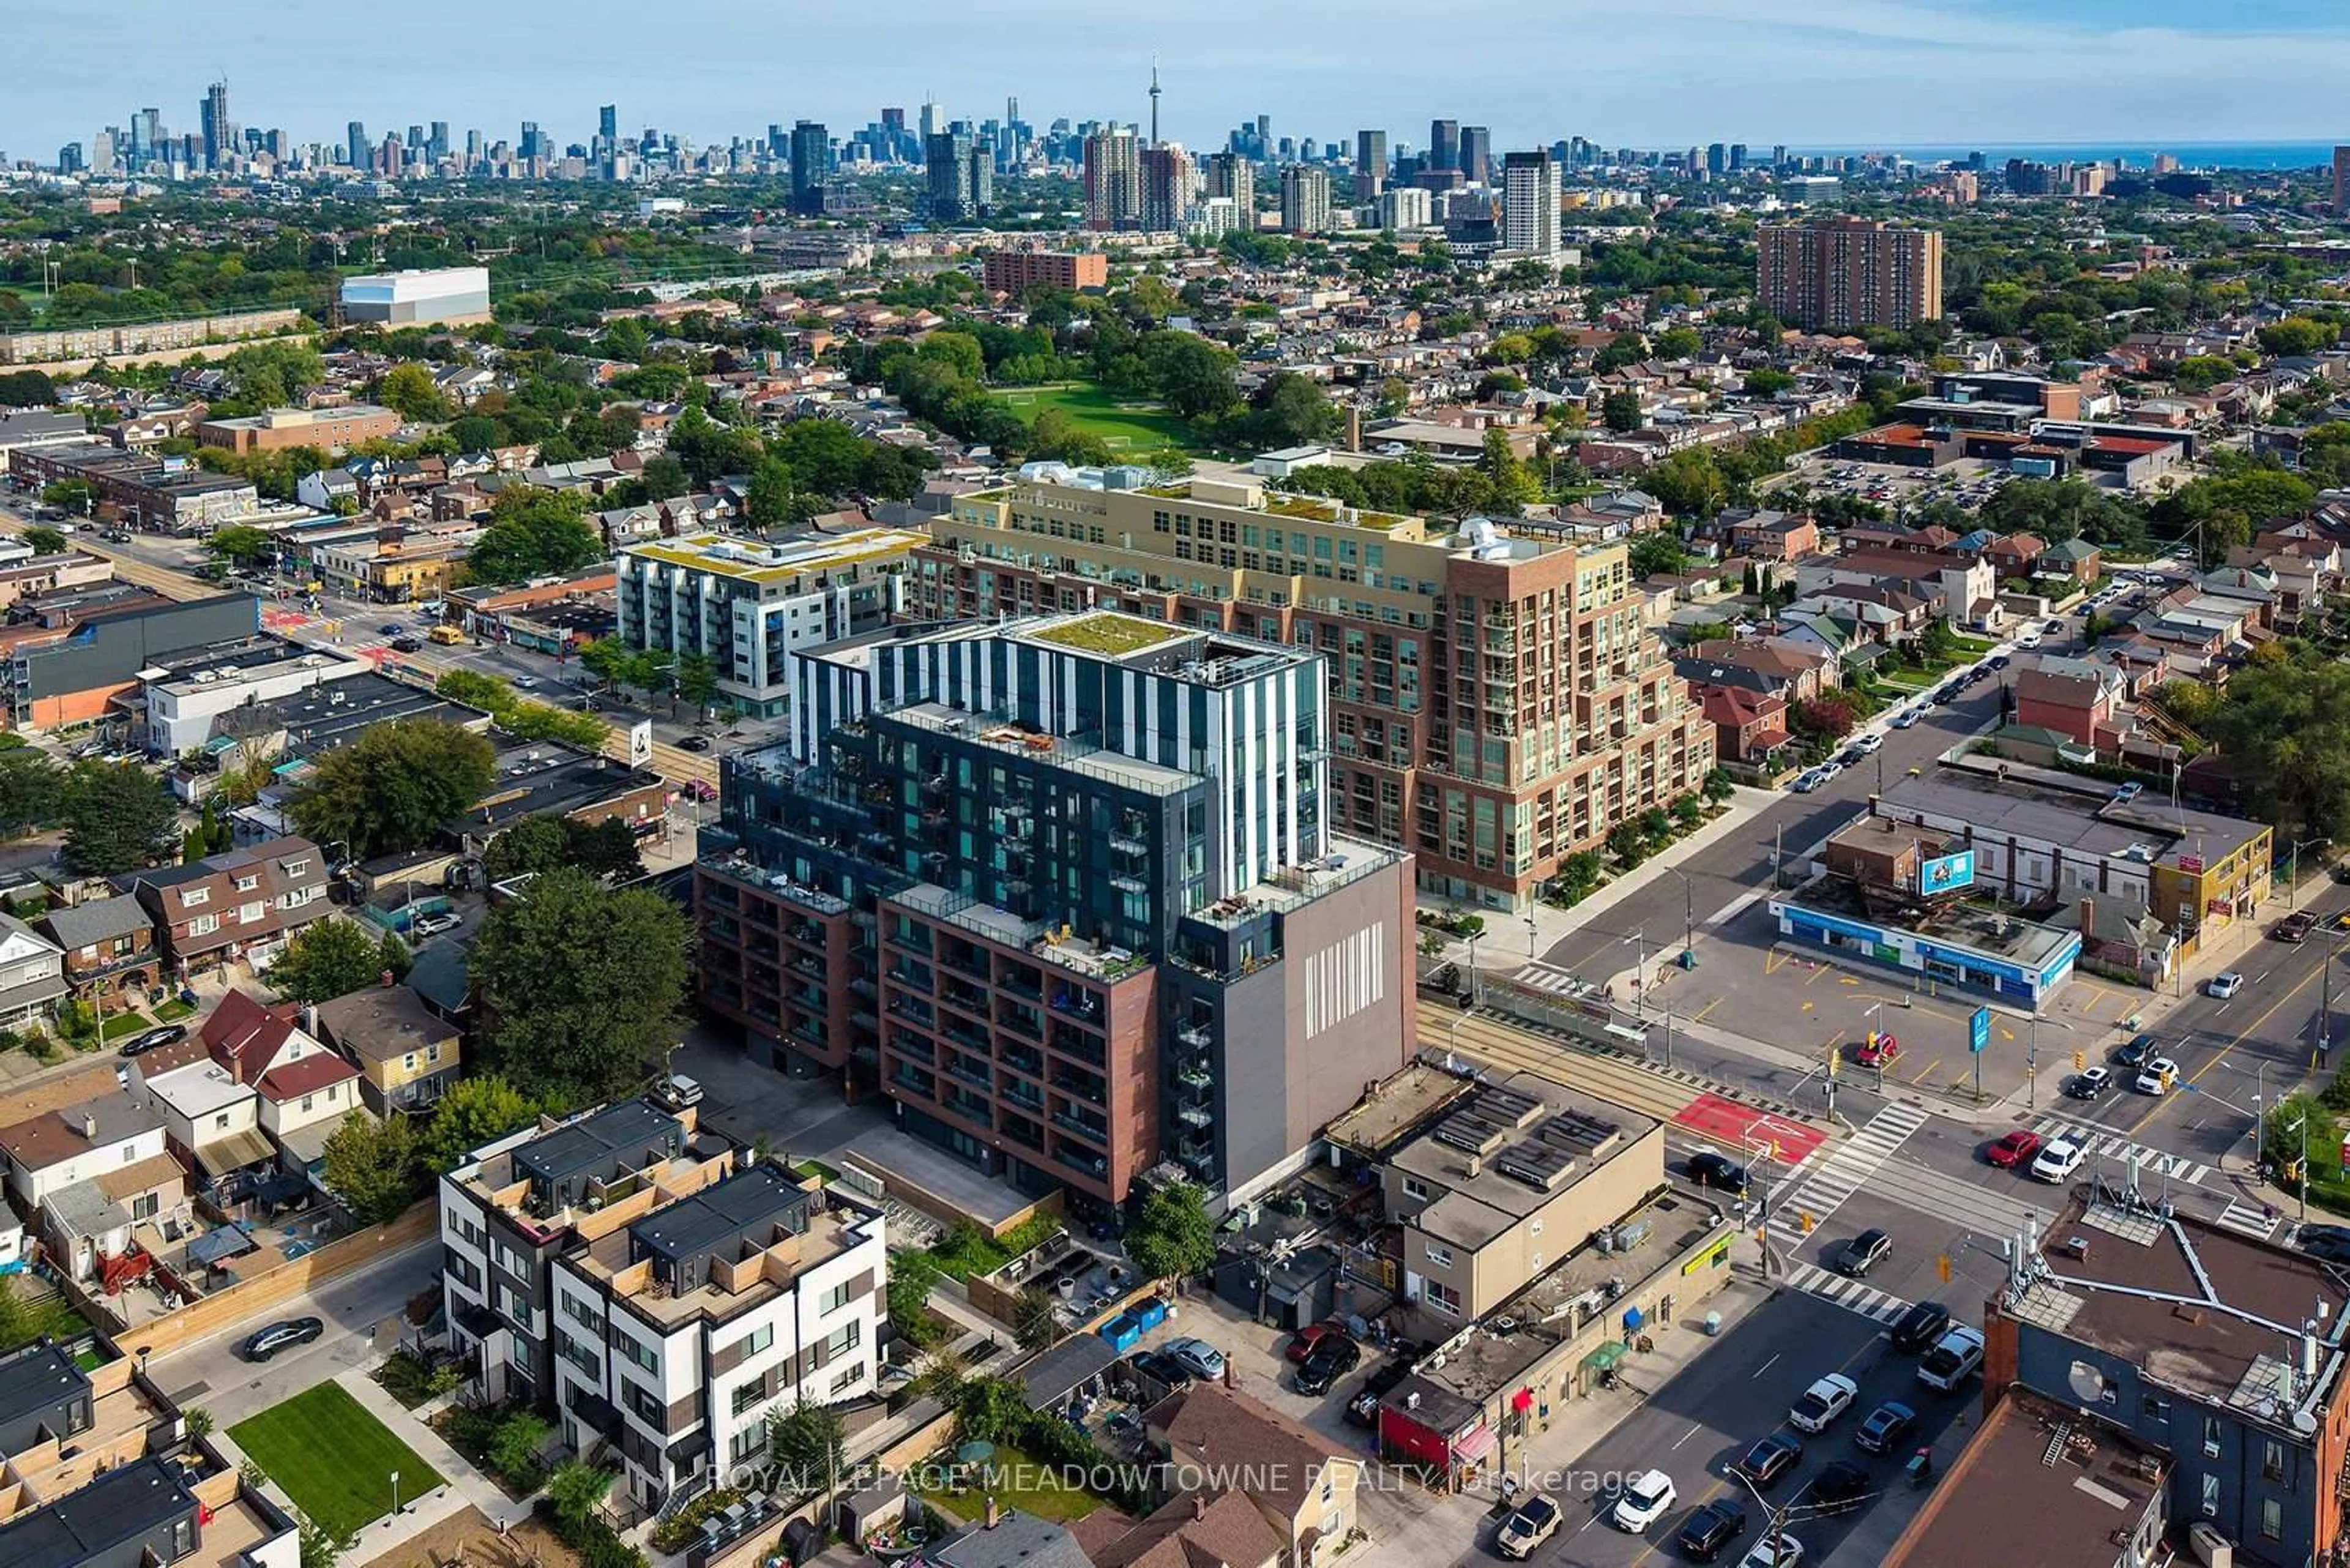
Experience Modern Urban Living At Reunion Crossing, Where Contemporary Design Meets An Unbeatable Lifestyle. This Bright And Spacious Suite Features Soaring 10.5' Exposed Concrete Ceilings, Floor-To-Ceiling Wall-To-Wall Windows, Laminate Flooring Throughout, And A Carpet-Free Open-Concept Layout Designed For Comfortable Living And Entertaining. The Stylish Kitchen Showcases Quartz Countertops, A Ceramic Backsplash, Energy-Efficient Stainless Steel Appliances, And A Built-In Integrated Dishwasher. Step Outside And Discover Why Reunion Crossing Is One Of Toronto's Most Exciting Communities. Surrounded By The Vibrant Neighbourhoods Of The Junction, Stockyards, Corso Italia, And Artscape Wychwood Barns, You'll Enjoy Incredible Restaurants, Brunch Cafes, Shopping, Entertainment, Parks, And Community Spaces Just Minutes Away. Big Box Shopping IIs Just A 3-Minute Drive Away. With A 95 Walk Score And 81 Transit Score, Commuting Couldn't Be Easier. The St. Clair Streetcar And Multiple TTC Bus Routes Are Right Outside Your Door, Dundas West Subway Station Is Only 6 Minutes Away, Bloor GO & UP Express Offer Fast Connections Across The GTA, And The New SmartTrack/GO Transit Hub Will Be Just A Few Blocks Away. Drivers Will Appreciate Quick Access To Highways 401, 400, And 427, While Toronto Pearson International Airport Is Less Than 20 Minutes Away. Enjoy Outstanding Building Amenities Including A Landscaped Courtyard With BBQs, Dining And Lounge Areas, Fitness Centre With TRX, Lobby Lounge, Outdoor Children's Play Area, Urban Garage, Party Room, Rooftop Terrace, Plus Discounted Rogers Fibre Internet, Cable, And Home Phone Services. Just 7 Minutes To High Park And 12 Minutes To Yorkdale Shopping Centre, This Is An Exceptional Opportunity To Own In A Growing Transit-Oriented Community By Diamond Kilmer Developments, Renowned For Building Family-Friendly Communities In Prime Toronto Locations
Property Details
Interior
Features
Flat Floor
Living
3.3 x 5.07Laminate / Open Concept / Combined W/Dining
Dining
3.3 x 5.07Laminate / Open Concept / Combined W/Living
Kitchen
3.56 x 1.89Laminate / Open Concept / Stainless Steel Appl
Primary
2.49 x 2.91Laminate / Large Closet
Condo Details
Amenities
Gym, Party/Meeting Room
Inclusions
Property History
 50
50