25 Batavia Ave, Toronto, Ontario M6N 4A1
Contact us about this property
Highlights
Estimated valueThis is the price Wahi expects this property to sell for.
The calculation is powered by our Instant Home Value Estimate, which uses current market and property price trends to estimate your home’s value with a 90% accuracy rate.Not available
Price/Sqft$817/sqft
Monthly cost
Open Calculator
Description
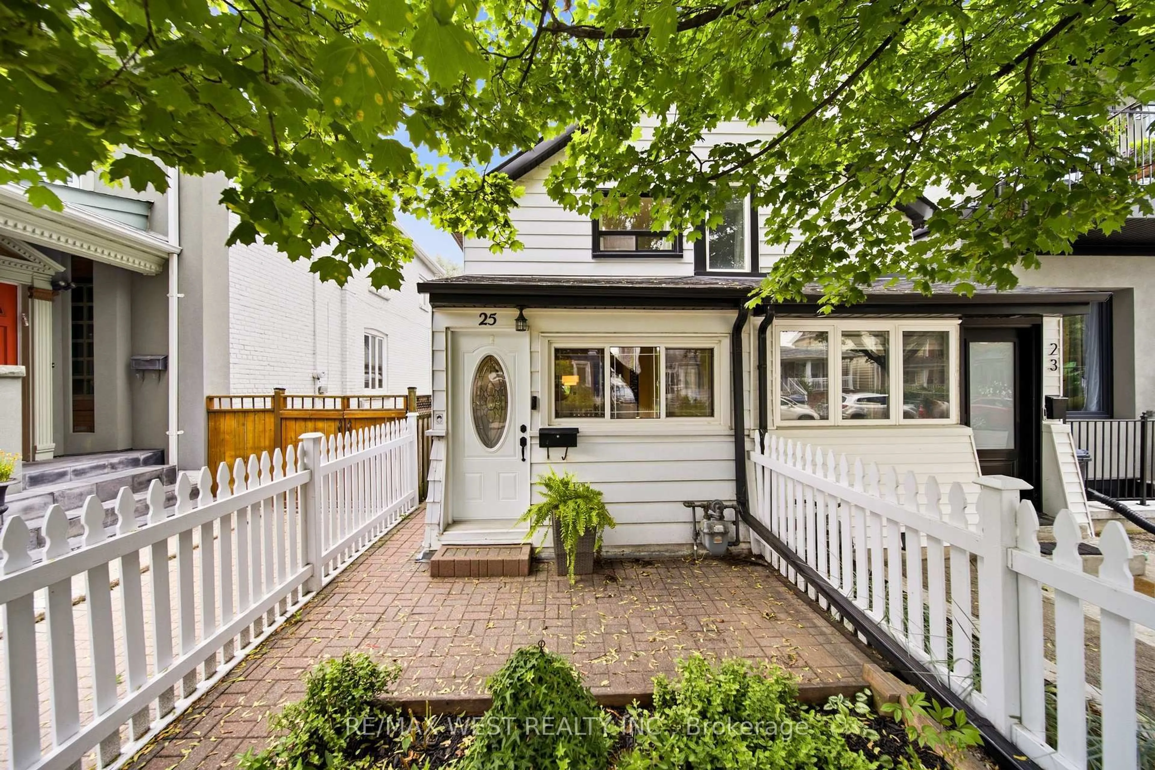
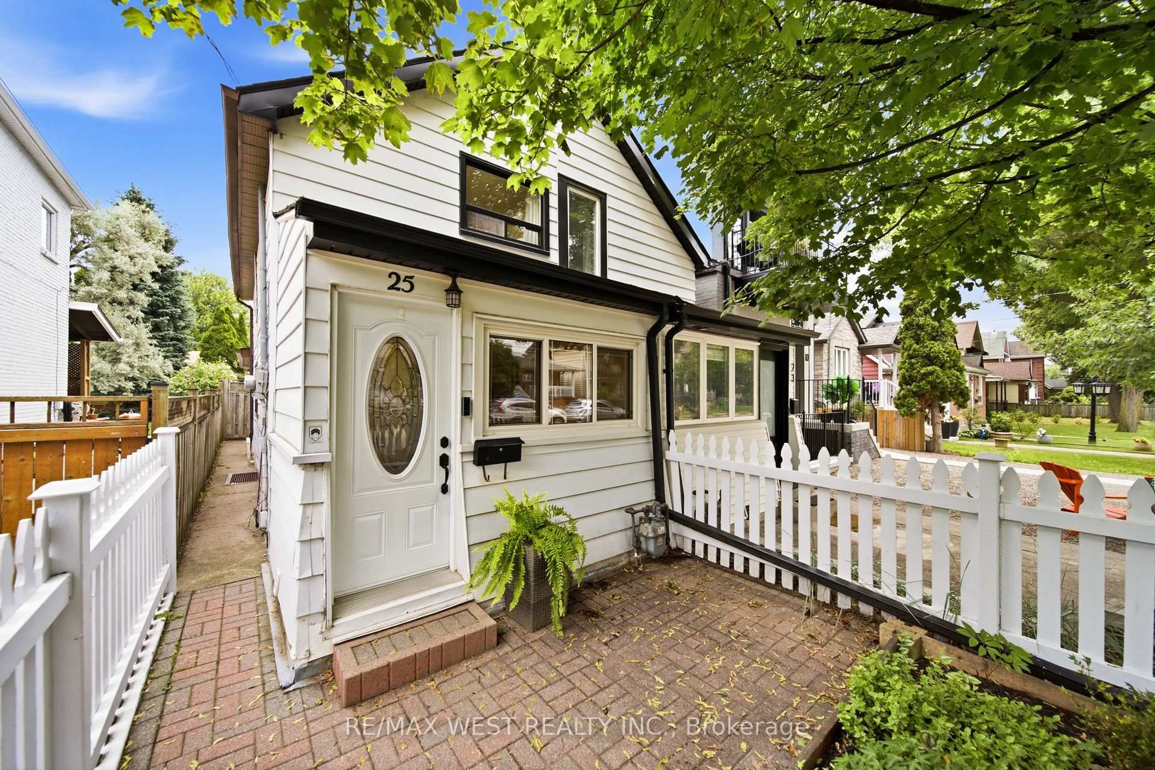
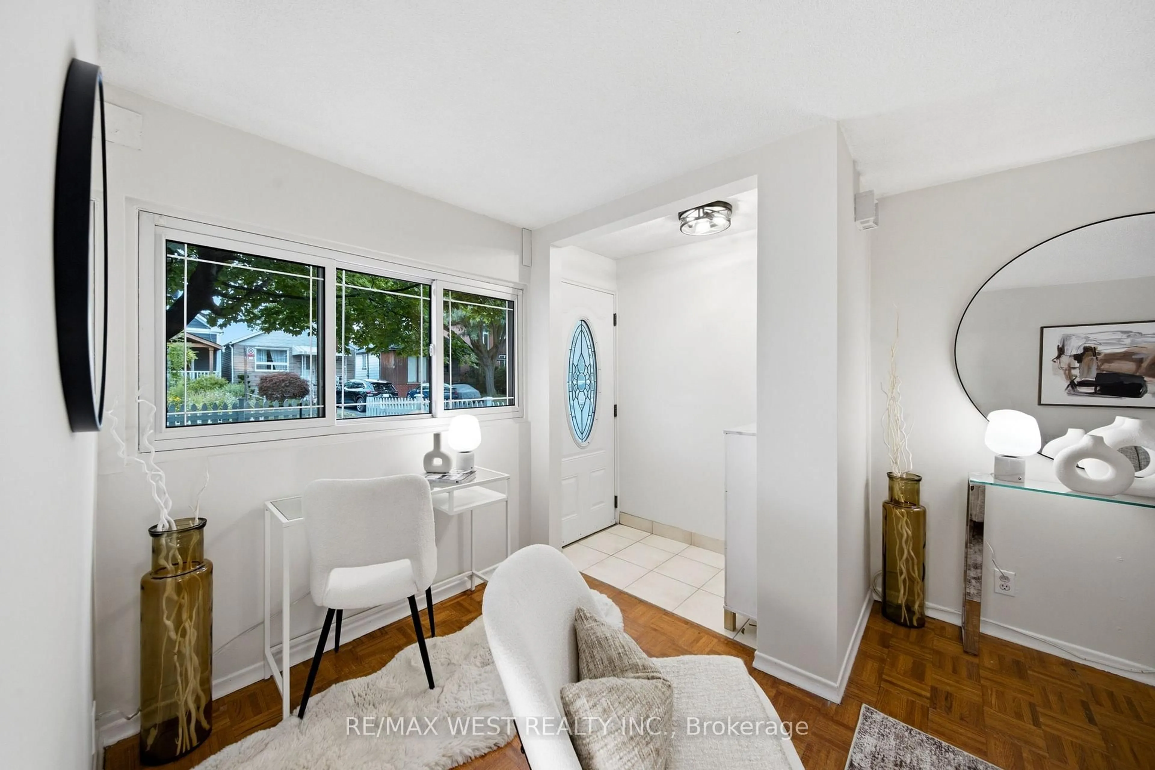
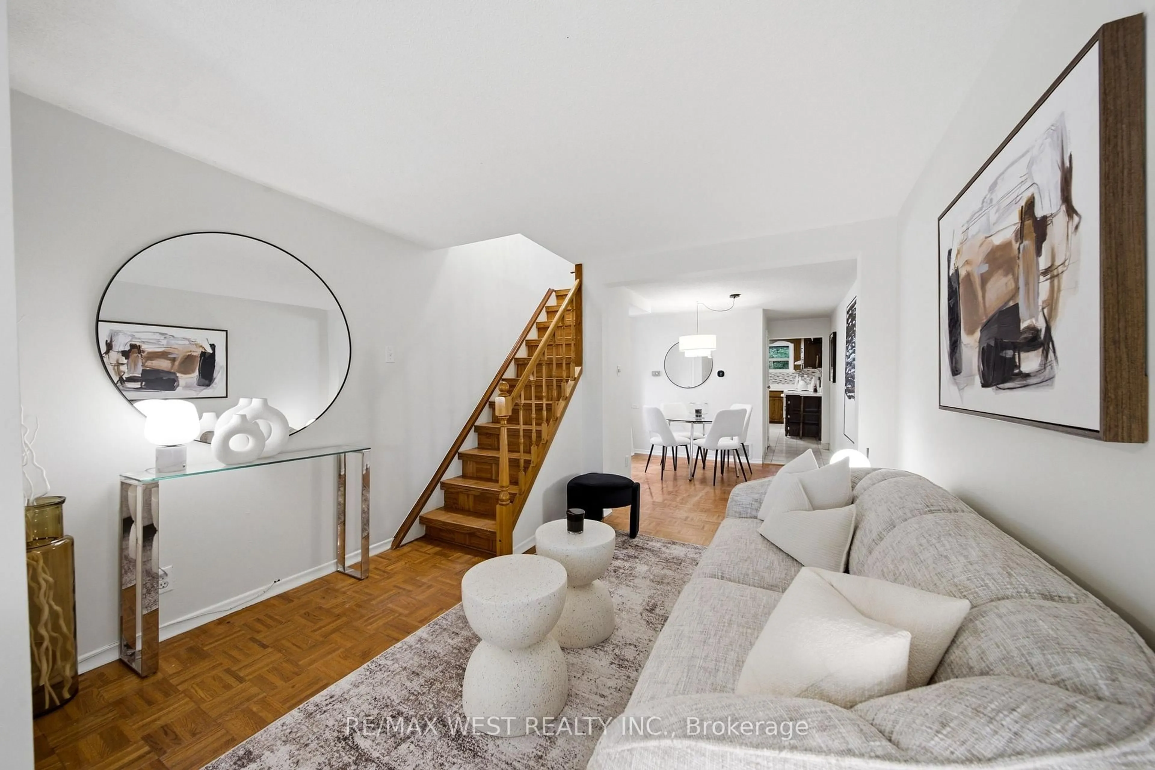
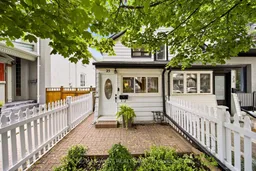
Welcome to 25 Batavia Avenue, an affordable two bedroom, two bathroom home offering laneway parking, and a rare tandem double garage. A welcoming front yard with a classic white picket fence leads to a separate entry foyer with an adjoining office or den-ideal for working from home. The main floor features an open-concept living and dining area and a spacious kitchen with a walk-out to a large covered patio perfect for outdoor dining, entertaining, or simply relaxing. The deep, private back yard has perennial raspberries and strawberries, a Wolf River variety apple tree, and lots more room to add your own garden favourites. This property qualifies for a laneway suite up to 787 square feet. Upstairs there are two comfortable bedrooms, each with its own closet. The finished basement adds valuable living space with a large recreation room, laundry room, and 3-piece bathroom. The location is exceptionally convenient, with Stockyards Village, Walmart, St. Clair Crossing, shopping, restaurants, everyday amenities, and the St. Clair LRT all close by. What a great opportunity to own a well-located and very affordable home in a thriving West Toronto neighbourhood!
Property Details
Interior
Features
Lower Floor
Other
2.74 x 2.06Rec
6.05 x 2.9Wet Bar / 3 Pc Bath
Laundry
2.24 x 1.93Separate Rm
Exterior
Features
Parking
Garage spaces 2
Garage type Detached
Other parking spaces 1
Total parking spaces 3
Property History
 22
22

