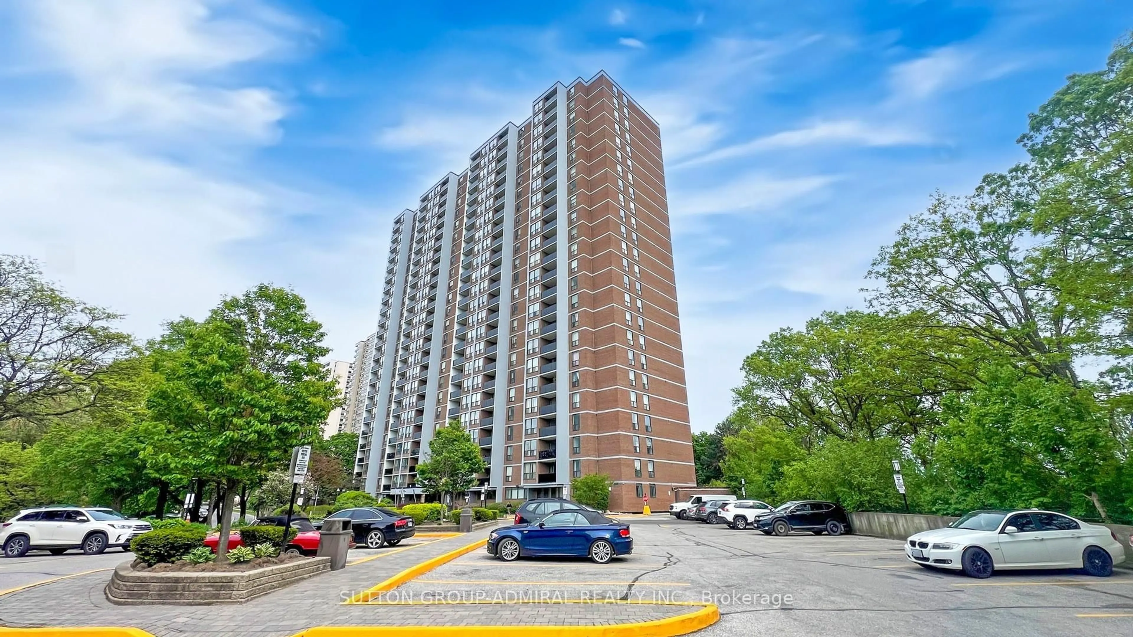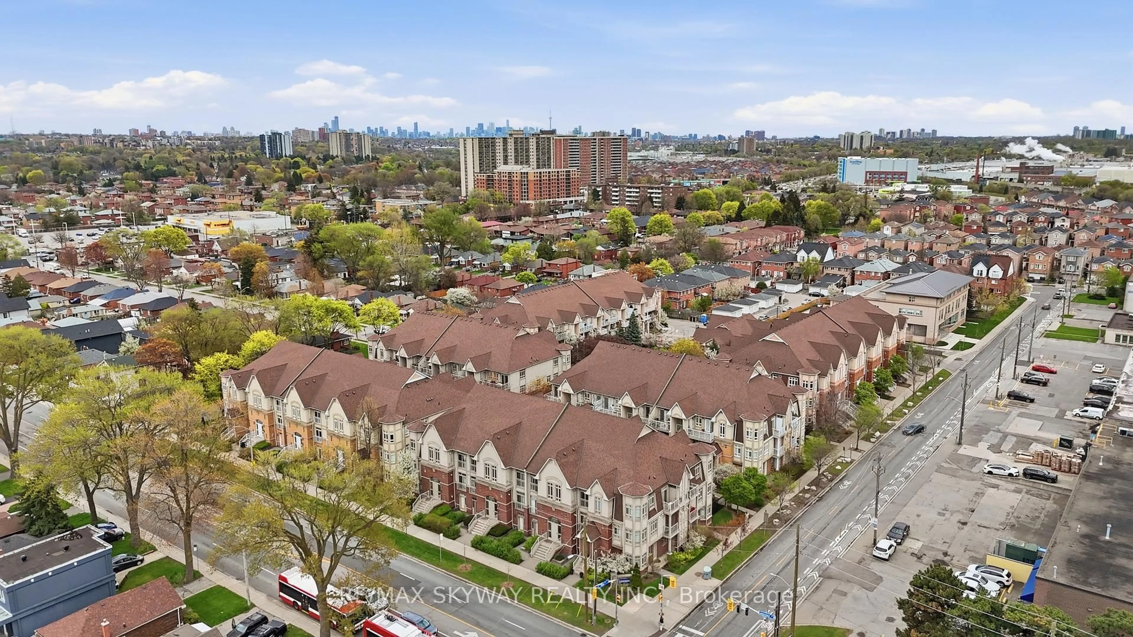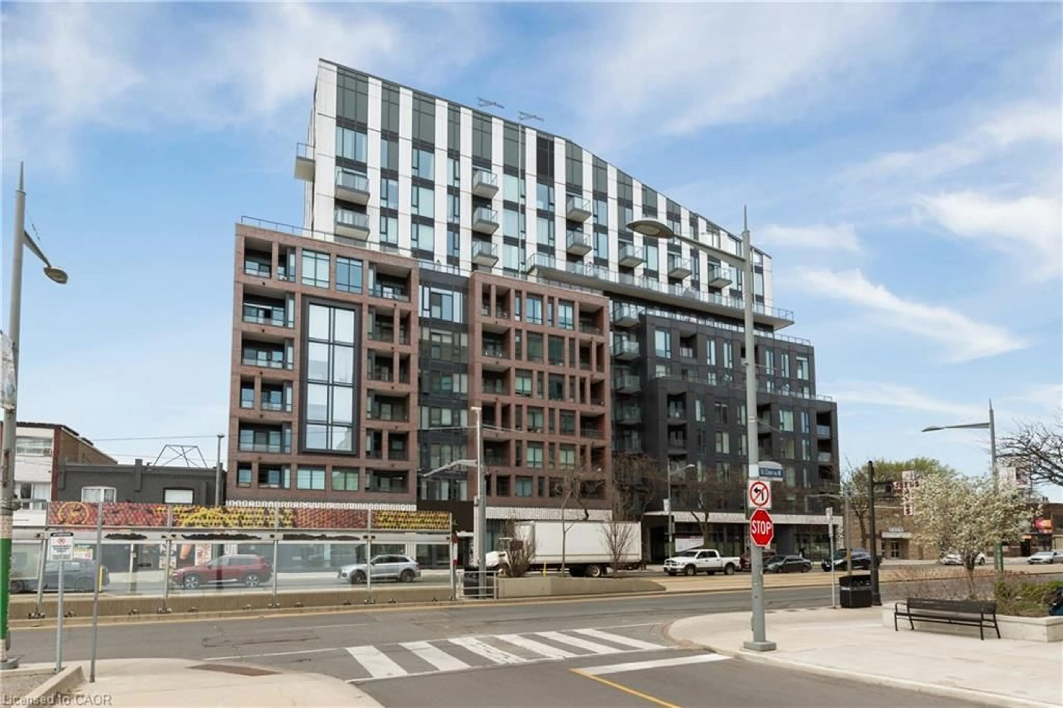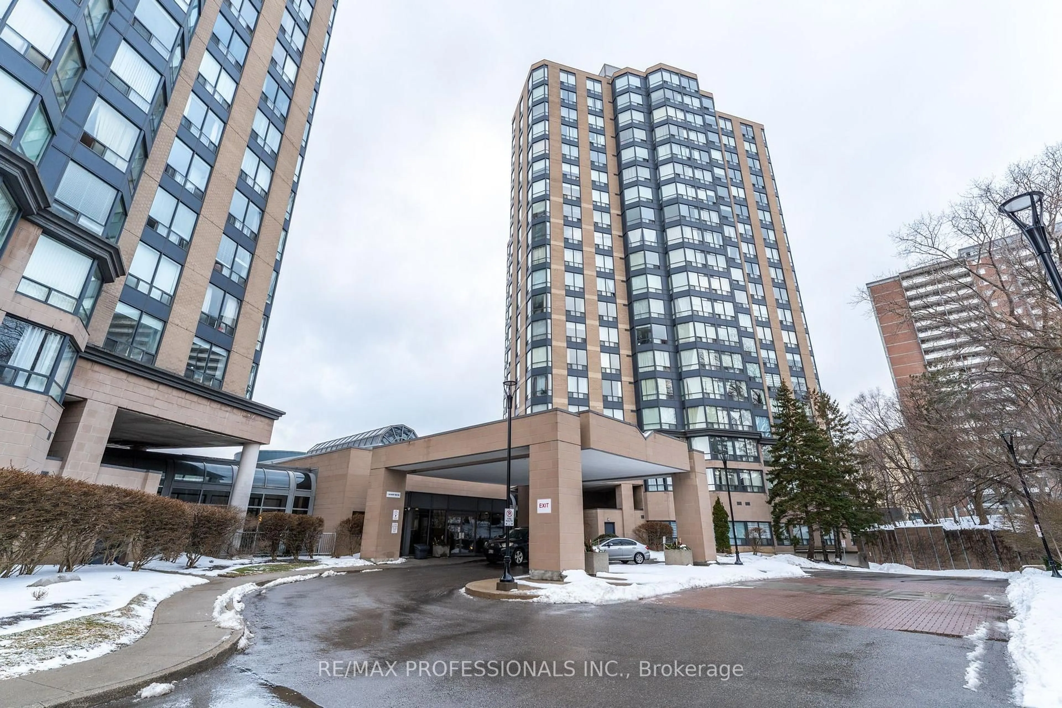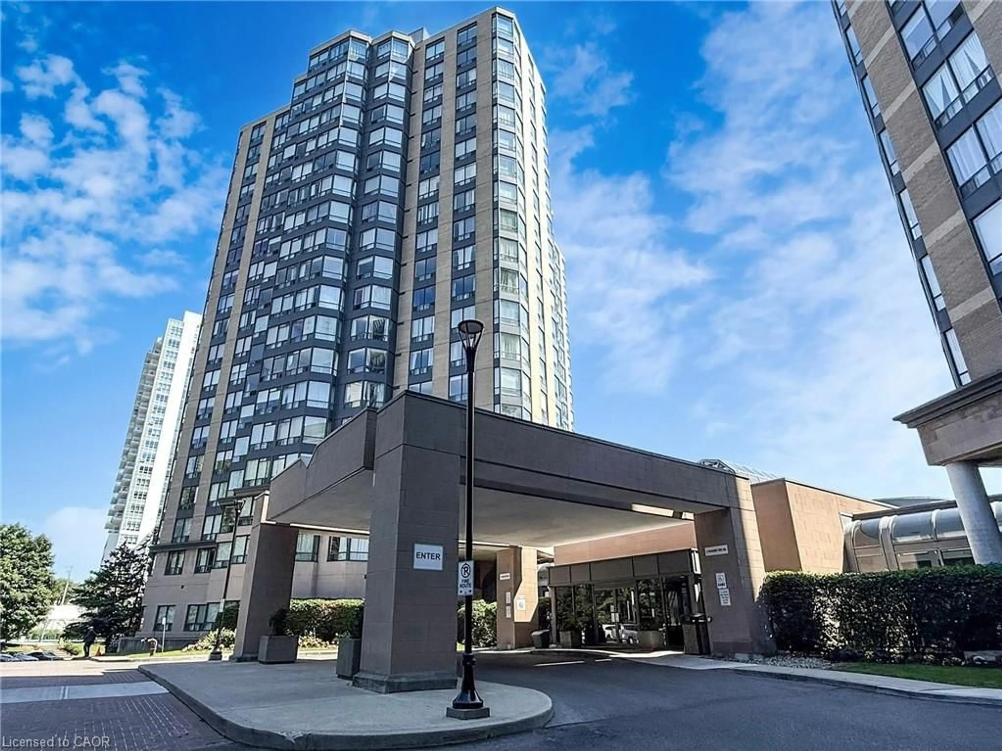
2464 Weston Rd #403, Toronto, Ontario M9N 0A2
Contact us about this property
Highlights
Estimated valueThis is the price Wahi expects this property to sell for.
The calculation is powered by our Instant Home Value Estimate, which uses current market and property price trends to estimate your home’s value with a 90% accuracy rate.Not available
Price/Sqft$463/sqft
Monthly cost
Open Calculator
Description
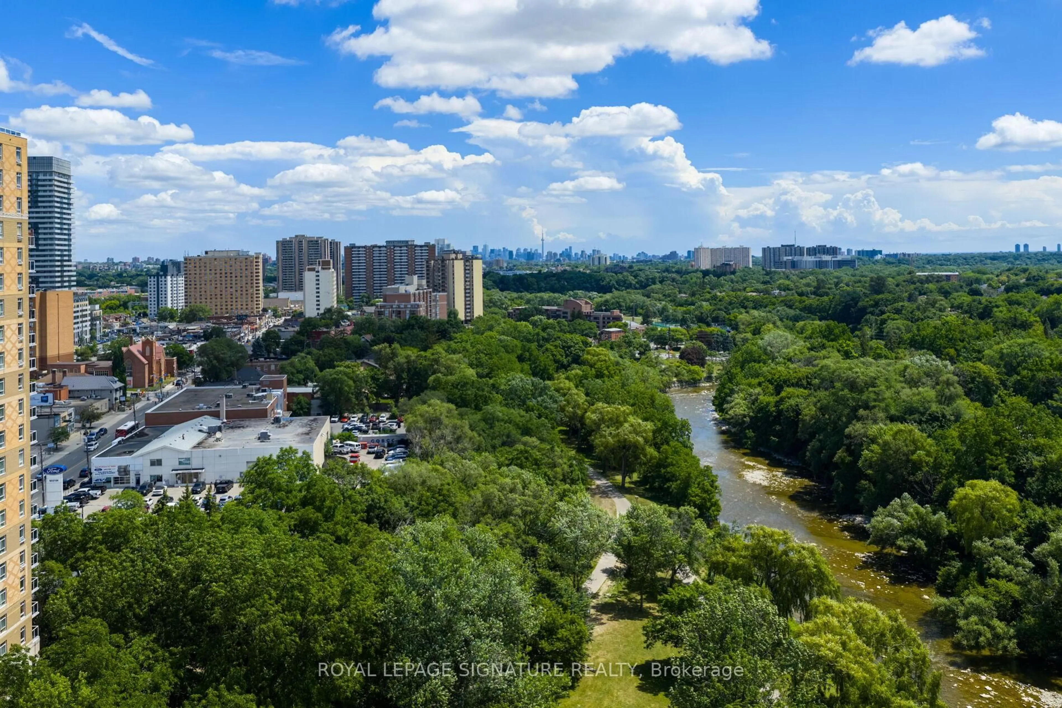
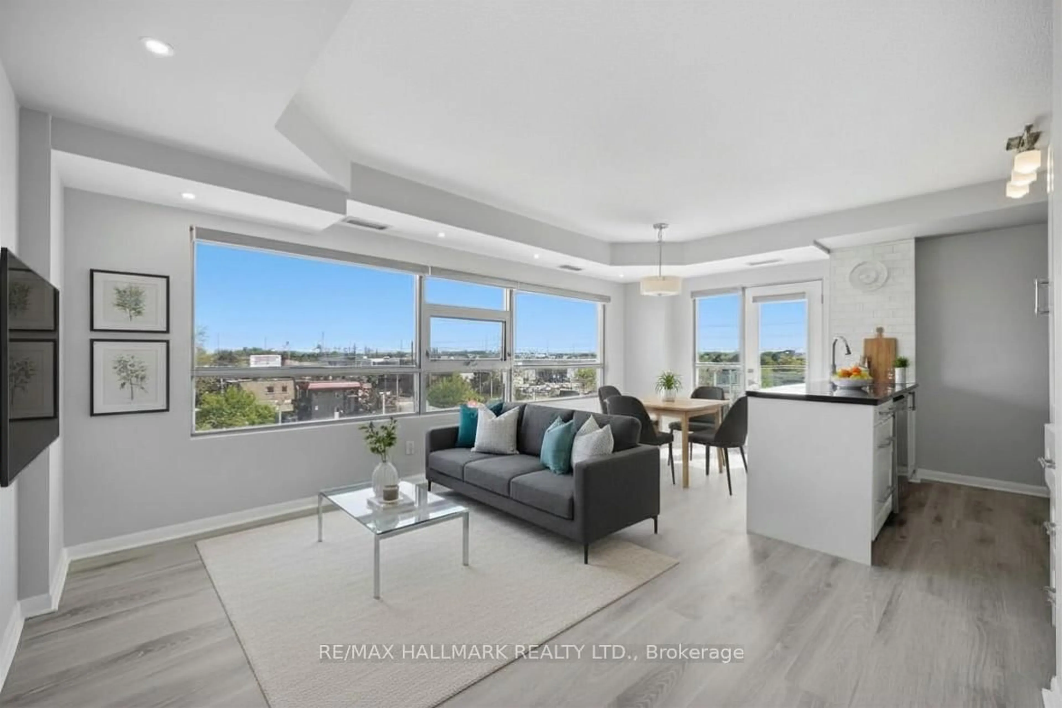
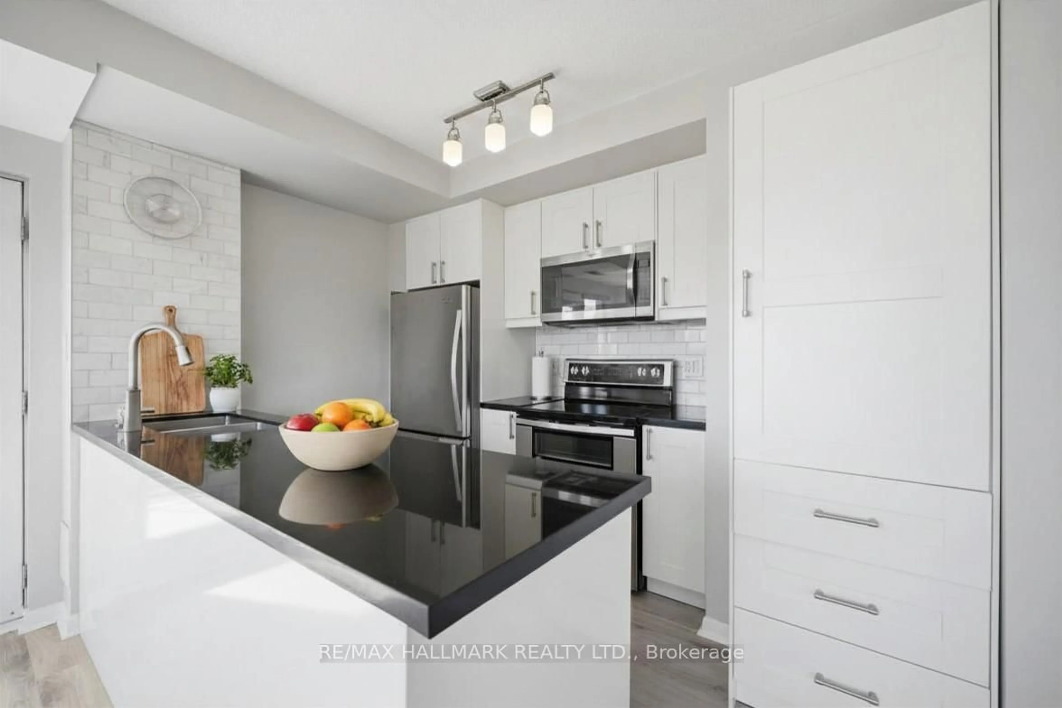
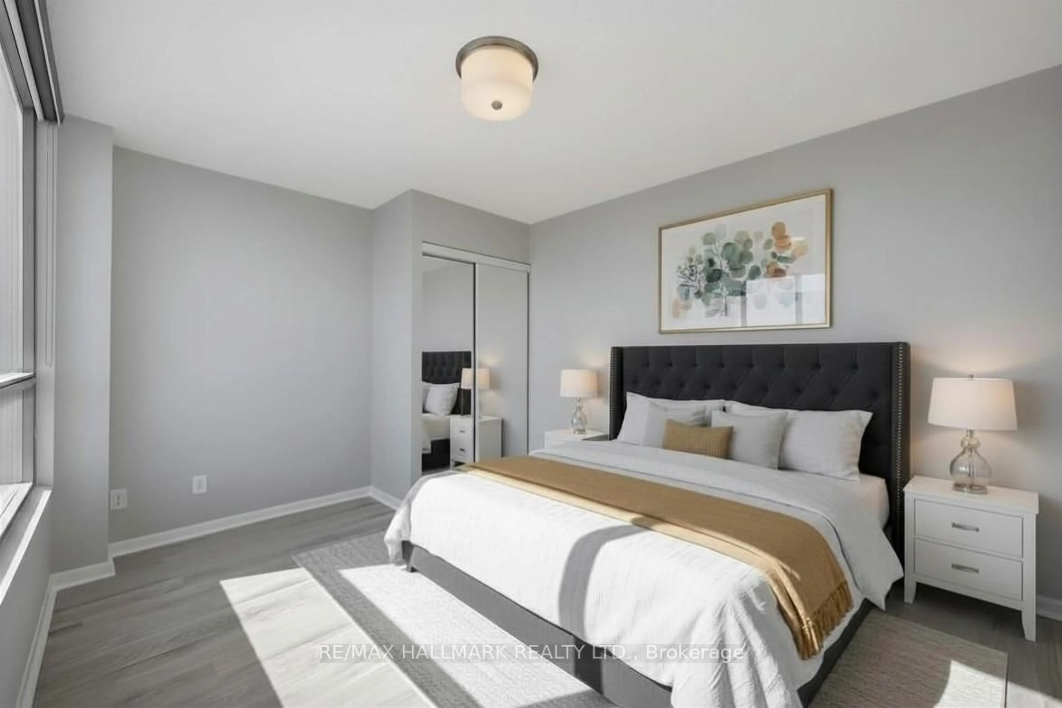
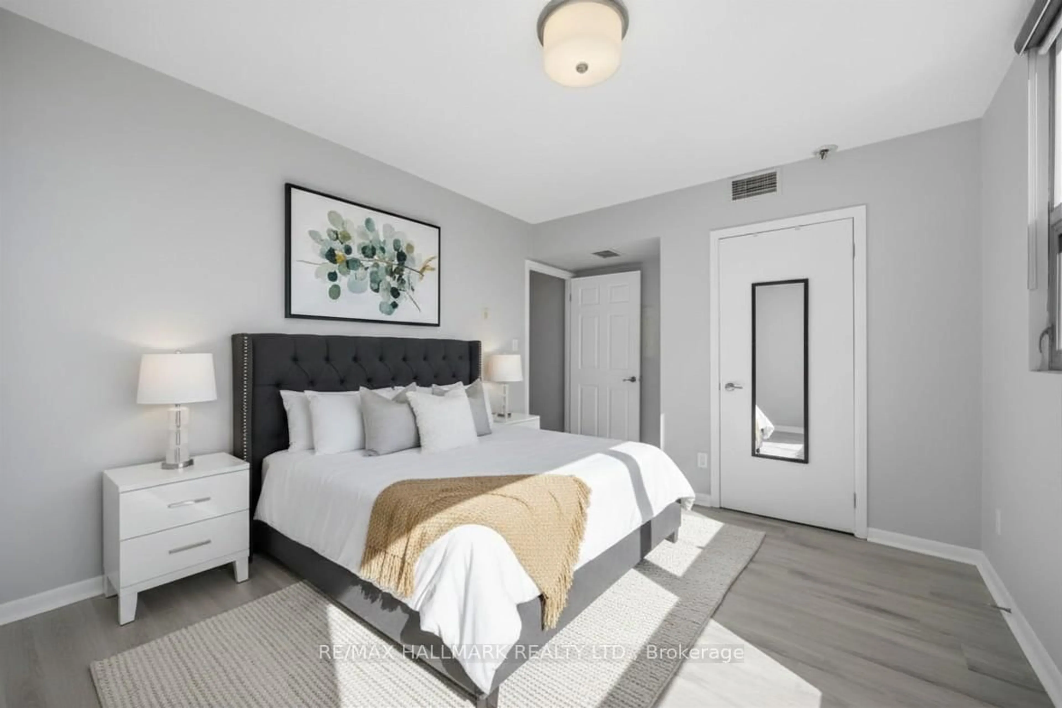
Welcome to this stunning, newly renovated light-filled corner one-bedroom suite complete with parking and a locker. From the moment you step inside, you're greeted by brand-new luxury vinyl flooring, freshly painted walls, and an abundance of natural light pouring through the windows. The open, well-appointed layout connects the kitchen and living area seamlessly, creating an ideal space for both everyday living and entertaining. The renovated kitchen features new cabinetry, updated countertops, and stainless steel appliances. The generous primary bedroom is equally bright, bathed in natural light throughout the day. Ideally located just minutes from grocery shopping and quick access to both the 401 and the 400, with TTC transit virtually at your doorstep. Set back from the street, the building enjoys reduced road noise and a calm, tranquil setting. Don't miss your opportunity to own this exceptional unit at an outstanding value.
Property Details
Interior
Features
Main Floor
Living
5.97 x 3.83Vinyl Floor / Combined W/Dining / Large Window
Dining
5.97 x 3.83Vinyl Floor / Combined W/Living / W/O To Balcony
Kitchen
5.97 x 3.83Vinyl Floor / Backsplash / Combined W/Dining
Primary
4.45 x 3.18Vinyl Floor / Large Closet / Large Window
Exterior
Features
Parking
Garage spaces 1
Garage type Underground
Other parking spaces 0
Total parking spaces 1
Condo Details
Amenities
Exercise Room, Party/Meeting Room, Recreation Room, Visitor Parking
Inclusions
Property History
 17
17