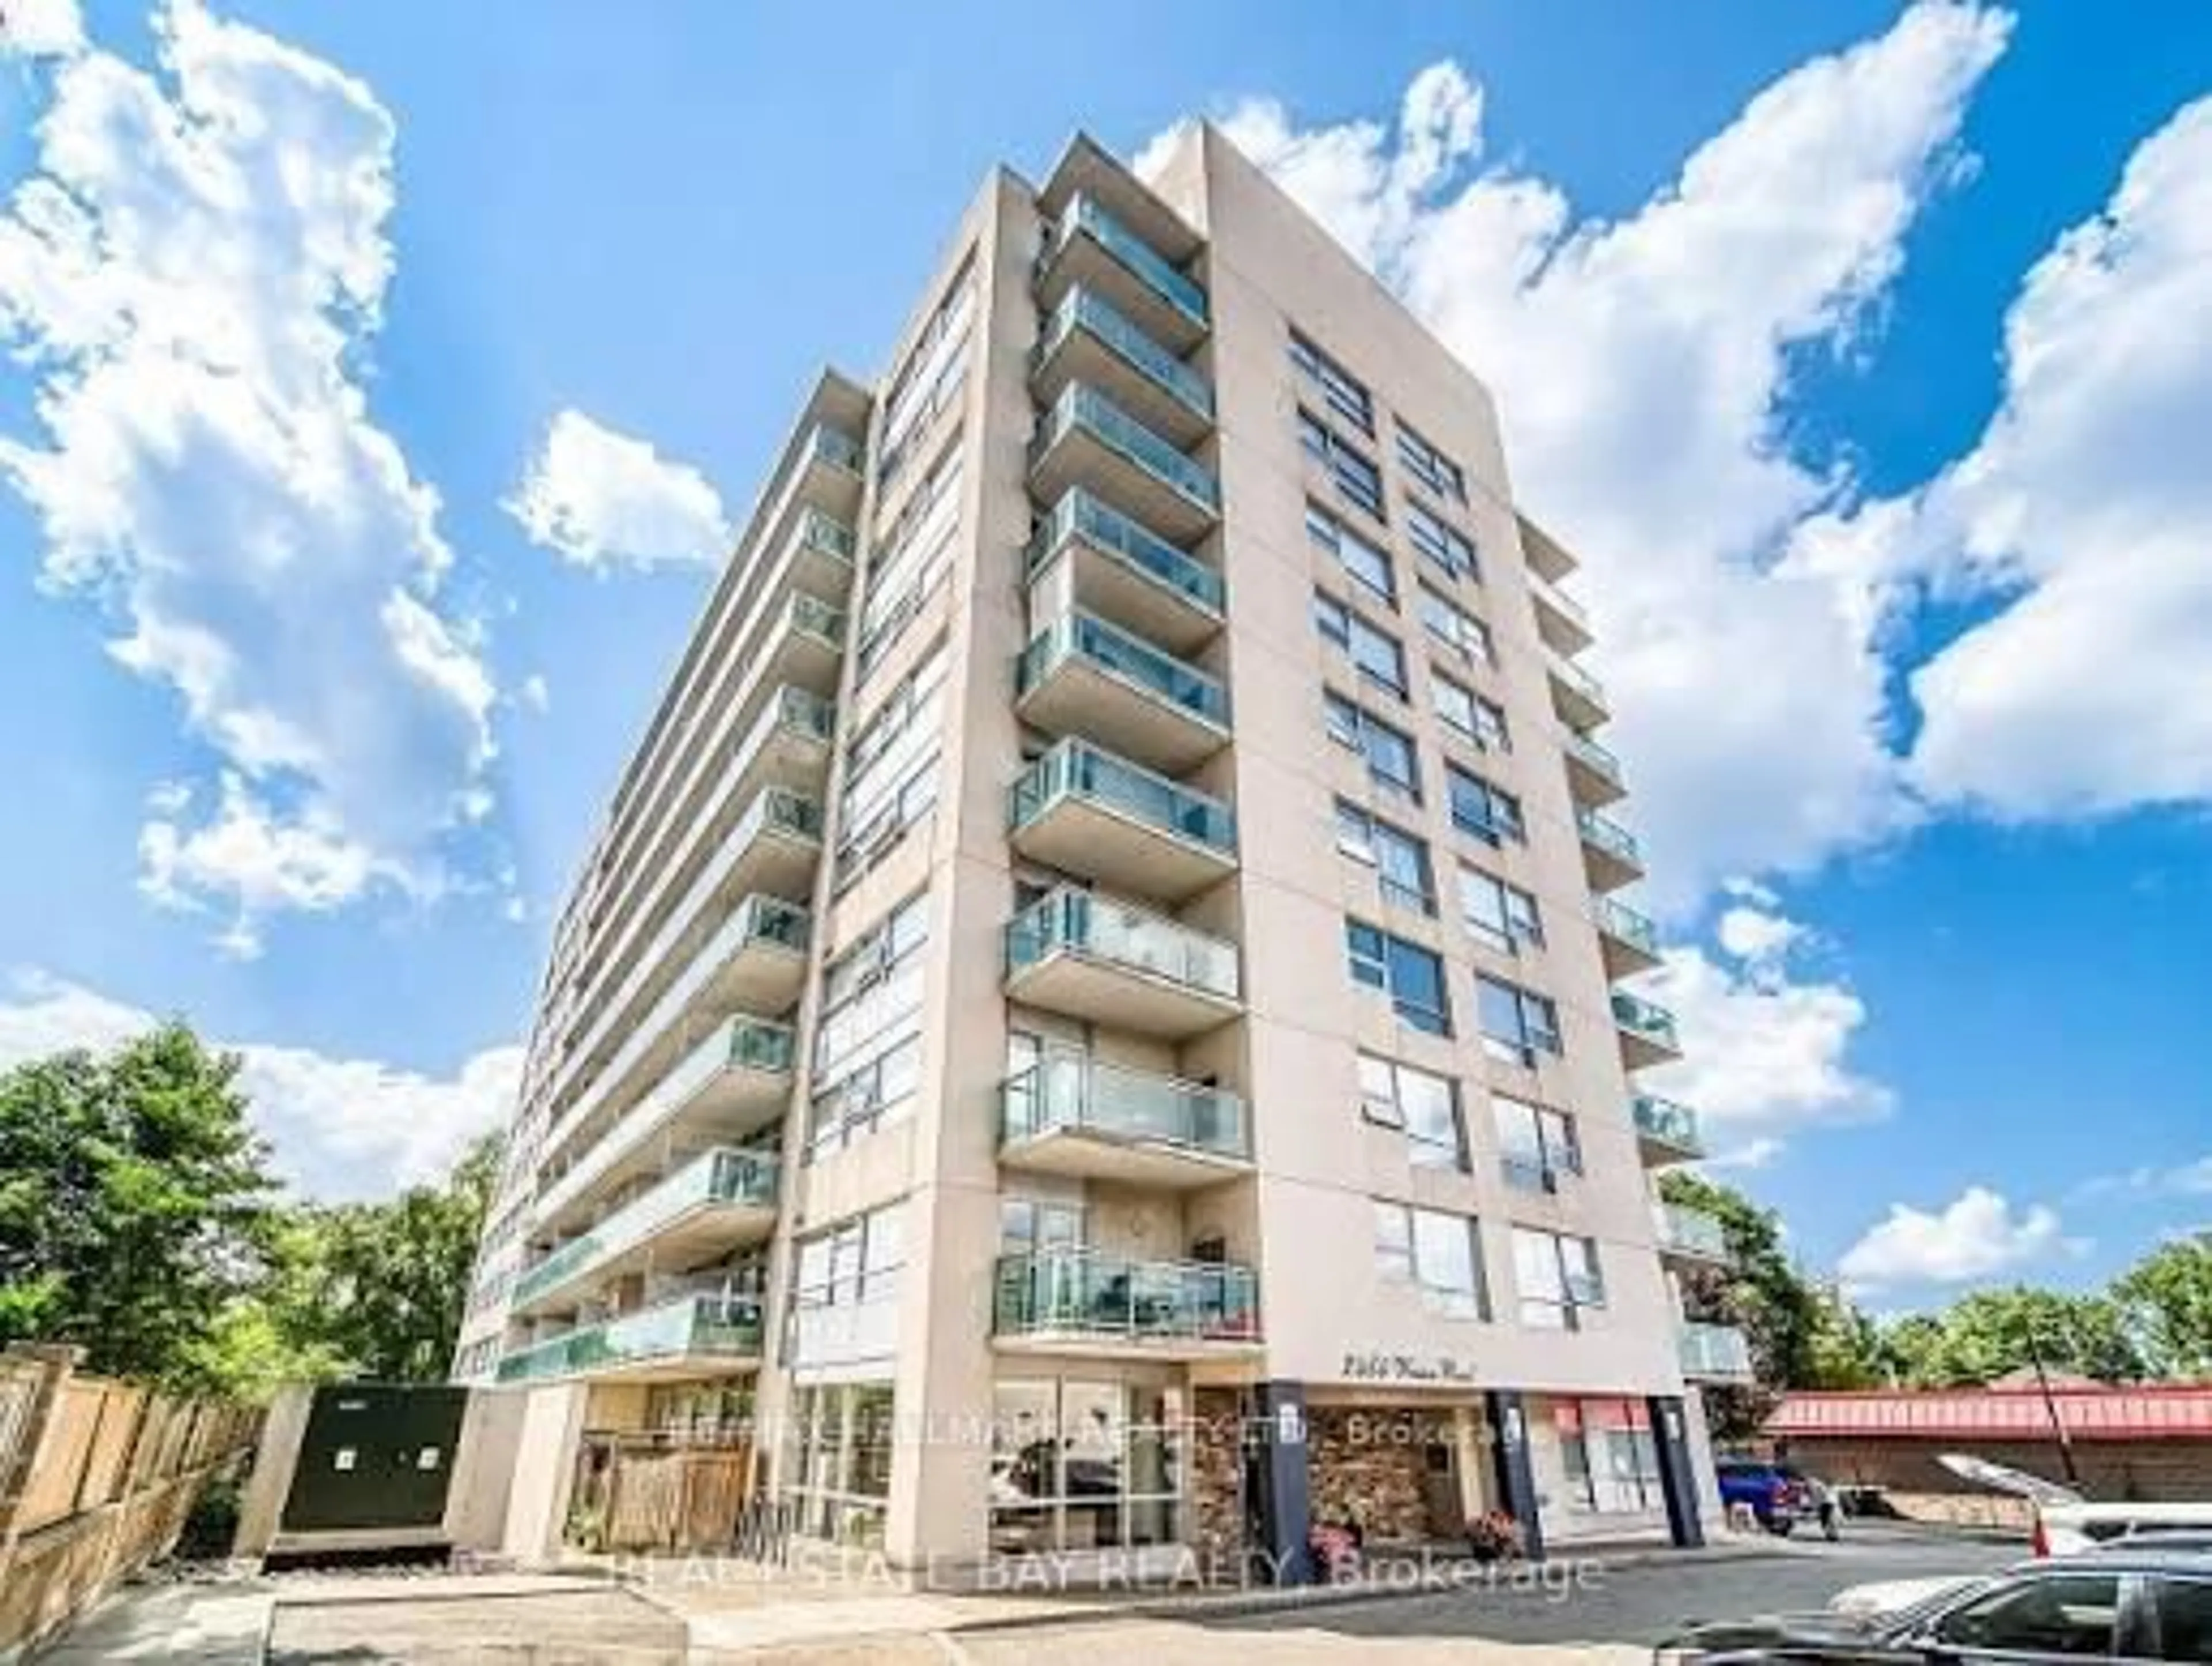
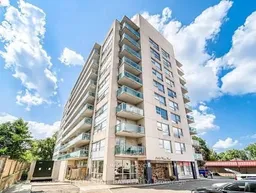
2464 Weston Rd #506, Toronto, Ontario M9N 0A2
Contact us about this property
Highlights
Estimated valueThis is the price Wahi expects this property to sell for.
The calculation is powered by our Instant Home Value Estimate, which uses current market and property price trends to estimate your home’s value with a 90% accuracy rate.Not available
Price/Sqft$573/sqft
Monthly cost
Open Calculator
Description
Stop the Search! This could be one of the best deals in the city! Welcome to this stunning south-facing 1-bedroom + den suite, filled with spectacular natural sunlight and offering an exceptional combination of style, space and value.The open-concept living area offers a smart, functional layout with plenty of room for a full dining table - perfect for entertaining or simply enjoying everyday living. The beautiful kitchen features ample cabinetry, tons of storage and generous counter space, making it as practical as it is stylish.The spacious primary bedroom boasts large windows, incredible natural light and a good-sized closet. And the versatile den gives you options galore - use it as a home office, guest bedroom, TV room, reading space or whatever suits your lifestyle.You'll love the upgrades, including stunning flooring and floor-to-ceiling glass that gives the suite a bright, modern feel from morning to night. Combine this with a nice large balcony - so grab a glass of wine and enjoy the outdoors. And then there's the location - UNREAL! Enjoy everything you need just steps away, from shops, cafés, funky local stores and fantastic restaurants, Big Box Stores- to the beautiful Humber River trails, perfect for walking, running and biking. Commuters will love the easy access to the 401, while the UP Express is close by for a quick and convenient trip to the airport or downtown Toronto.Great price. Great layout. Great finishes. Great location.Honestly, what more do you want?! Come see it for yourself - this one is a must-see!
Property Details
Interior
Features
Main Floor
Kitchen
3.3 x 2.59Stainless Steel Appl / Open Concept / Laminate
Exterior
Features
Parking
Garage spaces 1
Garage type Underground
Other parking spaces 0
Total parking spaces 1
Condo Details
Amenities
Exercise Room, Party/Meeting Room, Visitor Parking
Inclusions
Property History
 1
1