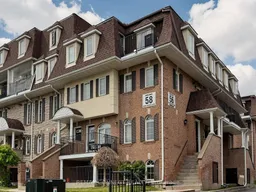
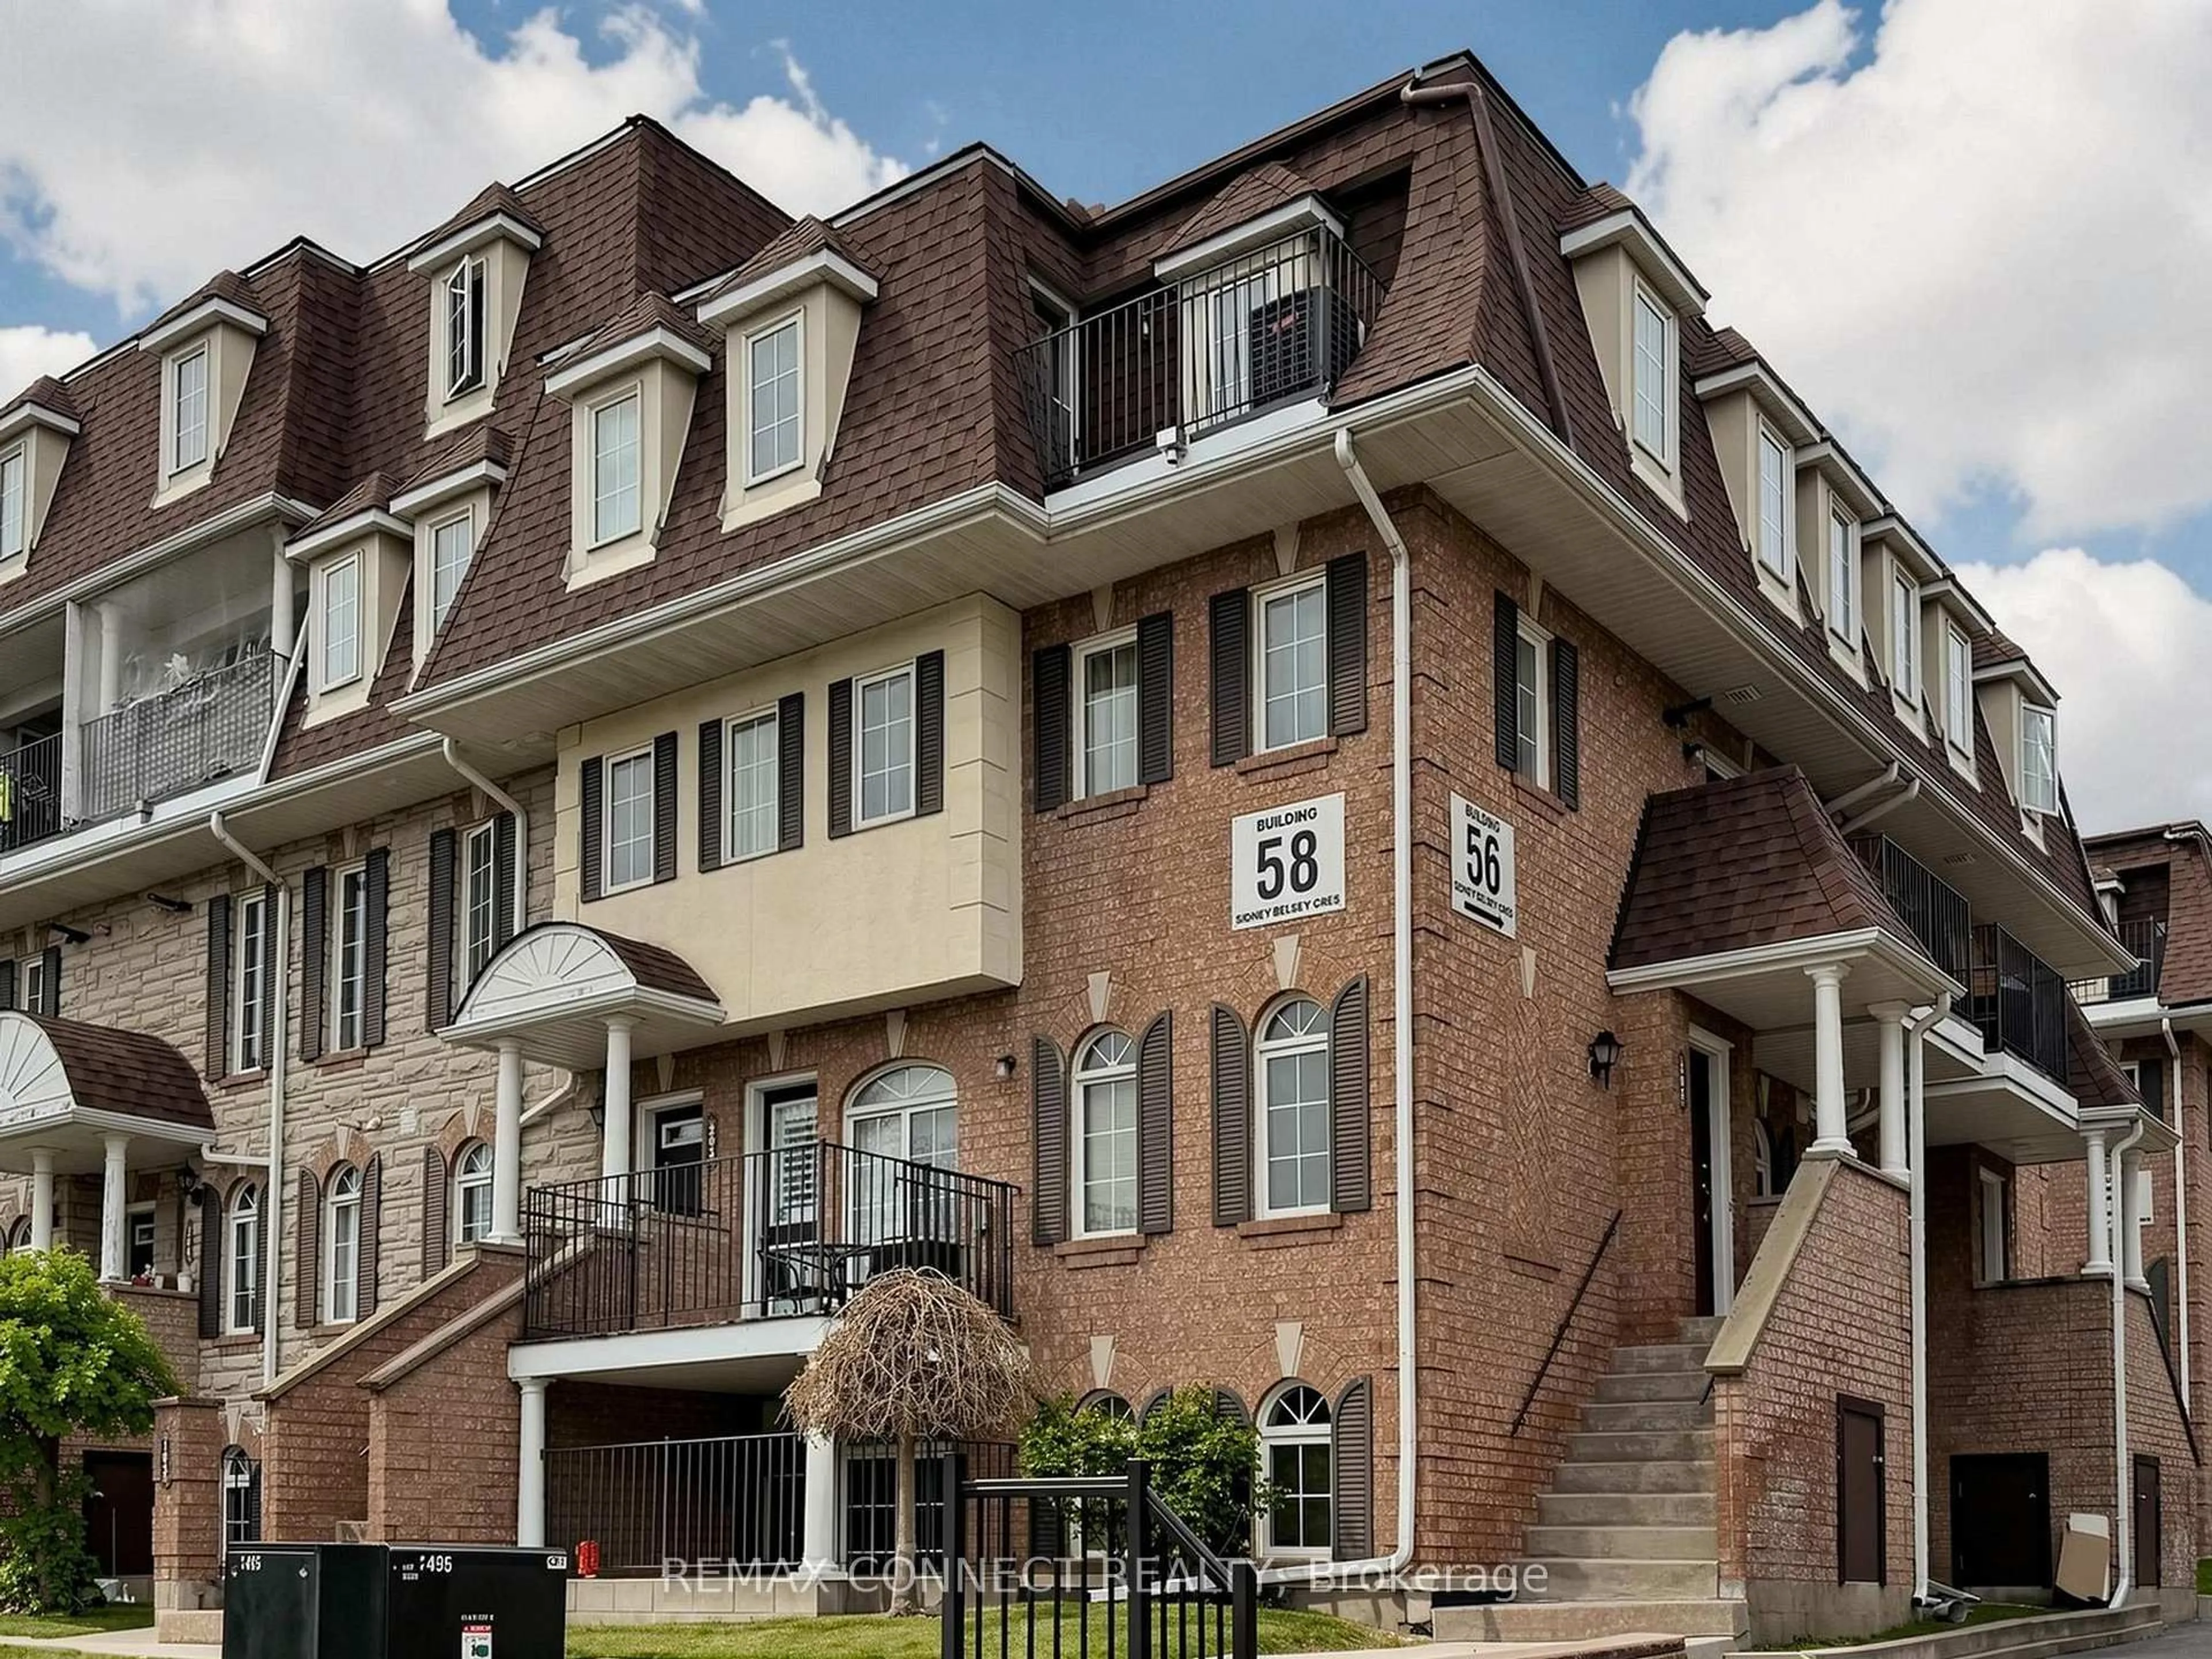
58 Sidney Belsey Cres #304, Toronto, Ontario M6M 5J2
Contact us about this property
Highlights
Estimated valueThis is the price Wahi expects this property to sell for.
The calculation is powered by our Instant Home Value Estimate, which uses current market and property price trends to estimate your home’s value with a 90% accuracy rate.Not available
Price/Sqft$464/sqft
Monthly cost
Open Calculator
Description
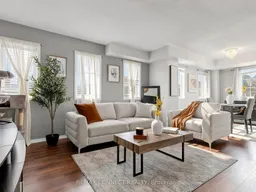
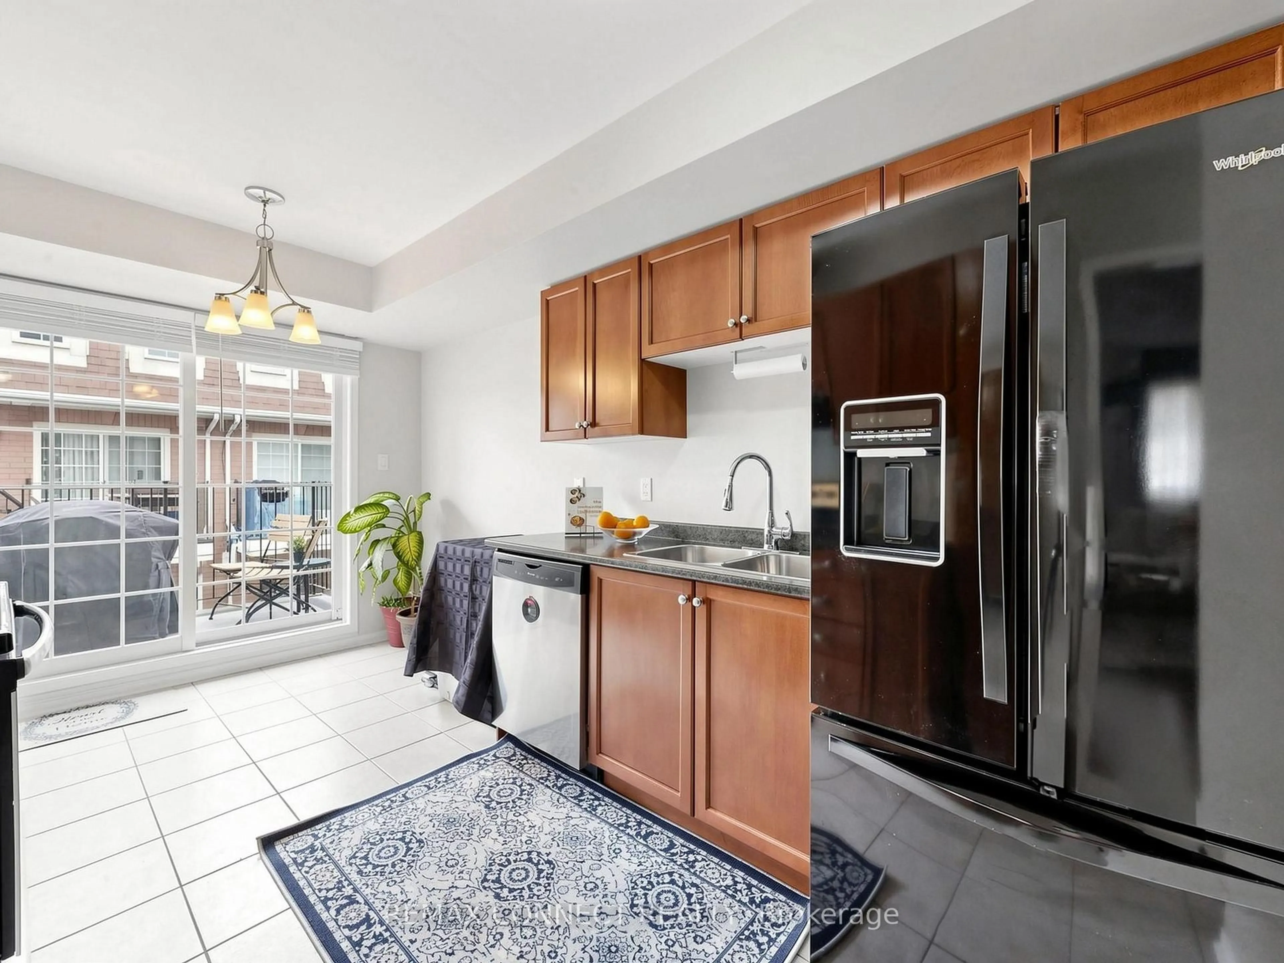
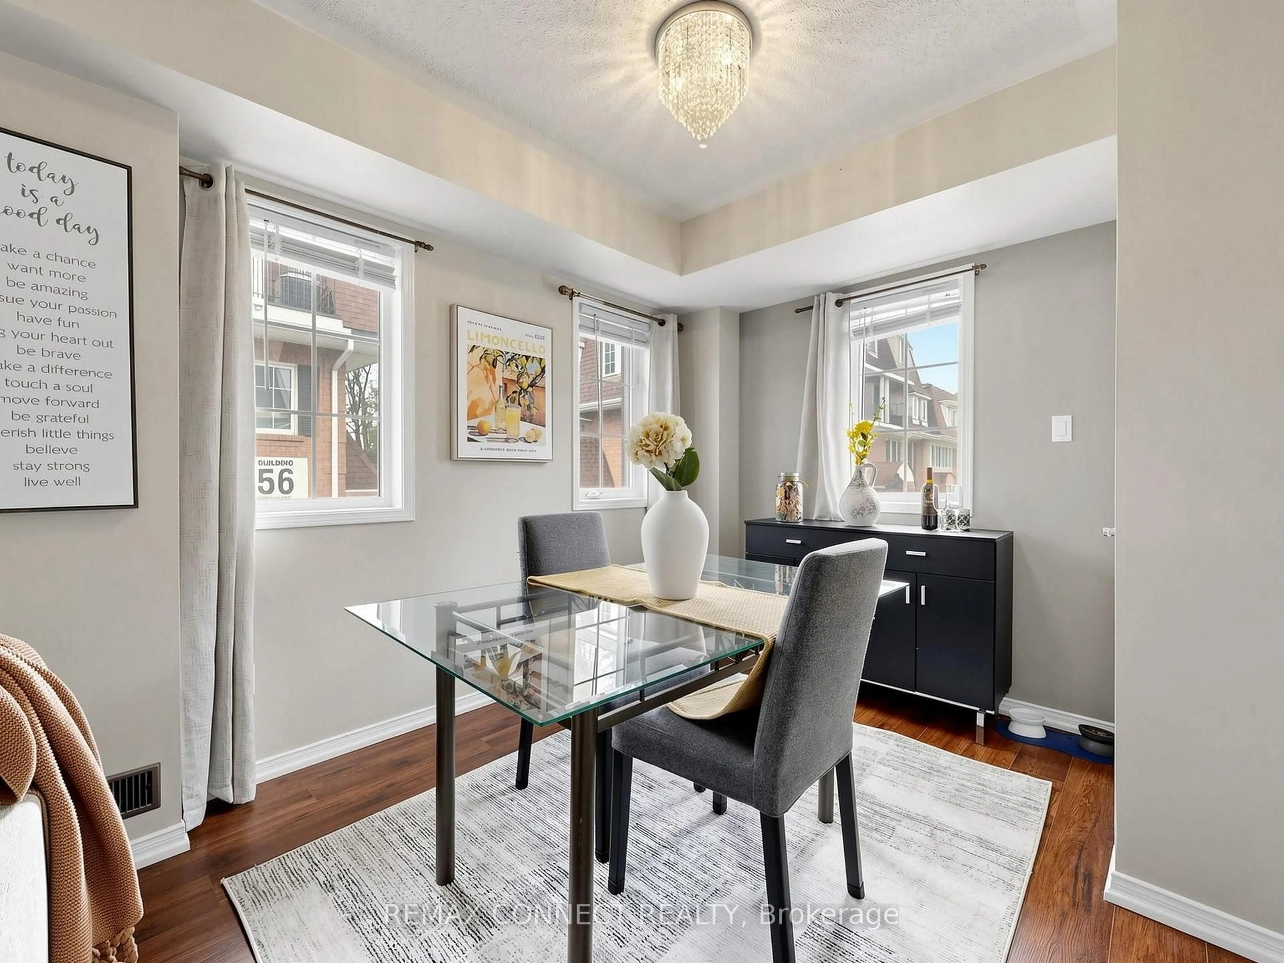
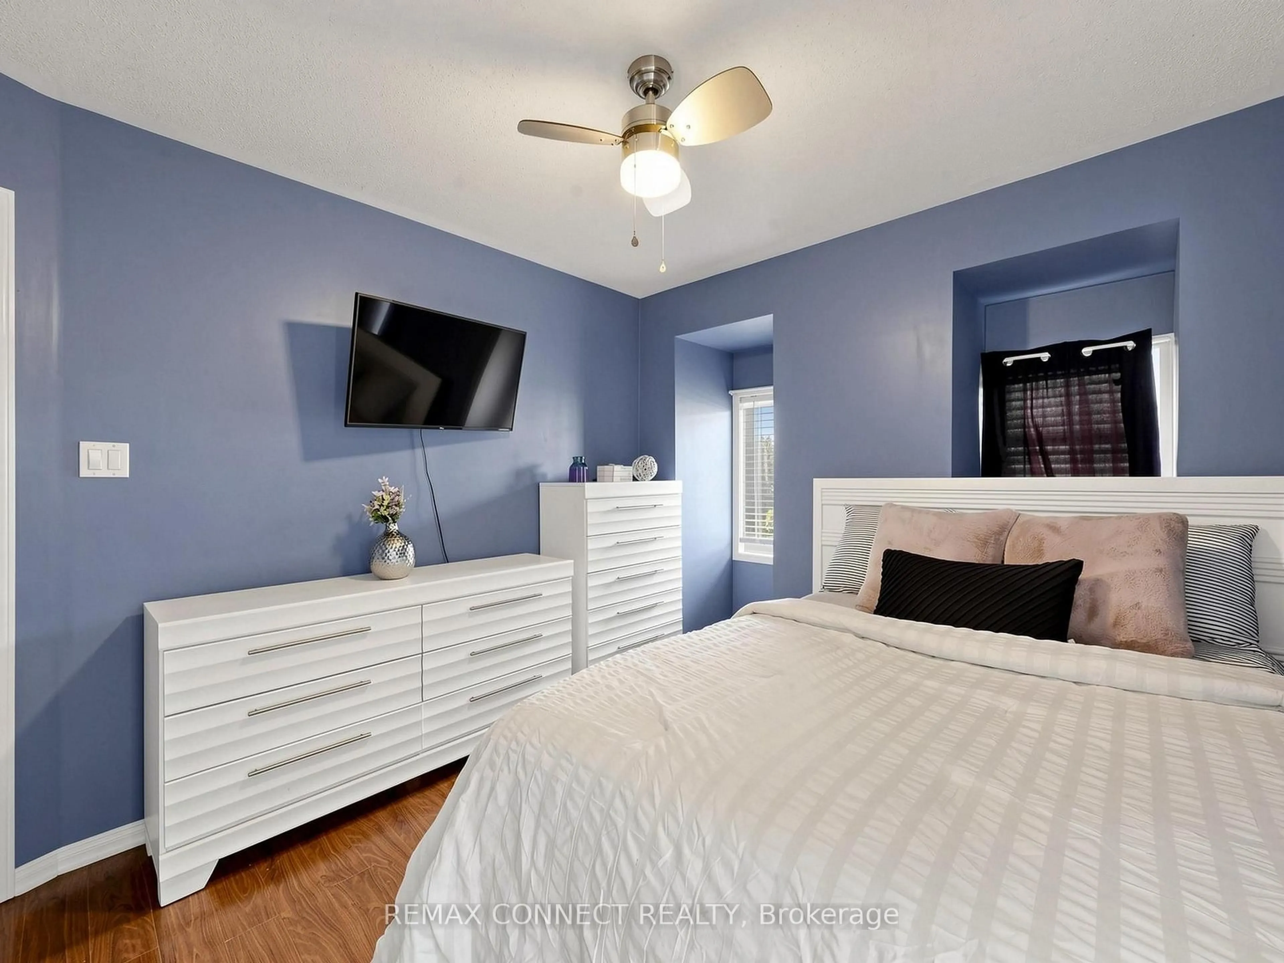
Move in ready warm and inviting 3-bedroom, 2-bathroom condo offering 1,225 sq. ft. of thoughtfully designed living space in a community that feels connected, convenient, and easy to call home. Step inside to a functional layout that gives everyone room to breathe. The spacious living and dining areas are ideal for everyday living, family dinners, or hosting friends, while the bright kitchen opens directly to a private walk-out balcony perfect for morning coffee, unwinding after a long day or a fresh herb garden. The primary bedroom offers its own ensuite balcony retreat, creating a quiet space to recharge. With three generously sized bedrooms and two bathrooms, this home is perfectly suited for first-time buyers, young families, or anyone looking for more space without sacrificing convenience. The layout offers flexibility for a home off ice, growing family needs, or multi-purpose living. What makes this home stand out is the balance it offers: size, functionality, and additional outdoor space all in one. If you've been waiting for a home that feels comfortable, practical, and genuinely livable from the moment you walk in, this one is worth seeing in person.
Property Details
Interior
Features
Upper Floor
3rd Br
2.89 x 2.89Laminate
Primary
3.81 x 3.73Laminate / W/O To Balcony
2nd Br
3.35 x 2.51Laminate
Exterior
Features
Parking
Garage spaces 1
Garage type Underground
Other parking spaces 0
Total parking spaces 1
Condo Details
Inclusions
Property History
 31
31