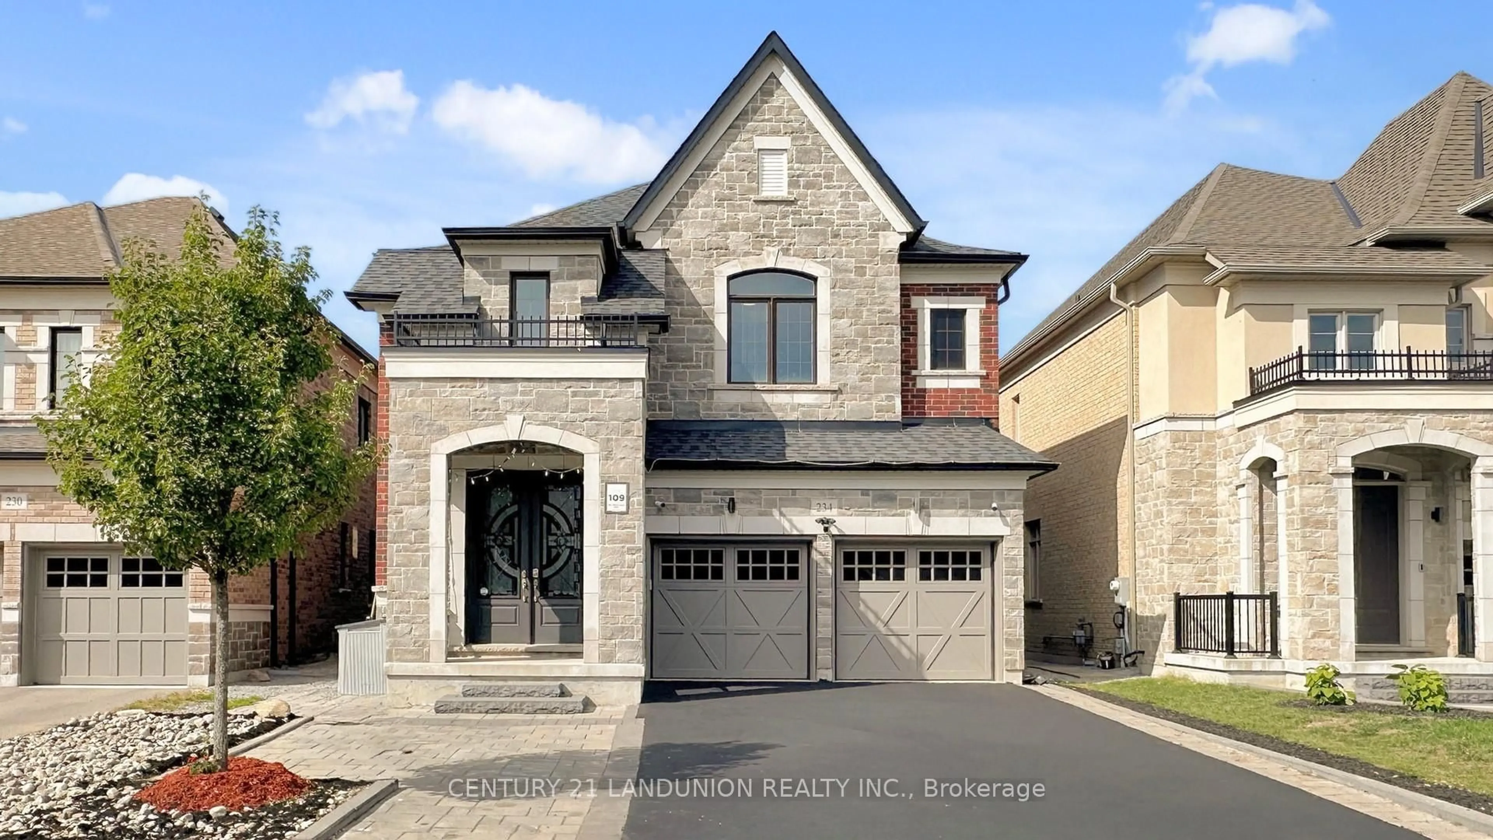
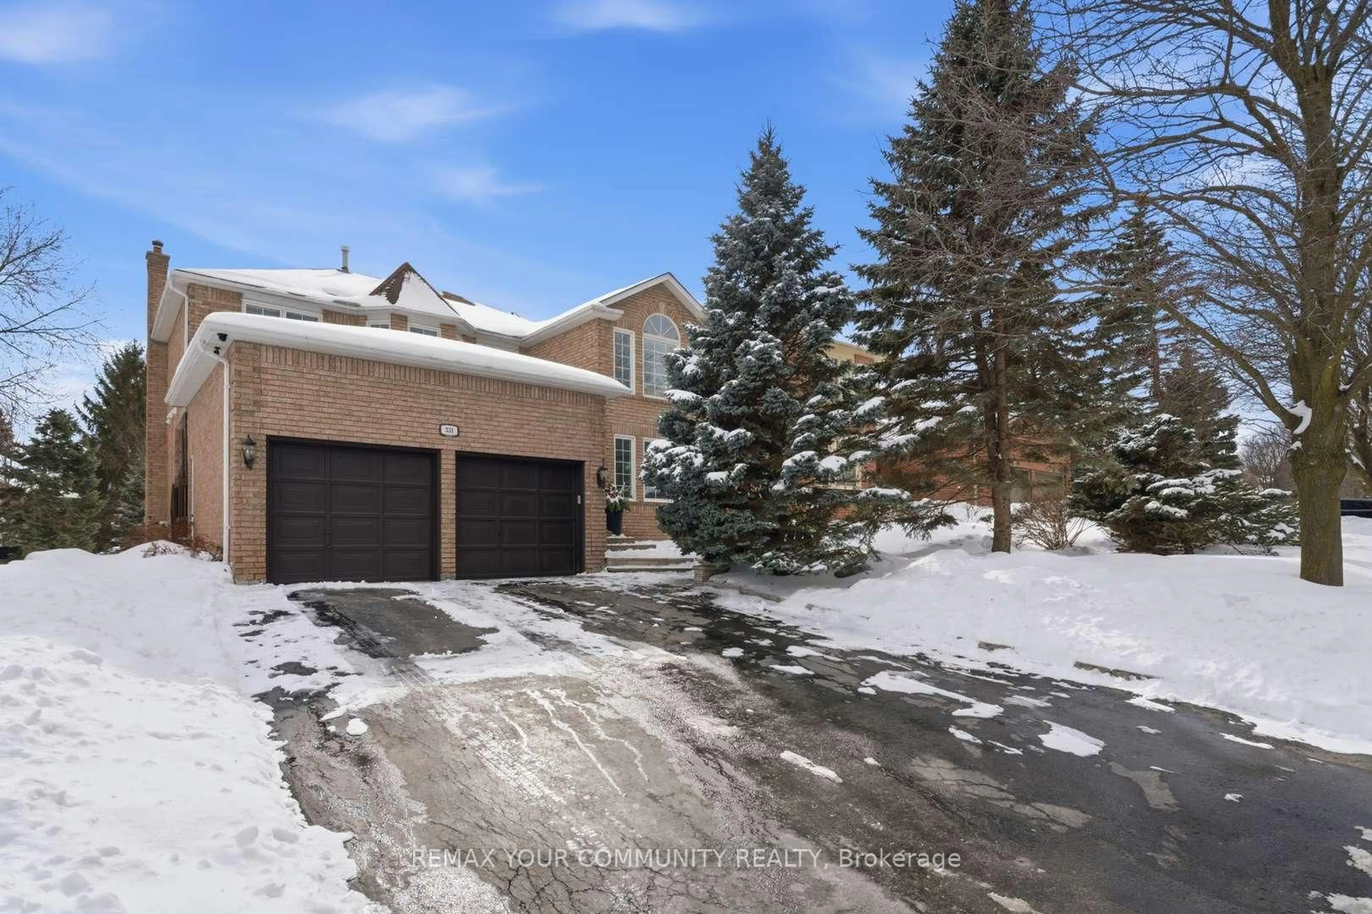
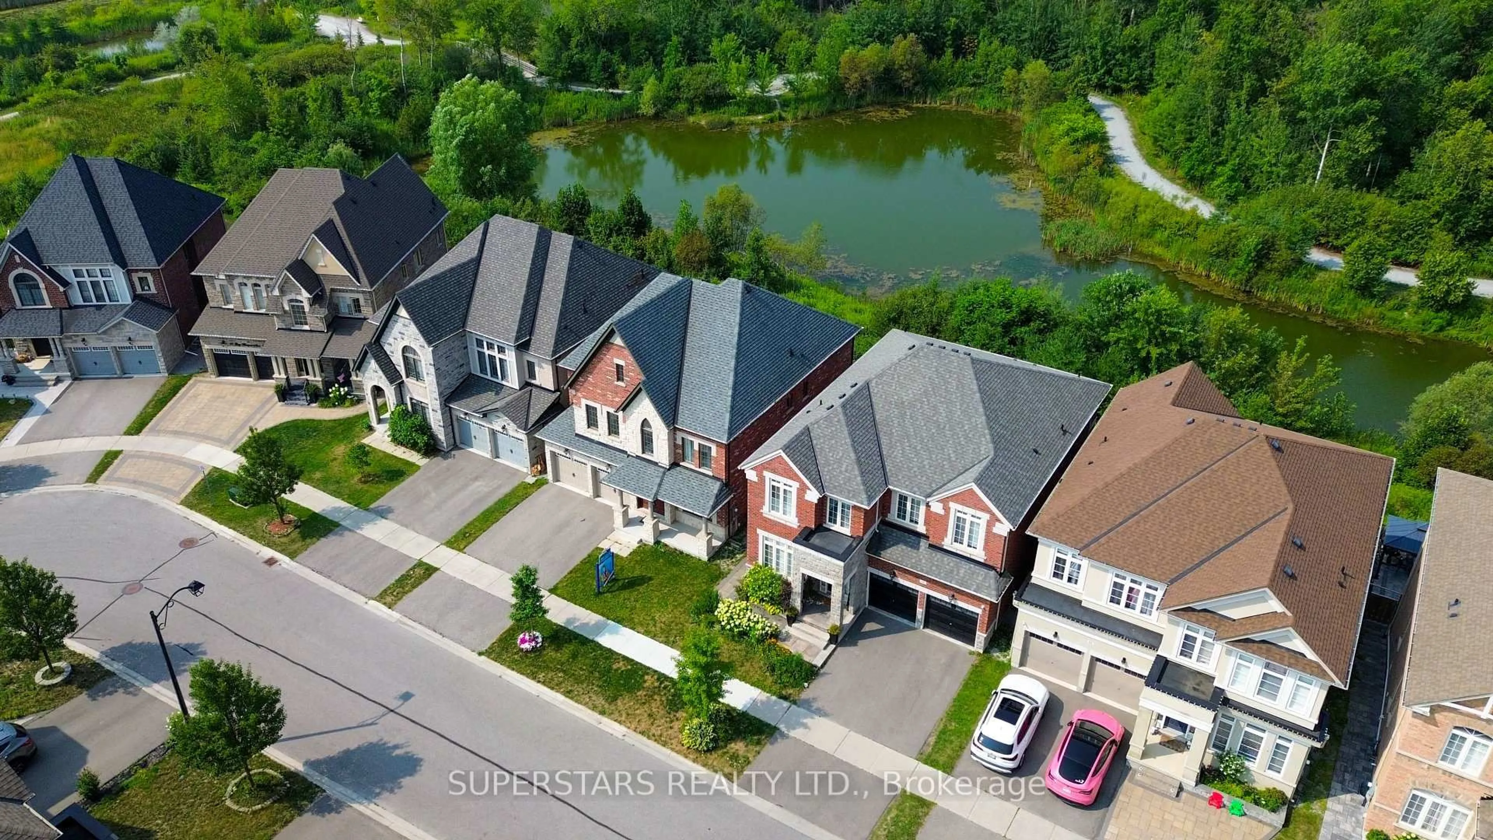
Re-listed 1 day ago

11 Peter Miller St, Aurora, Ontario L4G 0W4

Detached
5
5
~2500-3000 sqft
$•••,•••
$1,548,000
Get pre-qualifiedPowered by nesto
Detached
5
5
~2500-3000 sqft

Contact us about this property

Call

Highlights

Property Estimate

Days on market1 day

Total days on market
12 days

Estimated valueNot available

Price/Sqft$568/sqft

Monthly cost

Open Calculator

Description

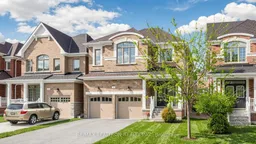
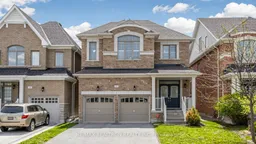
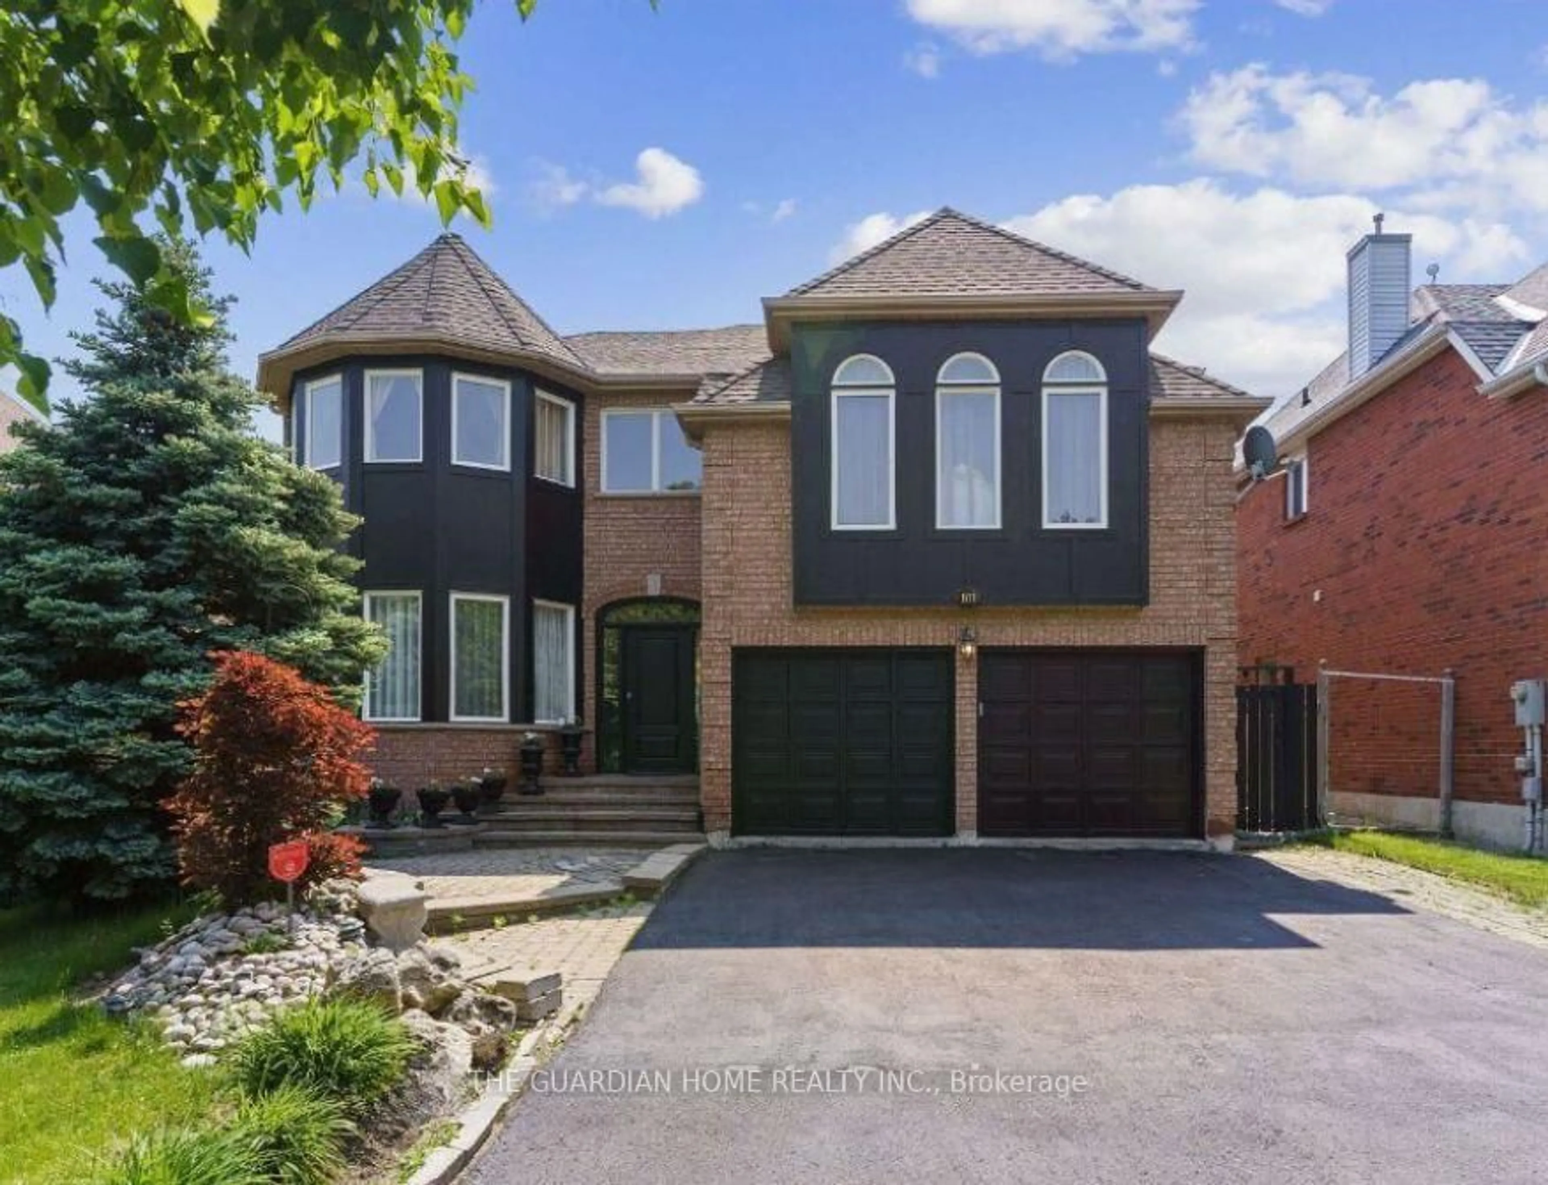
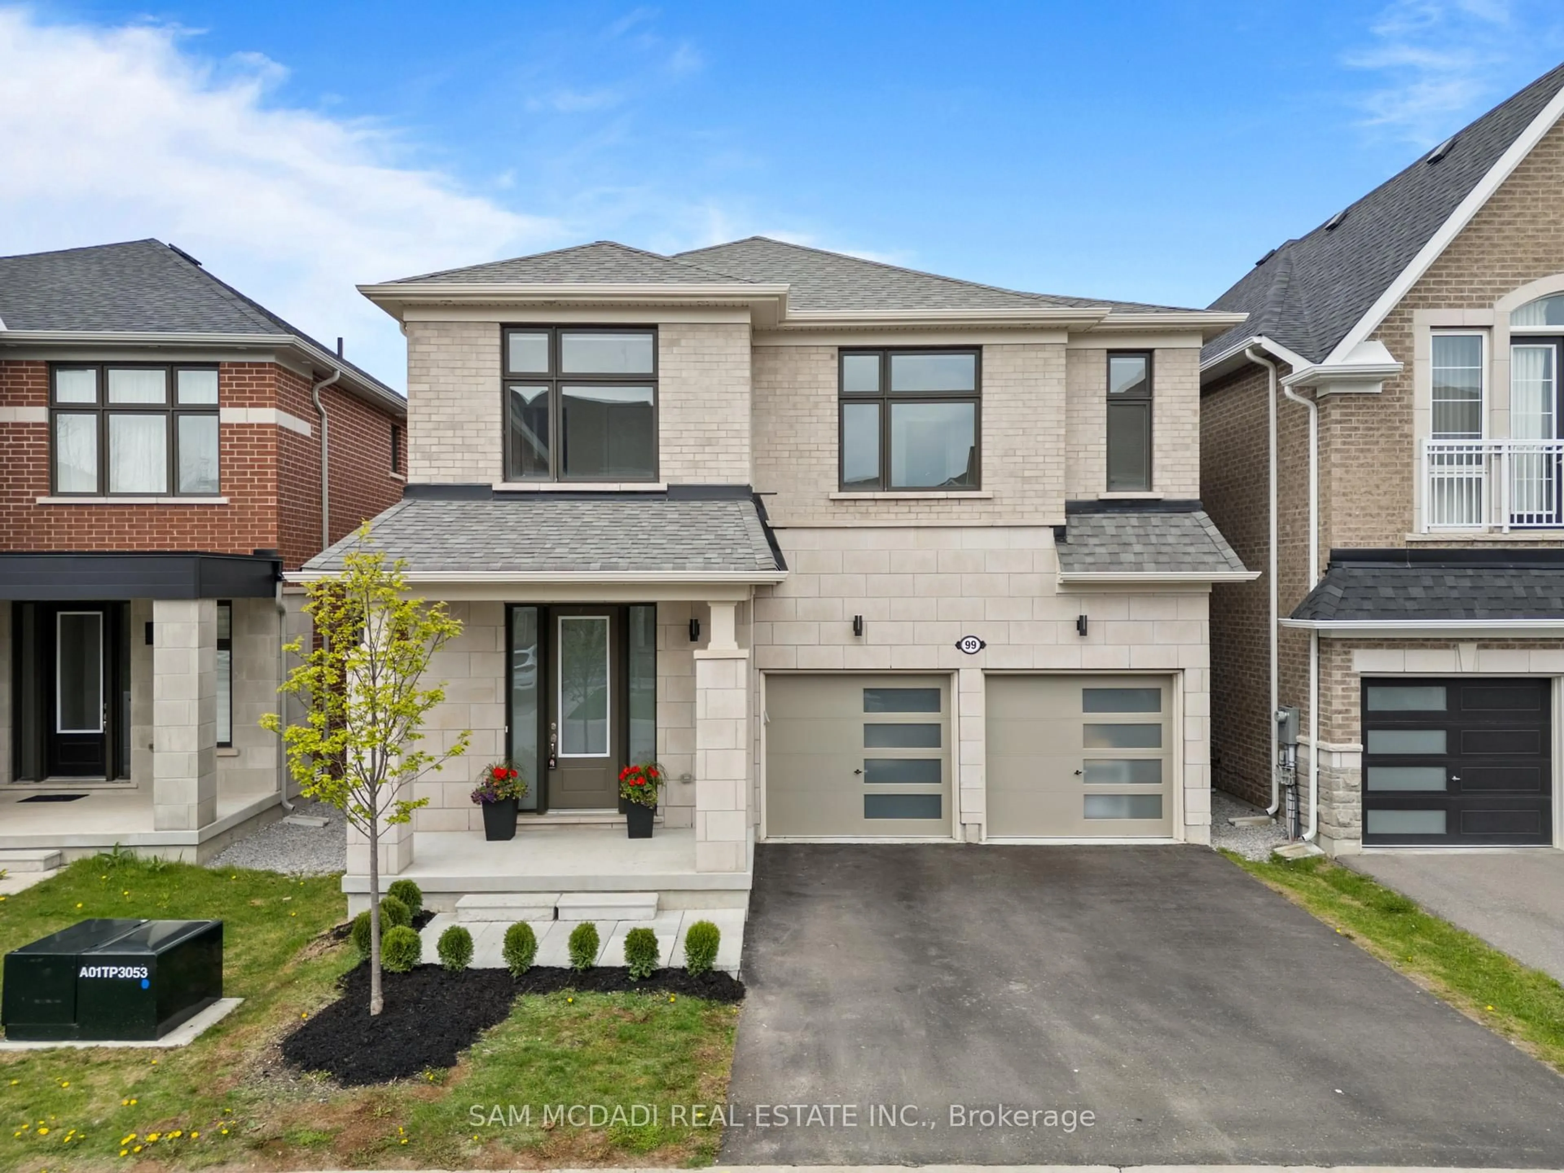
Welcome To The Stunning 5-Bedroom "Kawartha" Model By Prestigious Brookfield Homes Located In The Highly Sought-After "The Arbors" Community in Aurora. Smooth Finish 10-Ft Ceilings On The Main Floor offers Sun-Filled natural lighting. Elegant Living Space Featuring High-End Finishes And Upgrades Throughout including the fabulous wainscoting. The Oversized Primary Bedroom Retreat Includes A Walk-In Closet And Luxurious 5-Piece Ensuite Bath. The Modern Kitchen Features Granite Countertops, Stylish Backsplash, Centre Island, And Walk-Out To The Backyard Perfect For Entertaining Family And Friends. Additional Features Include: Pot Lights, Gas Fireplace, Built in speaker in the family room and in the basement., Dedicated Main Floor Laundry Room, Meticulous craftmanship is evident throughout household. The Professionally Finished Basement With a WET BAR, a 1-3 pc bath & 3 Additional Rooms Provides Extra Living Space Ideal For Extended Family Or Home Office. Equipped With High-Efficiency Gas Furnace And Heat Recovery Ventilator (HRV). Conveniently Located Minutes To South Lake Hospital, Shopping, Parks, GO Bus, GO Train, Hwy 404, Golf Courses, Community Centre, And Top-Rated Schools Including Rick Hansen Public School, Catholic, Private & Public Schools, Plus The New Whispering Pines Public School Opened In 2024.


Property Details

Style2-Storey
View-
Age of property6-15
SqFt~2500-3000 SqFt
Lot Size3,966 SqM(109.91 x 36.09)
Parking Spaces6
MLS ®NumberN13209640
Community NameNeighborhood of Aurora
Data SourceTRREB
Listing byRE/MAX REALTRON REALTY INC.

Features

Heating: Forced Air
Cooling: Central Air
Fireplace
Basement: Finished

Main Floor

Living

5.36 x 3.35

Wainscoting / Combined W/Dining / Crown Moulding

Dining

5.36 x 3.35

Crown Moulding / Combined W/Living / hardwood floor

Family

5.49 x 3.84

Gas Fireplace / Crown Moulding / Built-In Speakers

Kitchen

3.84 x 3.35

Centre Island / Stainless Steel Appl / B/I Range


Features

Lot size: 3,966 SqM

Parking

Garage spaces 2

Garage type Attached

Other parking spaces 4

Total parking spaces 6


Property History

Login required
Price changeActive
$•••,•••
Login required
Re-listed
$•••,•••
1 day on market
history photo preview50
Listing by trreb®
Property listed by RE/MAX REALTRON REALTY INC., Brokerage

Agent Banner Image
Interested in this property?Get in touch to get the inside scoop.
Market Data - Neighborhood of Aurora

Geo Zone Map ThumbnailNeighborhood of Aurora

Strong Buyer's Market

View Market Data

Detached house - for the past 30 days

Buyer's market Seller's market

Avg. Days on Market

Past 30 days

26 days

Compared to

2025

23 days

2024

14 days

2023

10 days

New Listings

Past 30 days

113 listings

Compared to

2025

119 listings

2024

104 listings

2023

72 listings

Units sold

Past 30 days

28 units

Compared to

2025

36 units

2024

41 units

2023

58 units

Median Sold Price

Past 30 days

$1,333,950

Compared to

2025

$1,360,500

2024

$1,670,000

2023

$1,475,000


Population and Demographics

Overview

Total population 61136
Average household income $175,345

Age (%)

0 to 19
24%
20 to 34
17%
35 to 49
21%
50 to 64
23%
65 and plus
15%

Household composition (%)

Single family
78%
Single person
19%
Multi person
2%
Multi family
1%

Mother tongue (%)

English
66%
Mandarin
9%
Iranian Persian
6%
Yue (Cantonese)
5%
Others
3%
Russian
3%
Italian
2%
Spanish
1%

House tenancy (%)

Owners
81%
Renters
19%

What’s nearby?Essentials within 5 km

Local Logic

Transportation Scores

Estimated Budget