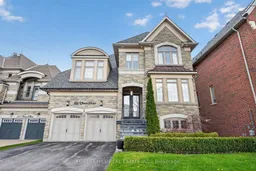
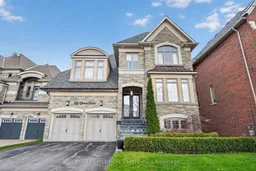
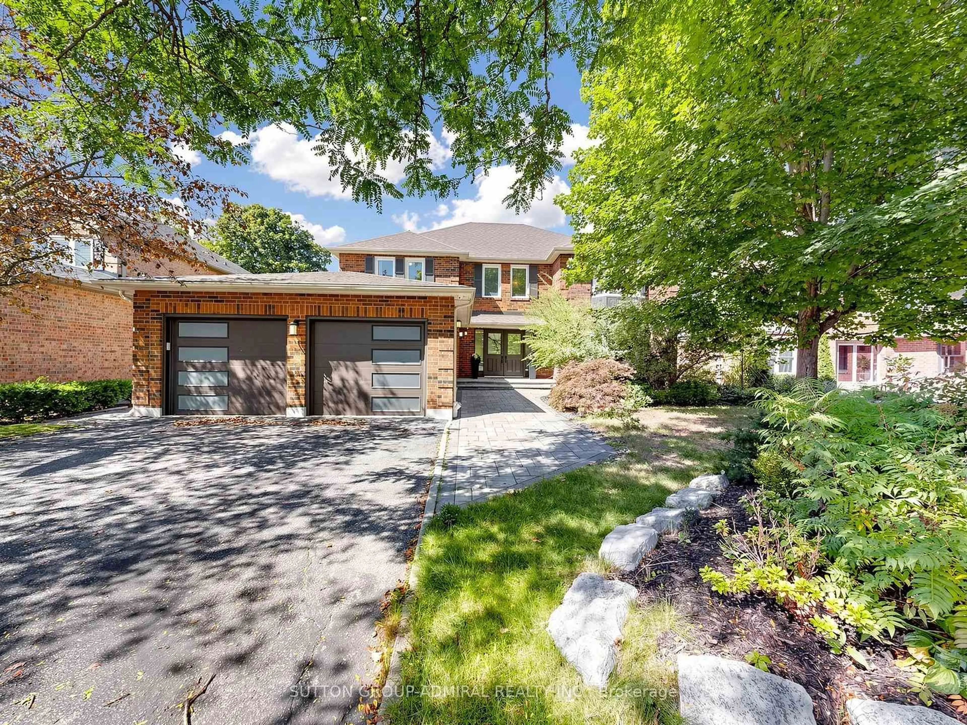
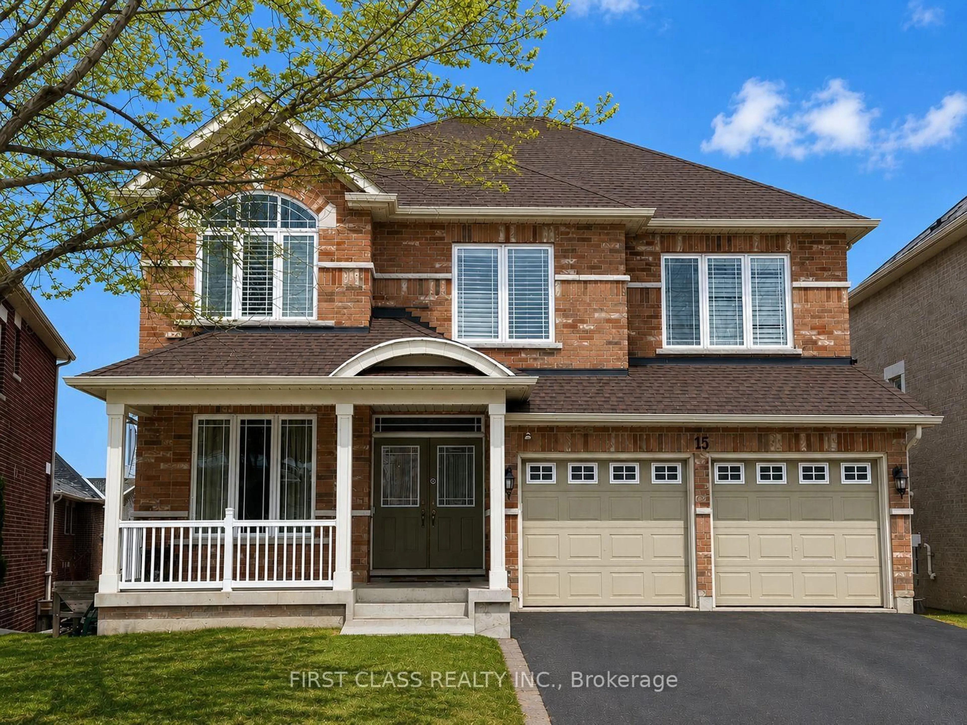
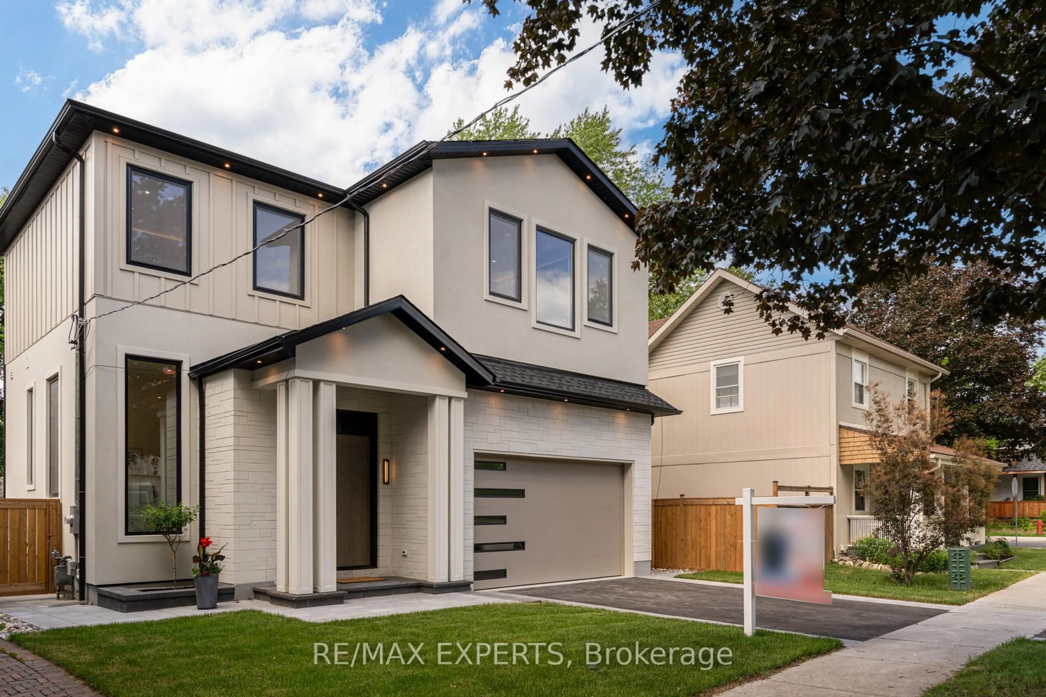
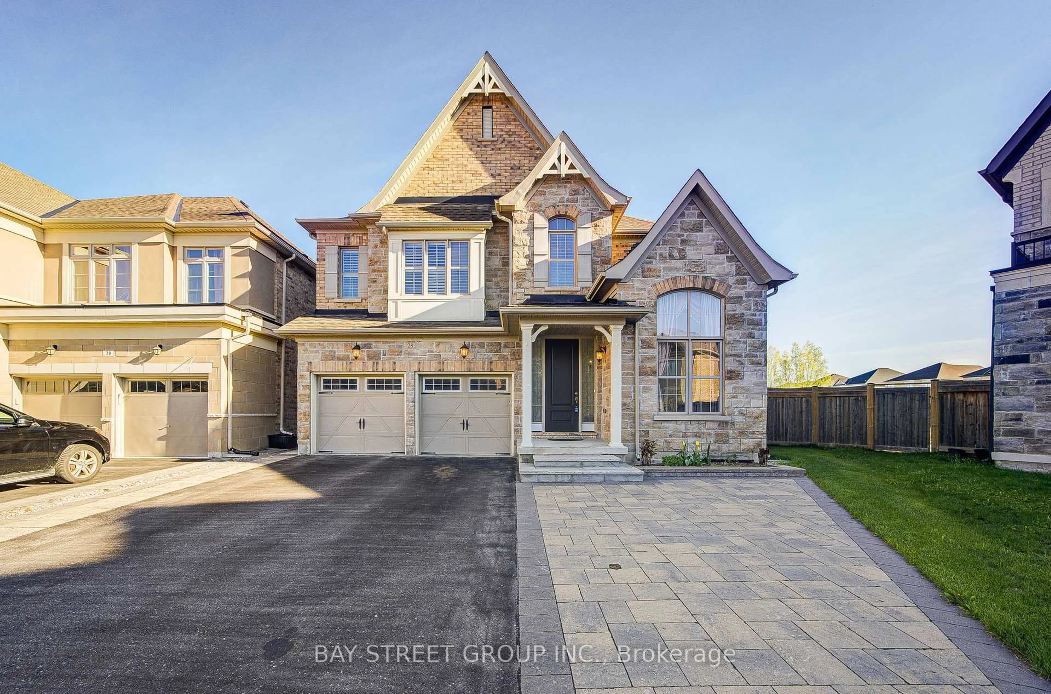
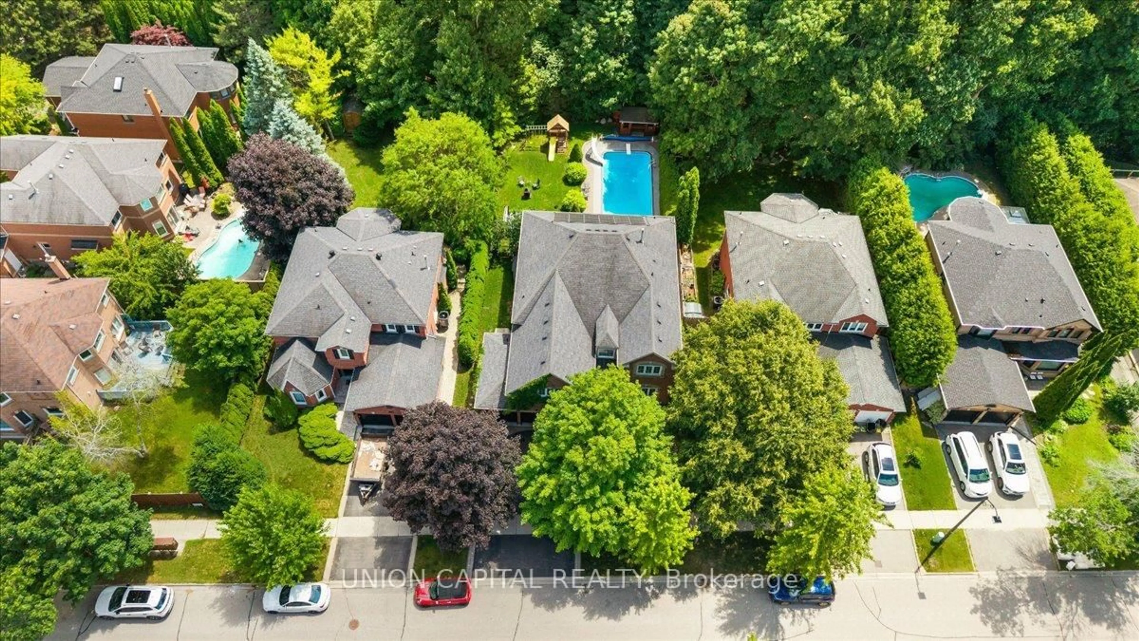
Home with brick exterior material, street for 111 Vines Pl, Aurora Ontario L4G 0R7
5 days on Market

111 Vines Pl, Aurora, Ontario L4G 0R7

Detached
4 + 1
5
~3500-5000 sqft
$2,388,000
Get pre-qualifiedPowered by nesto
Detached
4 + 1
5
~3500-5000 sqft

Contact us about this property

Call

Highlights

Property Estimate

Days on market5 days

Estimated valueNot available

Price/Sqft$580/sqft

Monthly cost

Open Calculator

Description

A refined residence that blends timeless elegance with modern design in one of Aurora's most desirable enclaves. Set on a premium lot with no rear neighbours, this home offers a beautifully landscaped, private backyard retreat-complete with a striking water feature, perfect for relaxing or entertaining in total serenity. The main floor is thoughtfully designed with elegant finishes throughout, including custom wainscoting and crown moulding. The fully renovated kitchen (2024) serves as the heart of the home, showcasing top of the line stainless steel and panelled appliances, a rare double island, and a walk-out to the backyard for seamless indoor-outdoor living. An oversized dining room provides a sophisticated space for hosting and family gatherings. This well-appointed home offers four spacious bedrooms, each complete with an ensuite, delivering both comfort and privacy. The professionally finished basement adds approximately 1,015 sq ft of additional living space, featuring a raised platform for an immersive home theatre experience and a versatile area suitable for a fifth bedroom, home gym, or office. Exterior highlights include copper eavestroughs at the front of the home, enhancing its refined curb appeal. A rare offering that blends luxury, functionality, and timeless design-111 Vines Place is truly move-in ready.


Property Details

Style2 1/2 Storey
View-
Age of property-
SqFt~3500-5000 SqFt
Lot Size5,599 SqFt(118.5 x 47.25)
Parking Spaces6
MLS ®NumberN13168710
Community NameNeighborhood of Aurora
Data SourceTRREB
Listing byFOREST HILL REAL ESTATE INC.

Features

Heating: Forced Air
Cooling: Central Air
Fireplace
Basement: Finished

Main Floor

Dining

5.37 x 4.23

Crown Moulding / Panelled / Wainscoting

Kitchen

7.73 x 3.42

Quartz Counter / W/O To Yard / Renovated

Living

4.4 x 3.42

Gas Fireplace / Crown Moulding / Wainscoting

Great Rm

4.45 x 6.7

Coffered Ceiling / Marble Fireplace


Features

Lot size: 5,599 SqFt

Parking

Garage spaces 2

Garage type Attached

Other parking spaces 4

Total parking spaces 6


Property History

May 25, 2026
ListedActive
$2,388,000
5 days on market
history photo preview24
Listing by trreb®
Property listed by FOREST HILL REAL ESTATE INC., Brokerage

Agent Banner Image
Interested in this property?Get in touch to get the inside scoop.
Market Data - Neighborhood of Aurora

Geo Zone Map ThumbnailNeighborhood of Aurora

Strong Buyer's Market

View Market Data

Detached house - for the past 30 days

Buyer's market Seller's market

Avg. Days on Market

Past 30 days

26 days

Compared to

2025

23 days

2024

14 days

2023

10 days

New Listings

Past 30 days

113 listings

Compared to

2025

119 listings

2024

104 listings

2023

72 listings

Units sold

Past 30 days

28 units

Compared to

2025

36 units

2024

41 units

2023

58 units

Median Sold Price

Past 30 days

$1,333,950

Compared to

2025

$1,360,500

2024

$1,670,000

2023

$1,475,000


Population and Demographics

Overview

Total population 61136
Average household income $175,345

Age (%)

0 to 19
24%
20 to 34
17%
35 to 49
21%
50 to 64
23%
65 and plus
15%

Household composition (%)

Single family
78%
Single person
19%
Multi person
2%
Multi family
1%

Mother tongue (%)

English
66%
Mandarin
9%
Iranian Persian
6%
Yue (Cantonese)
5%
Others
3%
Russian
3%
Italian
2%
Spanish
1%

House tenancy (%)

Owners
81%
Renters
19%

What’s nearby?Essentials within 5 km

Local Logic

Transportation Scores

Estimated Budget