Open: Sat, 2PM to 4PM
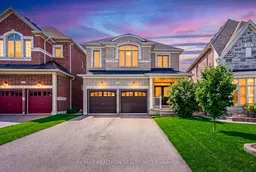
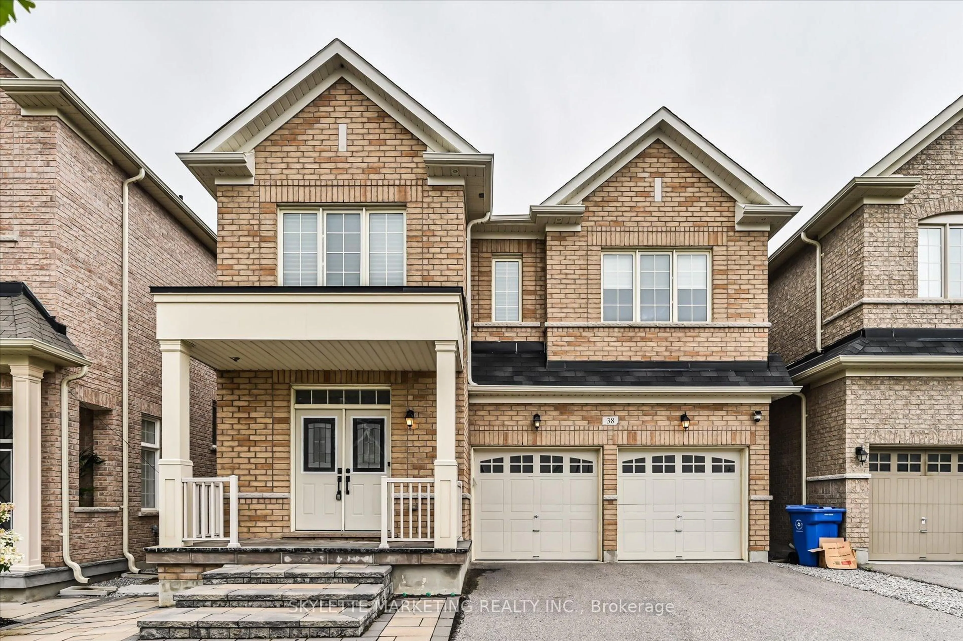
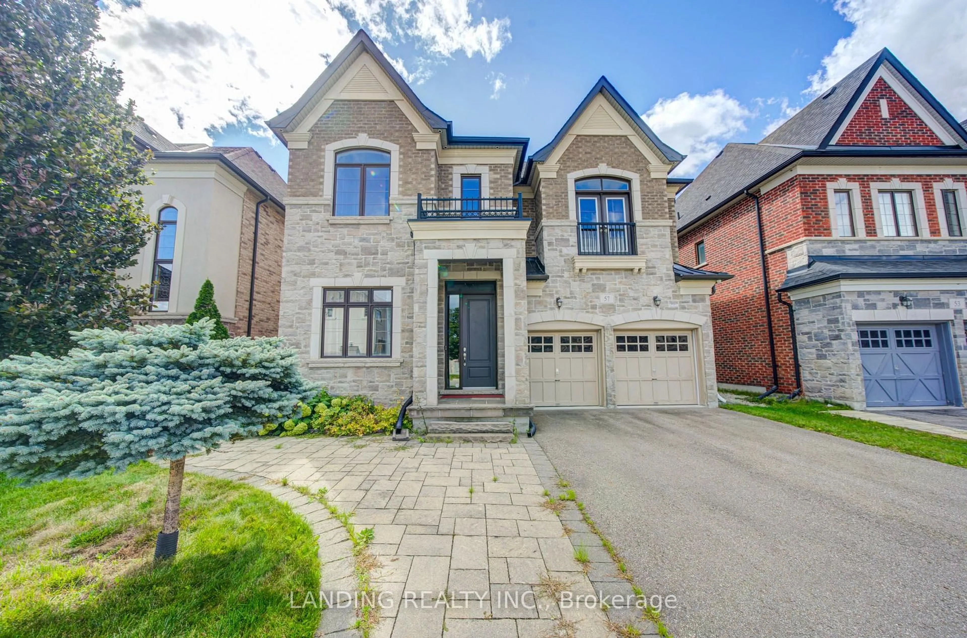
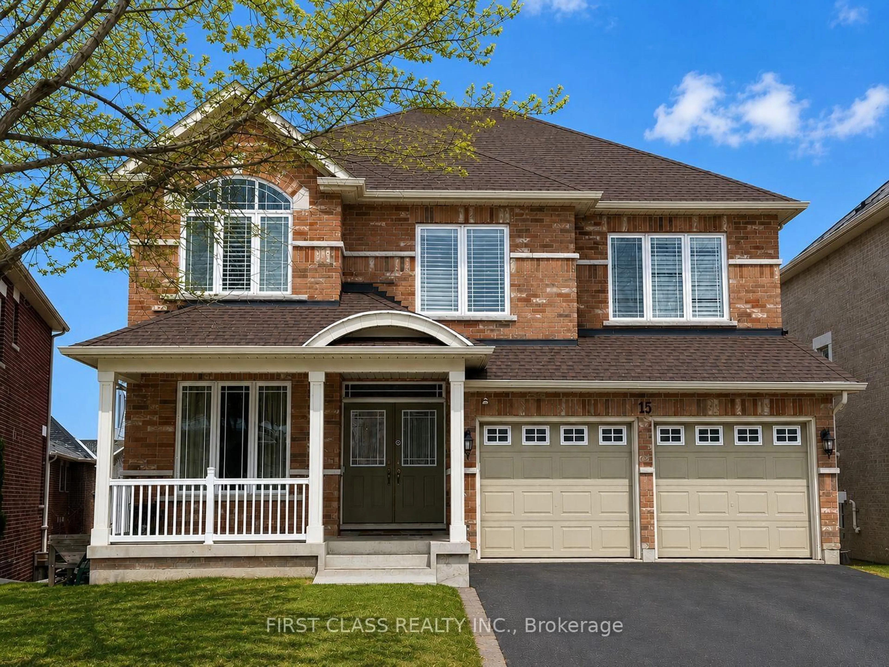
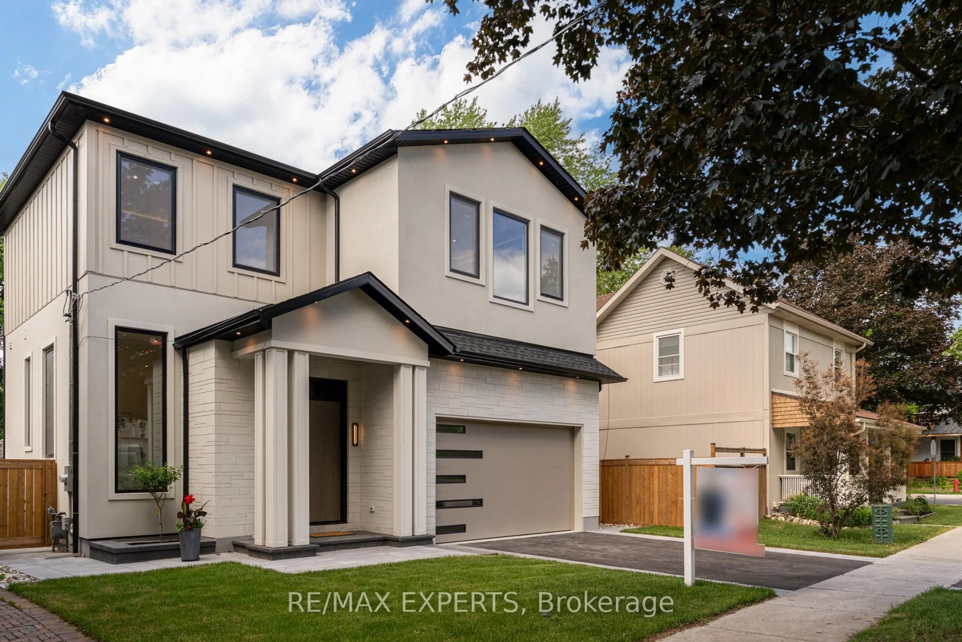
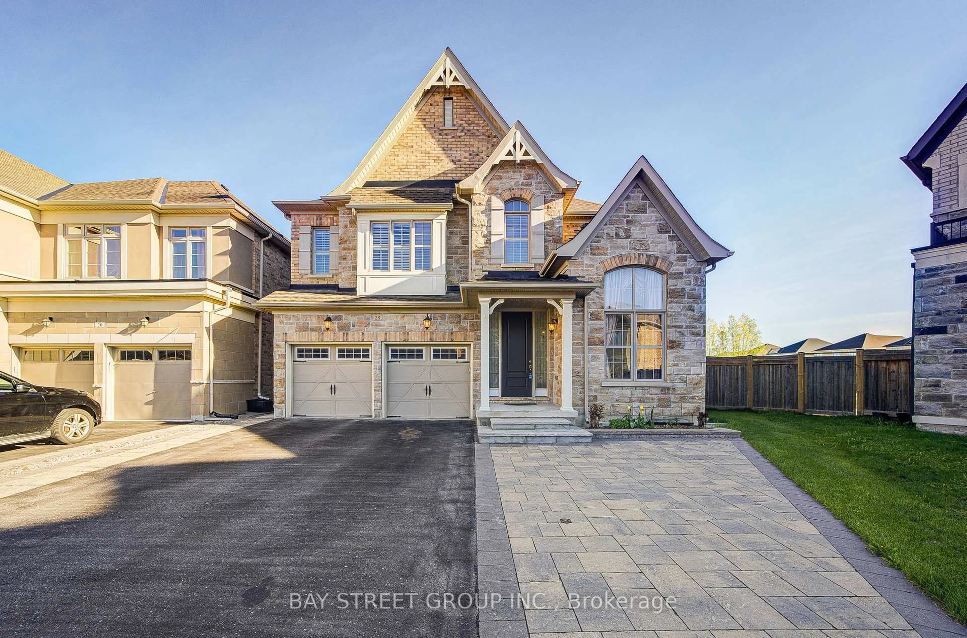
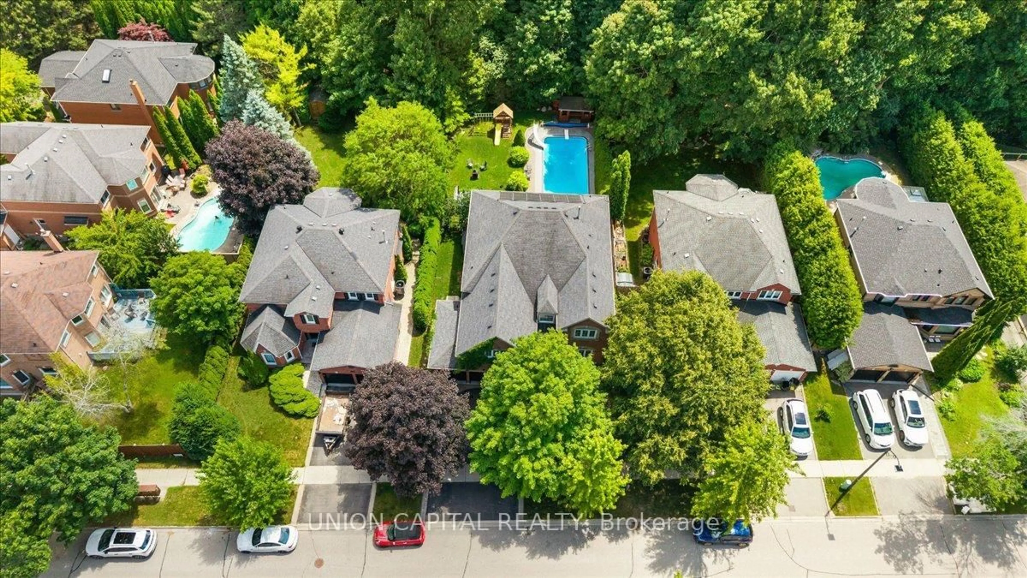
Home with brick exterior material, street for 126 Crane St, Aurora Ontario L4G 0W2
3 days on Market

126 Crane St, Aurora, Ontario L4G 0W2

Detached
4 + 2
5
~3500-5000 sqft
$1,799,000
Get pre-qualifiedPowered by nesto
Detached
4 + 2
5
~3500-5000 sqft

Contact us about this property

Call

Highlights

Property Estimate

Days on market3 days

Estimated valueNot available

Price/Sqft$437/sqft

Monthly cost

Open Calculator

Description

Stylish, chic and renovated from top to bottom, this 4+2 bedroom, 4-bathroom detached home is tucked into one of Aurora's most desirable pockets and backs directly onto a tranquil ravine and protected green space offering rare privacy and breathtaking, unobstructed views you'll enjoy every day.Completely turn-key and move-in ready, the home showcases wood floors, pot lights, custom slat-wood feature walls, and designer paint and wall décor throughout. The brand-new chef's kitchen is the heart of the home: sophisticated designer grey cabinetry, a large centre island with seating, quartz counters, customized stone backsplash, brand new stainless steel appliances, and generous built-in and pantry storage. It flows to a bright, modern breakfast area with a walkout to the deck - the perfect spot to take in the ravine. The open-concept main floor is made for entertaining, anchored by a sun-filled great room with a cozy gas fireplace and a separate, elegantly styled dining space. The spacious primary retreat features a spa-inspired designer ensuite with a freestanding soaker tub, frameless glass shower, double vanity with LED mirrors, and a walk-in closet. Two Ensuite Bedrooms and Two Semi Ensuite On 2nd Floor. The fully finished Walk-Out basement Featuring 1 Kitchen, 2 Bedrooms, 1Bathrooms and Built In 2nd Laundry Area, Perfect for in-laws or potential rental income. Total 4041SqFr Living Space Including Basement. It's A Premium Deep Lot Back On To Ravine! Additional highlights include a built-in 2-car garage and private drive (4-car parking), quality millwork and built-ins, and premium modern fixtures throughout. Minutes to Aurora GO (Barrie line to Union), Hwy 404, and YRT/Viva transit for effortless commuting. Steps to parks, trails, and the Stronach Aurora Recreation Complex (pools, arenas, gym), with SmartCentres shopping, dining, and top-rated schools all close by.


Upcoming Open Houses

Aug 1Sat2:00 PM - 4:00 PM
Aug 2Sun2:00 PM - 4:00 PM

Property Details

Style2-Storey
ViewClear
Age of property6-15
SqFt~3500-5000 SqFt
Lot Size4,539 SqM(132.03 x 34.38)
Parking Spaces6
MLS ®NumberN13606124
Community NameNeighborhood of Aurora
Data SourceTRREB
Listing byRE/MAX REALTRON REALTY INC.

Features

Heating: Forced Air
Cooling: Central Air
Fireplace
Basement: Fin W/O

Main Floor

Living

5.48 x 3.8

Large Window / Fireplace / O/Looks Ravine

Dining

5.32 x 3.38

Large Window / Pot Lights / Laminate

Kitchen

6.7 x 3.8

Modern Kitchen / Pot Lights / Laminate

Breakfast

6.7 x 3.8

W/O To Deck / O/Looks Ravine / Combined W/Kitchen


Features

Lot size: 4,539 SqM

Parking

Garage spaces 2

Garage type Built-In

Other parking spaces 4

Total parking spaces 6


Property History

Jul 25, 2026
ListedActive
$1,799,000
3 days on market
history photo preview50
Listing by trreb®
Property listed by RE/MAX REALTRON REALTY INC., Brokerage
Agent Banner Image
Interested in this property?Get in touch to get the inside scoop.

Market Data - Neighborhood of Aurora

Geo Zone Map ThumbnailNeighborhood of Aurora

Balanced Market

View Market Data

Detached house - for the past 30 days

Buyer's market Seller's market

Avg. Days on Market

Past 30 days

24 days

Compared to

2025

31 days

2024

17 days

2023

9 days

New Listings

Past 30 days

105 listings

Compared to

2025

118 listings

2024

114 listings

2023

82 listings

Units sold

Past 30 days

47 units

Compared to

2025

34 units

2024

51 units

2023

46 units

Median Sold Price

Past 30 days

$1,298,000

Compared to

2025

$1,444,500

2024

$1,625,000

2023

$1,561,000


Population and Demographics

Overview

Total population 61136
Average household income $175,345

Age (%)

0 to 19
24%
20 to 34
17%
35 to 49
21%
50 to 64
23%
65 and plus
15%

Household composition (%)

Single family
78%
Single person
19%
Multi person
2%
Multi family
1%

Mother tongue (%)

English
66%
Mandarin
9%
Iranian Persian
6%
Yue (Cantonese)
5%
Others
3%
Russian
3%
Italian
2%
Spanish
1%

House tenancy (%)

Owners
81%
Renters
19%

What’s nearby?Essentials within 5 km

Local Logic

Transportation Scores

Estimated Budget