7 days on Market

137 Treegrove Circ, Aurora, Ontario L4G 6L9

Detached
4 + 1
6
~3500-5000 sqft
$2,749,000
Get pre-qualifiedPowered by nesto
Detached
4 + 1
6
~3500-5000 sqft

Contact us about this property

Call

Highlights

Property Estimate

Days on market7 days

Estimated valueNot available

Price/Sqft$667/sqft

Monthly cost

Open Calculator

Description

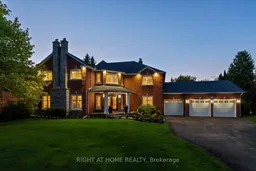
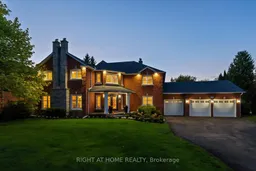
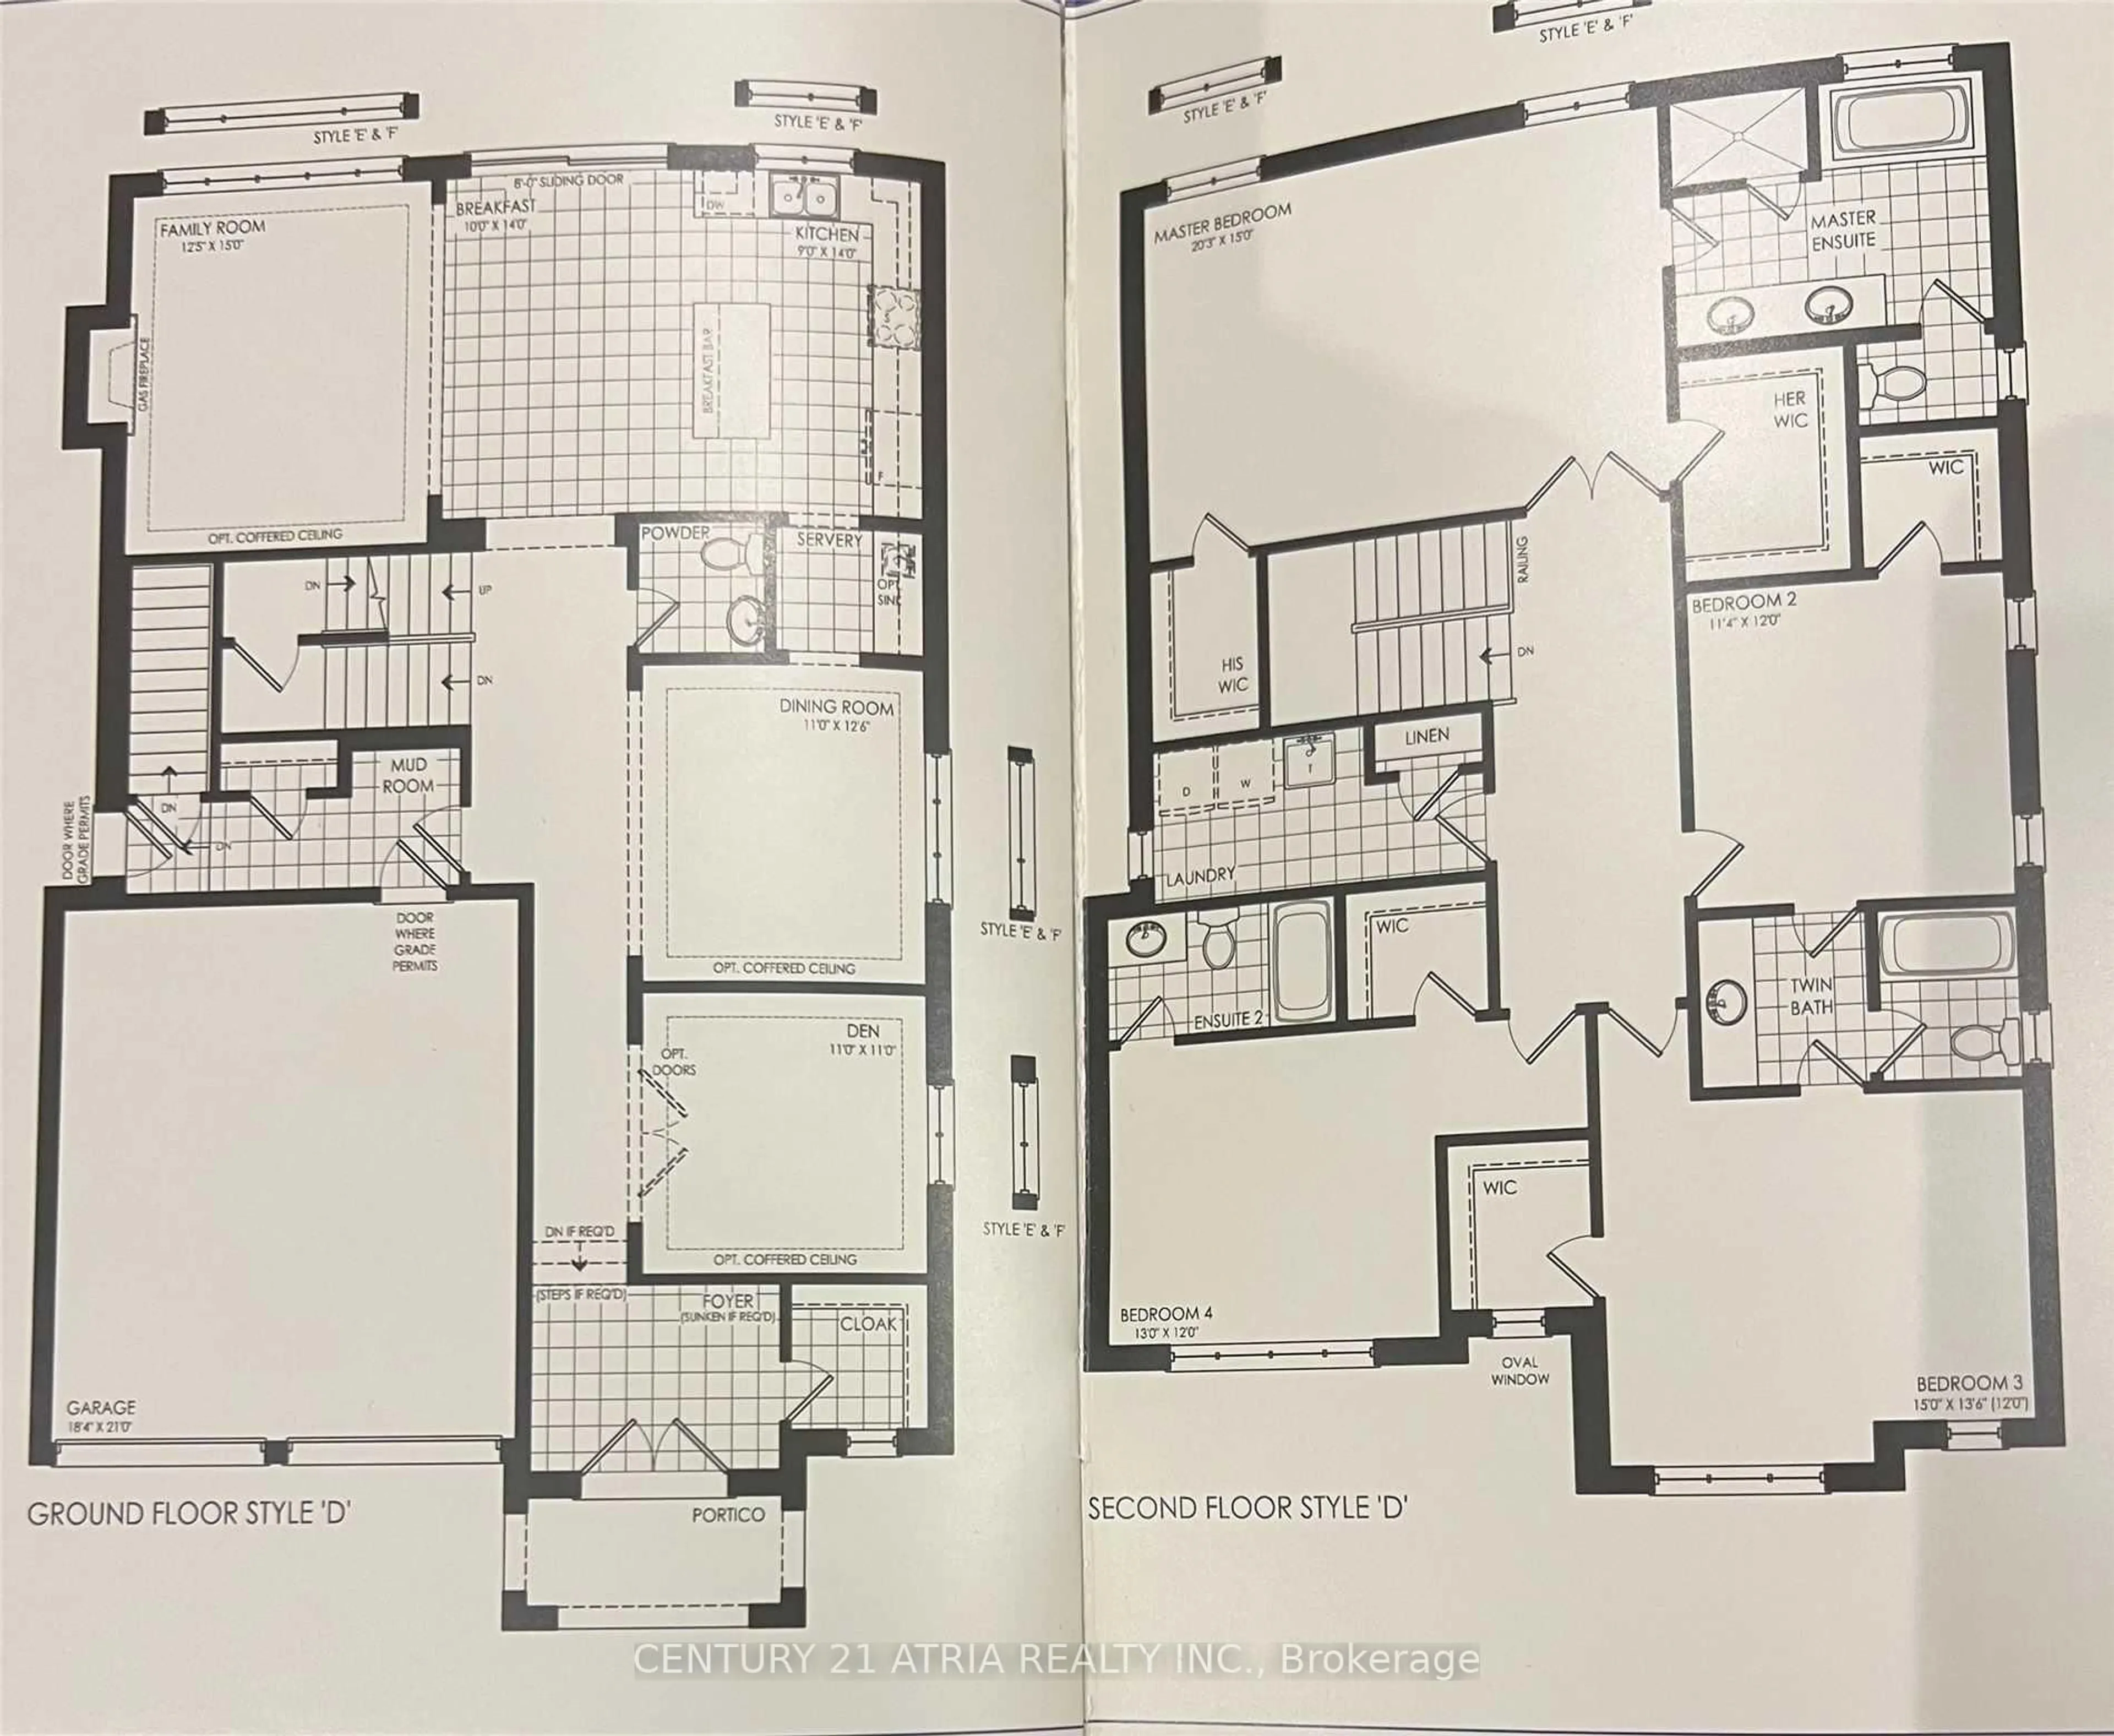
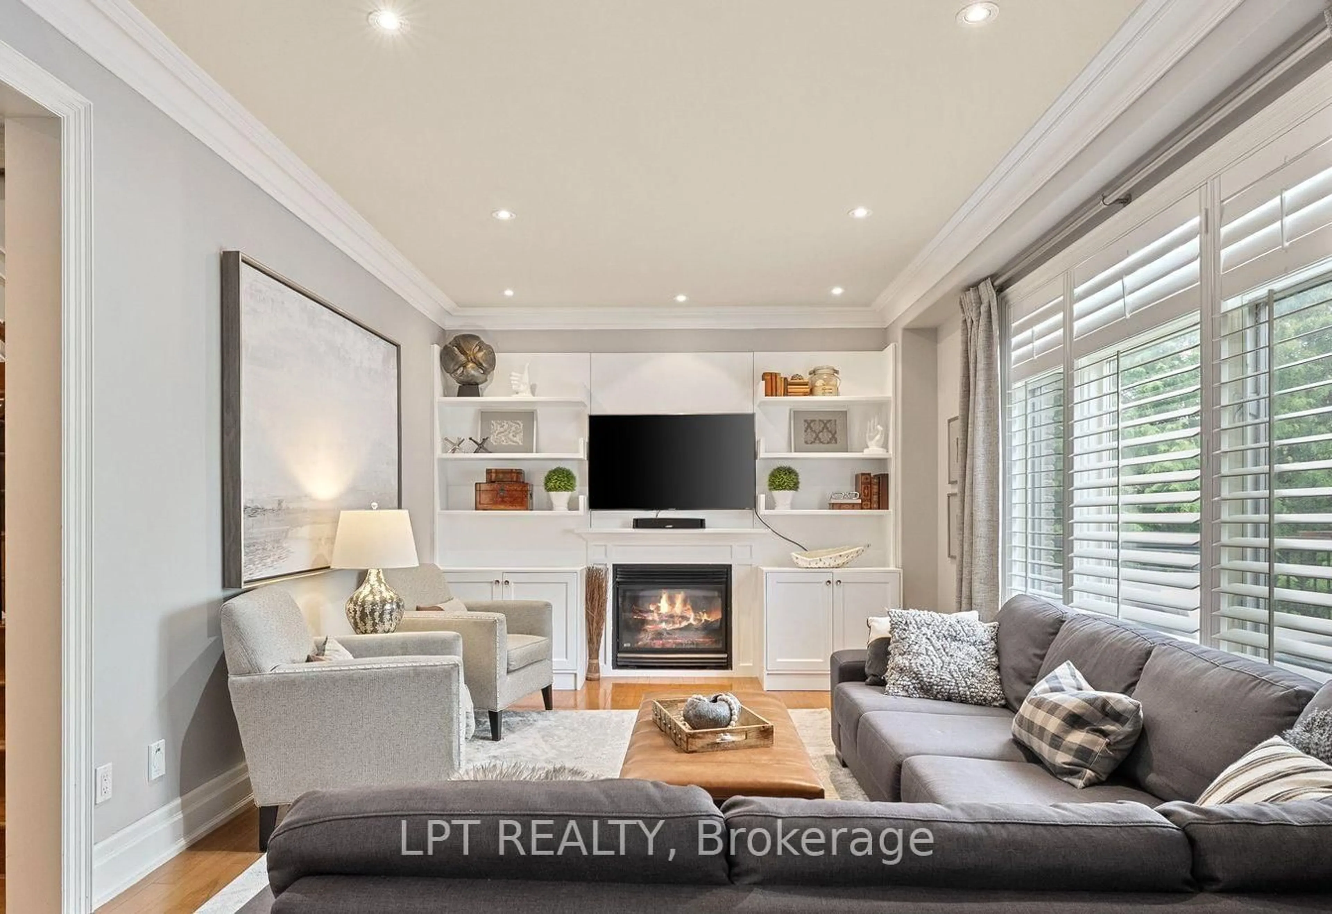
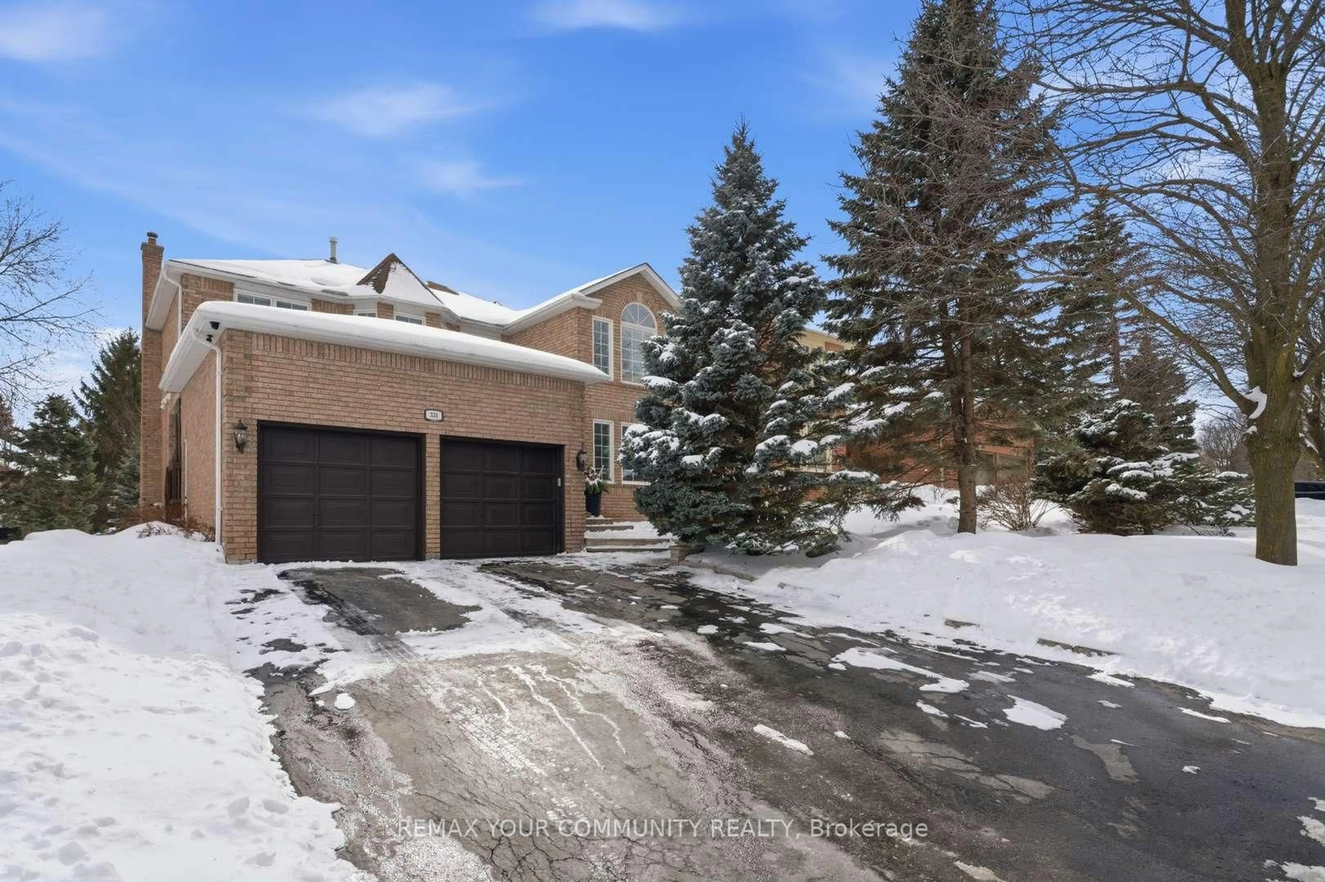
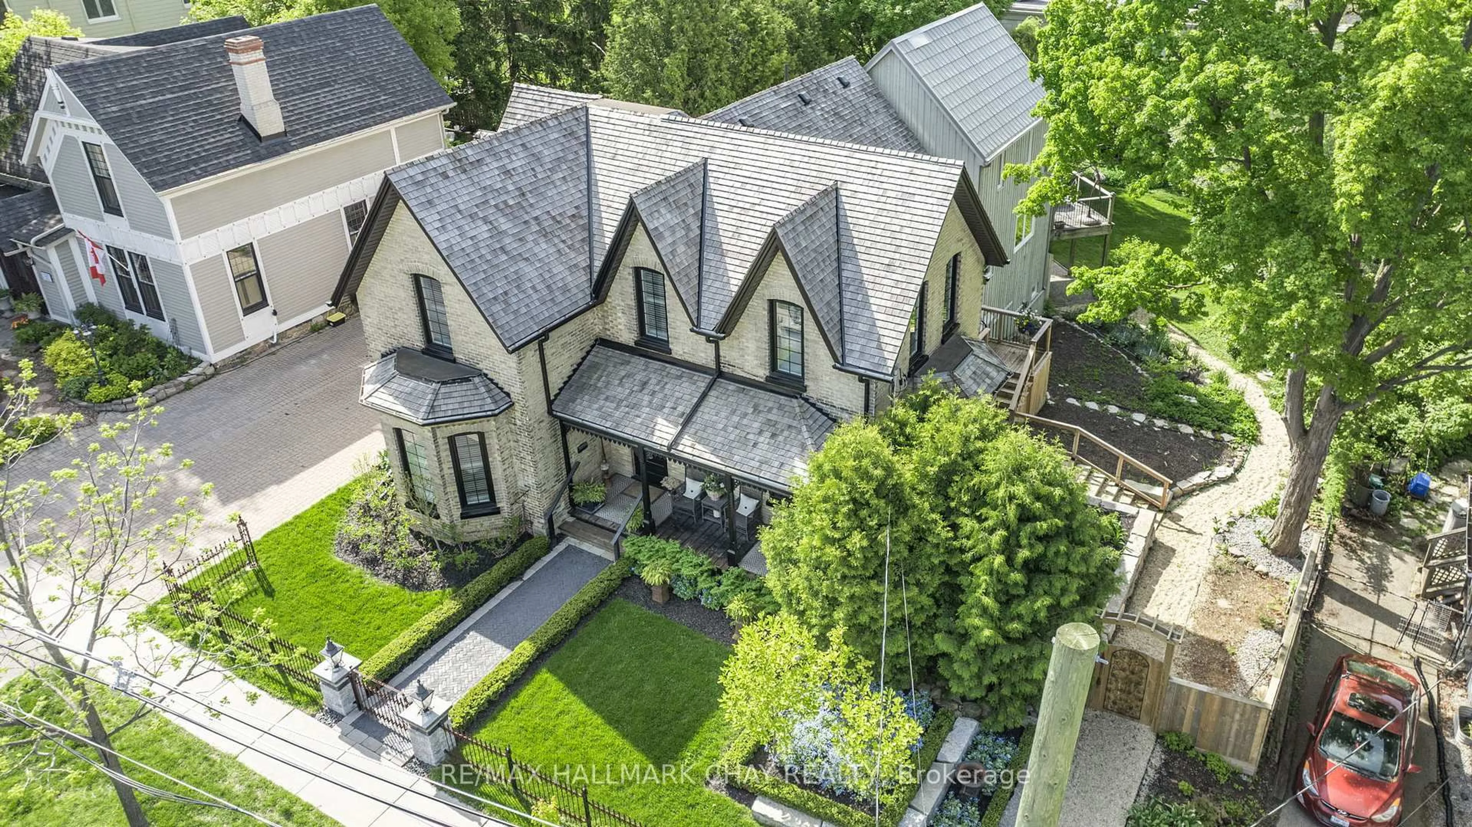
A rare half-acre estate in the prestigious The Hills of St. Andrews, offering exceptional privacy, timeless elegance, & refined luxury living in one of Aurora's most exclusive enclaves. A patterned concrete walkway & new front pillars lead to this distinguished 3-car garage residence offering approximately 5,800 sq. ft. of total living space with 4+1 bedrooms & 6 bathrooms. A soaring open-to-above foyer with porcelain tile is an unforgettable first impression, introducing interiors defined by natural light, impressive scale & understated sophistication. At the heart of the home, the updated gourmet kitchen is designed for the culinary enthusiast, featuring an 8.5-foot granite island, gas stove, built-in wall oven & spice cabinetry, walk-in pantry, double-wide fridge/freezer, & Bosch dishwasher. The kitchen opens seamlessly to an expansive 800 sq. ft. maintenance-free composite deck overlooking a private backyard sanctuary framed by over 100 mature emerald hedges for exceptional seclusion.The primary suite is a luxurious retreat with a two-sided fireplace, spa-inspired 5-piece ensuite, & custom dressing room. All additional bedrooms are generously sized & feature private ensuites,ideal for family & guests.The principal living spaces are anchored by five fireplaces, hardwood flooring, while crown moulding, pot lights, & oversized windows enhance the home throughout.A separate home office offers a quiet & functional workspace.The lower level extends the living space with a recreation room, custom stone wet bar, second kitchen, wine cellar, workshop, cedar closet, 7-point surround sound system, & additional bedroom/home gym. A separate entrance offers flexibility for multi-generational living or extended family. Recent upgrades include a new roof, driveway, basement flooring, broadloom,lighting, & garage doors.Minutes to St. Andrew's College, St. Anne's School, The Country Day School, premier golf courses, parks, trails & amenities.Must watch VIDEO TOUR & feature sheet.


Property Details

Style2-Storey
ViewForest, Golf Course, Trees/Woods
Age of property-
SqFt~3500-5000 SqFt
Lot Size21,636 SqFt(219.82 x 98.43)
Parking Spaces11
MLS ®NumberN13162420
Community NameNeighborhood of Aurora
Data SourceTRREB
Listing byRIGHT AT HOME REALTY

Features

Heating: Forced Air
Central Vacuum
Cooling: Central Air
Fireplace
Basement: Finished, Sep Entrance

Main Floor

Living

5.79 x 3.47

Fireplace / hardwood floor / Crown Moulding

Dining

5.48 x 3.96

Open Concept / hardwood floor / Crown Moulding

Kitchen

7.46 x 4.01

Granite Counter / Open Concept / Centre Island

Family

5.94 x 4.62

Gas Fireplace / hardwood floor / Bay Window


Features

Lot size: 21,636 SqFt

Parking

Garage spaces 3

Garage type Attached

Other parking spaces 8

Total parking spaces 11


Property History

May 22, 2026
ListedActive
$2,749,000
7 days on market
history photo preview50
Listing by trreb®
Property listed by RIGHT AT HOME REALTY, Brokerage

Agent Banner Image
Interested in this property?Get in touch to get the inside scoop.
Market Data - Neighborhood of Aurora

Geo Zone Map ThumbnailNeighborhood of Aurora

Strong Buyer's Market

View Market Data

Detached house - for the past 30 days

Buyer's market Seller's market

Avg. Days on Market

Past 30 days

26 days

Compared to

2025

23 days

2024

14 days

2023

10 days

New Listings

Past 30 days

113 listings

Compared to

2025

119 listings

2024

104 listings

2023

72 listings

Units sold

Past 30 days

28 units

Compared to

2025

36 units

2024

41 units

2023

58 units

Median Sold Price

Past 30 days

$1,333,950

Compared to

2025

$1,360,500

2024

$1,670,000

2023

$1,475,000


Population and Demographics

Overview

Total population 61136
Average household income $175,345

Age (%)

0 to 19
24%
20 to 34
17%
35 to 49
21%
50 to 64
23%
65 and plus
15%

Household composition (%)

Single family
78%
Single person
19%
Multi person
2%
Multi family
1%

Mother tongue (%)

English
66%
Mandarin
9%
Iranian Persian
6%
Yue (Cantonese)
5%
Others
3%
Russian
3%
Italian
2%
Spanish
1%

House tenancy (%)

Owners
81%
Renters
19%

What’s nearby?Essentials within 5 km

Local Logic

Transportation Scores

Estimated Budget