trreb/IMG-N14136454_2fdb658ce1bb7cff3dadb8fe075a024b9fb8ec7d2e6b005ed09c05e76fce322b.jpg
5 hours on Market

242 Milestone Cres, Aurora, Ontario L4G 3M2

In the same building:
-
Condo
3
2
~1000-1199 sqft
$458,000
Get pre-qualifiedPowered by nesto
Condo
3
2
~1000-1199 sqft

Contact us about this property

Call

Highlights

Property Estimate

Days on market5 hours

Estimated valueNot available

Price/Sqft$420/sqft

Monthly cost

Open Calculator

Description

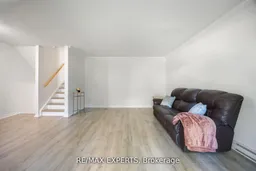
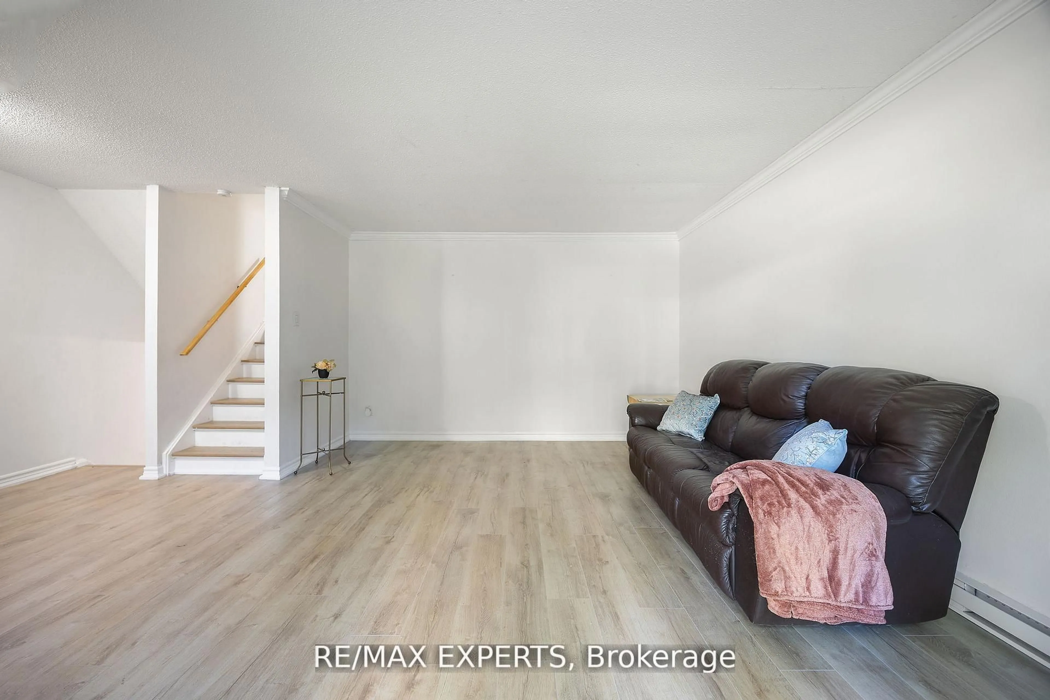
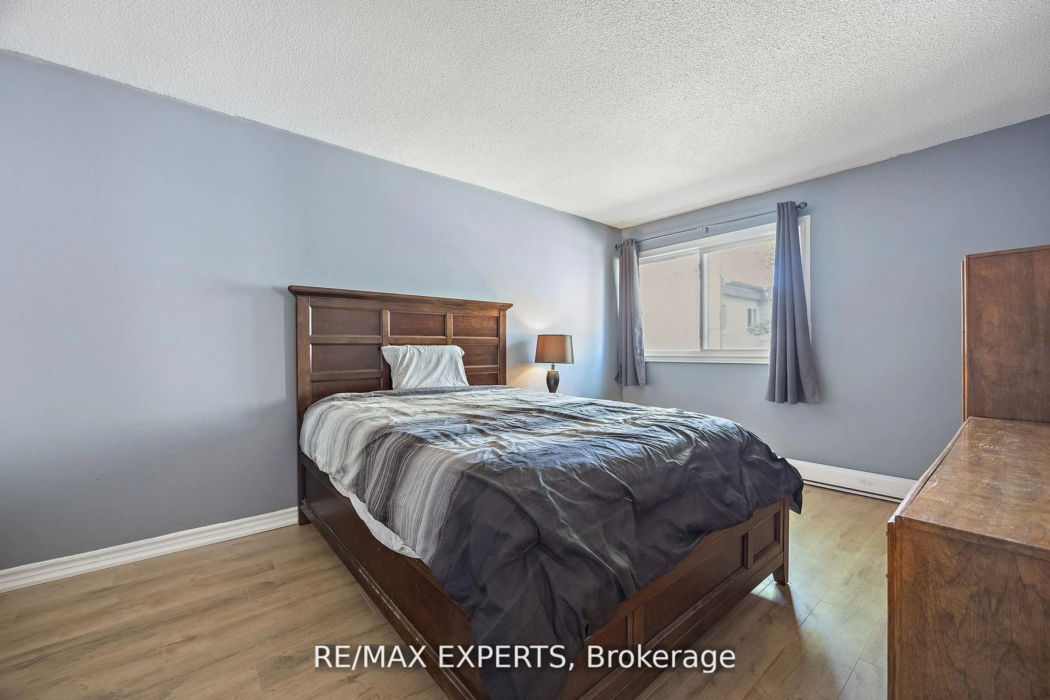
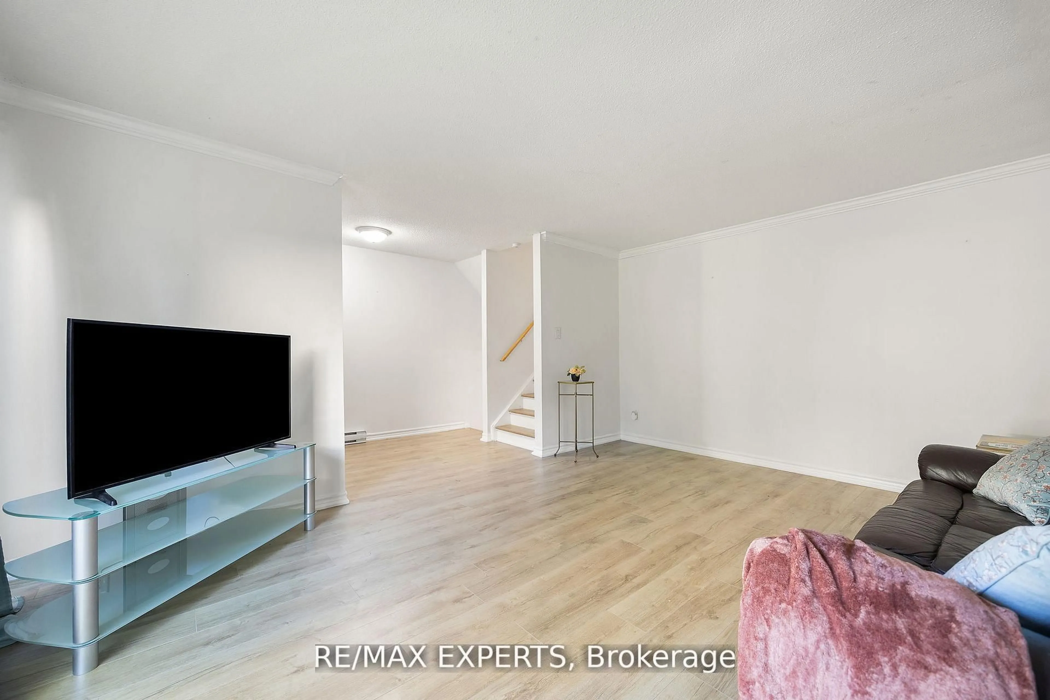
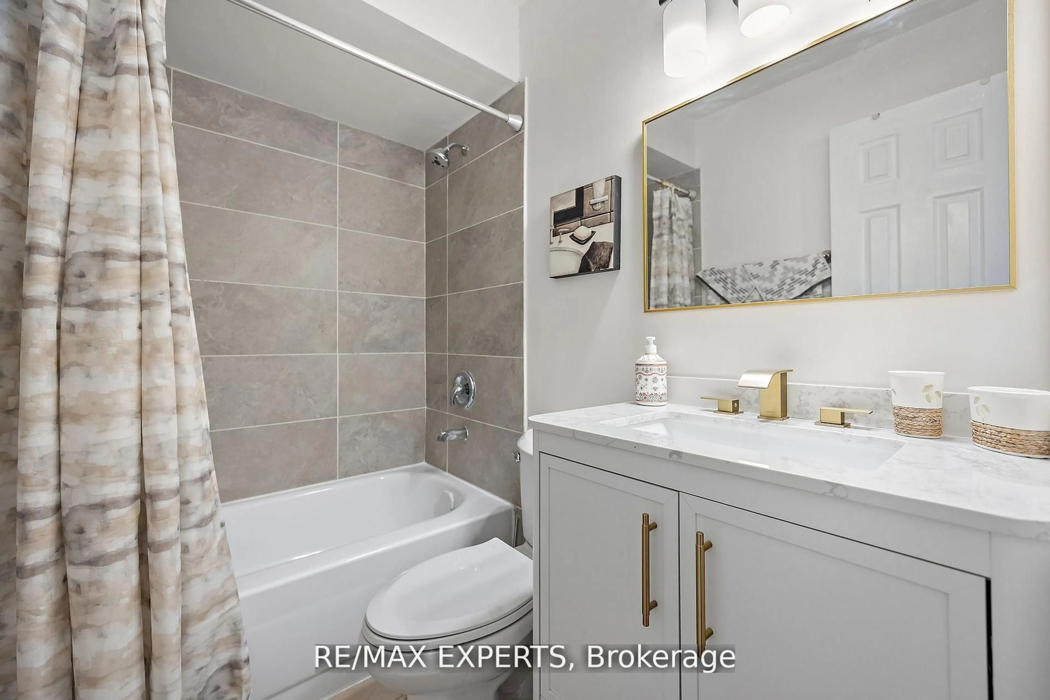
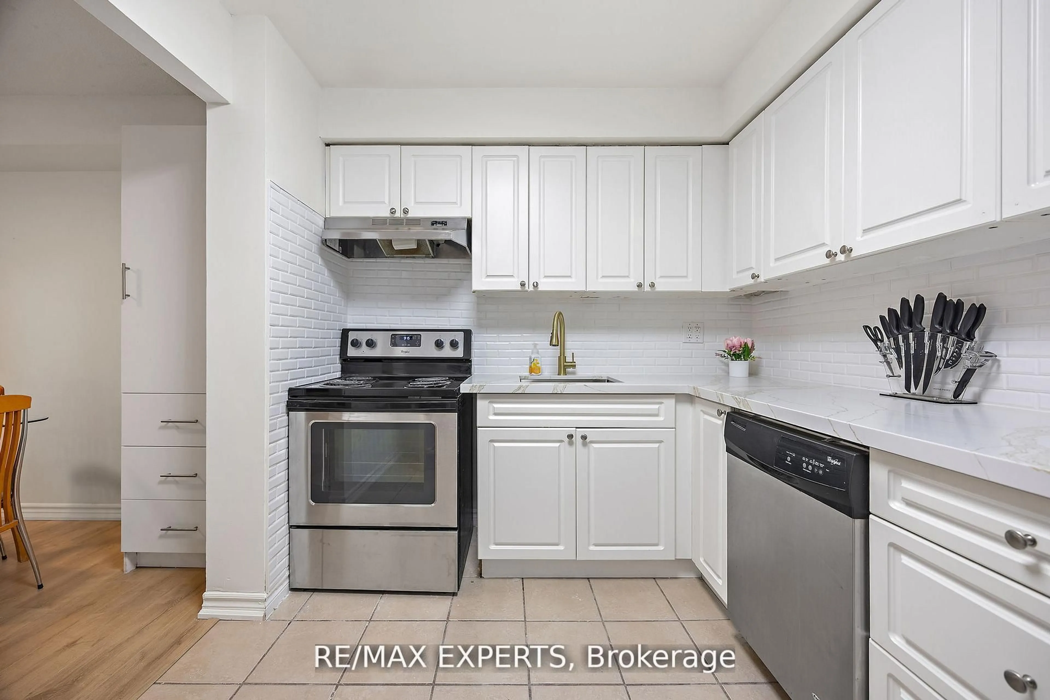
Bright and spacious condo townhouse in the heart of Aurora! Located in a family-friendly complex with an outdoor pool just steps from your door. Surrounded by parks, trails, and top-ranked schools. Walking distance to the library, community centre, shopping, medical offices, and transit. Ideal for first-time buyers or investors. Functional layout with a large living room and walk-out to a private patio. Renovated kitchen with quartz countertops, updated bathrooms and flooring, plus 2 parking spots and lots of storage. New windows, patio door, and carport door. A great opportunity to own in one of Auroras most desirable neighbourhoods!


Property Details

Style3-Storey
View-
Age of property-
SqFt~1000-1199 SqFt
Lot Size-
Parking Spaces2
MLS ®NumberN14136454
Community NameNeighborhood of Aurora
Data SourceTRREB
Listing byRE/MAX EXPERTS

Features

Heating: Baseboard
Basement: Walk-Up

Main Floor

Kitchen

2.67 x 3.13

Stainless Steel Appl / Combined W/Dining

Dining

3.21 x 2.85

Living

4.0 x 5.18

W/O To Garden / Sliding Doors / Closet


Features

Patio: Terr
Balcony: Terr

Parking

Garage spaces 1

Garage type Carport

Other parking spaces 1

Total parking spaces 2


1Story
Amenities

Bbqs Allowed, Outdoor Pool, Visitor Parking

Inclusions
Hydro
Water
Parking
Cable
Heat

Property listed by RE/MAX EXPERTS, Brokerage
Agent Banner Image
Interested in this property?Get in touch to get the inside scoop.

Market Data - Neighborhood of Aurora

Geo Zone Map ThumbnailNeighborhood of Aurora

Strong Buyer's Market

View Market Data

Condo - for the past 30 days

Buyer's market Seller's market

Avg. Days on Market

Past 30 days

37 days

Compared to

2025

39 days

2024

33 days

2023

27 days

New Listings

Past 30 days

34 listings

Compared to

2025

37 listings

2024

24 listings

2023

30 listings

Units sold

Past 30 days

7 units

Compared to

2025

12 units

2024

14 units

2023

8 units

Median Sold Price

Past 30 days

$650,000

Compared to

2025

$655,000

2024

$791,500

2023

$617,500


Population and Demographics

Overview

Total population 61136
Average household income $175,345

Age (%)

0 to 19
24%
20 to 34
17%
35 to 49
21%
50 to 64
23%
65 and plus
15%

Household composition (%)

Single family
78%
Single person
19%
Multi person
2%
Multi family
1%

Mother tongue (%)

English
66%
Mandarin
9%
Iranian Persian
6%
Yue (Cantonese)
5%
Others
3%
Russian
3%
Italian
2%
Spanish
1%

House tenancy (%)

Owners
81%
Renters
19%

What’s nearby?Essentials within 5 km

Local Logic

Transportation Scores

Estimated Budget