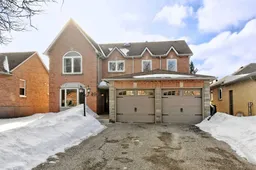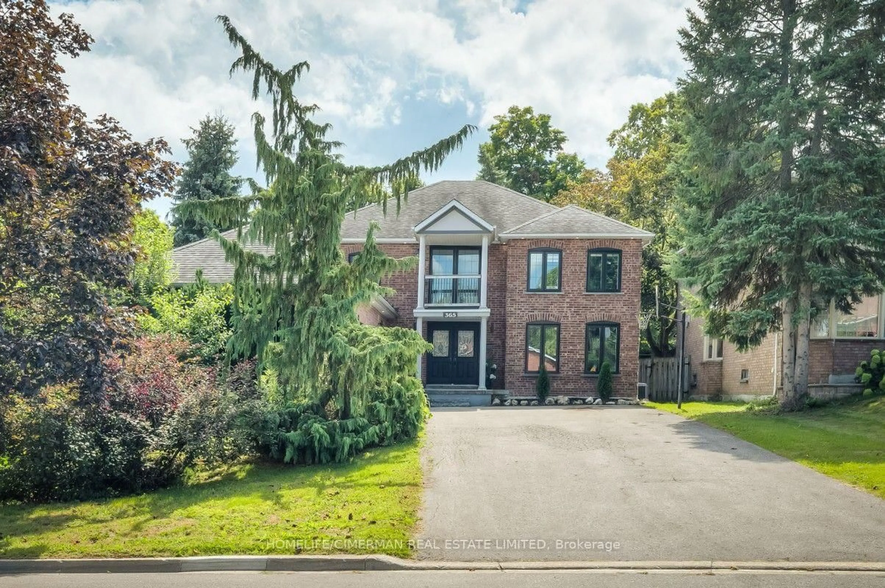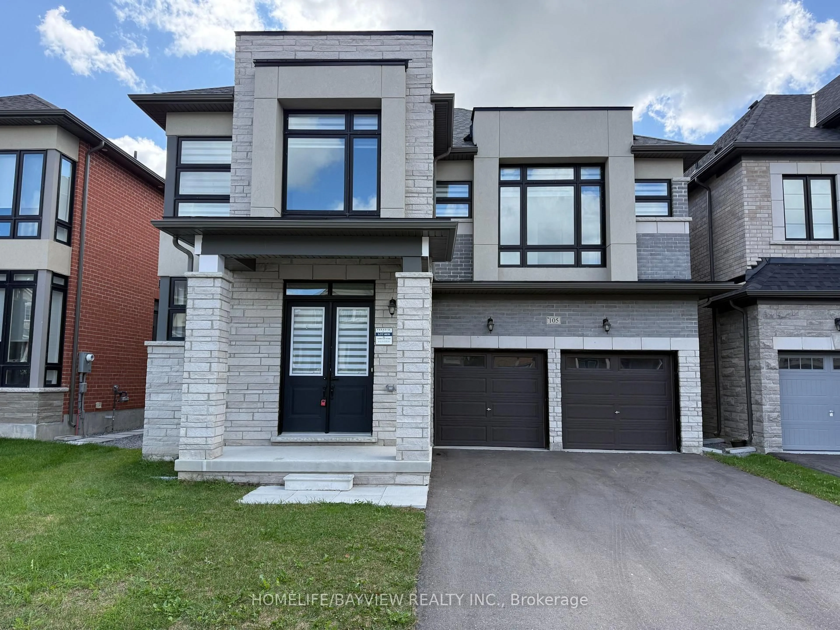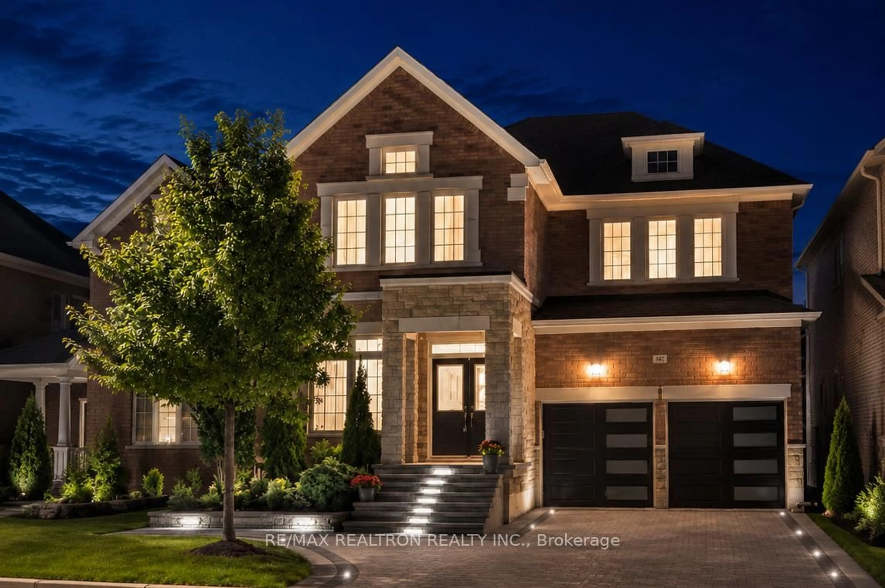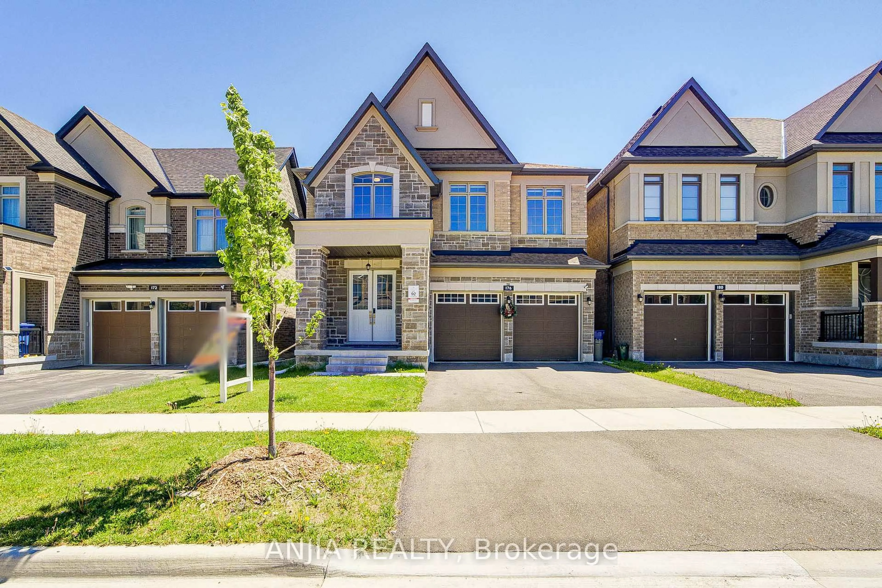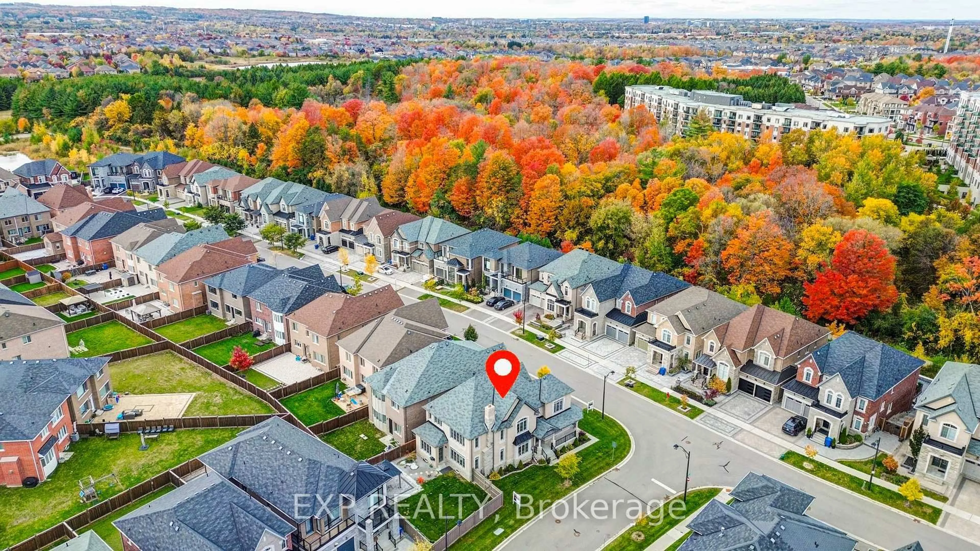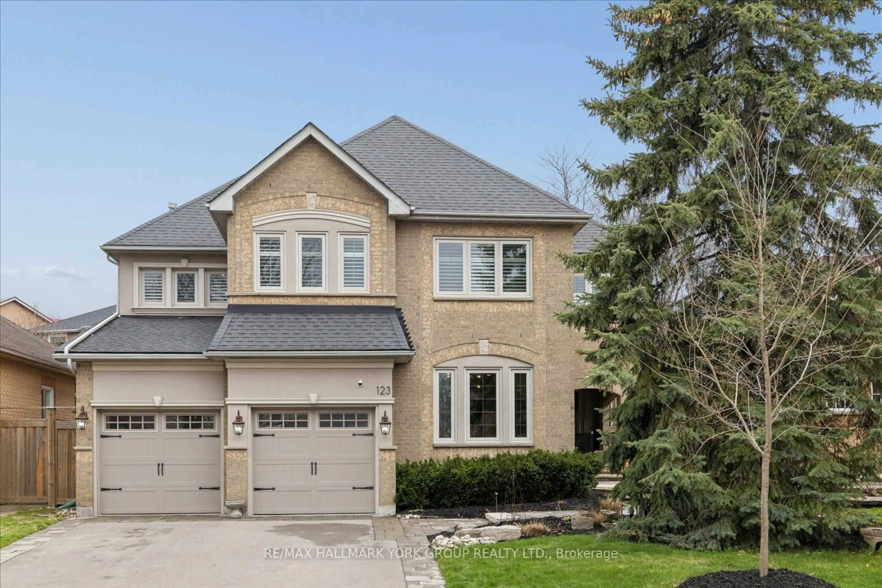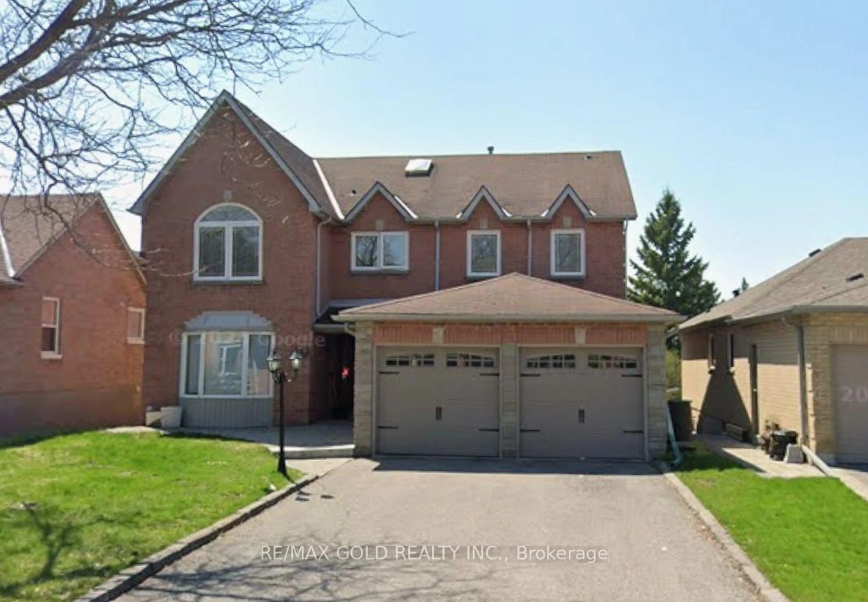
49 Underhill Cres, Aurora, Ontario L4G 5S3
Contact us about this property
Highlights
Estimated valueThis is the price Wahi expects this property to sell for.
The calculation is powered by our Instant Home Value Estimate, which uses current market and property price trends to estimate your home’s value with a 90% accuracy rate.Not available
Price/Sqft$479/sqft
Monthly cost
Open Calculator
Description
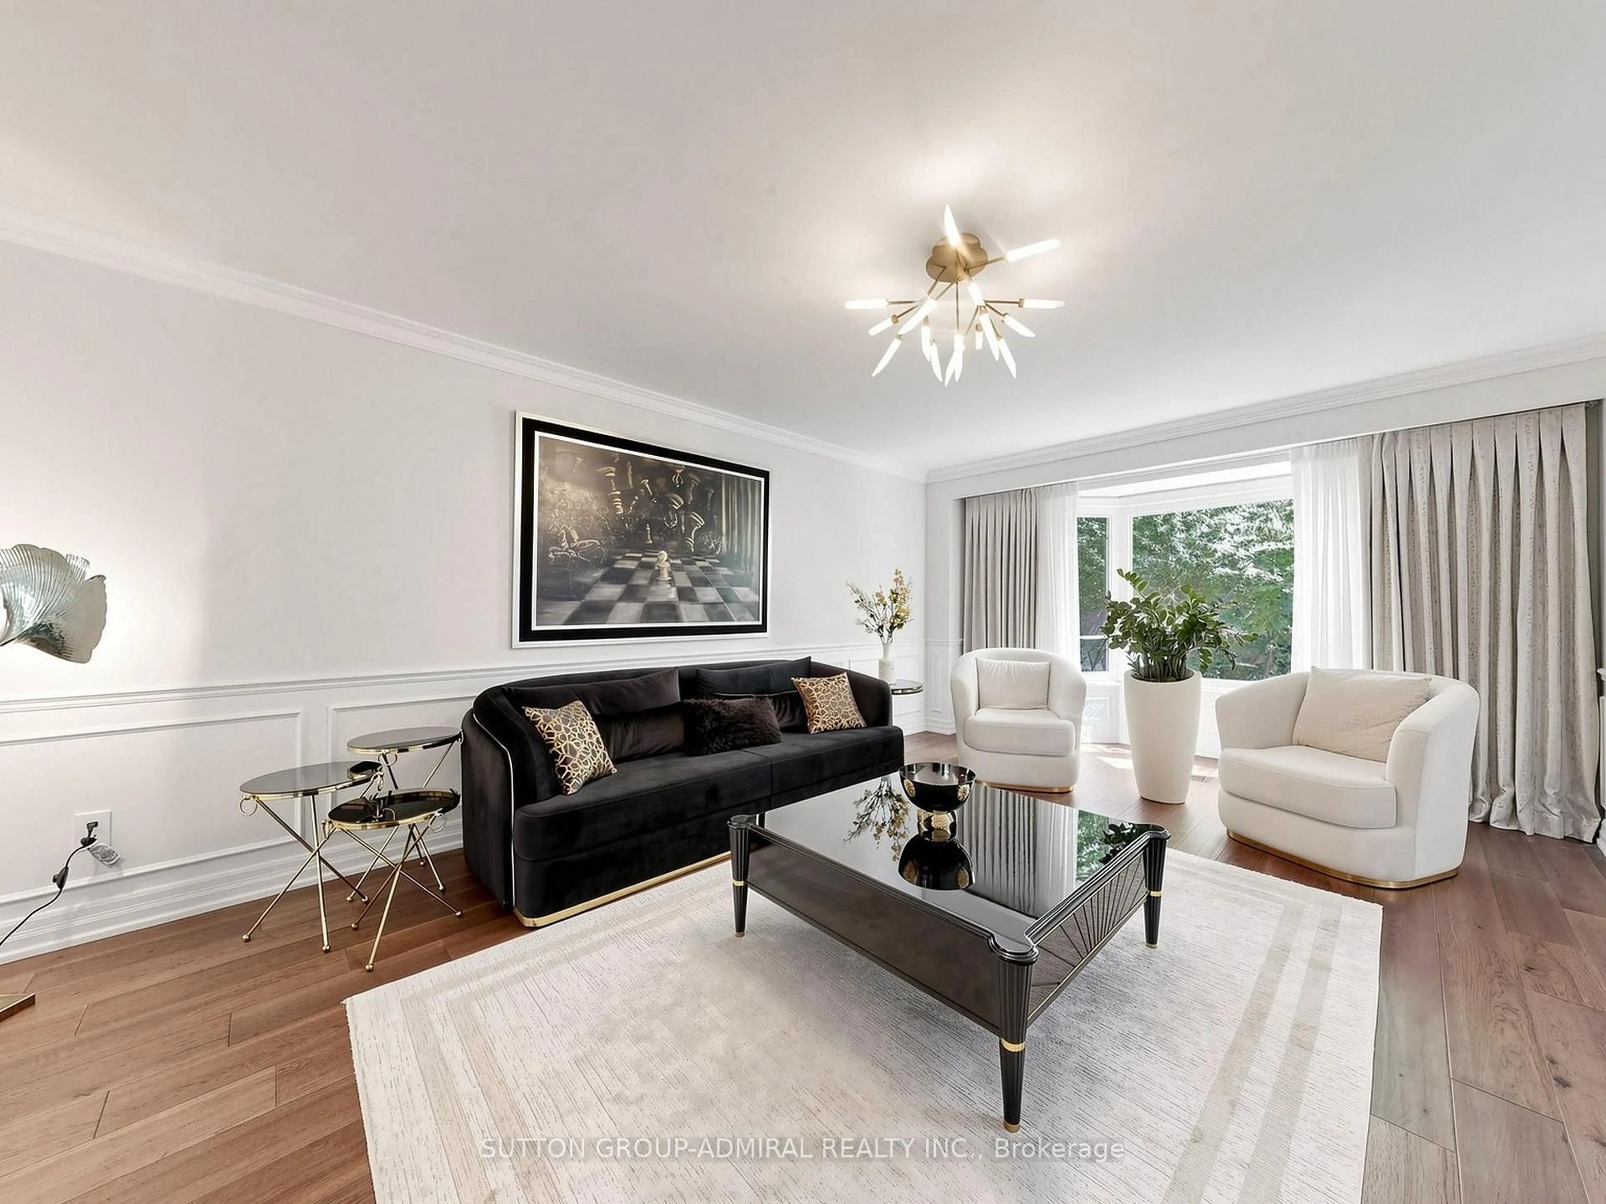
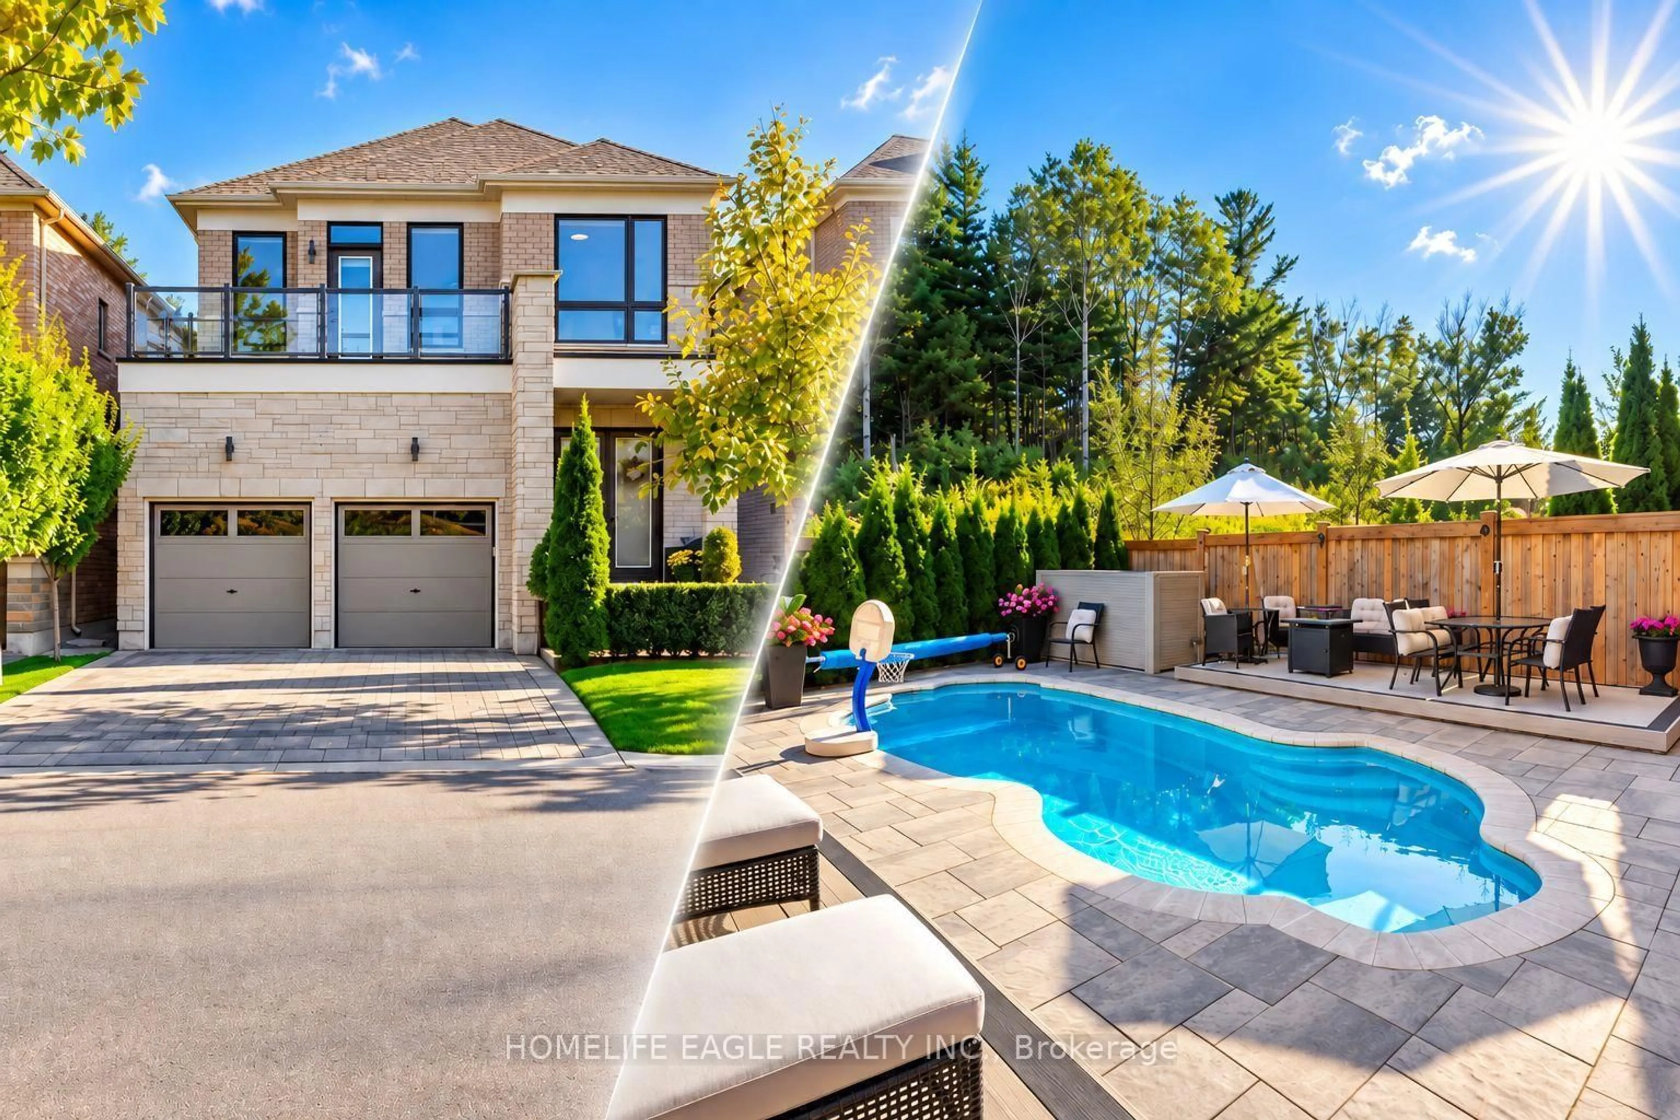
Step Inside This Charming Home, A Perfect Layout For A Growing Family. Tranquil Primary Suite Features A Separate Sitting Area W/Fireplace, Modern 5 Pc Ensuite & Spacious W/I Closet. Large Principal Rooms W/Fantastic Open-Concept Main Floor Layout, Great For Entertaining. Convenient Main Floor Den Converted to Bedroom & a Standing Shower on Main Floor. Eat-In Kitchen Offers SS Appliances, Large Pantry & W/O To A Covered Deck Overlooking Your Landscaped Backyard Oasis W/In-Ground Pool & Hot Tub.
Property Details
Interior
Features
Main Floor
Foyer
0.0 x 0.0Living
0.0 x 0.0Dining
0.0 x 0.0Family
0.0 x 0.0Exterior
Features
Parking
Garage spaces 2
Garage type Attached
Other parking spaces 4
Total parking spaces 6
Property History
 1