5 Yvonne Pl, Aurora, Ontario L4G 7E5
Contact us about this property
Highlights
Estimated valueThis is the price Wahi expects this property to sell for.
The calculation is powered by our Instant Home Value Estimate, which uses current market and property price trends to estimate your home’s value with a 90% accuracy rate.Not available
Price/Sqft$643/sqft
Monthly cost
Open Calculator
Description
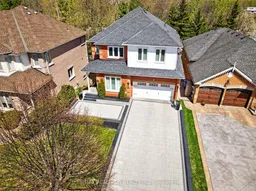
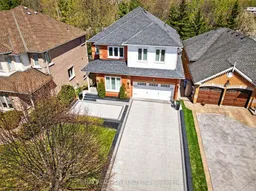
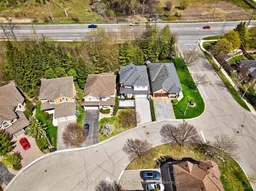
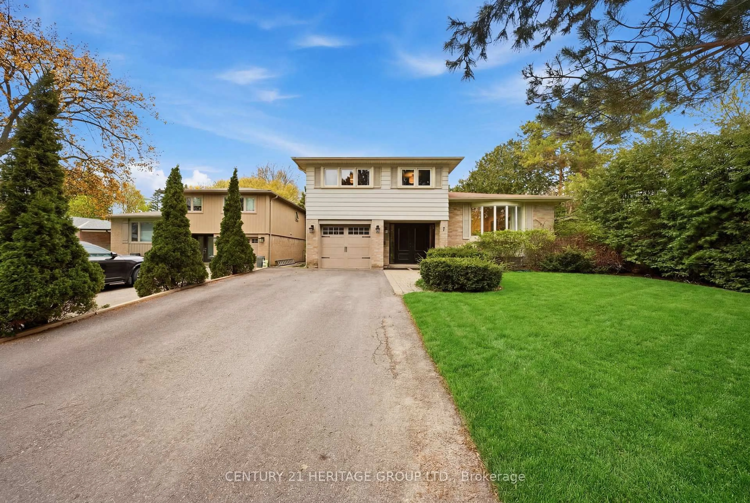
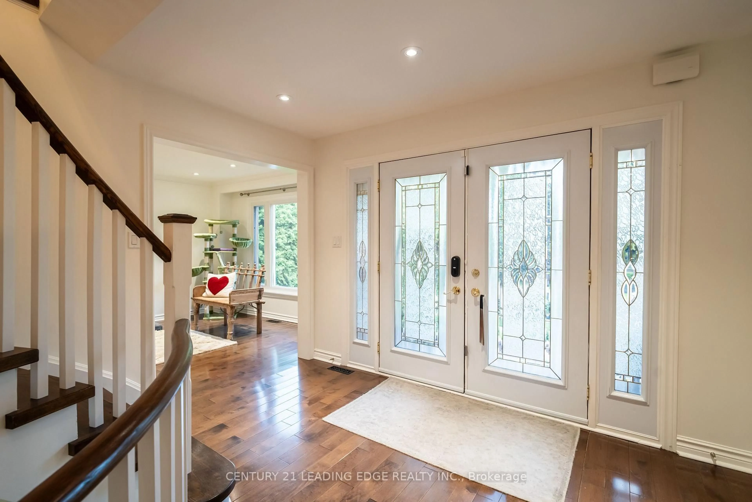
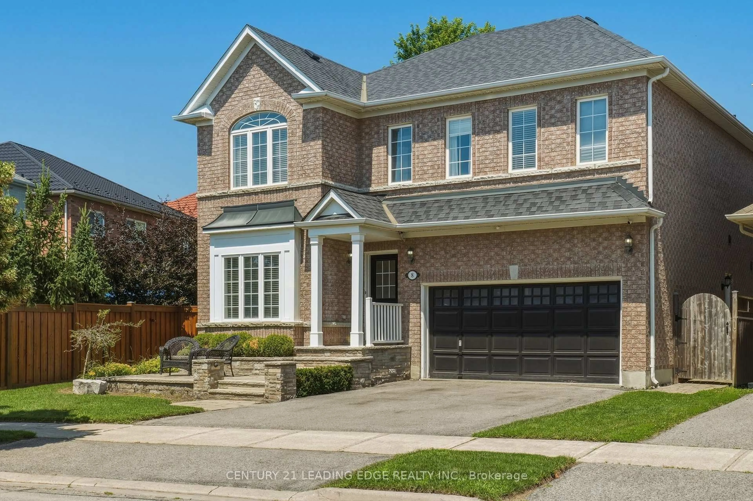
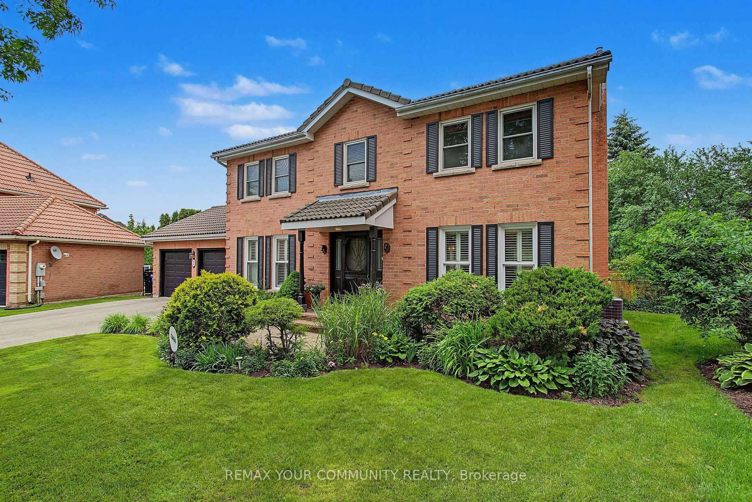
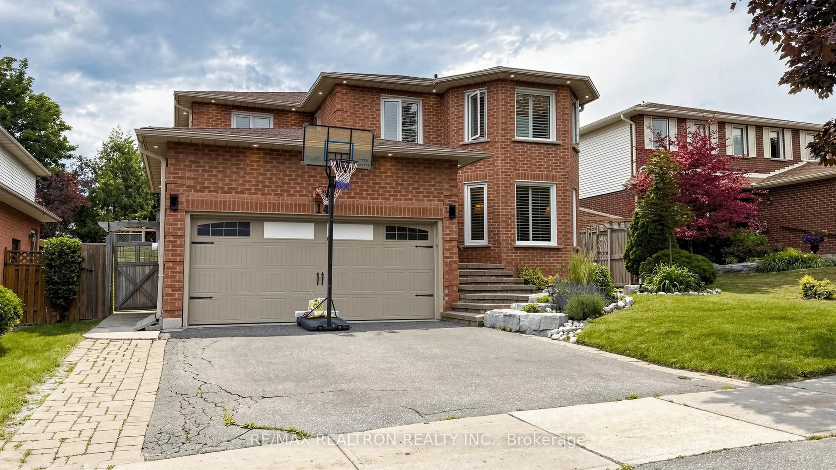
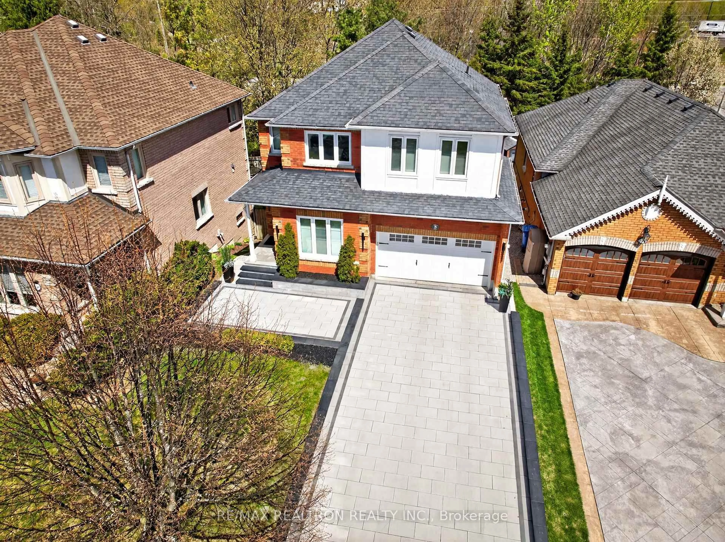
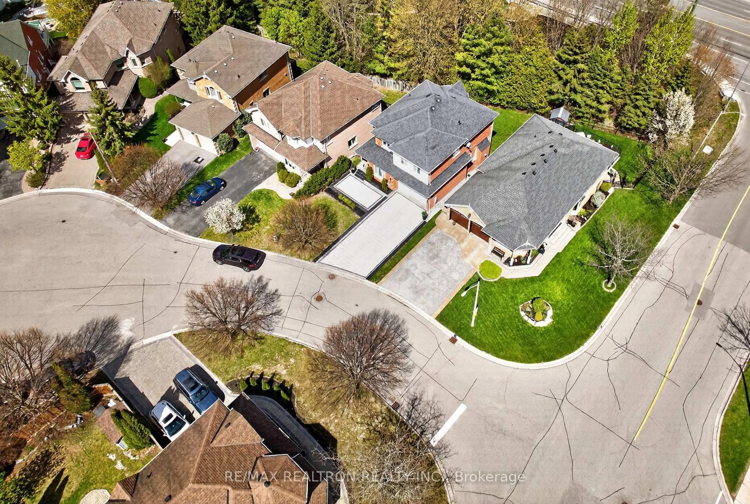
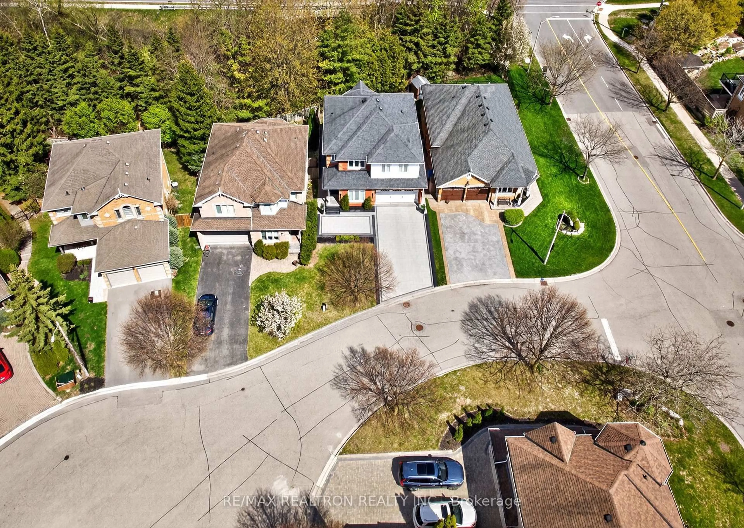
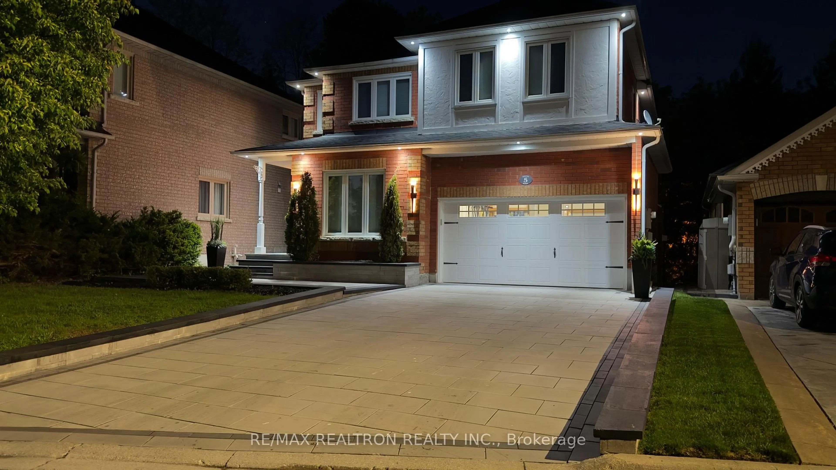
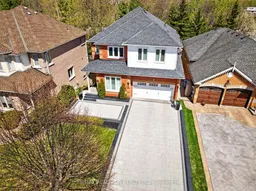
* * * Stunning Executive Home * * * in one of sought out COURT locations, backs onto RAVINE and has a WALK-OUT BASEMENT * * $$$$$ spent on improvements * * Impressive exterior includes stone driveway, extended pathway, stairs, porch, flowerbed, modern scones and pot-lights. 6 car parking. Custom fiberglass front door * * Open concept interiors includes hardwood floors, pot-lights and custom window coverings throughout * Main floor features 9FT smooth ceilings, updated large windows, oak staircases w/wrought iron pickets, updated powder and laundry rooms * Kitchen, Breakfast area and Family room w/ gas fireplace, all back onto Ravine * Upstairs features 4 bright spacious bedrooms, includes a master facing RAVINE that has a walk-in closet and ensuite. Two bedrooms facing onto quiet private court * * WALK-OUT BASEMENT unfinished w/rough-in ready, has direct access to RAVINE BACKYARD. Finished basement could bring total home livable space to approx. over 3000+ Sq Ft !!! All ELF, CWC, Stainless Steel Kitchen Appliances, Washer and Dryer included.Close to St. Andrews Golf Club, Parks, Gym, Schools and multiple Grocery stores. Easy access to GO and Hwy 404. * * * Don't miss your opportunity to own this open concept property on a COURT location, with a RAVINE lot, that has a WALKOUT basement * * *
Property Details
Interior
Features
Main Floor
Kitchen
2.88 x 3.01Hardwood Floor
Family
3.49 x 3.48hardwood floor / Gas Fireplace / Open Concept
Dining
3.53 x 3.5hardwood floor / Pot Lights
Breakfast
2.82 x 5.28hardwood floor / Eat-In Kitchen / W/O To Deck
Exterior
Features
Parking
Garage spaces 2
Garage type Attached
Other parking spaces 6
Total parking spaces 8
Property History
 49
49