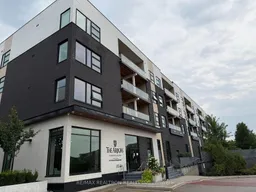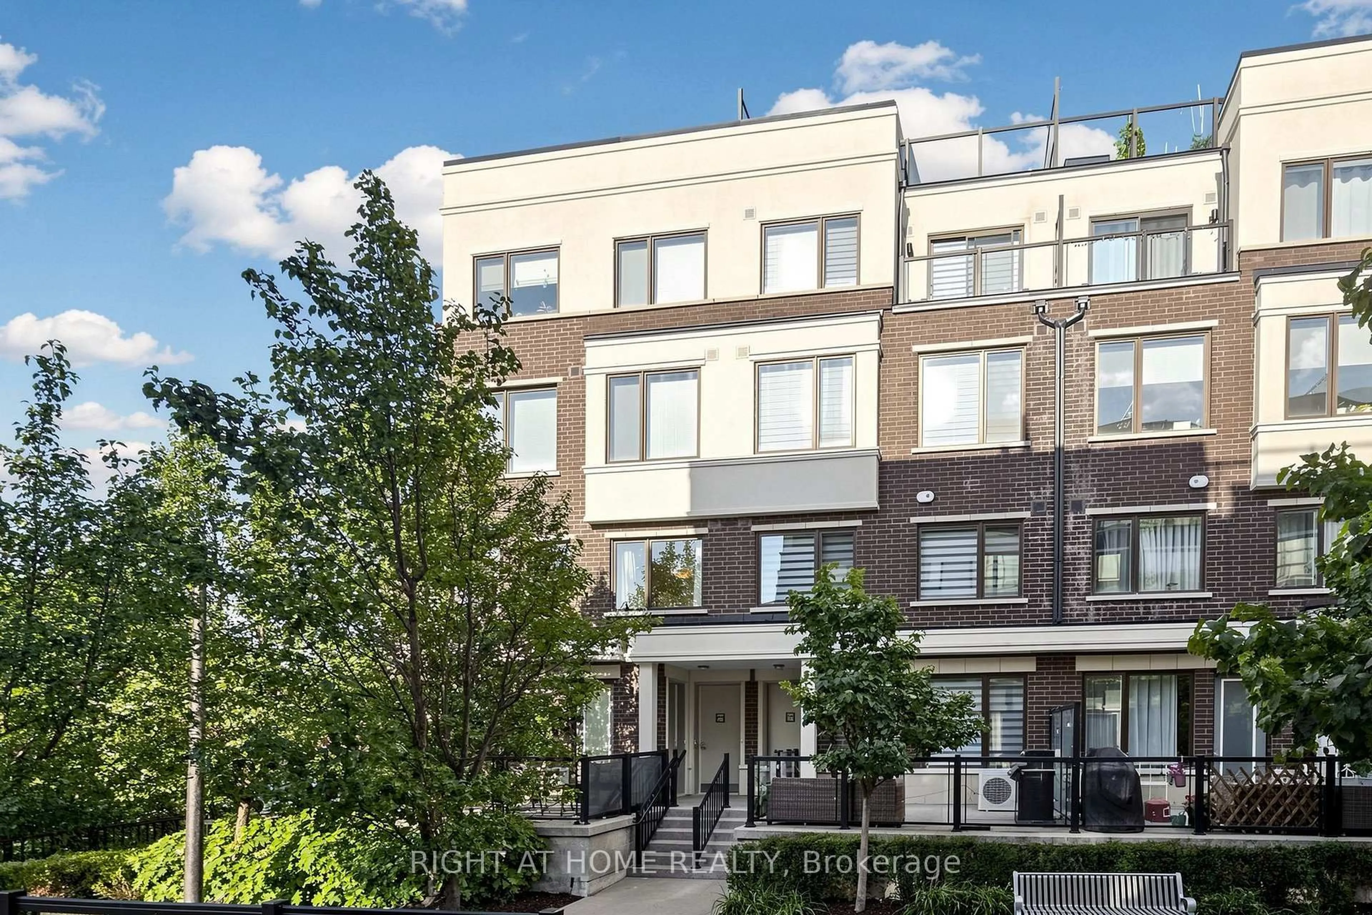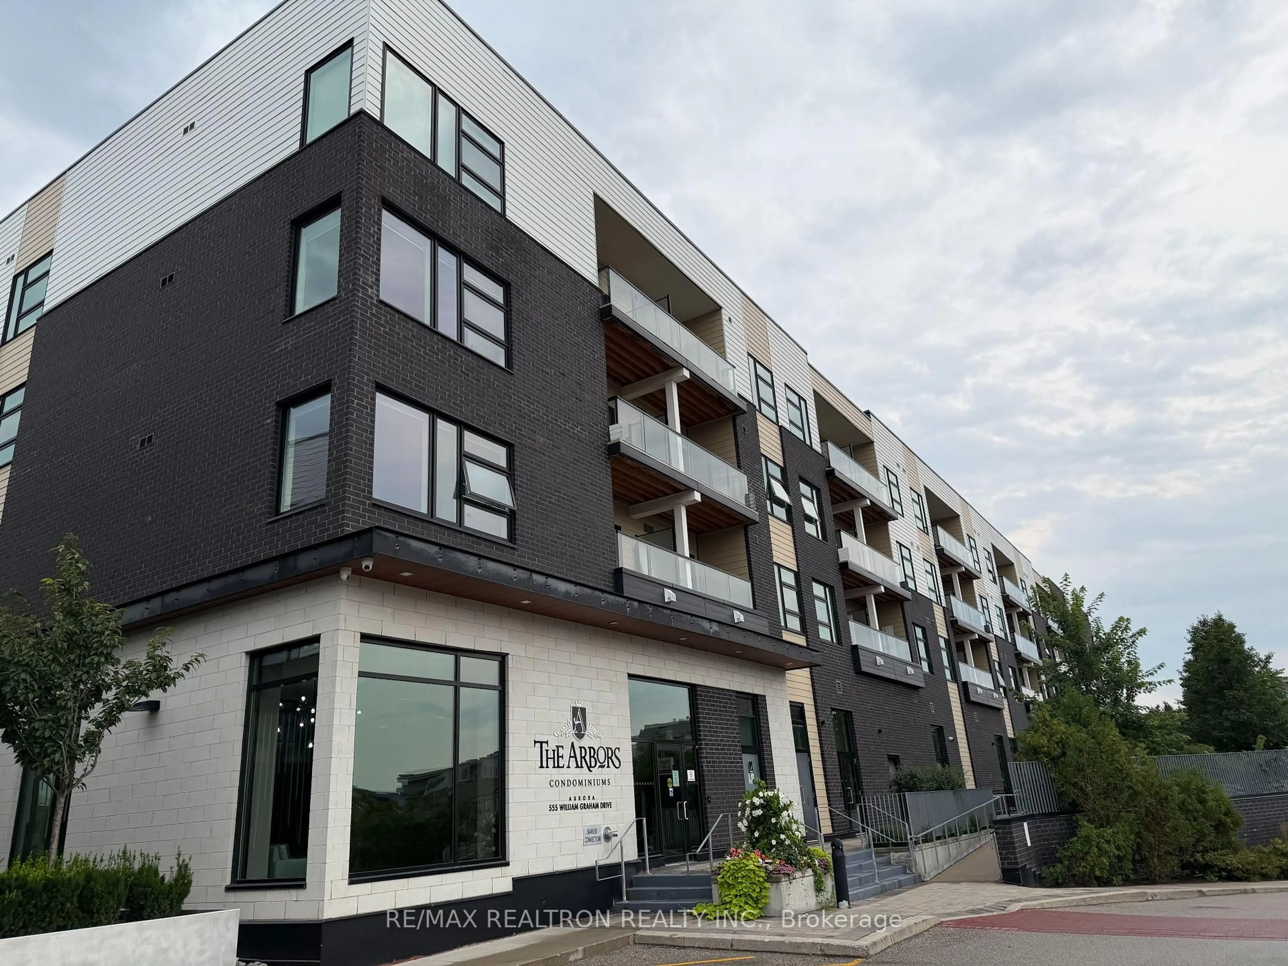
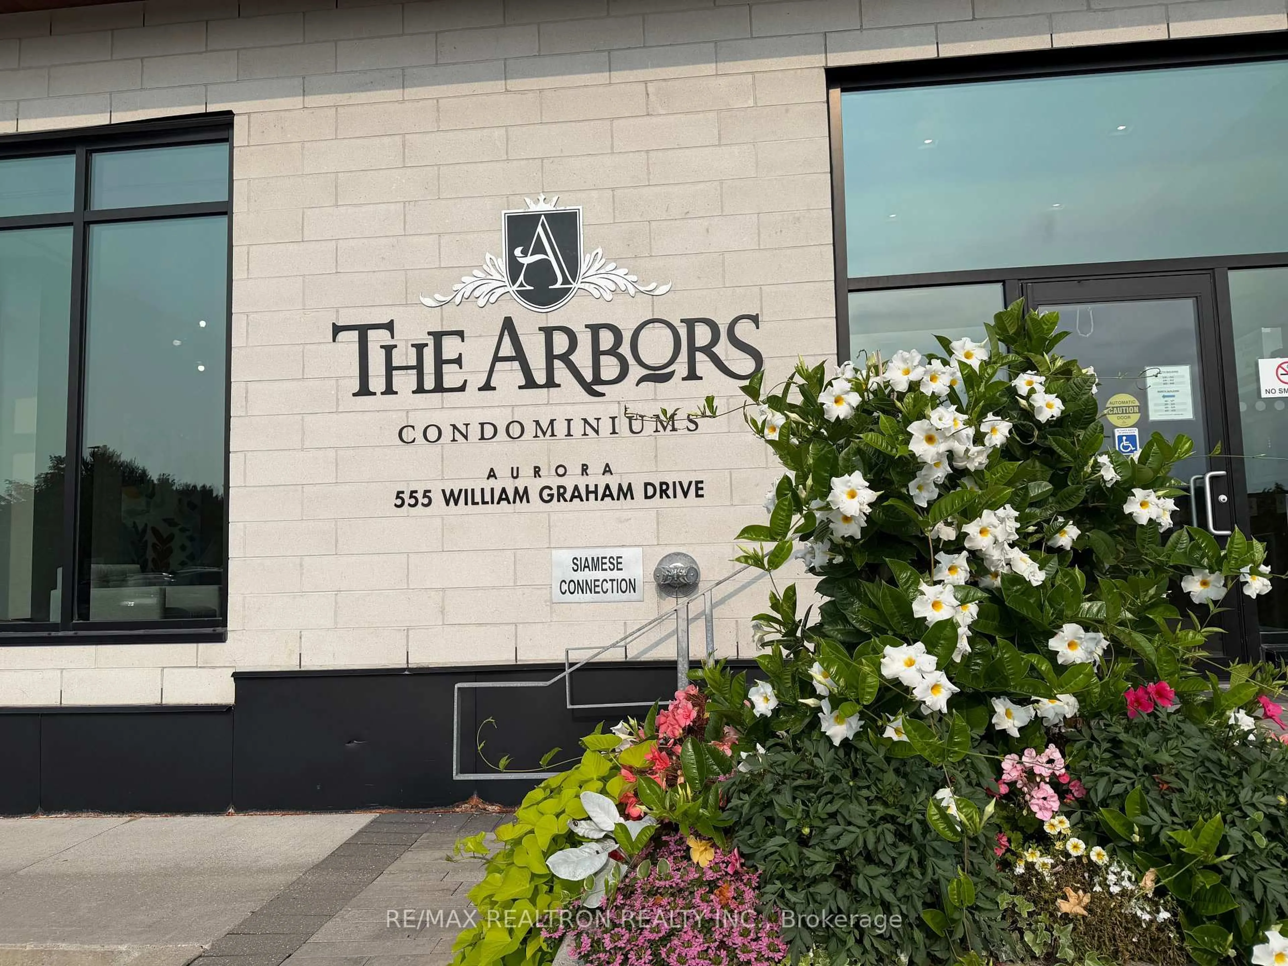
555 William Graham Dr #343, Aurora, Ontario L4G 7G4
Contact us about this property
Highlights
Estimated valueThis is the price Wahi expects this property to sell for.
The calculation is powered by our Instant Home Value Estimate, which uses current market and property price trends to estimate your home’s value with a 90% accuracy rate.Not available
Price/Sqft$682/sqft
Monthly cost
Open Calculator
Description
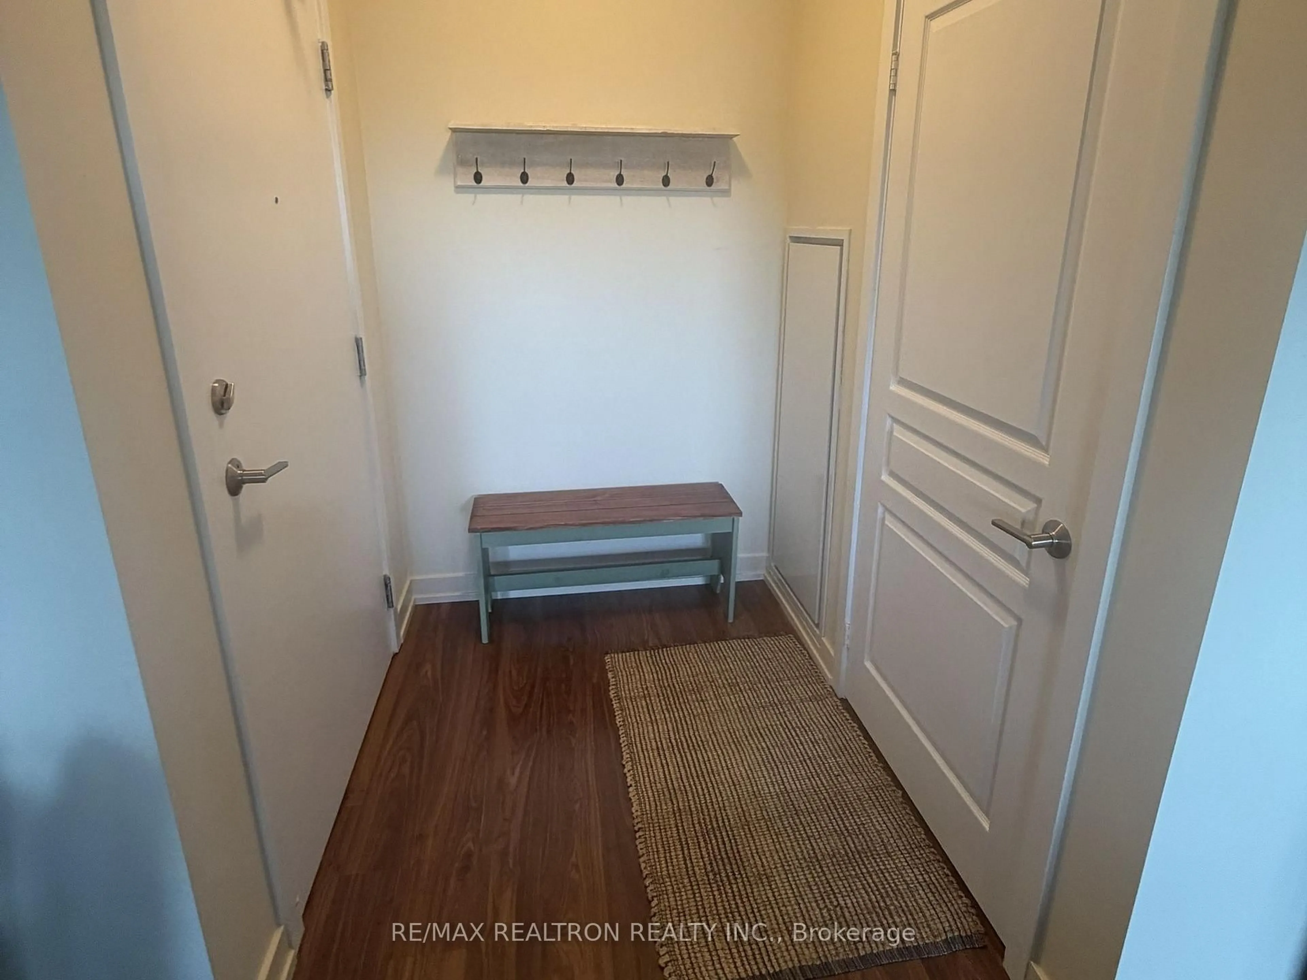
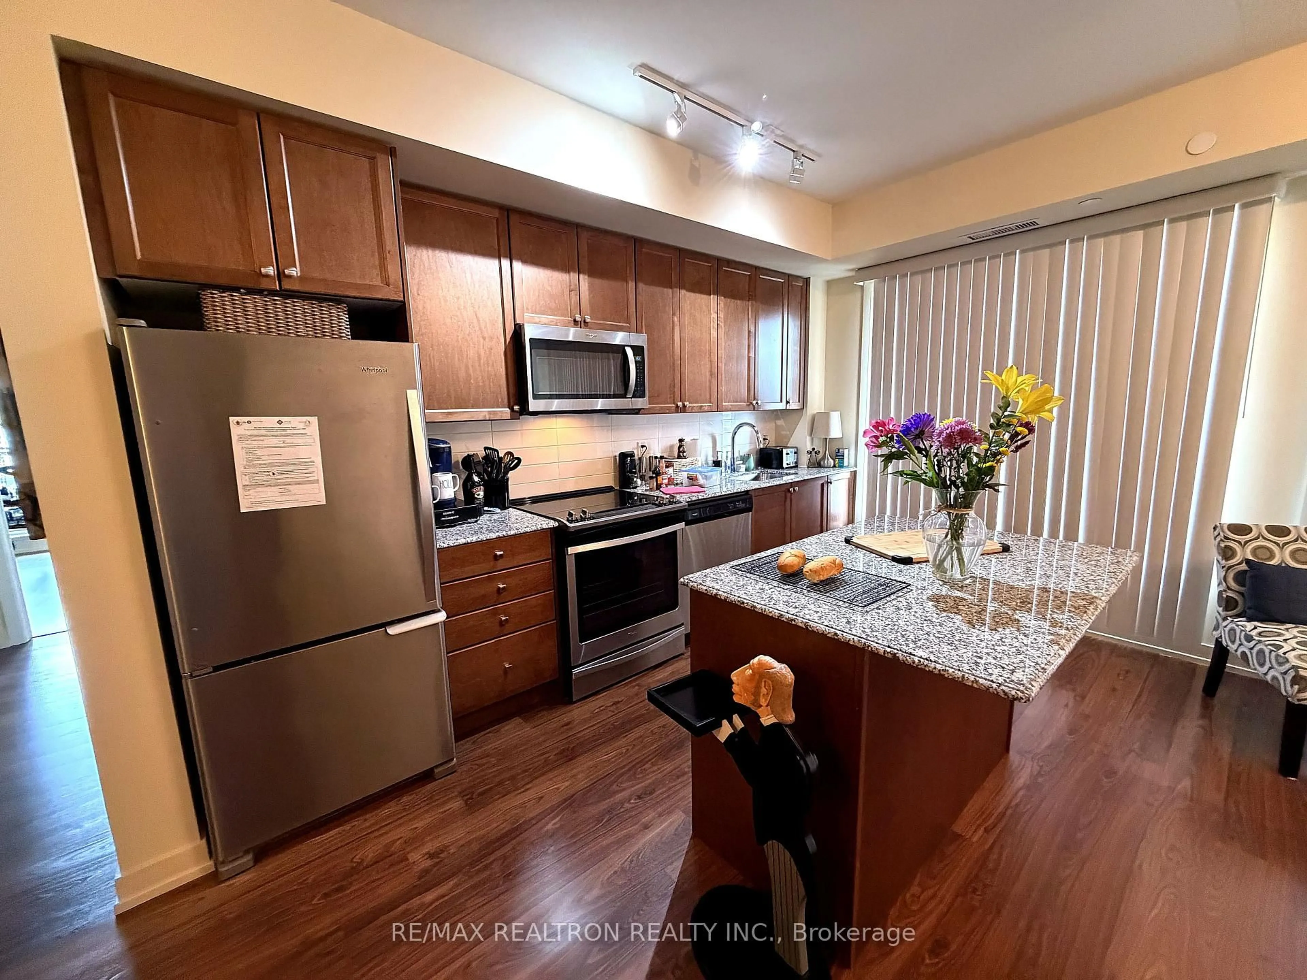
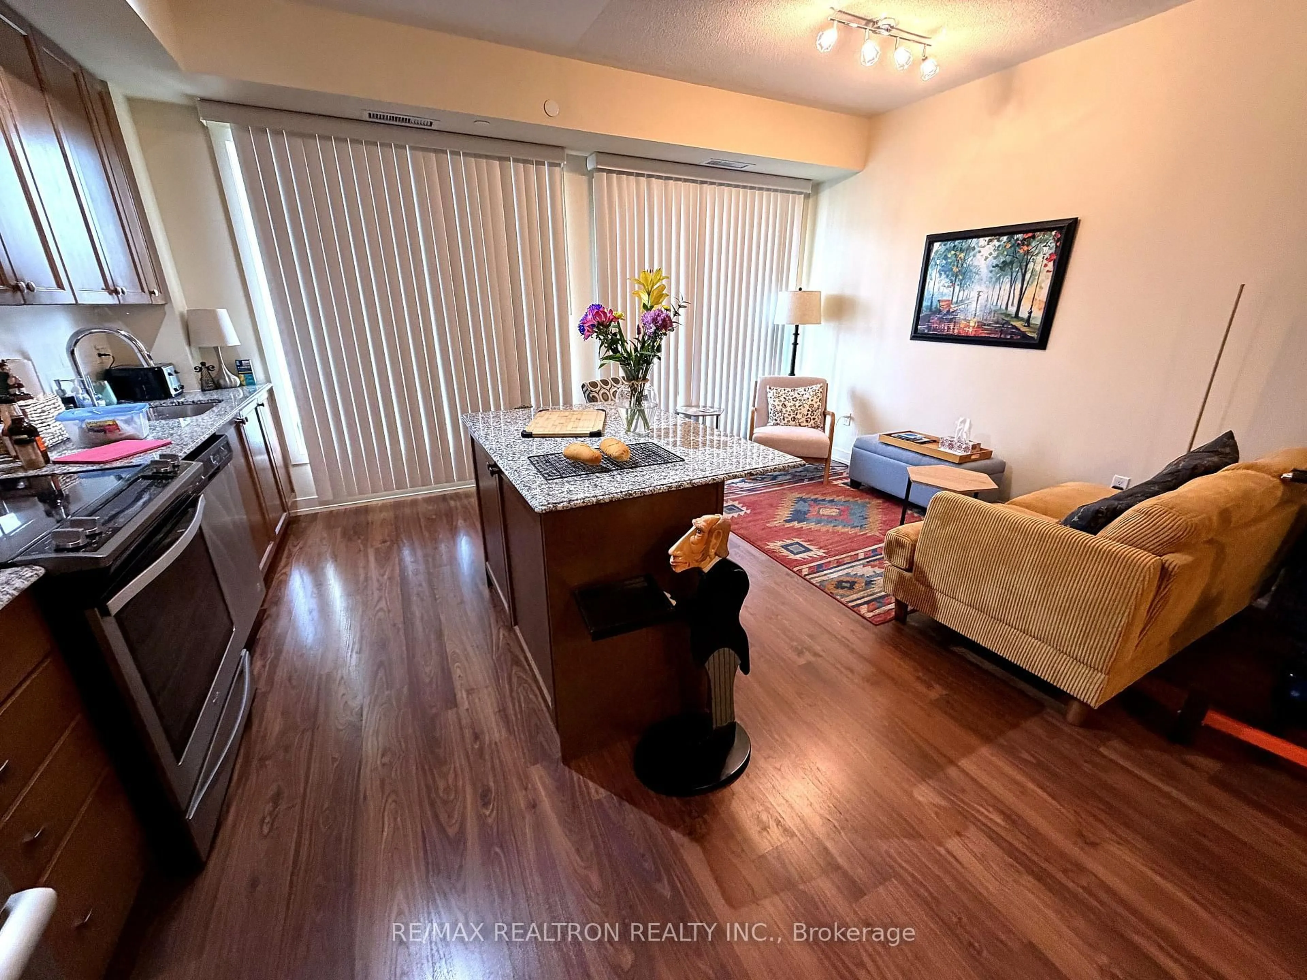
Welcome to The Arbors Suite 343 at 555 William Graham Dr. a boutique low rise condominium by Brookfield Residential. This bright spacious 969 sq. ft. condo in a sought after Aurora location off Leslie St. The 2 bedroom 2 bathroom suite offers an open concept layout with laminate flooring throughout and a modern Kitchen with an island and stainless steel appliances. Enjoy outdoor living with 3 walkouts to two balconies, including a walk out from the bedrooms. The primary bedroom features a walkout to balcony and 3 pc ensuite with a shower. The second bedroom offers a double closet and and its own balcony access. 4 pc bathroom. Ensuite laundry and 2 parking spaces an everyday convenience. Residents of this building enjoy a concierge, fitness room, party room, recreation room and visitor parking. This location is close to everything: Walmart, Supercentre, shopping, dining, YRT transit, Hwy 404 and nearby green spaces including Hickson Park, Aurora Arboretum and Lambert Wilson park.
Property Details
Interior
Features
Main Floor
Kitchen
5.47 x 4.41Combined W/Great Rm / Laminate / Stainless Steel Appl
Great Rm
5.47 x 4.41Combined W/Kitchen / Laminate / W/O To Balcony
Primary
4.63 x 3.96Laminate / 3 Pc Ensuite / W/O To Balcony
Br
3.47 x 3.04Laminate / Double Closet / W/O To Balcony
Exterior
Features
Parking
Garage spaces 2
Garage type Underground
Other parking spaces 0
Total parking spaces 2
Condo Details
Amenities
Bike Storage, Concierge, Elevator, Games Room, Gym, Visitor Parking
Inclusions
Property History
 25