63 Billingham Hts, Aurora, Ontario L4G 7Y1
Contact us about this property
Highlights
Estimated valueThis is the price Wahi expects this property to sell for.
The calculation is powered by our Instant Home Value Estimate, which uses current market and property price trends to estimate your home’s value with a 90% accuracy rate.Not available
Price/Sqft$699/sqft
Monthly cost
Open Calculator
Description
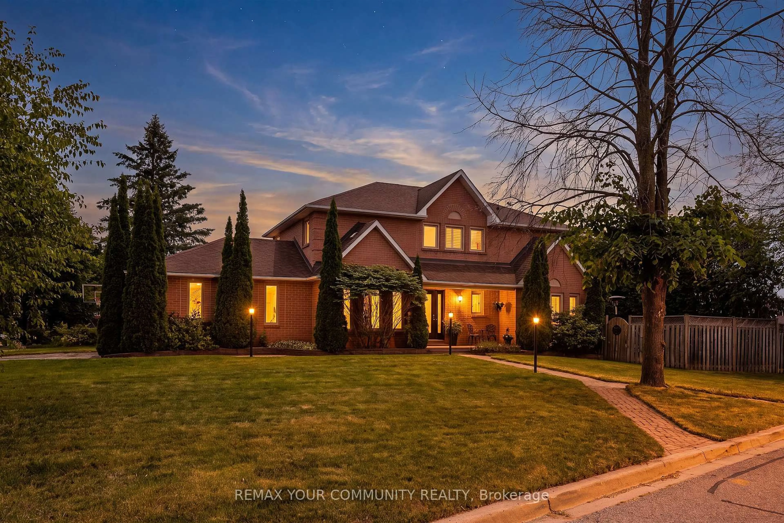
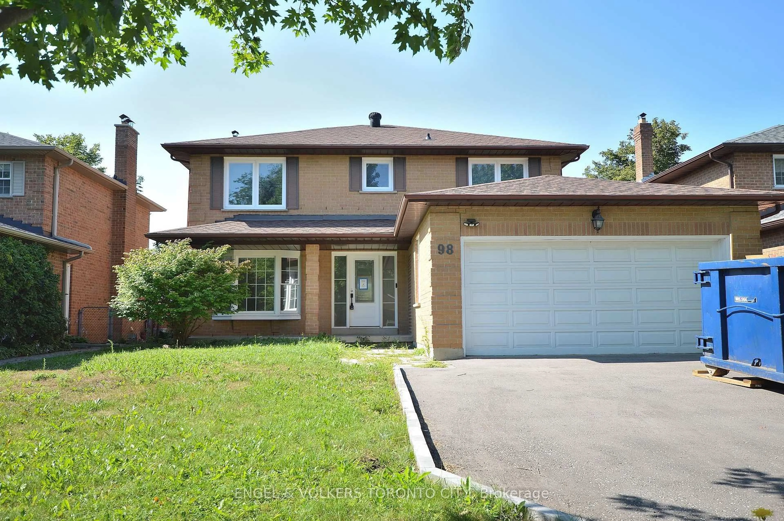
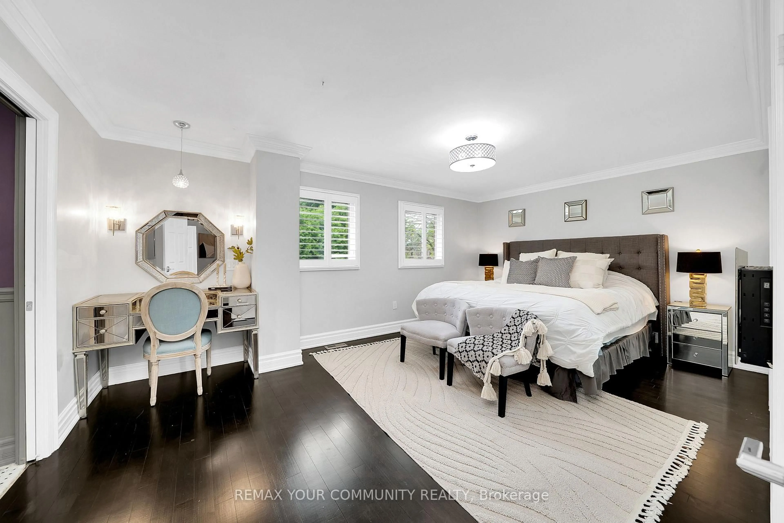
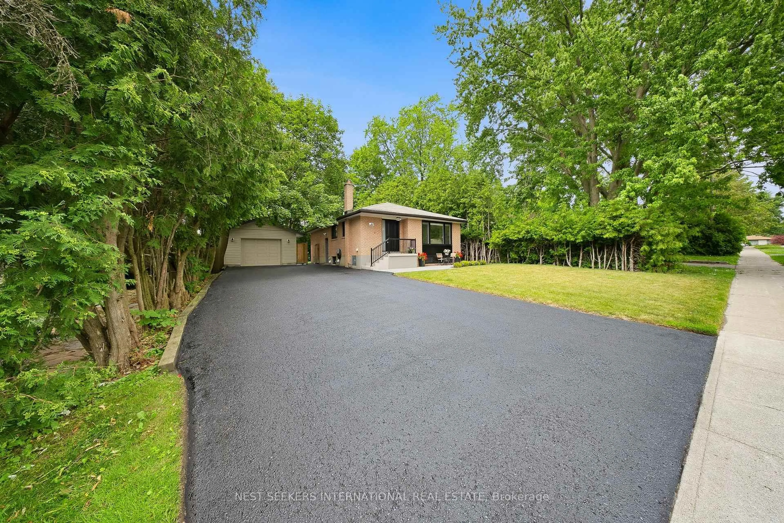
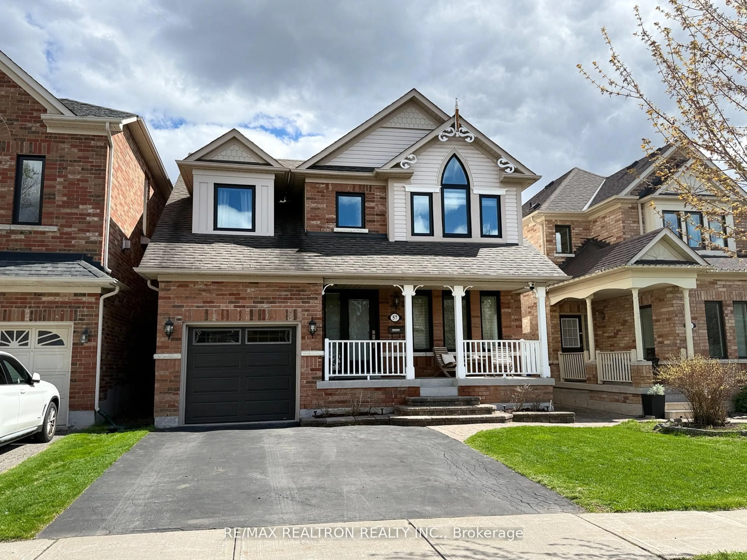
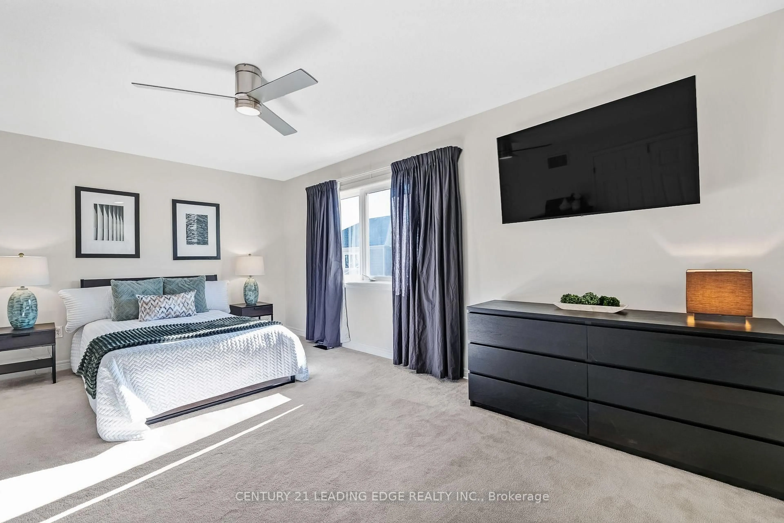
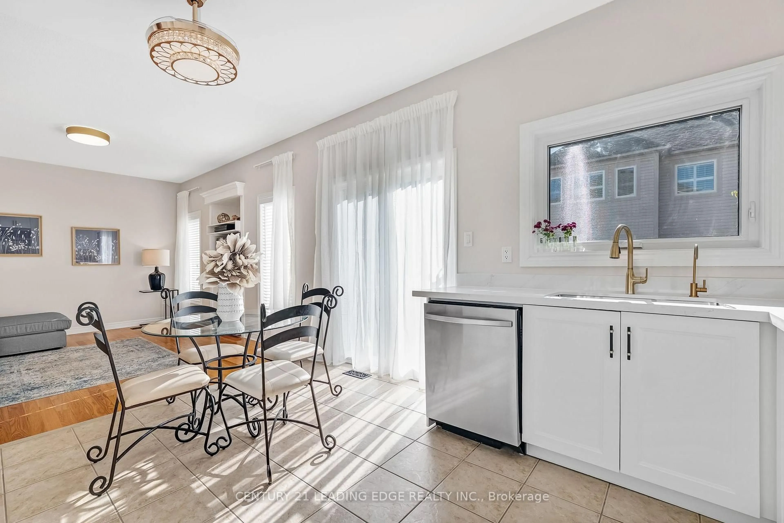
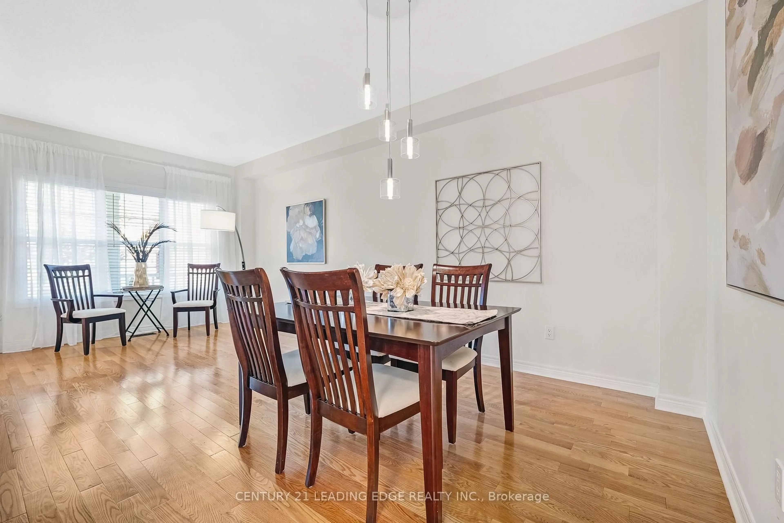
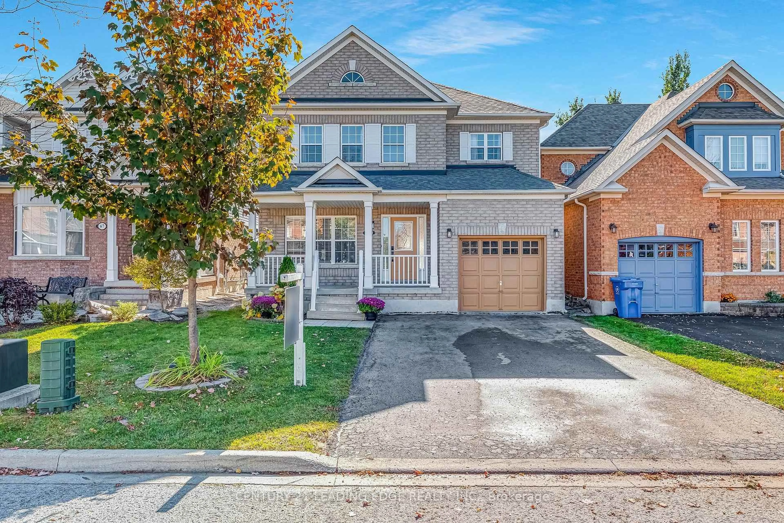
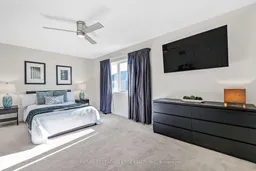
Your next chapter starts at 63 Billingham Heights! Fall in love with this beautifully updated detached home in an incredible Aurora neighbourhood! From the brand-new kitchen to the stylishly updated bathrooms, modern door hardware, and upgraded light fixtures, this home is ready to welcome you in and make you feel right at home. The 9-foot ceilings add to the bright, open feel, creating a wonderful sense of space throughout. Enjoy generously sized bedrooms and a spacious primary suite featuring a walk-in closet and private 4-piece ensuite - your own comfortable retreat at the end of the day! Add in the everyday convenience of second-floor laundry and direct access to the garage from inside the home, and you'll appreciate the thoughtful features that make daily living a breeze.Need more space? The fully finished basement offers endless possibilities, an additional bathroom, and tons of storage to keep everything organized.Step outside and discover your own backyard retreat, complete with a beautiful deck that's perfect for summer entertaining, family barbecues, or simply relaxing outdoors. The double driveway with no sidewalk offers added convenience and extra parking space.Beautifully updated, wonderfully spacious, and set in a fantastic Aurora location, 63 Billingham Heights offers the perfect blend of comfort, style, and functionality. This is a home you won't want to miss!
Property Details
Interior
Features
Main Floor
Kitchen
4.22 x 3.4Ceramic Floor / Quartz Counter / Eat-In Kitchen
Dining
3.23 x 3.07hardwood floor / Combined W/Living
Living
3.23 x 3.07hardwood floor / Picture Window / Combined W/Dining
Family
4.27 x 3.43hardwood floor / Fireplace Insert / B/I Shelves
Exterior
Features
Parking
Garage spaces 1
Garage type Built-In
Other parking spaces 4
Total parking spaces 5
Property History
 31