84 Mosley St, Aurora, Ontario L4G 1H1
Contact us about this property
Highlights
Estimated valueThis is the price Wahi expects this property to sell for.
The calculation is powered by our Instant Home Value Estimate, which uses current market and property price trends to estimate your home’s value with a 90% accuracy rate.Not available
Price/Sqft$604/sqft
Monthly cost
Open Calculator
Description
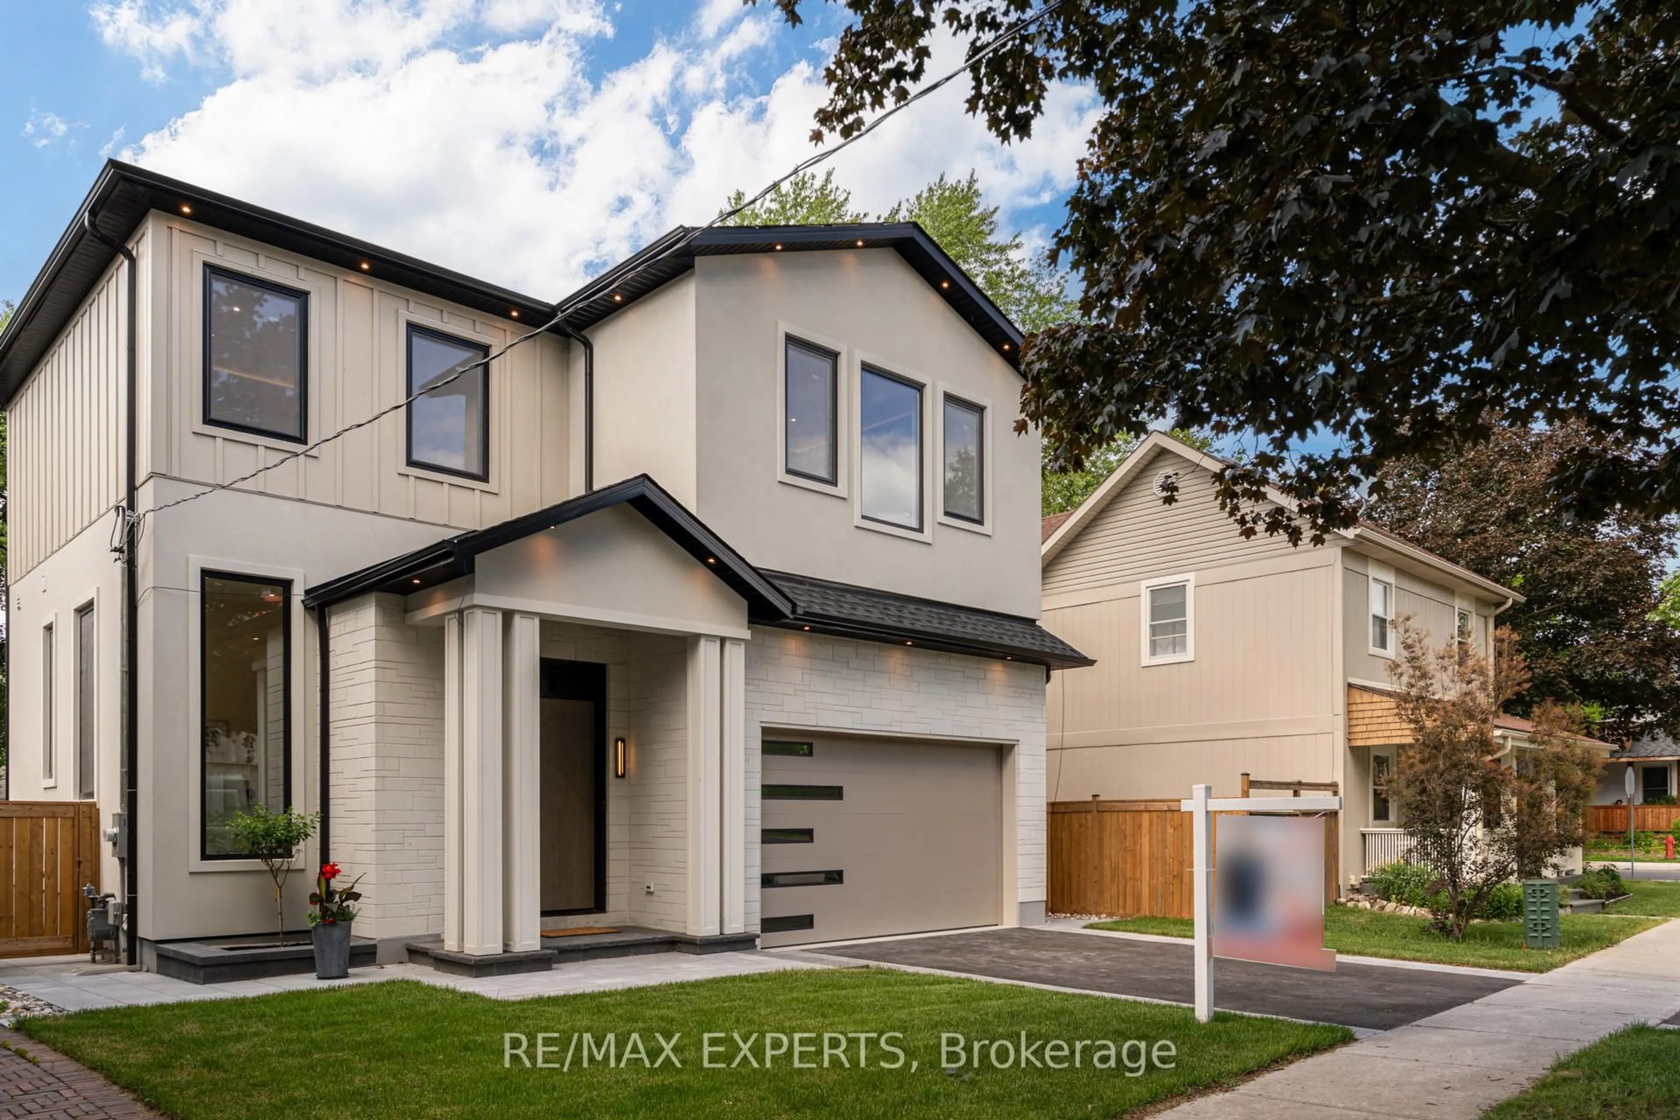
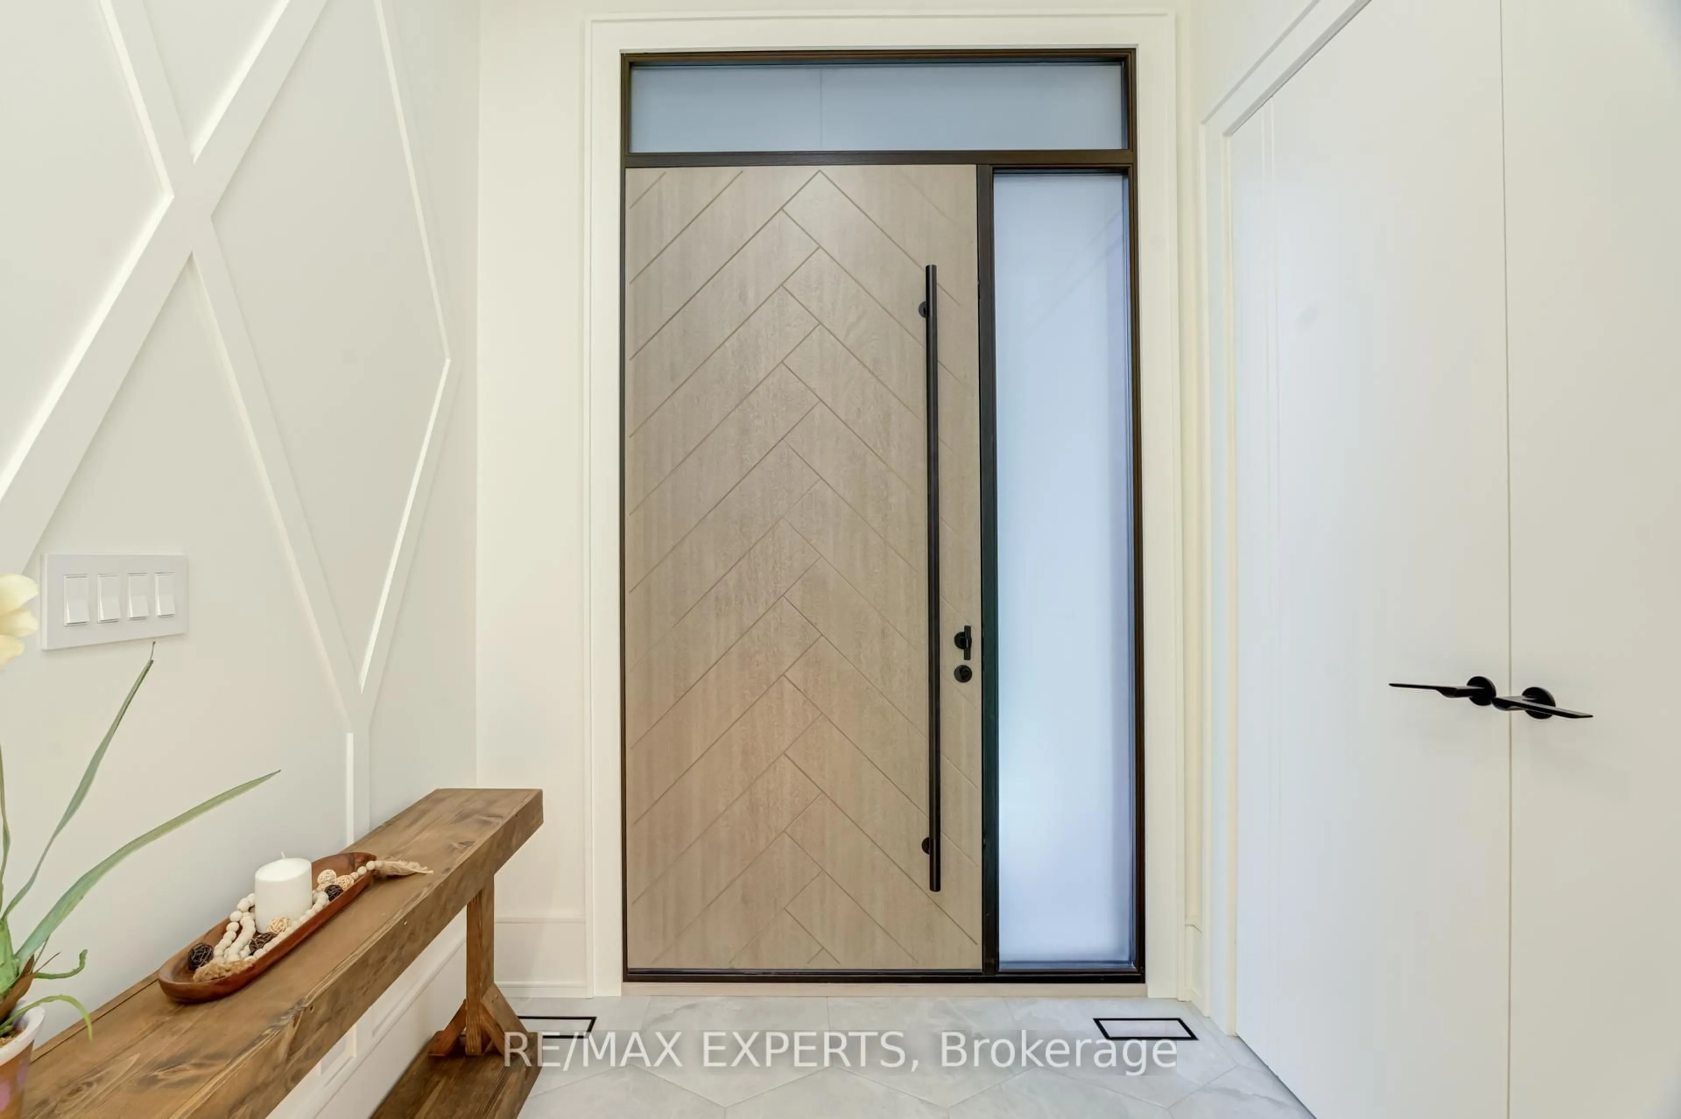
Exceptional custom-built home offering over 3,900 sq. ft. of luxurious living space on a premium 45 x 125 ft lot in one of Aurora's most sought-after neighbourhoods. Designed by a European architect, this residence features soaring 11.5 ft ceilings, 10 ft coffered ceilingsin all bedrooms, a designer kitchen with JennAir appliances, custom cabinetry, European triple-pane windows and doors, and heated floors in all bathrooms and the basement. The elegant primary suite includes a Juliet balcony, electric fireplace, and spa-inspired ensuite.Professionally landscaped with extensive interlock, a large entertaining deck, and a private backyard. Located directly across from Town Park and within walking distance to the GOStation, top-rated schools, restaurants, and amenities. Separate entrance basement with heated floors and rough-ins for a kitchen and bathroom offers excellent in-law suite or rental potential.
Property Details
Interior
Features
Main Floor
Dining
3.65 x 3.65O/Looks Backyard / hardwood floor / Open Concept
Dining
3.95 x 4.56hardwood floor / Open Concept / O/Looks Backyard
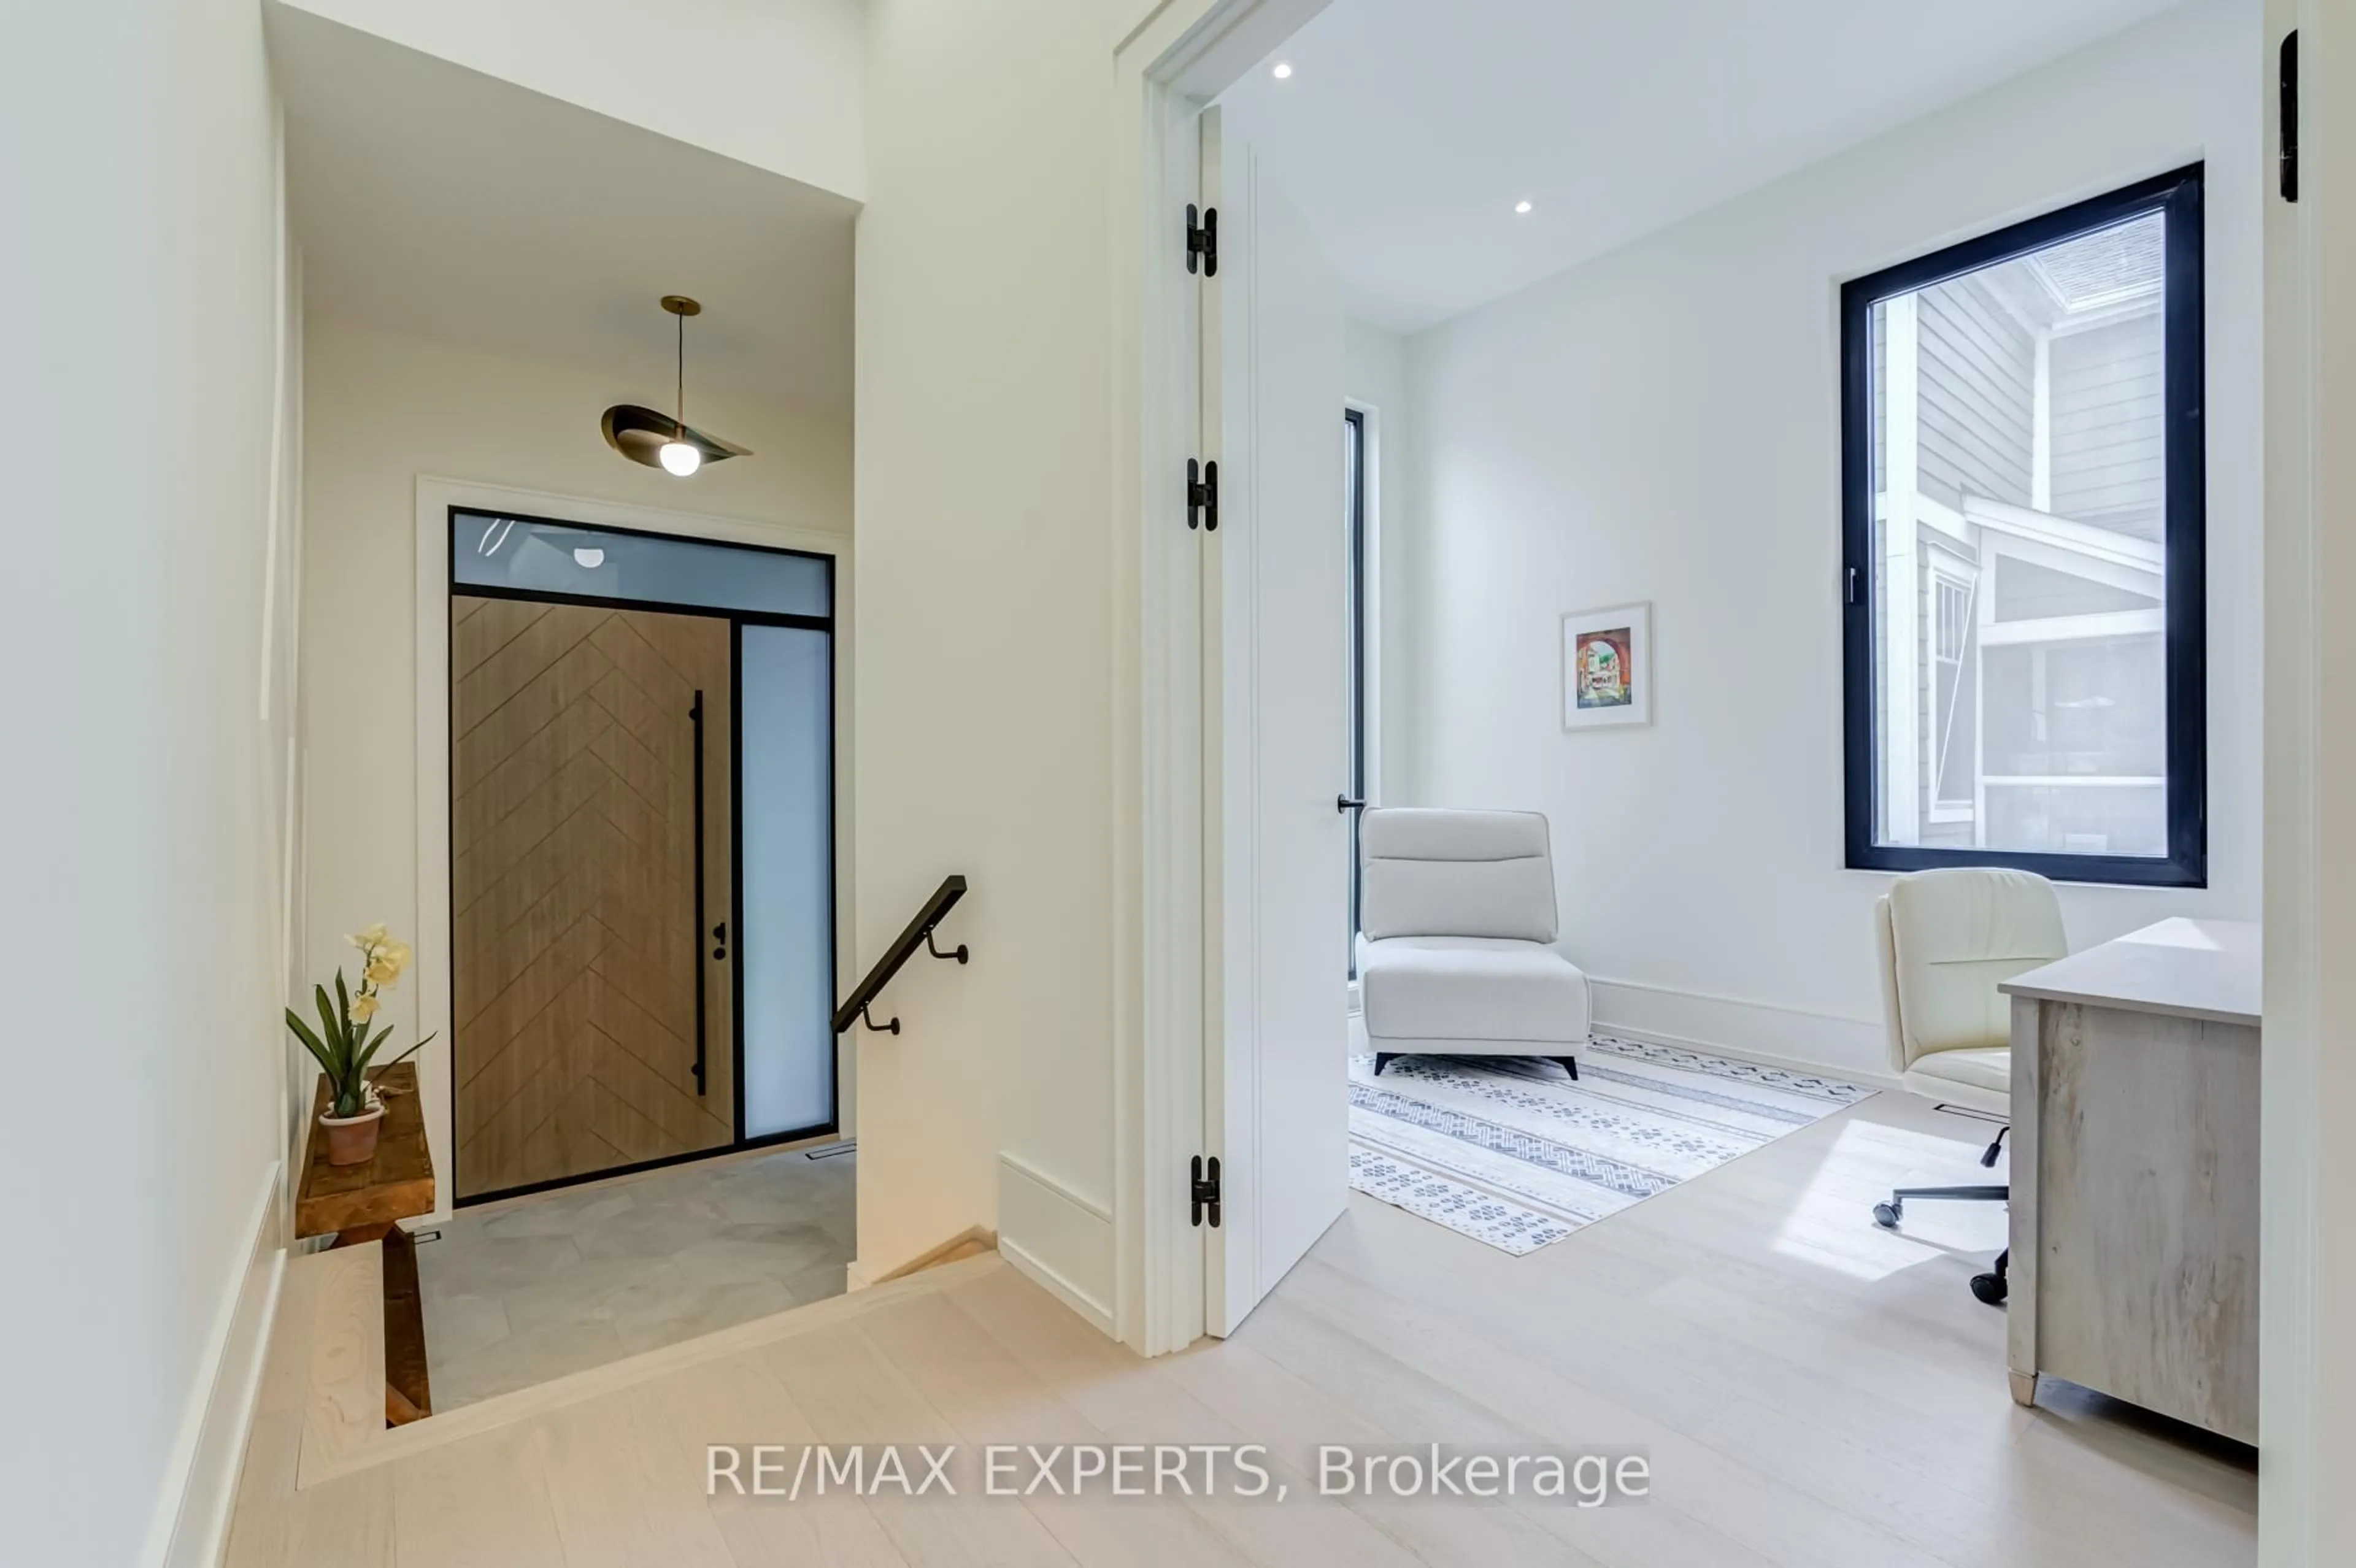
Office
3.03 x 3.03Picture Window
Living
5.66 x 6.2Electric Fireplace / hardwood floor / Open Concept
Exterior
Features
Parking
Garage spaces 2
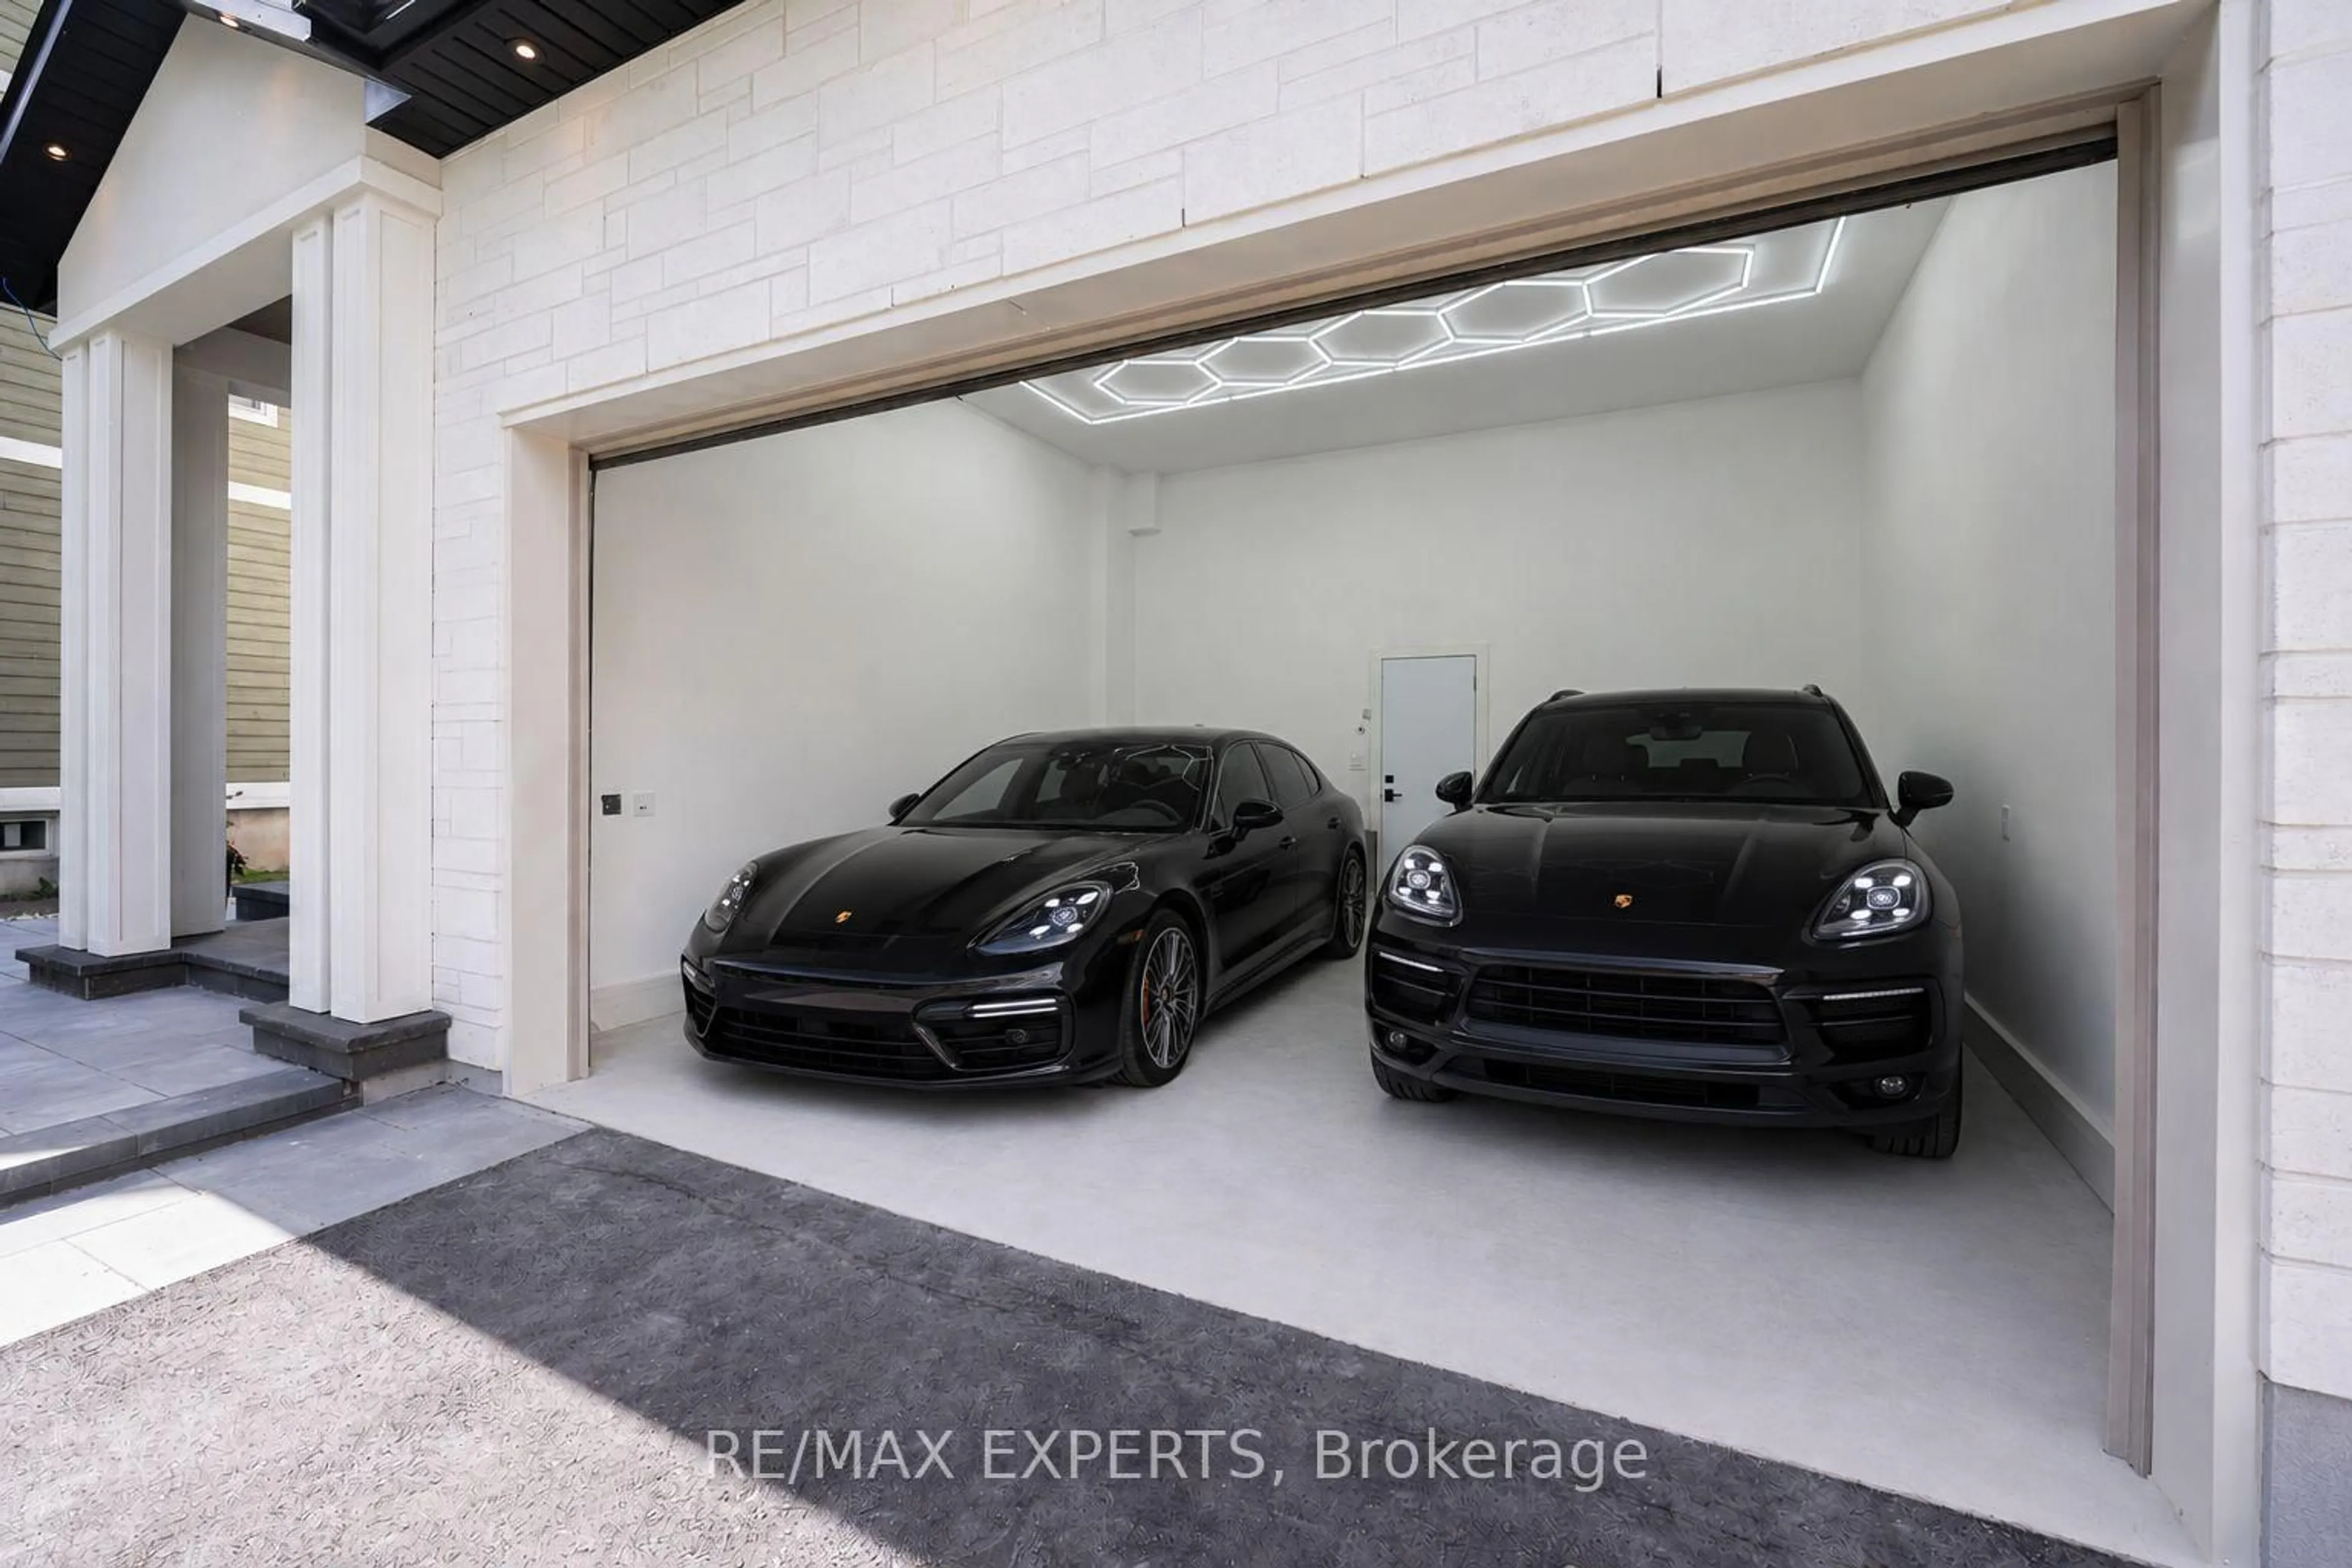
Garage type Built-In
Other parking spaces 2
Total parking spaces 4
Property History
 42
42