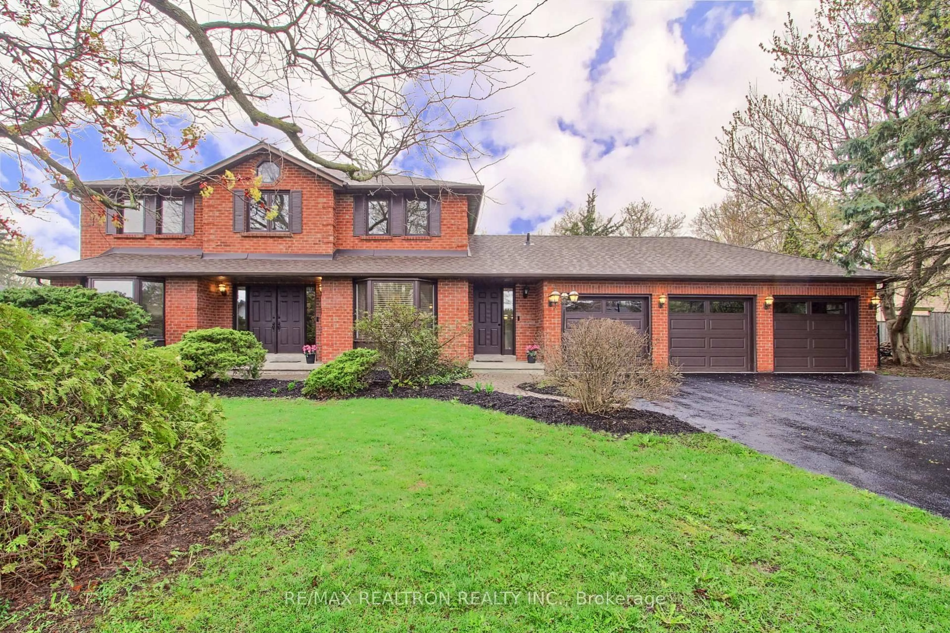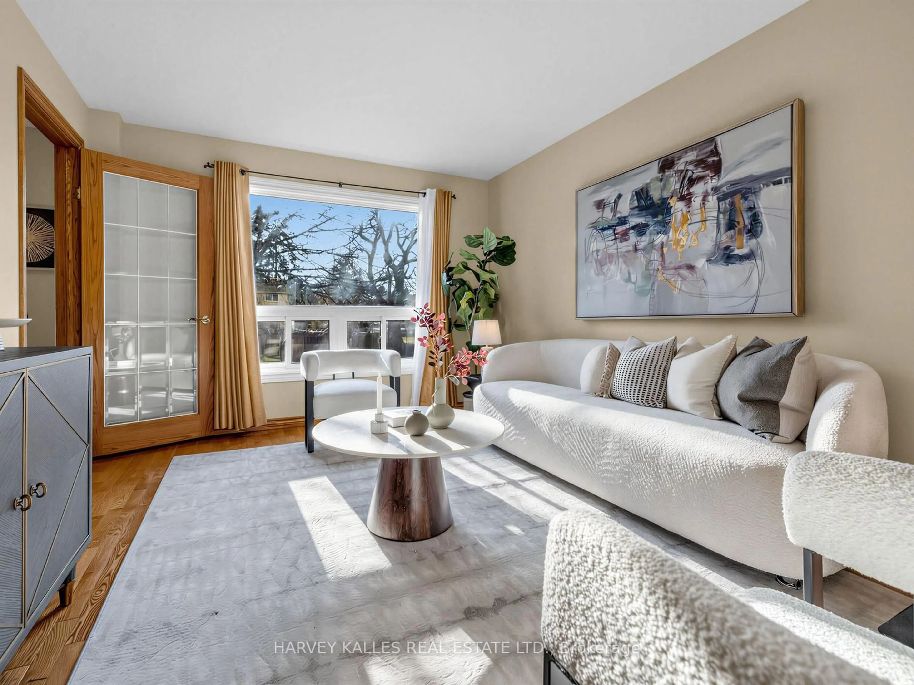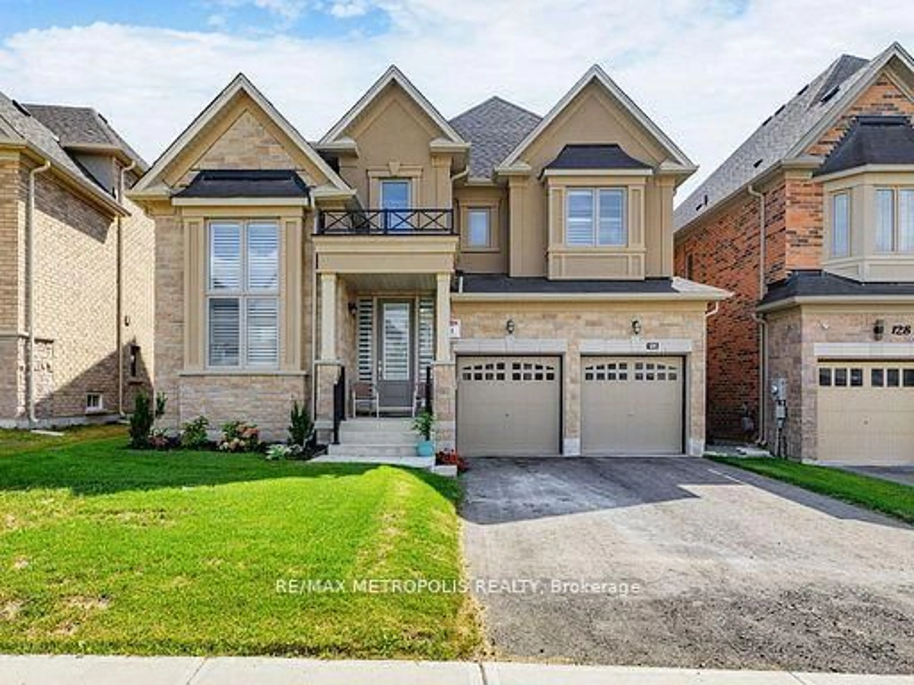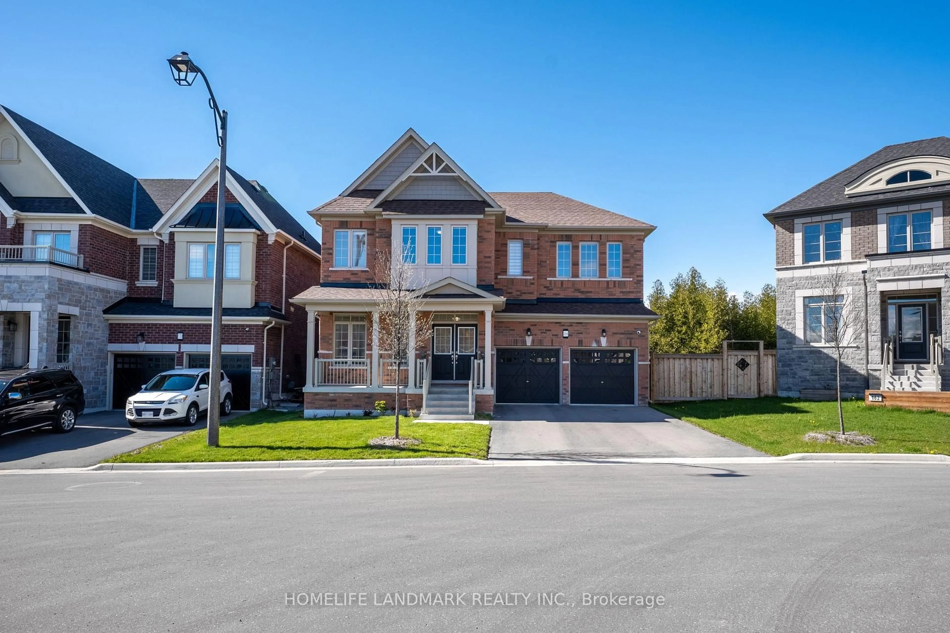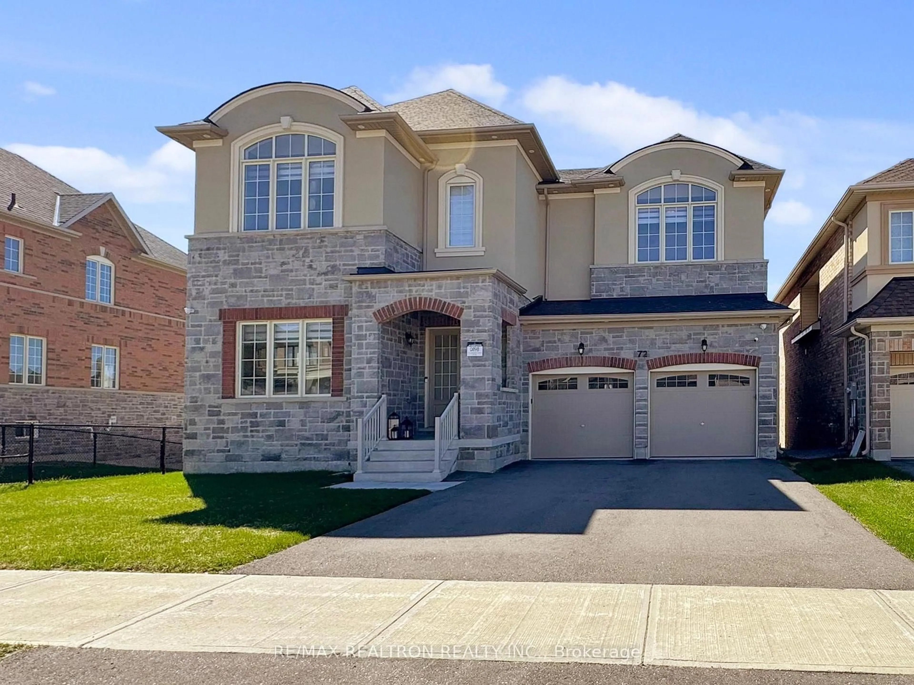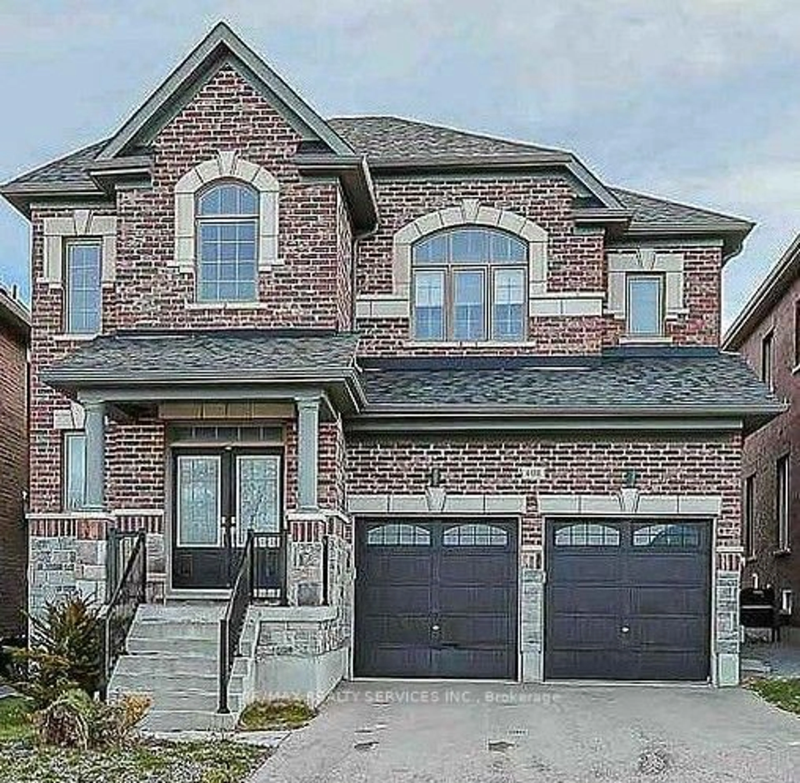
trreb/IMG-N13880646_a5a55f09-1a34-4e34-a7be-a65b598d0cfe-l.jpg
22 hours on Market

108 Frank Kelly Dr, East Gwillimbury, Ontario L9N 0V3

Detached
4
4
~2500-3000 sqft
$1,249,000
Get pre-qualifiedPowered by nesto
Detached
4
4
~2500-3000 sqft

Contact us about this property

Call

Highlights

Property Estimate

Days on market22 hours

Estimated valueNot available

Price/Sqft$458/sqft

Monthly cost

Open Calculator

Description

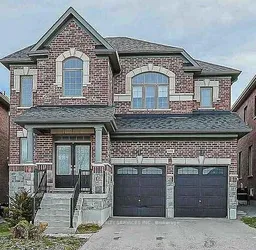
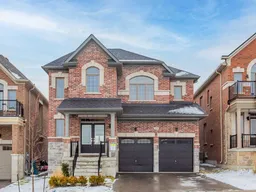
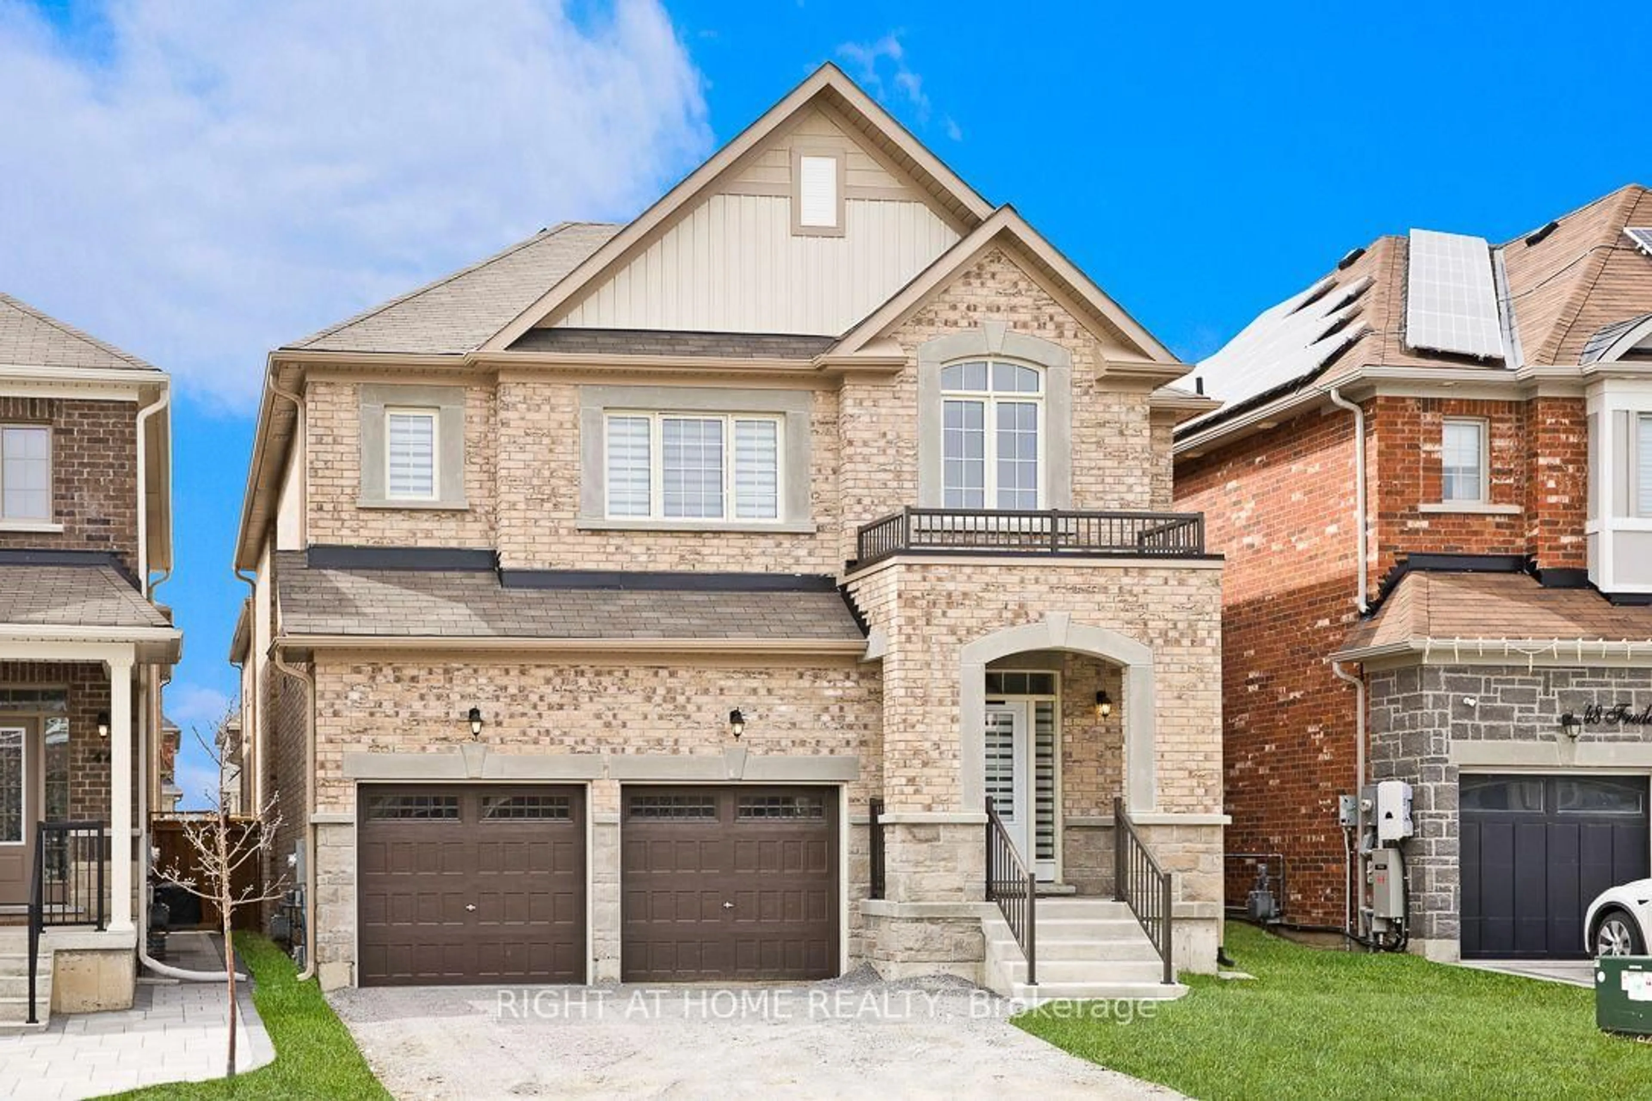
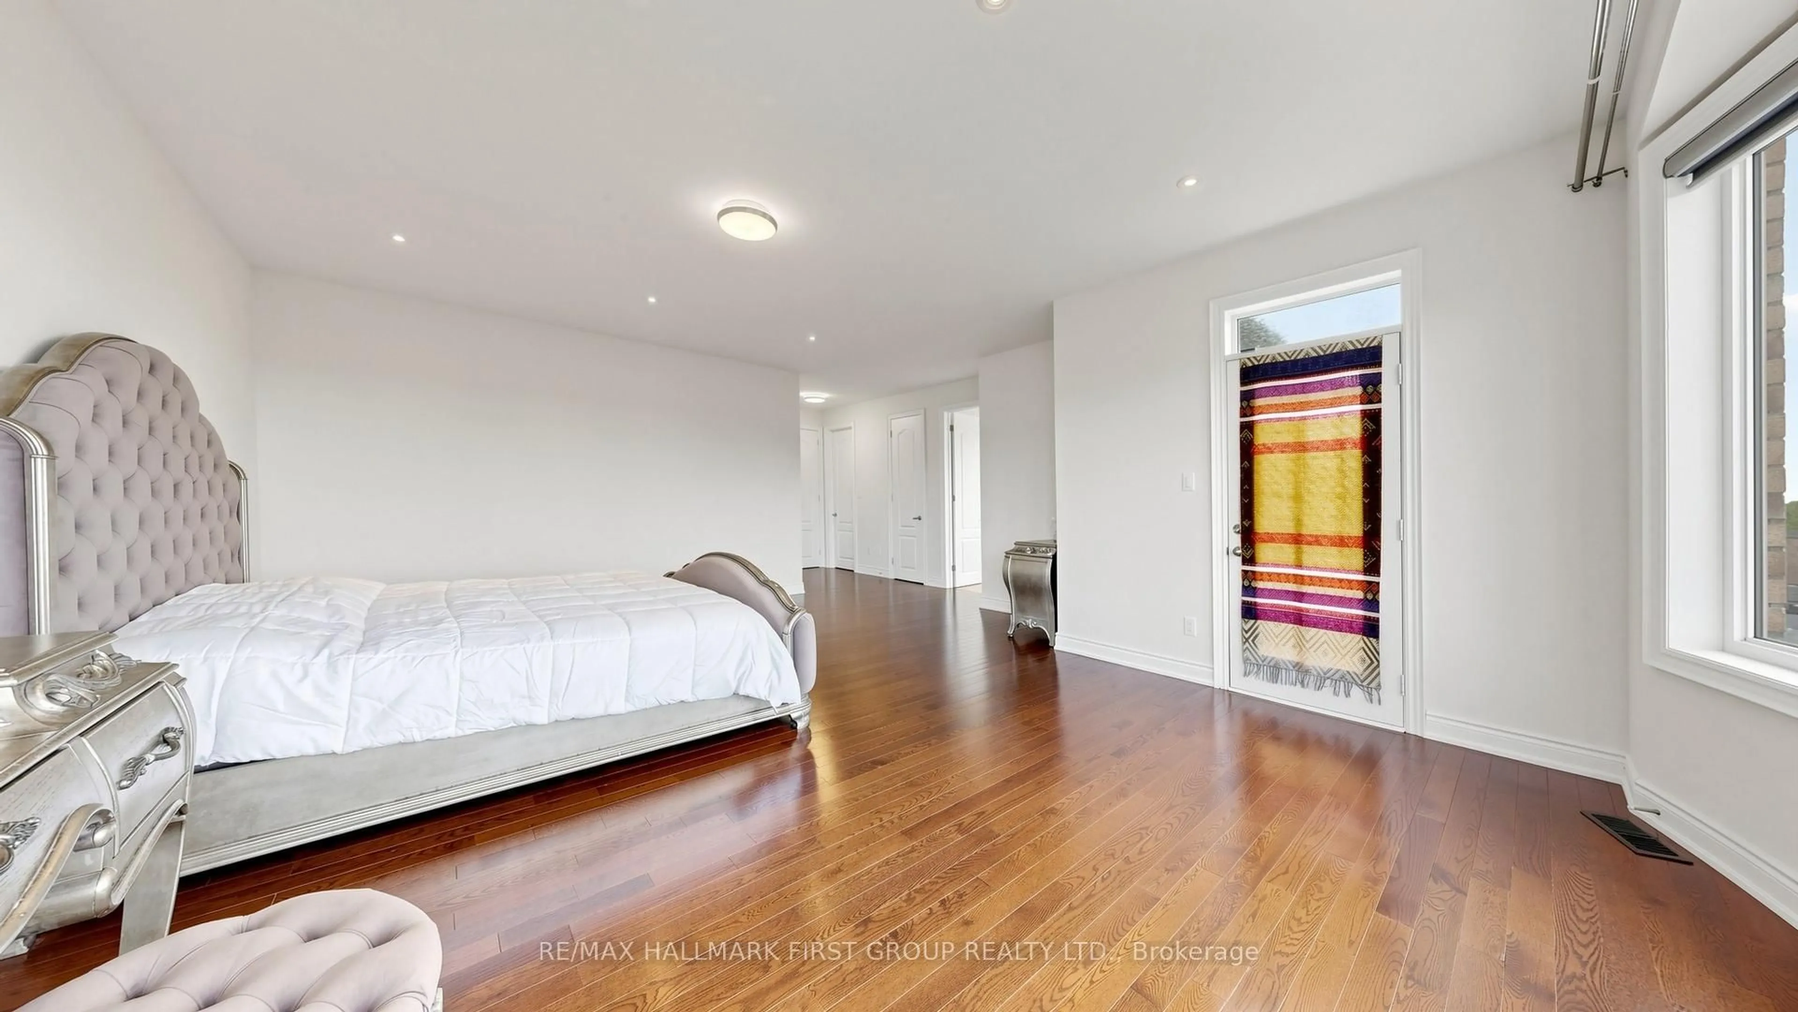
Sun Filled Spacious Layout, Backing On To Park! 9Ft Ceiling Main Level, Open Concept, 4 Bdrm,4 Bath, Main Floor Office. Oak Staircase, Stone Countertops, Fireplace, Crown Moulding, Upgraded Light Fixtures, Pot Lights. Primary Bedroom With 5 Pcs Ensuite & Walk-In Closet. Convenient 2nd Level Laundry. Located Near Top-Rated Schools, Parks, Go Station, Go Train/Transit, Hwy 404/ 400, Costco, Upper Canada Mall, Park, Cineplex, Home Depot, Walmart, Restaurants Etc. This beautifully designed residence offers the perfect blend of comfort and style. Don't miss the opportunity to own this exceptional property!


Property Details

Style2-Storey
ViewPark/Greenbelt
Age of property-
SqFt~2500-3000 SqFt
Lot Size4,019 SqFt(102.95 x 39.04)
Parking Spaces6
MLS ®NumberN13880646
Community NameNeighborhood of East Gwillimbury
Data SourceTRREB
Listing byRE/MAX REALTY SERVICES INC.

Features

Heating: Forced Air
Cooling: Central Air
Fireplace
Basement: Full

Main Floor

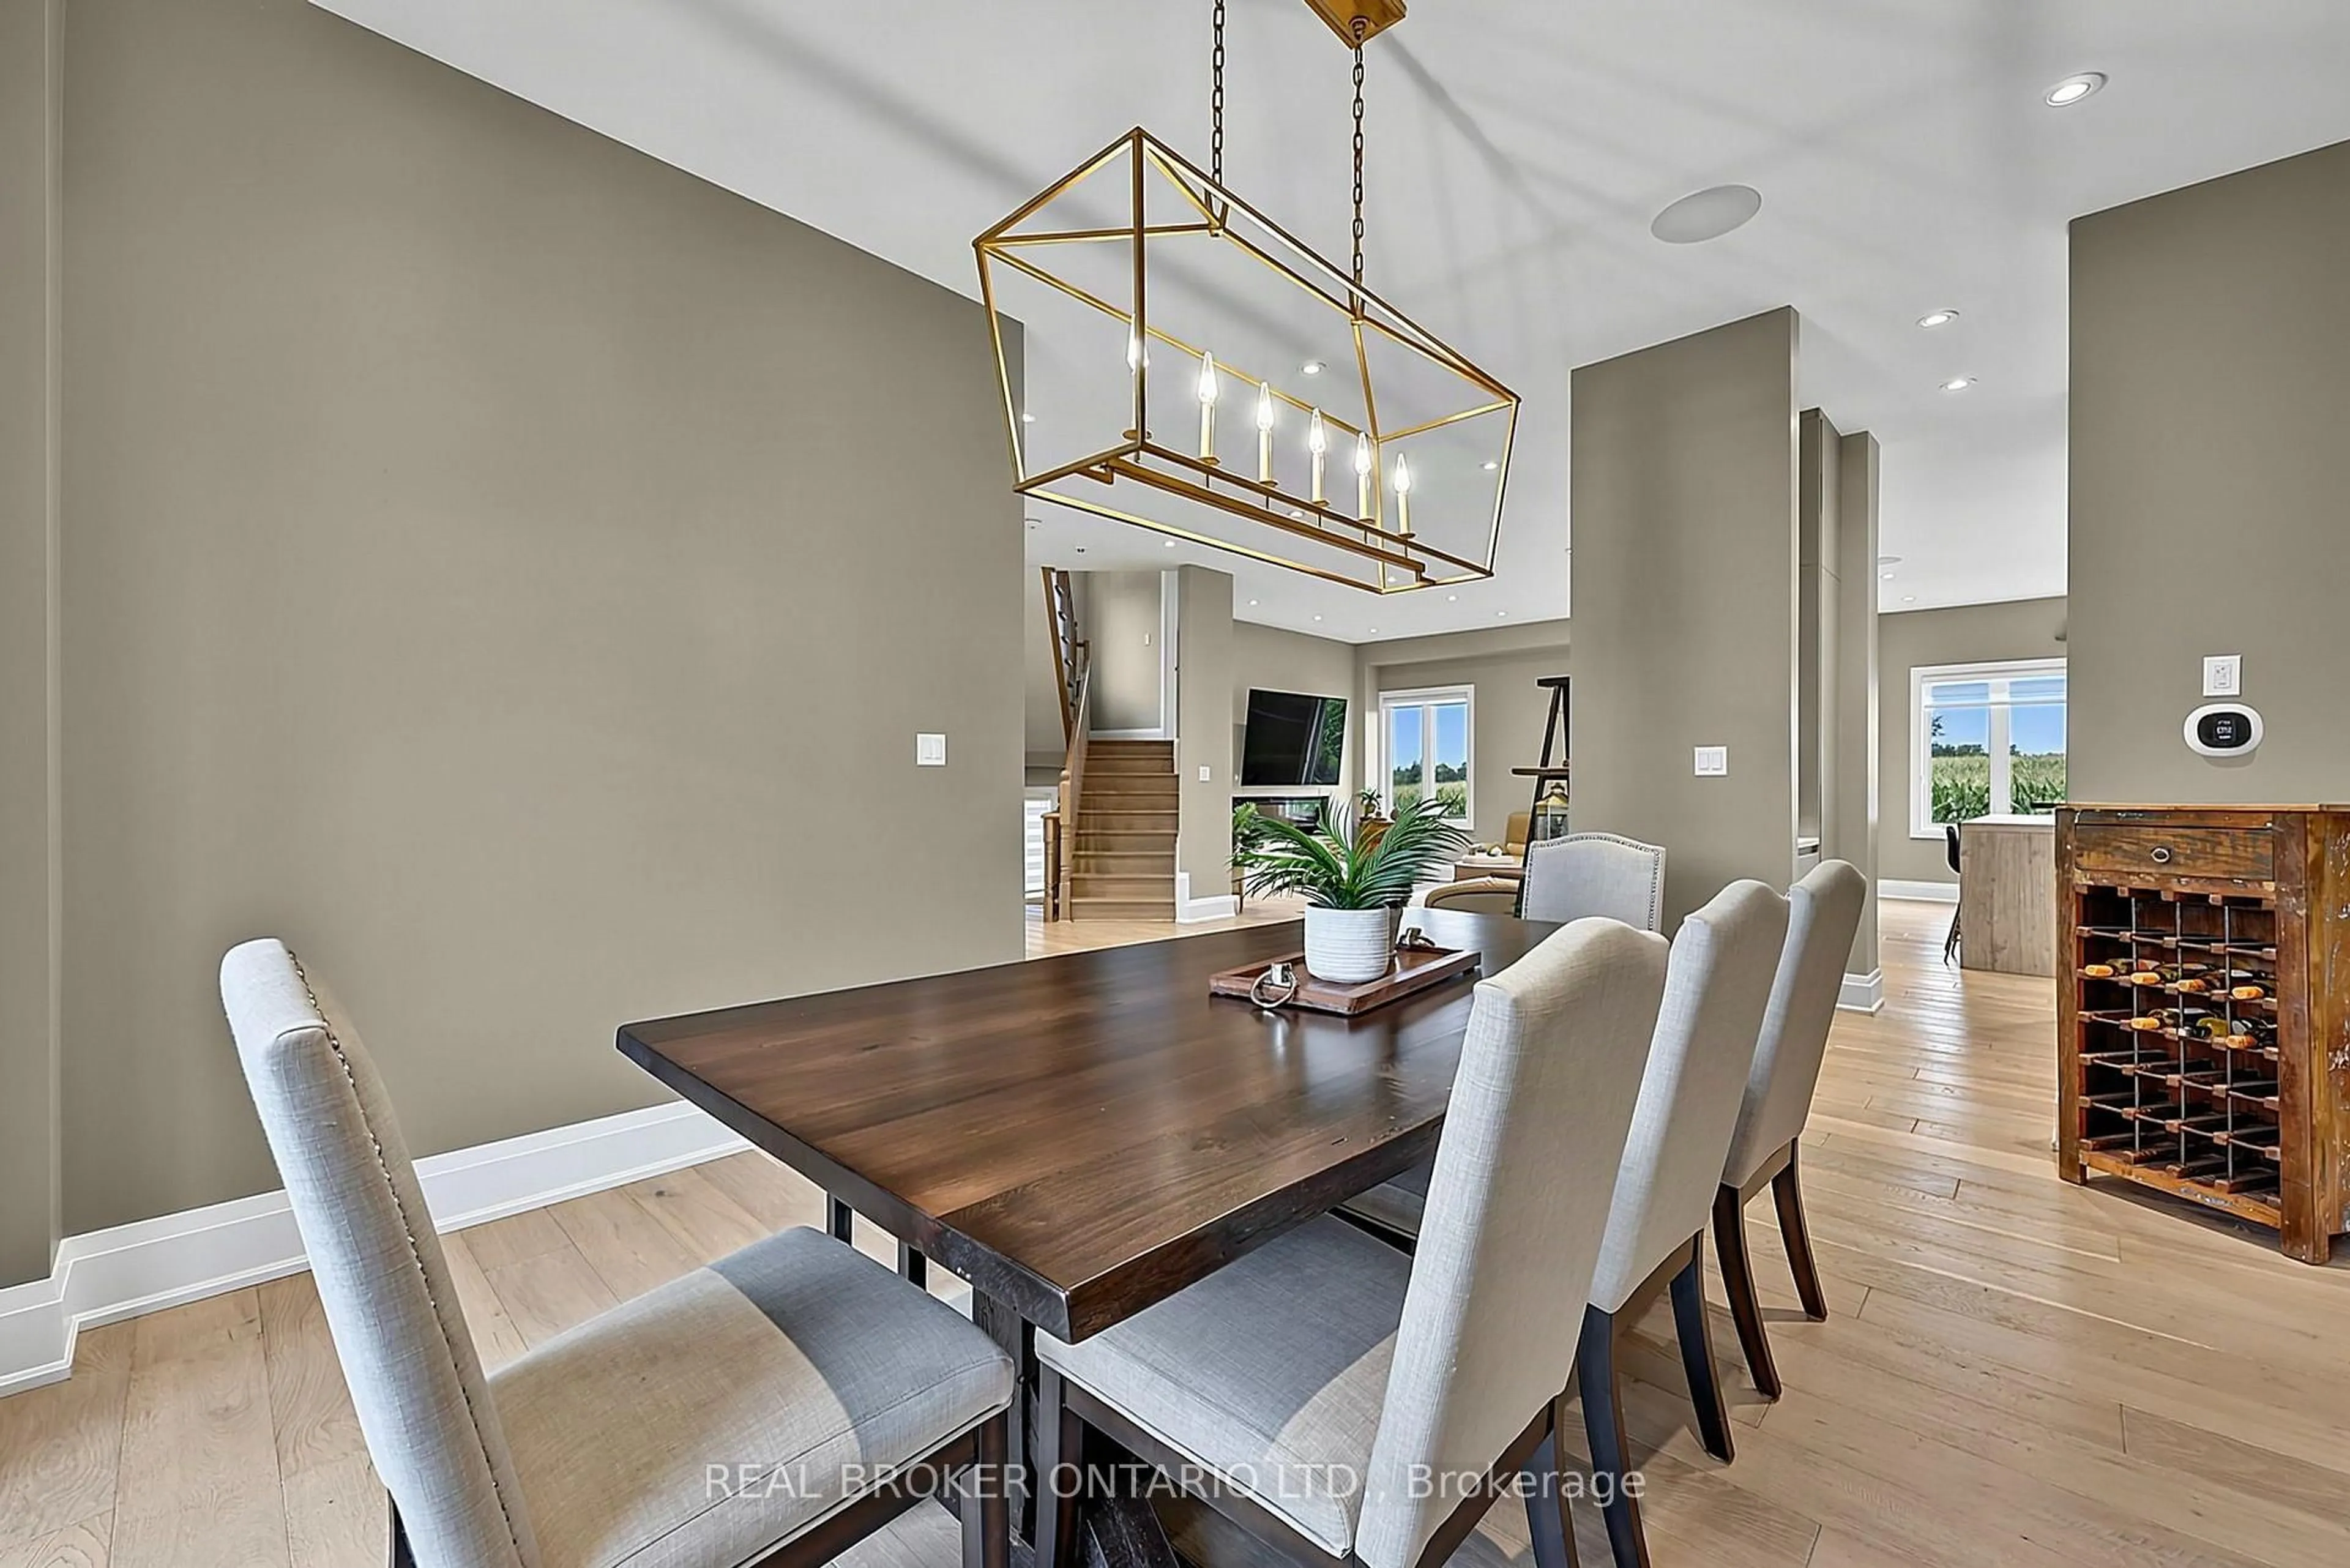
Dining

3.96 x 3.66

Open Concept / Pot Lights / Moulded Ceiling

Great Rm

4.57 x 4.27

Pot Lights / hardwood floor / Moulded Ceiling

Office

3.0 x 2.9

Pot Lights / hardwood floor

Kitchen

4.57 x 2.74

Tile Floor / Pot Lights / O/Looks Park


Features

Lot size: 4,019 SqFt

Parking

Garage spaces 2

Garage type Built-In

Other parking spaces 4

Total parking spaces 6


Property listed by RE/MAX REALTY SERVICES INC., Brokerage
Agent Banner Image
Interested in this property?Get in touch to get the inside scoop.

Market Data - Neighborhood of East Gwillimbury

Geo Zone Map ThumbnailNeighborhood of East Gwillimbury

Strong Buyer's Market

View Market Data

Detached house - for the past 30 days

Buyer's market Seller's market

Avg. Days on Market

Past 30 days

37 days

Compared to

2025

36 days

2024

19 days

2023

32 days

New Listings

Past 30 days

110 listings

Compared to

2025

126 listings

2024

126 listings

2023

105 listings

Units sold

Past 30 days

16 units

Compared to

2025

29 units

2024

22 units

2023

26 units

Median Sold Price

Past 30 days

$1,150,000

Compared to

2025

$1,130,000

2024

$1,245,000

2023

$1,295,000


Population and Demographics

Overview

Total population 35690
Average household income $149,416

Age (%)

0 to 19
25%
20 to 34
18%
35 to 49
22%
50 to 64
22%
65 and plus
14%

Household composition (%)

Single family
81%
Single person
15%
Multi person
2%
Multi family
1%

Mother tongue (%)

English
76%
Mandarin
5%
Yue (Cantonese)
4%
Others
3%
Russian
3%
Iranian Persian
2%
Spanish
1%
Italian
1%
Tamil
1%

House tenancy (%)

Owners
84%
Renters
16%

What’s nearby?Essentials within 5 km

Local Logic

Transportation Scores

Estimated Budget