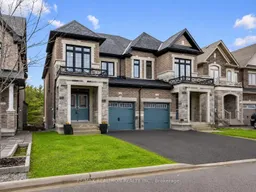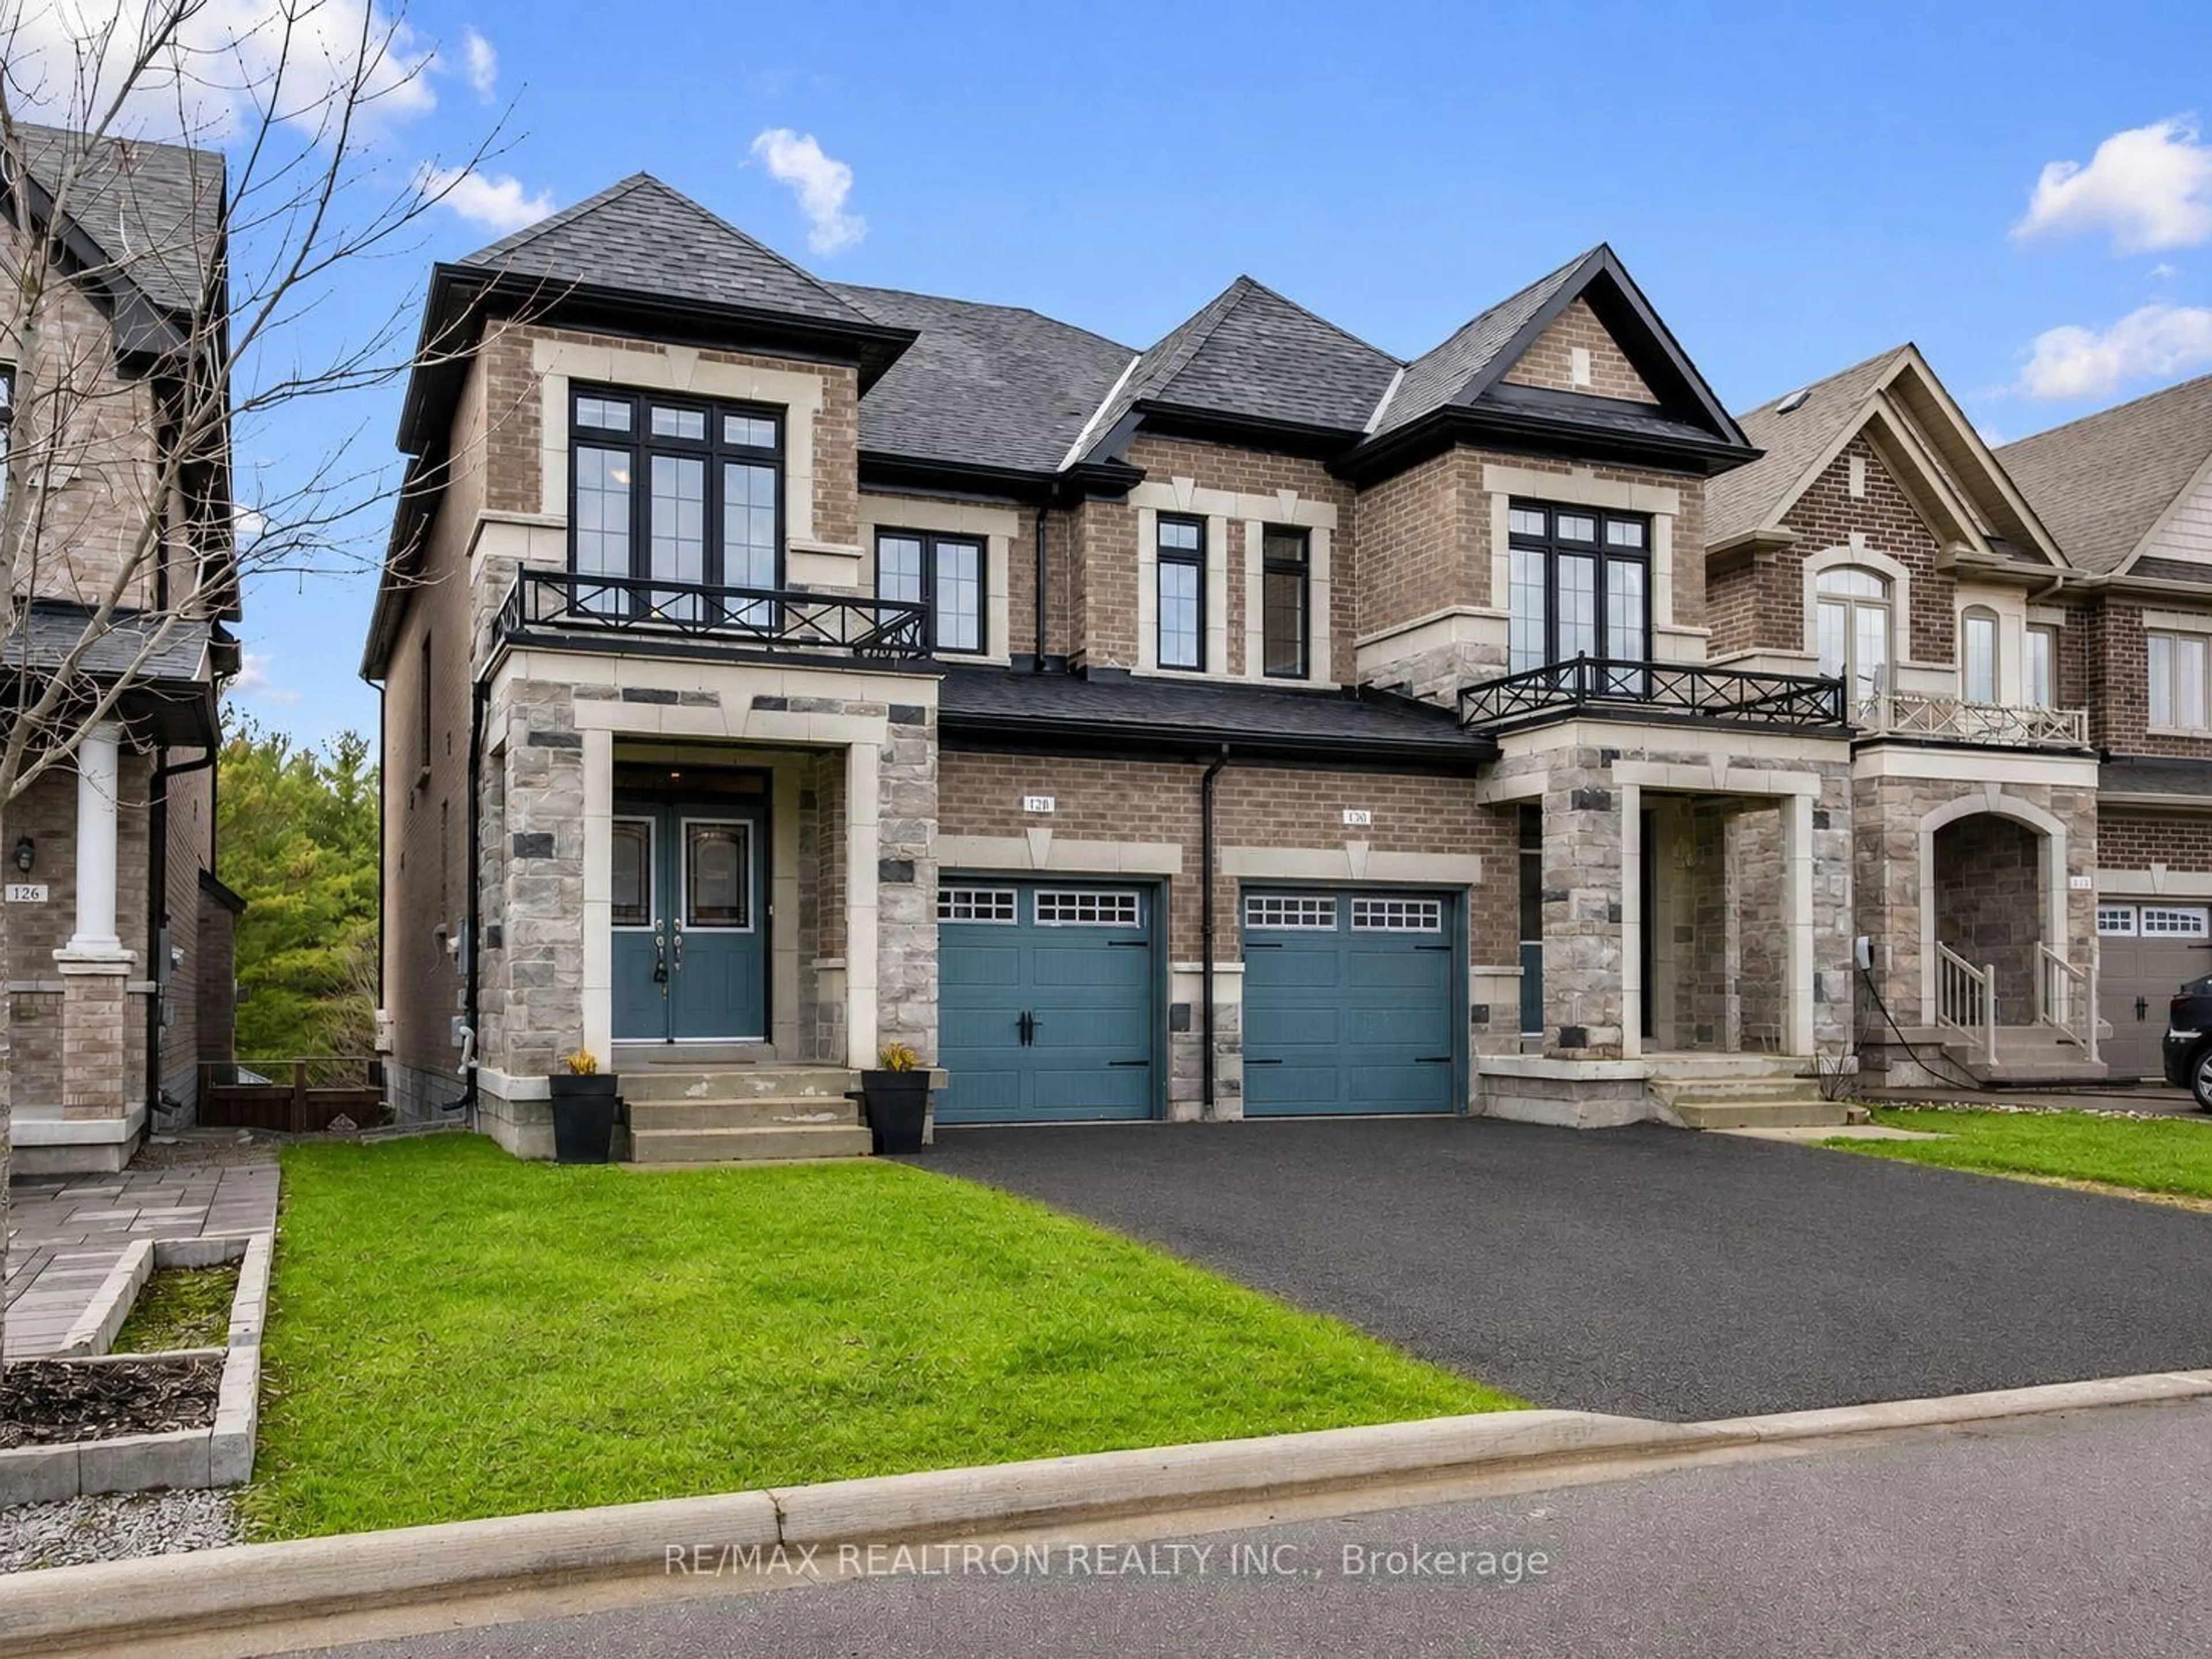
Home with brick exterior material, street for 128 Countryman Rd, East Gwillimbury Ontario L9N 0N8
Re-listed 12 days ago

128 Countryman Rd, East Gwillimbury, Ontario L9N 0N8

Semi-Detached
3
3
~1500-2000 sqft
$•••,•••
$949,900
Get pre-qualifiedPowered by nesto
Semi-Detached
3
3
~1500-2000 sqft

Contact us about this property

Call

Highlights

Property Estimate

Days on market12 days

Total days on market
143 days

Estimated valueNot available

Price/Sqft$554/sqft

Monthly cost

Open Calculator

Description

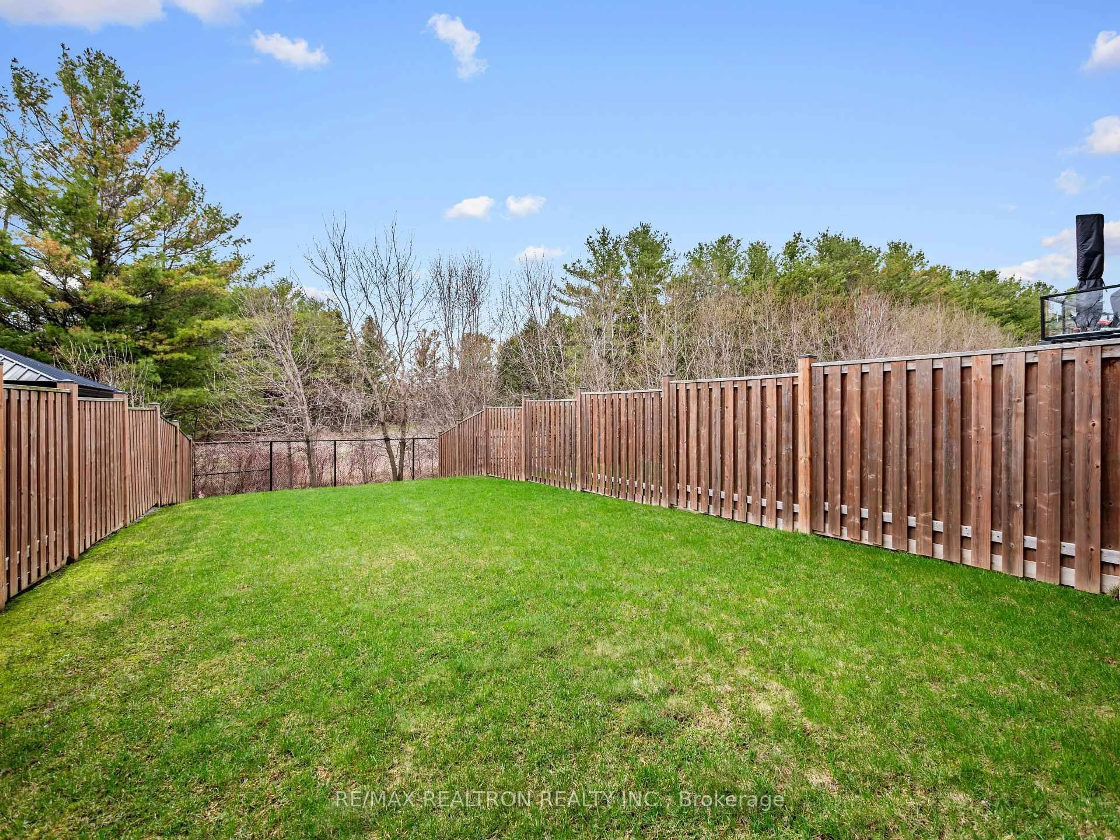
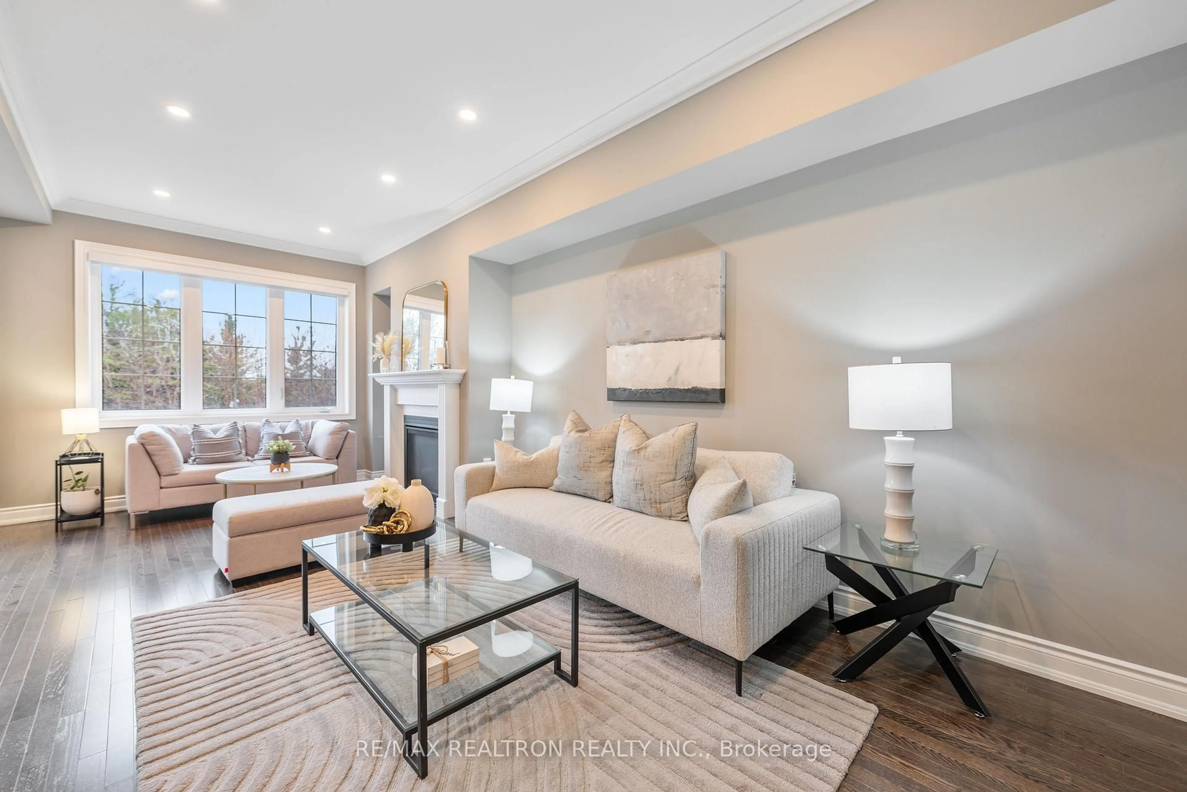
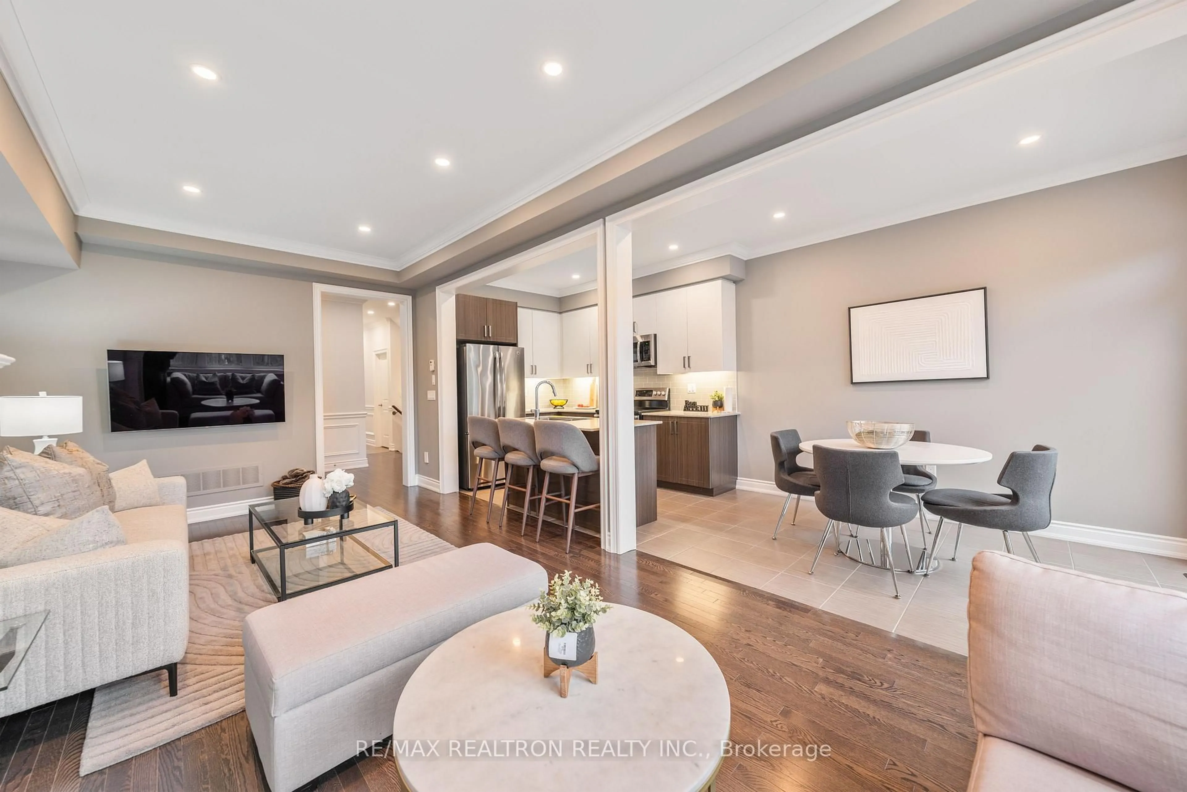
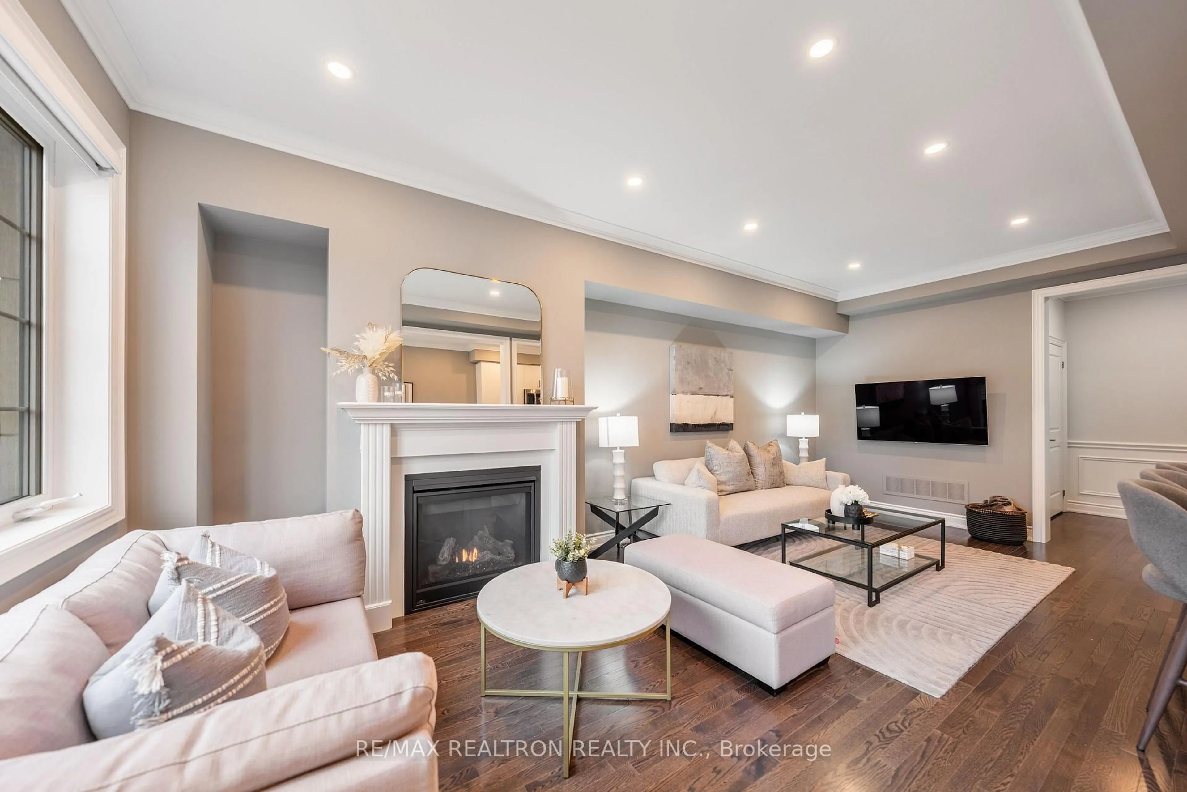
Premium Ravine Living In Prestigious Sharon Village * Set On A Private 130 Ft Deep Ravine Lot * Long Driveway W/ No Sidewalk * Bright Open Concept Layout Featuring 9 Ft Smooth Ceilings, Pot Lights & Large Windows * Sun-Filled Eat-In Kitchen With Quartz Countertops, Centre Island, Stainless Steel Appliances & Elegant Two-Tone Cabinetry * Spacious Dining Area With Walk-Out To The Backyard Deck, Perfect For Entertaining * Spacious Family Room With Hardwood Flooring & Gas Fireplace * Spacious Primary Retreat With A Spa-Inspired 5 Pc Ensuite * Generously Sized Bedrooms With Large Windows & Ample Closet Space * Walk-Out Basement W/ Bathroom Rough-In Offering Additional Living Space & In-Law Suite Potential * Located Minutes To Hwy 404, Yonge Street, East Gwillimbury GO Station, Upper Canada Mall, Costco, Southlake Hospital, Schools, Parks, Trails & The New Health & Active Living Plaza.


Property Details

Style2-Storey
ViewClear, Forest
Age of property-
SqFt~1500-2000 SqFt
Lot Size3,138 SqFt(130.59 x 24.03)
Parking Spaces2
MLS ®NumberN13710402
Community NameNeighborhood of East Gwillimbury
Data SourceTRREB
Listing byRE/MAX REALTRON REALTY INC.

Features

Heating: Forced Air
Cooling: Central Air
Fireplace
Basement: W/O, Full

Main Floor

Kitchen

2.46 x 3.25

Stainless Steel Appl / Quartz Counter / Open Concept

Family

6.4 x 3.2

hardwood floor / Pot Lights / Gas Fireplace

Dining

2.46 x 3.17

Tile Floor / Pot Lights / W/O To Deck


Features

Lot size: 3,138 SqFt

Parking

Garage spaces 1

Garage type Built-In

Other parking spaces 1

Total parking spaces 2


Property listed by RE/MAX REALTRON REALTY INC., Brokerage
Agent Banner Image
Interested in this property?Get in touch to get the inside scoop.

Market Data - Neighborhood of East Gwillimbury

Geo Zone Map ThumbnailNeighborhood of East Gwillimbury

Strong Seller's Market

View Market Data

Semi-Detached house - for the past 30 days

Buyer's market Seller's market

Avg. Days on Market

Past 30 days

0 day

Compared to

2025

47 days

2024

23 days

2023

5 days

New Listings

Past 30 days

6 listings

Compared to

2025

5 listings

2024

5 listings

2023

5 listings

Units sold

Past 30 days

0 unit

Compared to

2025

3 units

2024

2 units

2023

1 unit

Median Sold Price

Past 30 days

$0

Compared to

2025

$1,010,000

2024

$997,500

2023

$1,090,000


Population and Demographics

Overview

Total population 35690
Average household income $149,416

Age (%)

0 to 19
25%
20 to 34
18%
35 to 49
22%
50 to 64
22%
65 and plus
14%

Household composition (%)

Single family
81%
Single person
15%
Multi person
2%
Multi family
1%

Mother tongue (%)

English
76%
Mandarin
5%
Yue (Cantonese)
4%
Others
3%
Russian
3%
Iranian Persian
2%
Spanish
1%
Italian
1%
Tamil
1%

House tenancy (%)

Owners
84%
Renters
16%

What’s nearby?Essentials within 5 km

Local Logic

Transportation Scores

Estimated Budget