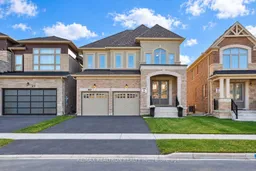
138 Silk Twist Dr, East Gwillimbury, Ontario L9N 0W1
Contact us about this property
Highlights
Estimated valueThis is the price Wahi expects this property to sell for.
The calculation is powered by our Instant Home Value Estimate, which uses current market and property price trends to estimate your home’s value with a 90% accuracy rate.Not available
Price/Sqft$385/sqft
Monthly cost
Open Calculator
Description
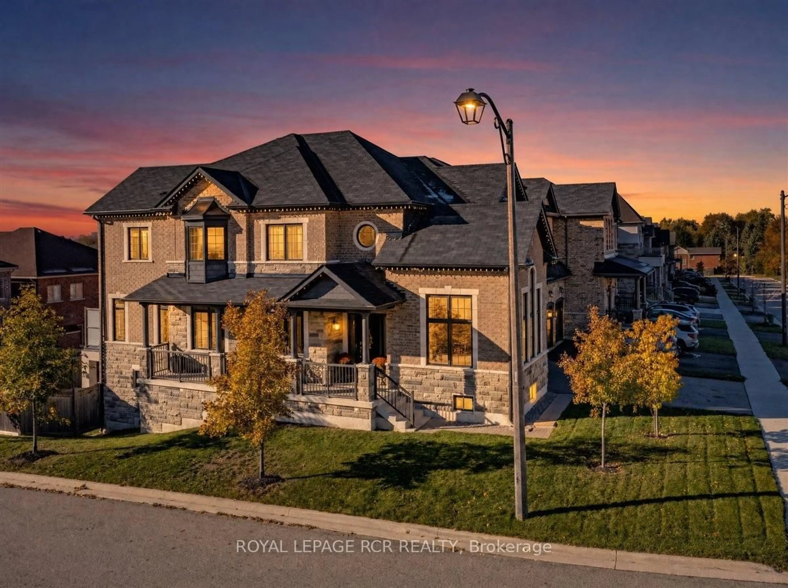
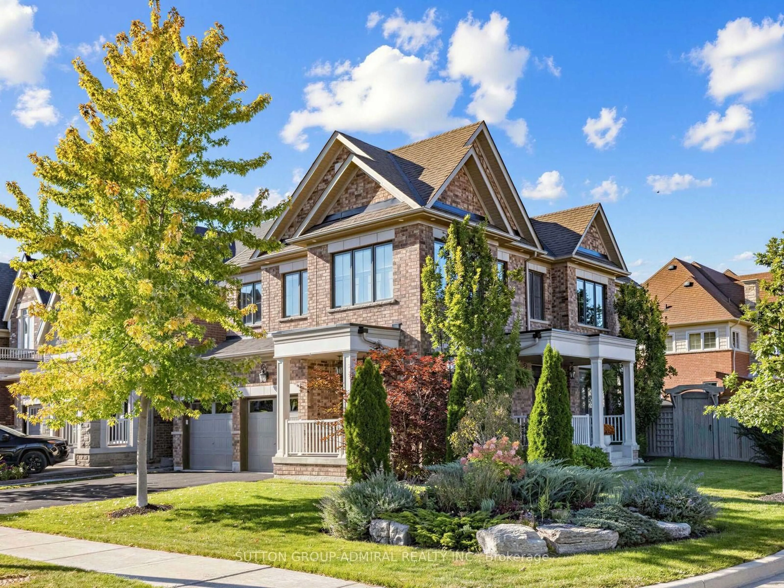
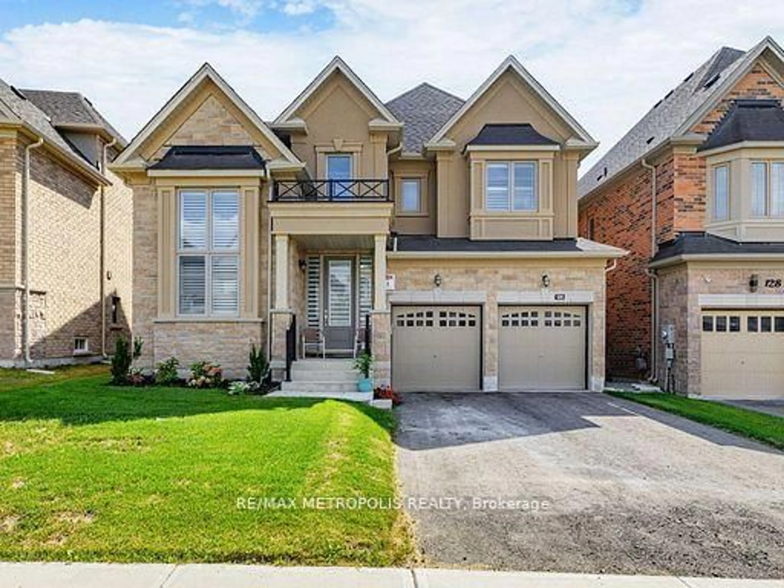
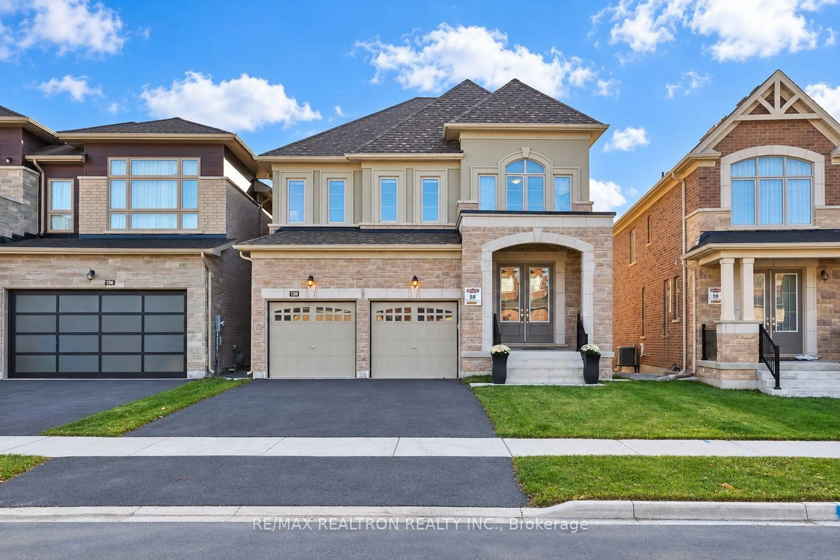
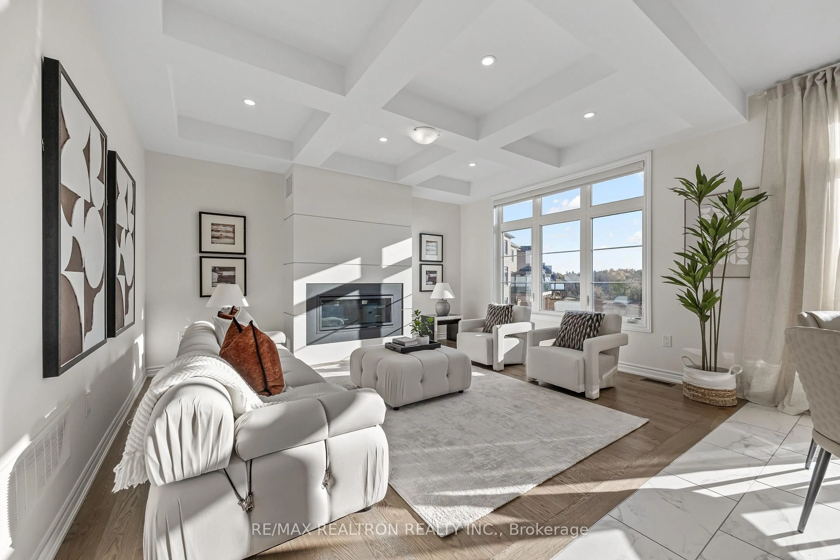
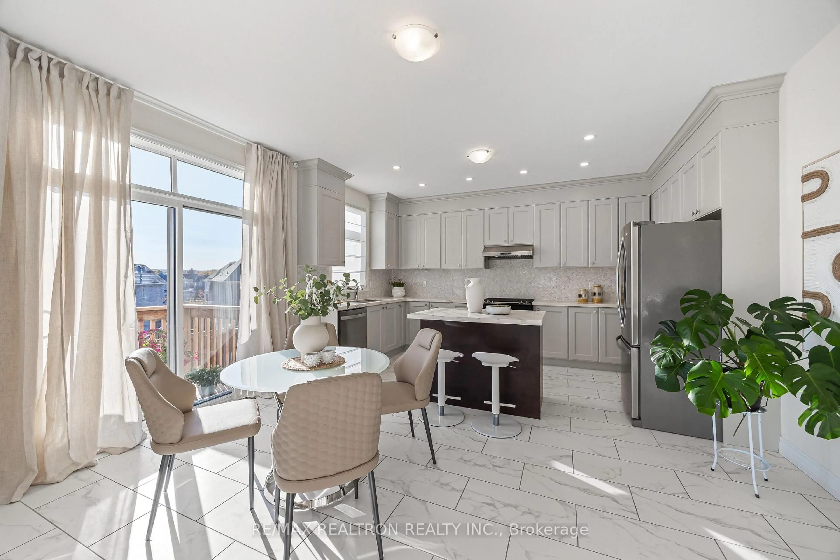
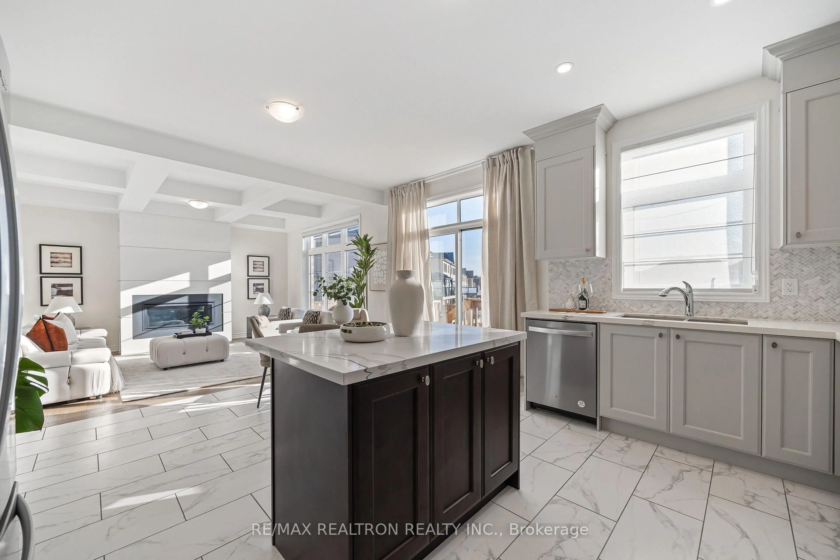
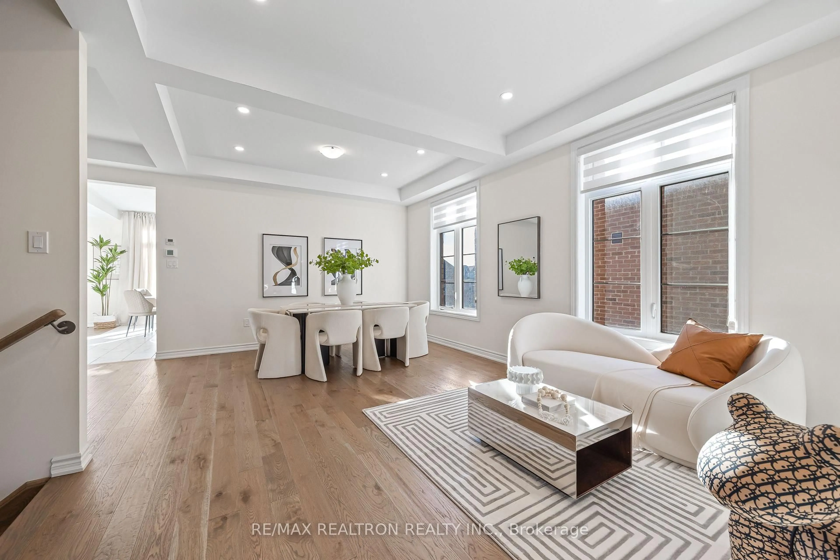
Modern Elegance Meets Exceptional Family Living In Holland Landing! Welcome To 138 Silk Twist Drive, A Beautifully Designed Regal Crest Home Situated On A Premium Oversized Lot, OfferingThe Perfect Blend Of Contemporary Style, Spacious Interiors, & Everyday Comfort. Featuring 4 Generously Sized Bedrooms, 4 Bathrooms, & A Bright Open-Concept Layout, This Impressive Residence Is Thoughtfully Designed For Growing Families & Effortless Entertaining. The Beautifully Appointed Kitchen Showcases Elegant Quartz Countertops Throughout, Including A Generous Centre Island, Stainless Steel Appliances, Ample Cabinetry, & An Inviting Space For Family Gatherings. The Spacious Family Room Makes A Stunning Statement With Its Dramatic Waffle Ceiling & Sleek Linear Gas Fireplace, Creating A Warm & Sophisticated Setting For Relaxing Or Entertaining. A Dedicated Main-Floor Office Provides The Perfect Work-From-Home Retreat. Upstairs, Four Spacious Bedrooms Offer Comfort & Privacy, Creating The Perfect Balance Of Shared Living Spaces & Personal Retreats. The Basement Features Large Lookout Windows That Welcome Natural Light & Offer Exciting Potential To Create Additional Living Space Tailored ToYour Needs. Ideally Located In The Growing Community Of Holland Landing, Close To Schools, Parks, Scenic Walking Trails, Shopping, Restaurants, The GO Station, & Upper Canada Mall, With Convenient Access To Major Commuter Routes. An Exceptional Opportunity To Own A Beautiful Family Home On A Premium Lot In One Of East Gwillimbury's Most Desirable Communities!
Property Details
Interior
Features
Main Floor
Kitchen
4.57 x 2.44Breakfast
4.57 x 2.74Family
4.57 x 3.91Office
2.95 x 3.2Exterior
Parking
Garage spaces 2
Garage type Built-In
Other parking spaces 2
Total parking spaces 4
Property History
 20