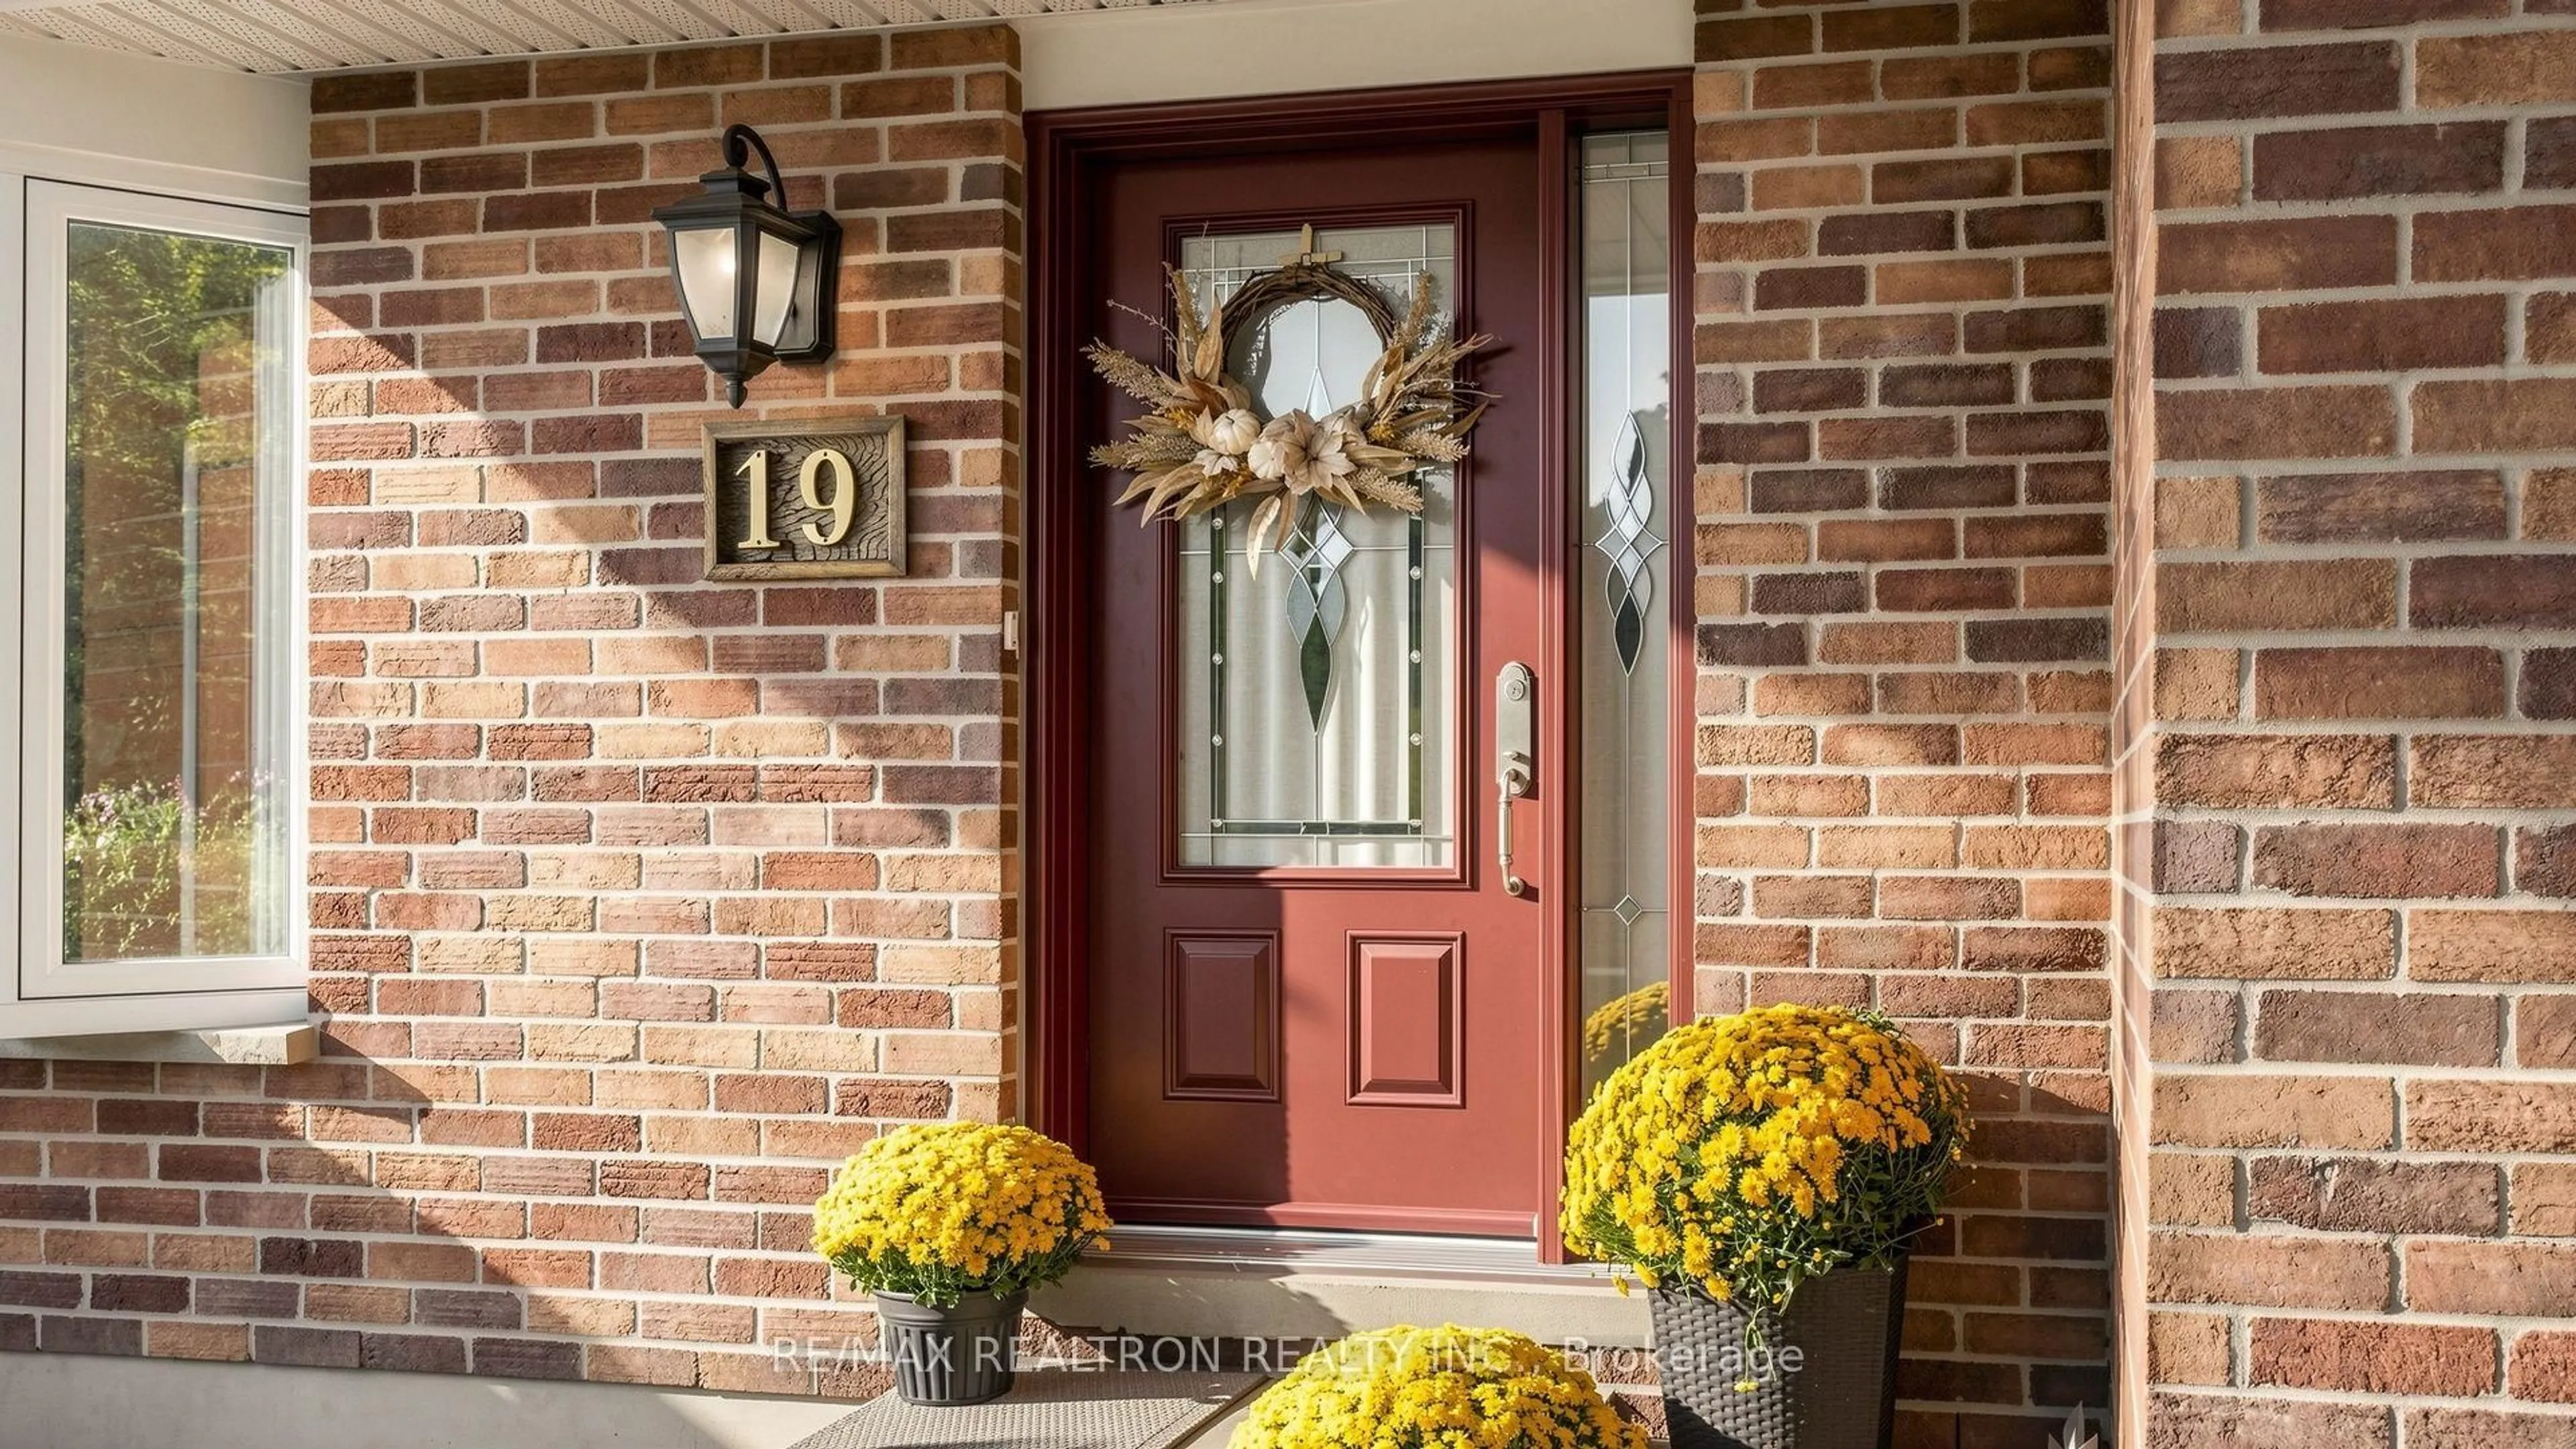
19 Amberglen Crt, East Gwillimbury, Ontario L9N 1J6
Contact us about this property
Highlights
Estimated valueThis is the price Wahi expects this property to sell for.
The calculation is powered by our Instant Home Value Estimate, which uses current market and property price trends to estimate your home’s value with a 90% accuracy rate.Not available
Price/Sqft$905/sqft
Monthly cost
Open Calculator
Description
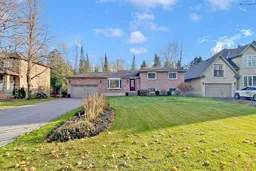
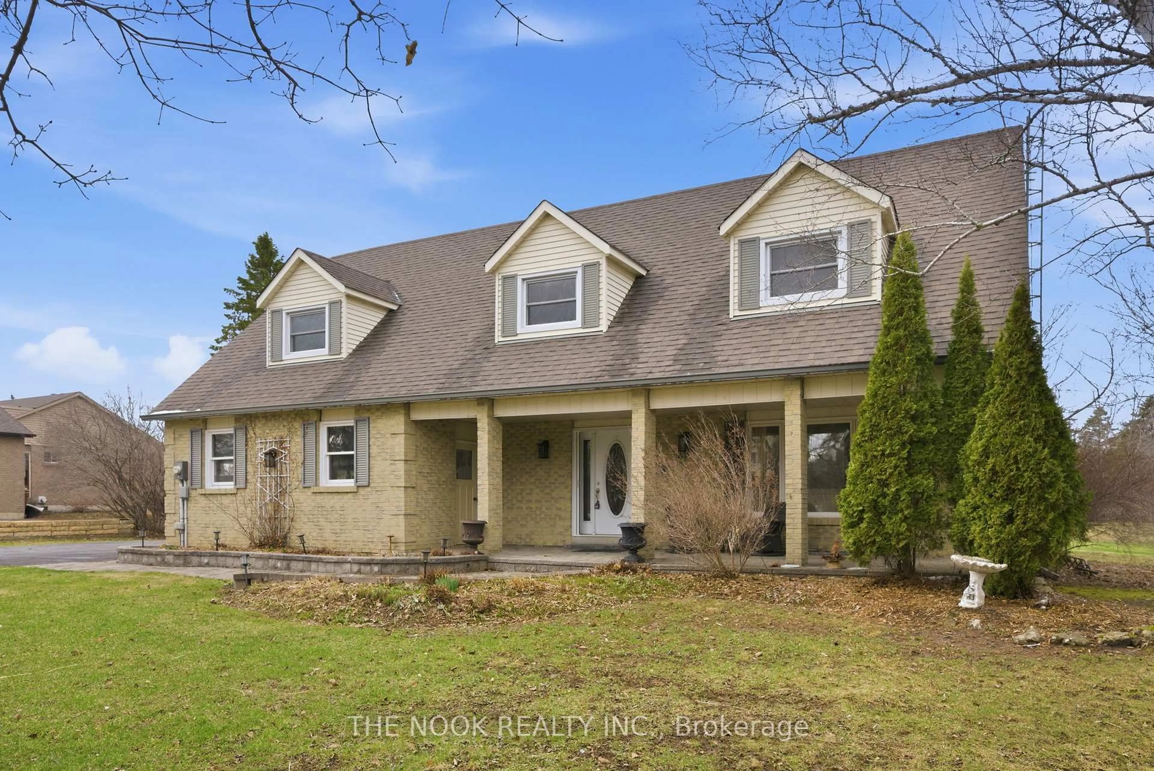
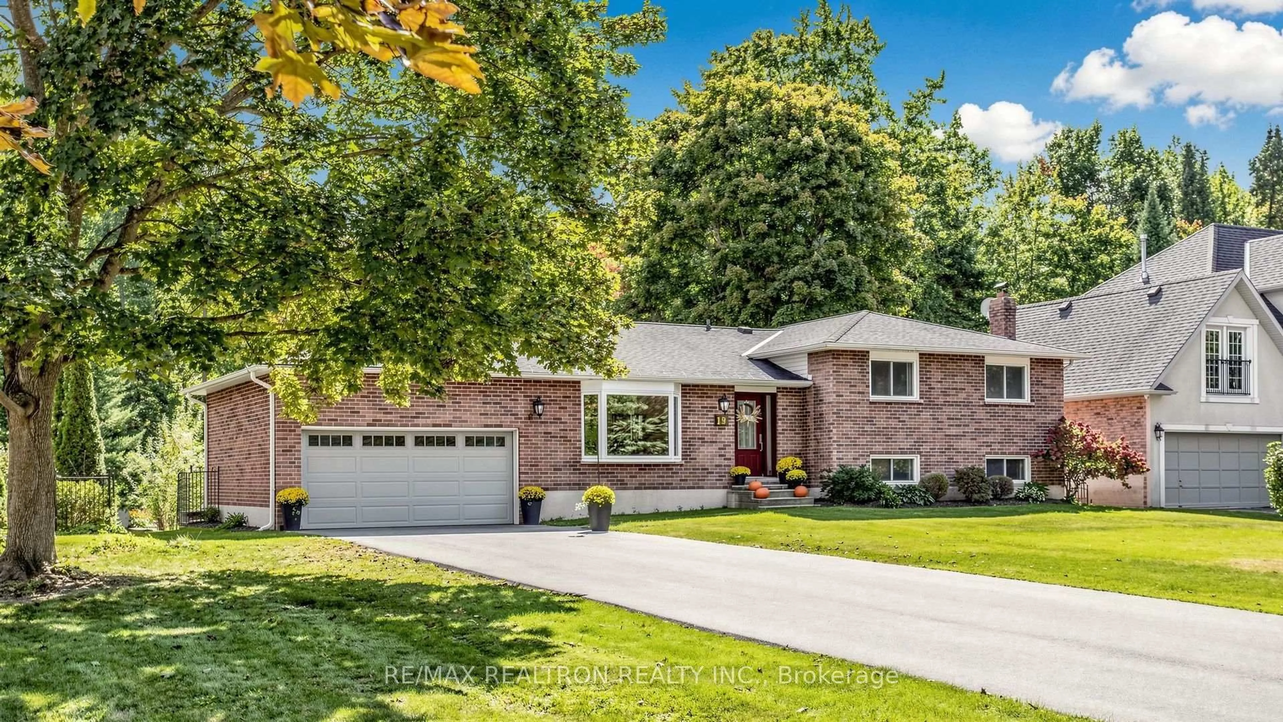
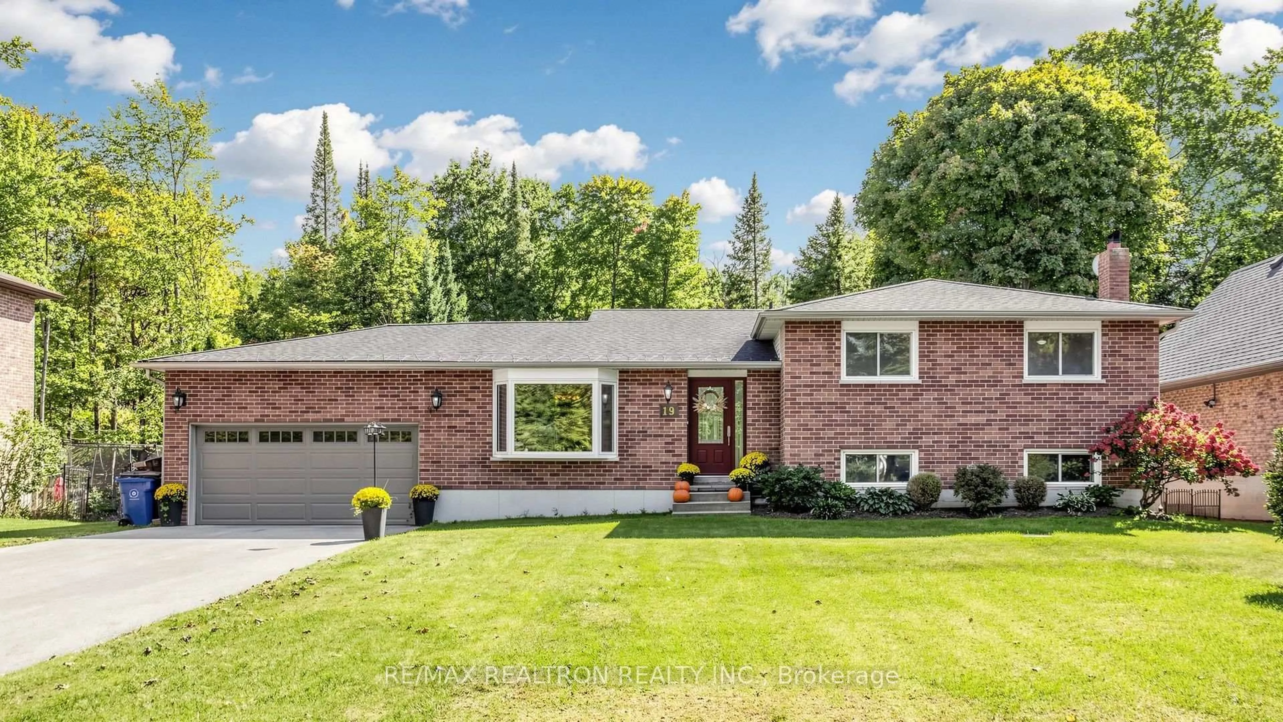
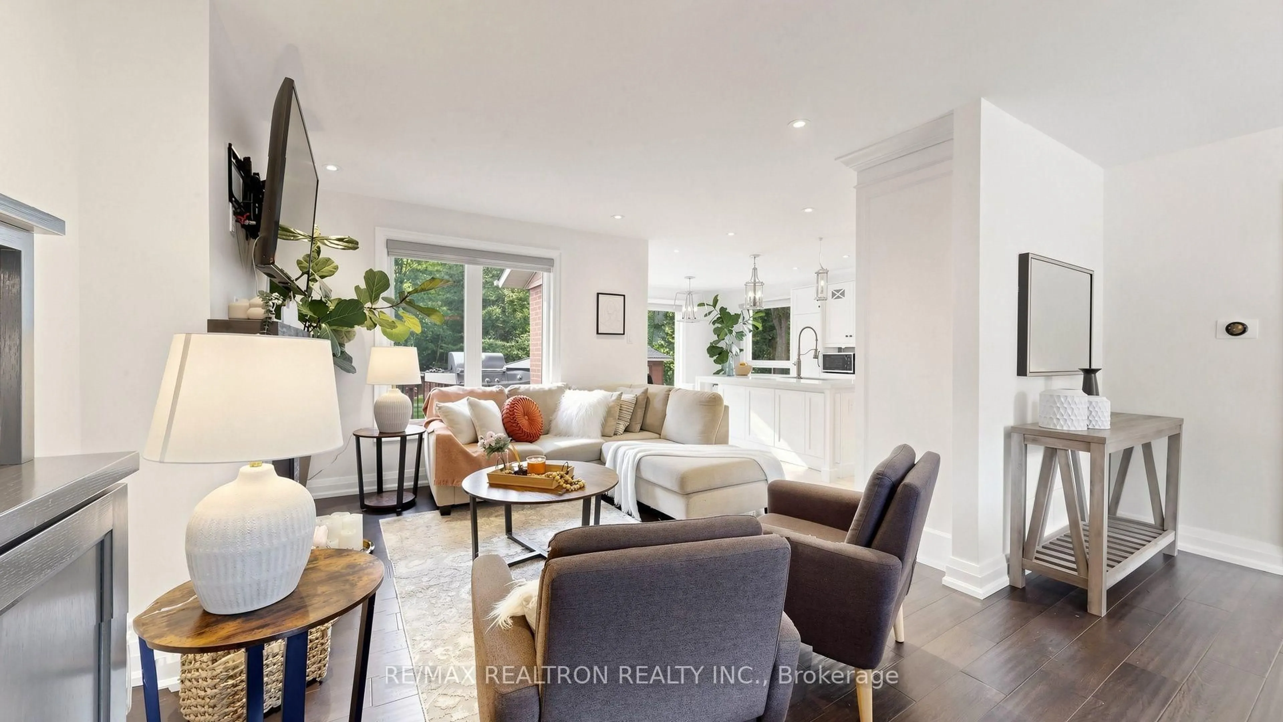
Welcome to 19 Amberglen Court, a truly special property tucked away on a quiet court in sought-after Holland Landing. Set on an impressive approximately 80 x 280 ft lot and backing onto a wooded setting, this home offers exceptional privacy, space and a rare outdoor lifestyle. The bright and inviting interior features a functional 3+1 bedroom, 3-bathroom layout, hardwood flooring, pot lights, two fireplaces and a beautifully appointed kitchen with centre island, quartz countertops, ceramic backsplash and built-in appliances. The primary bedroom offers a walk-in closet, private 2-piece ensuite and walkout to the deck, while the finished lower level provides additional living space with a spacious family room, bedroom, sitting area and separate entrance. Step outside to your own private backyard retreat featuring a spectacular 40 x 24 ft inground pool, multiple decks, patio and fire pit, all surrounded by mature trees and greenery. Additional features include a double garage, expansive driveway parking, central vacuum, tankless hot water system and salt-free water softener. A rare opportunity to enjoy privacy, nature and generous indoor-outdoor living, all within a family-friendly Holland Landing community close to parks, schools, trails and everyday amenities.
Upcoming Open Houses
Property Details
Interior
Features
Main Floor
Living
3.38 x 3.11Gas Fireplace / hardwood floor / Pot Lights
Dining
4.72 x 3.35Bay Window / hardwood floor / B/I Bar
Kitchen
3.89 x 3.86Centre Island / Quartz Counter / Ceramic Back Splash
Breakfast
3.86 x 2.34Large Window / W/O To Deck
Exterior
Features
Parking
Garage spaces 2
Garage type Attached
Other parking spaces 10
Total parking spaces 12
Property History
 49
49