19852 Leslie St, East Gwillimbury, Ontario L9N 0N5
Contact us about this property
Highlights
Estimated valueThis is the price Wahi expects this property to sell for.
The calculation is powered by our Instant Home Value Estimate, which uses current market and property price trends to estimate your home’s value with a 90% accuracy rate.Not available
Price/Sqft$506/sqft
Monthly cost
Open Calculator
Description
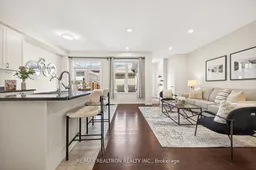
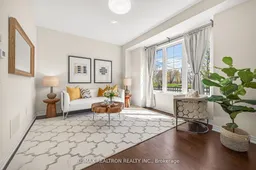
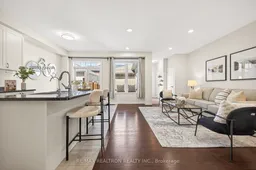
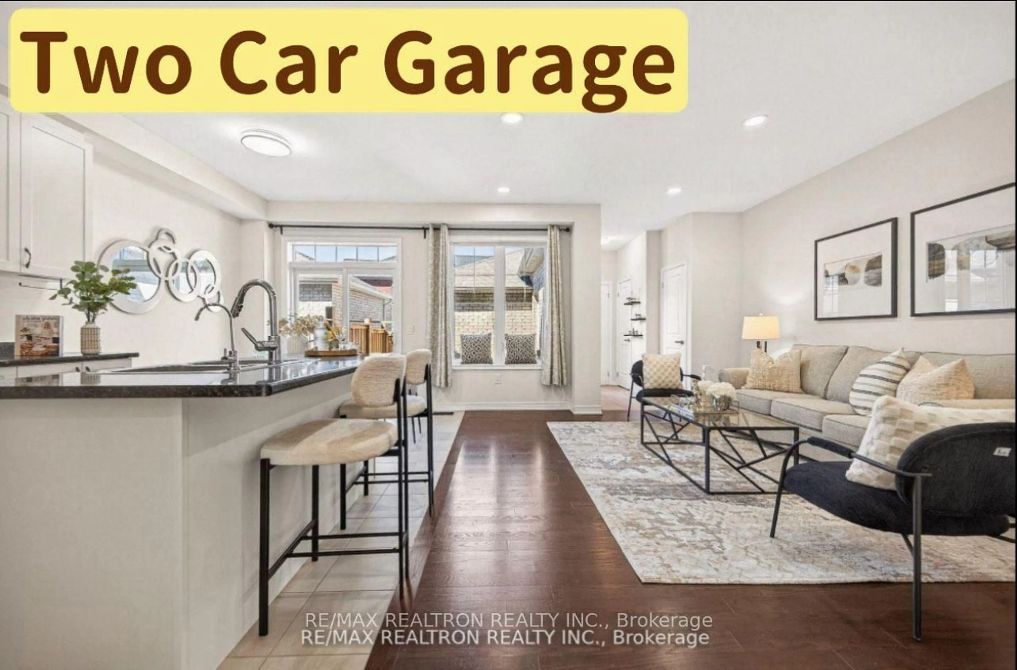
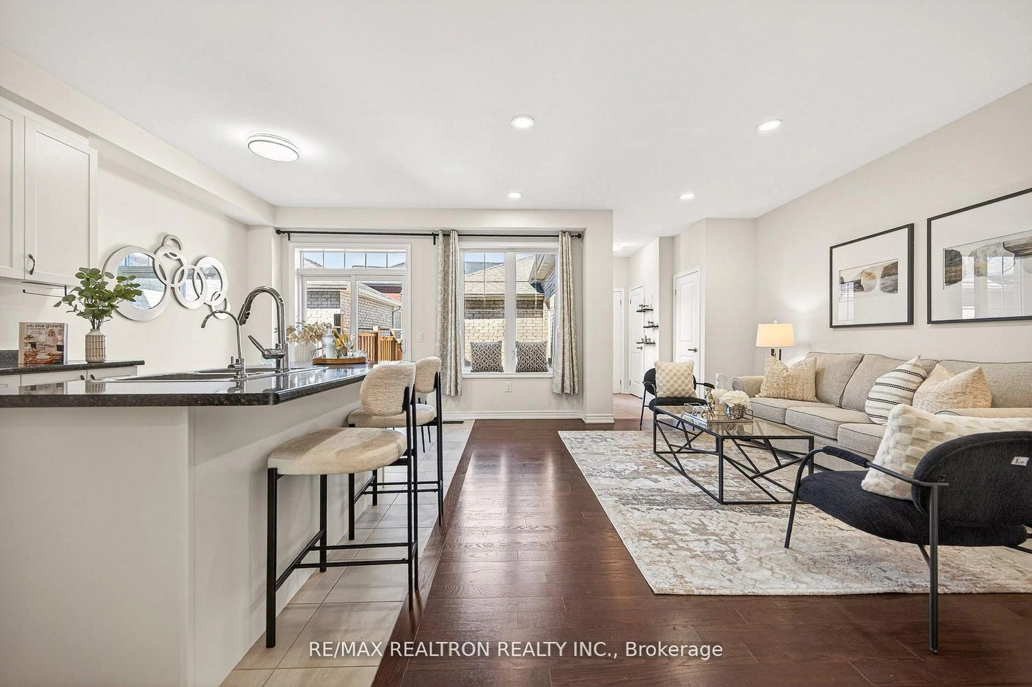
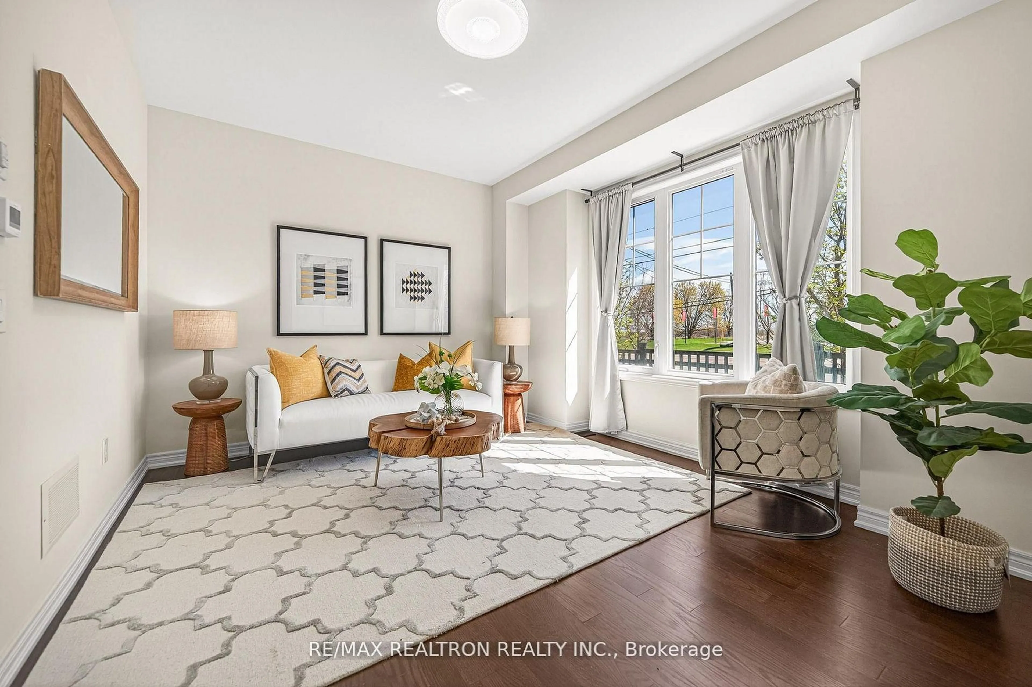
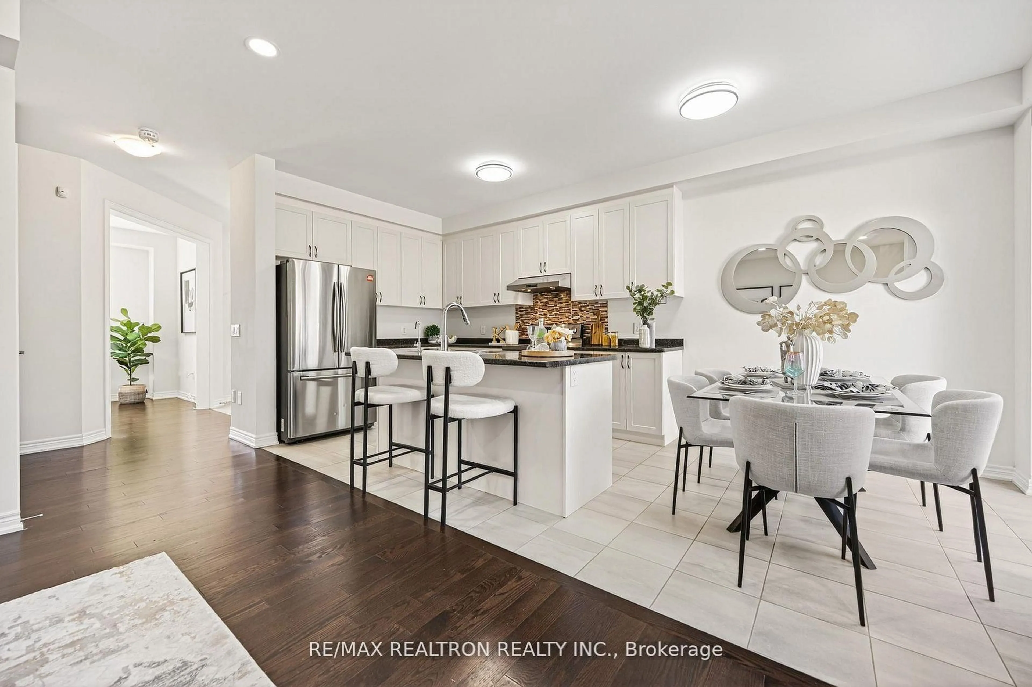
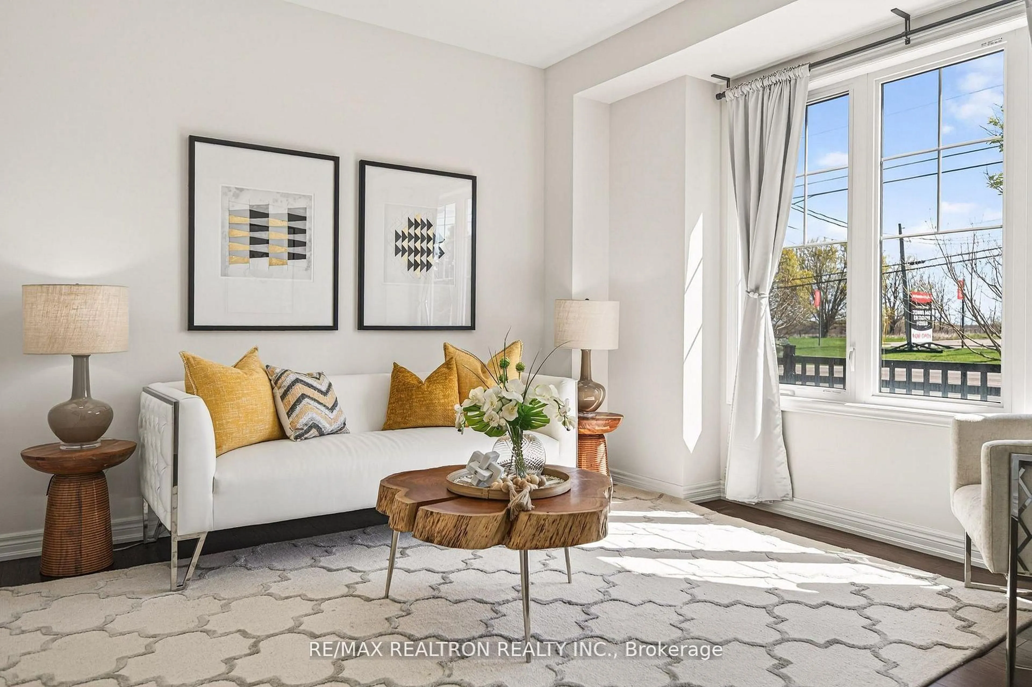
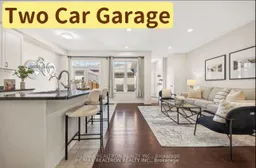
TWO CAR GARAGE!!! NO MAINTENANCE FEE!!! Welcome to this beautifully upgraded 2-storey townhome in one of East Gwillimbury's newest and most desirable communities. Surrounded by newly built homes, clean streets, parks, and a growing family-friendly atmosphere, this rare 2-car garage townhome offers the perfect blend of space, comfort, and convenience. Bright and airy throughout with large windows, hardwood flooring, and 9-ft ceilings on the main floor plus 8-ft ceilings in the basement. Enjoy a spacious open-concept layout, generous-sized rooms, and a private backyard with balcony on the second floor perfect for summer BBQs, gardening, or relaxing with family and friends. The primary bedroom features a walk-in closet and elegant ensuite with double sinks. An excellent choice for families with young children, with an elementary school and YMCA daycare conveniently located just a short walk behind the property. Ideally situated close to parks, shopping, GO Station, Hwy 404, and just steps to the brand-new Community Health & Active Living Plaza, adding tremendous convenience and long-term value to the neighbourhood. A rare opportunity to own a spacious townhome that truly lives like a detached home - don't miss this must-see property!
Property Details
Interior
Features
Exterior
Features
Parking
Garage spaces 2
Garage type Attached
Other parking spaces 1
Total parking spaces 3
Property History
 42
42