Re-listed 25 days ago

19860 Leslie St, East Gwillimbury, Ontario L9N 0R9

Townhouse
3 + 1
4
~1500-2000 sqft
$•••,•••
$879,000
Get pre-qualifiedPowered by nesto
Townhouse
3 + 1
4
~1500-2000 sqft

Contact us about this property

Call

Highlights

Property Estimate

Days on market25 days

Total days on market
54 days

Estimated valueNot available

Price/Sqft$513/sqft

Monthly cost

Open Calculator

Description

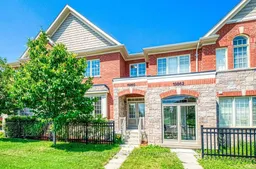
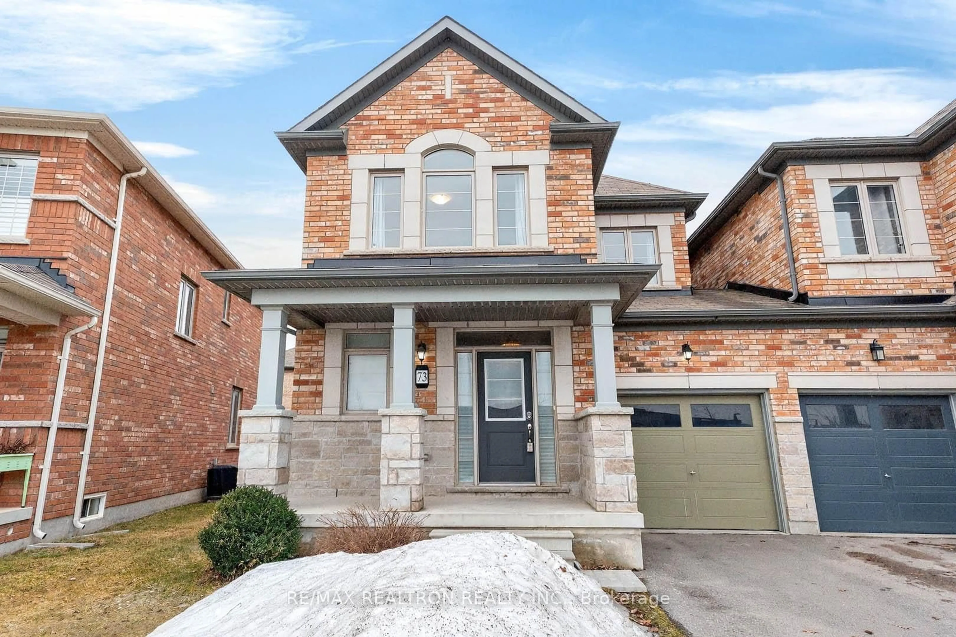
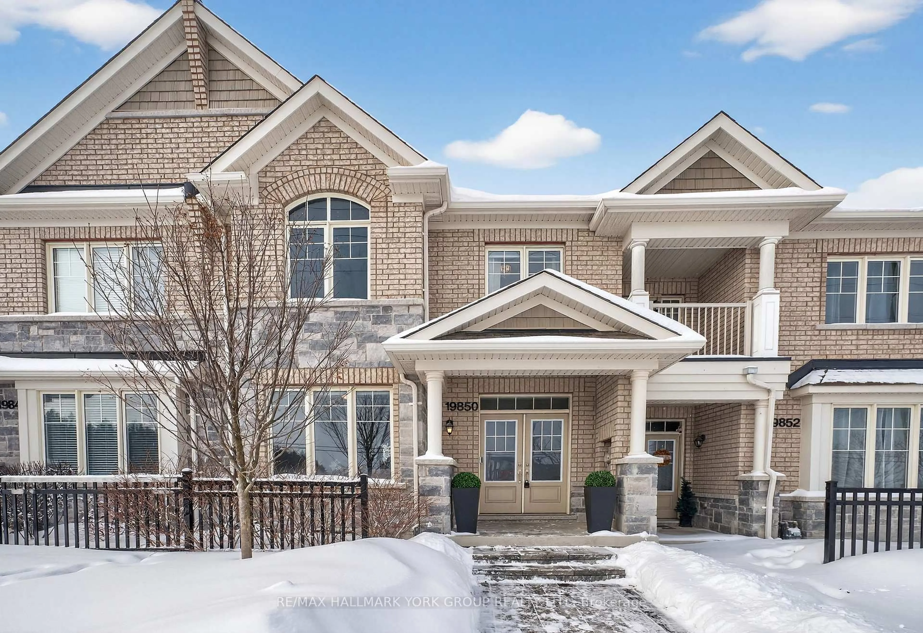

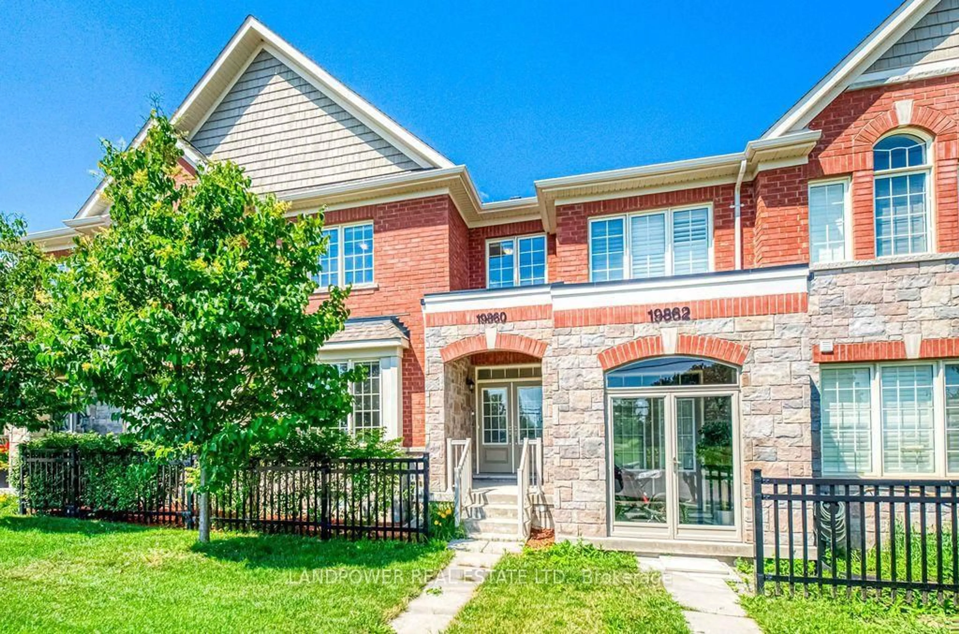
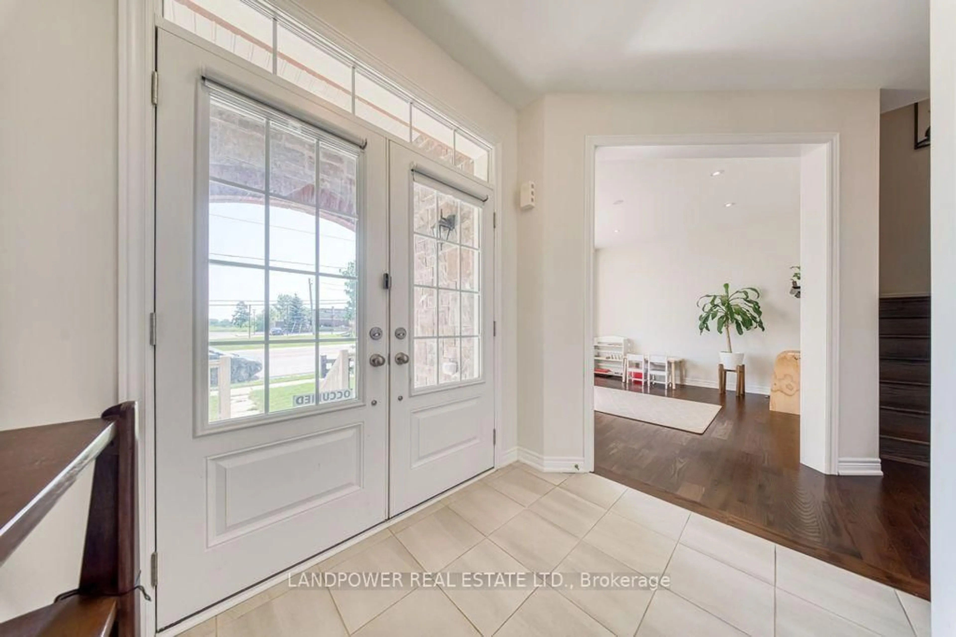
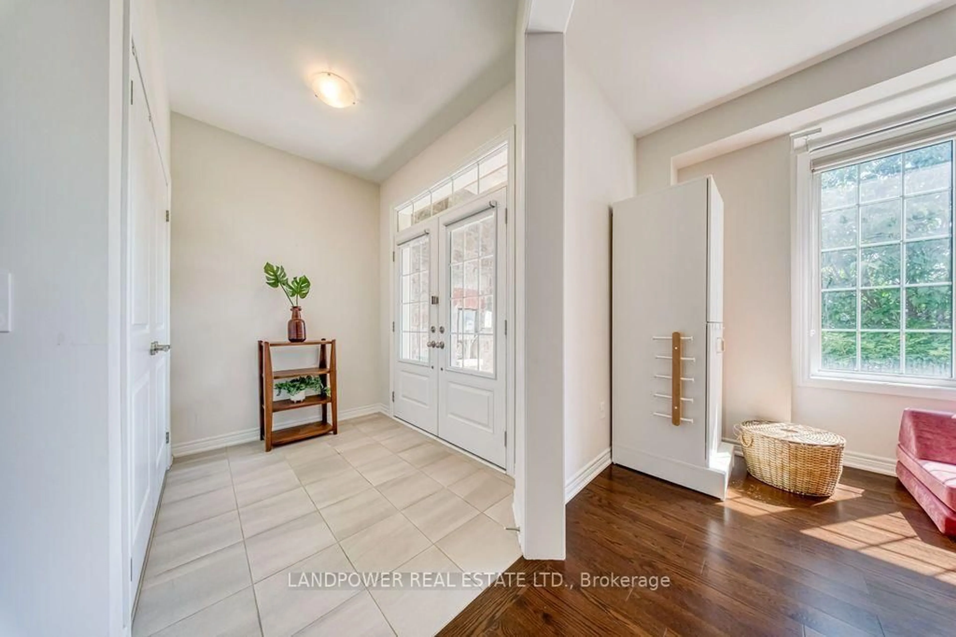
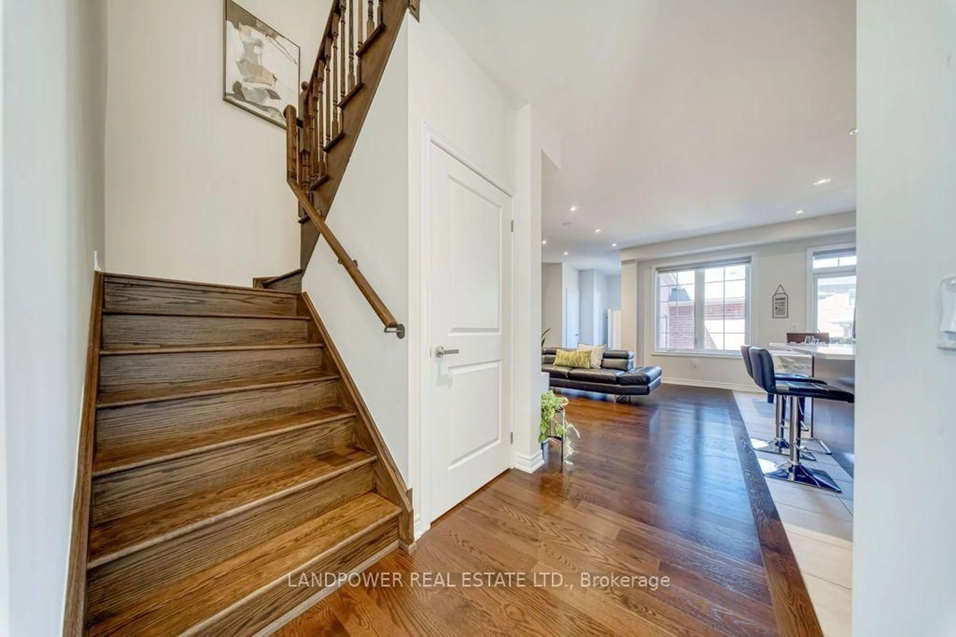
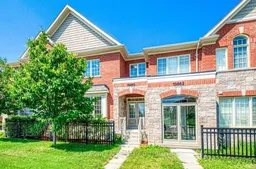
Rare Double-Car Garage Freehold Townhome Offering Approx. 1,750 Sq.Ft. of Well-Designed Living Space! Bright open-concept main floor featuring elegant hardwood flooring, spacious living and dining areas, and a modern kitchen with a large centre island, stainless steel appliances, and breakfast area with walkout to a private interlock backyard with high fencing and no direct rear neighbours overlooking the yard. Spacious primary bedroom with walk-in closet and 5-pc ensuite. Finished basement with a full bathroom offers flexible recreation or home office space. Direct access to the double garage. Located in a thriving family-friendly community featuring the brand-new Queensville Public School and a future Catholic elementary school (opening Sept. 2027). Minutes to the new Health & Active Living Plaza, library, parks, trails, Hwy 404, GO Transit, Costco, Upper Canada Mall, and everyday amenities. Move-in ready!


Property Details

Style2-Storey
View-
Age of property-
SqFt~1500-2000 SqFt
Lot Size2,407 SqFt(104.66 x 23)
Parking Spaces4
MLS ®NumberN13669684
Community NameNeighborhood of East Gwillimbury
Data SourceTRREB
Listing byLANDPOWER REAL ESTATE LTD.

Features

Heating: Forced Air
Cooling: Central Air
Basement: Finished

2nd Floor

Br

5.03 x 3.35

Laminate / 5 Pc Ensuite / W/I Closet

2nd Br

3.05 x 2.74

Laminate / Large Closet / Large Window

3rd Br

3.56 x 3.4

Laminate / Large Closet / Large Window


Features

Lot size: 2,407 SqFt

Parking

Garage spaces 2

Garage type Attached

Other parking spaces 2

Total parking spaces 4


Property History
Login required
Price changeActive
$•••,•••
Login required
Re-listed
$•••,•••
25 days on market
history photo preview46
Listing by trreb®
Property listed by LANDPOWER REAL ESTATE LTD., Brokerage
Agent Banner Image
Interested in this property?Get in touch to get the inside scoop.

Market Data - Neighborhood of East Gwillimbury

Geo Zone Map ThumbnailNeighborhood of East Gwillimbury

Balanced Market

View Market Data

Townhouse - for the past 30 days

Buyer's market Seller's market

Avg. Days on Market

Past 30 days

26 days

Compared to

2025

32 days

2024

13 days

2023

9 days

New Listings

Past 30 days

12 listings

Compared to

2025

13 listings

2024

15 listings

2023

14 listings

Units sold

Past 30 days

5 units

Compared to

2025

9 units

2024

6 units

2023

3 units

Median Sold Price

Past 30 days

$840,000

Compared to

2025

$850,000

2024

$957,500

2023

$850,000


Population and Demographics

Overview

Total population 35690
Average household income $149,416

Age (%)

0 to 19
25%
20 to 34
18%
35 to 49
22%
50 to 64
22%
65 and plus
14%

Household composition (%)

Single family
81%
Single person
15%
Multi person
2%
Multi family
1%

Mother tongue (%)

English
76%
Mandarin
5%
Yue (Cantonese)
4%
Others
3%
Russian
3%
Iranian Persian
2%
Spanish
1%
Italian
1%
Tamil
1%

House tenancy (%)

Owners
84%
Renters
16%

What’s nearby?Essentials within 5 km

Local Logic

Transportation Scores

Estimated Budget