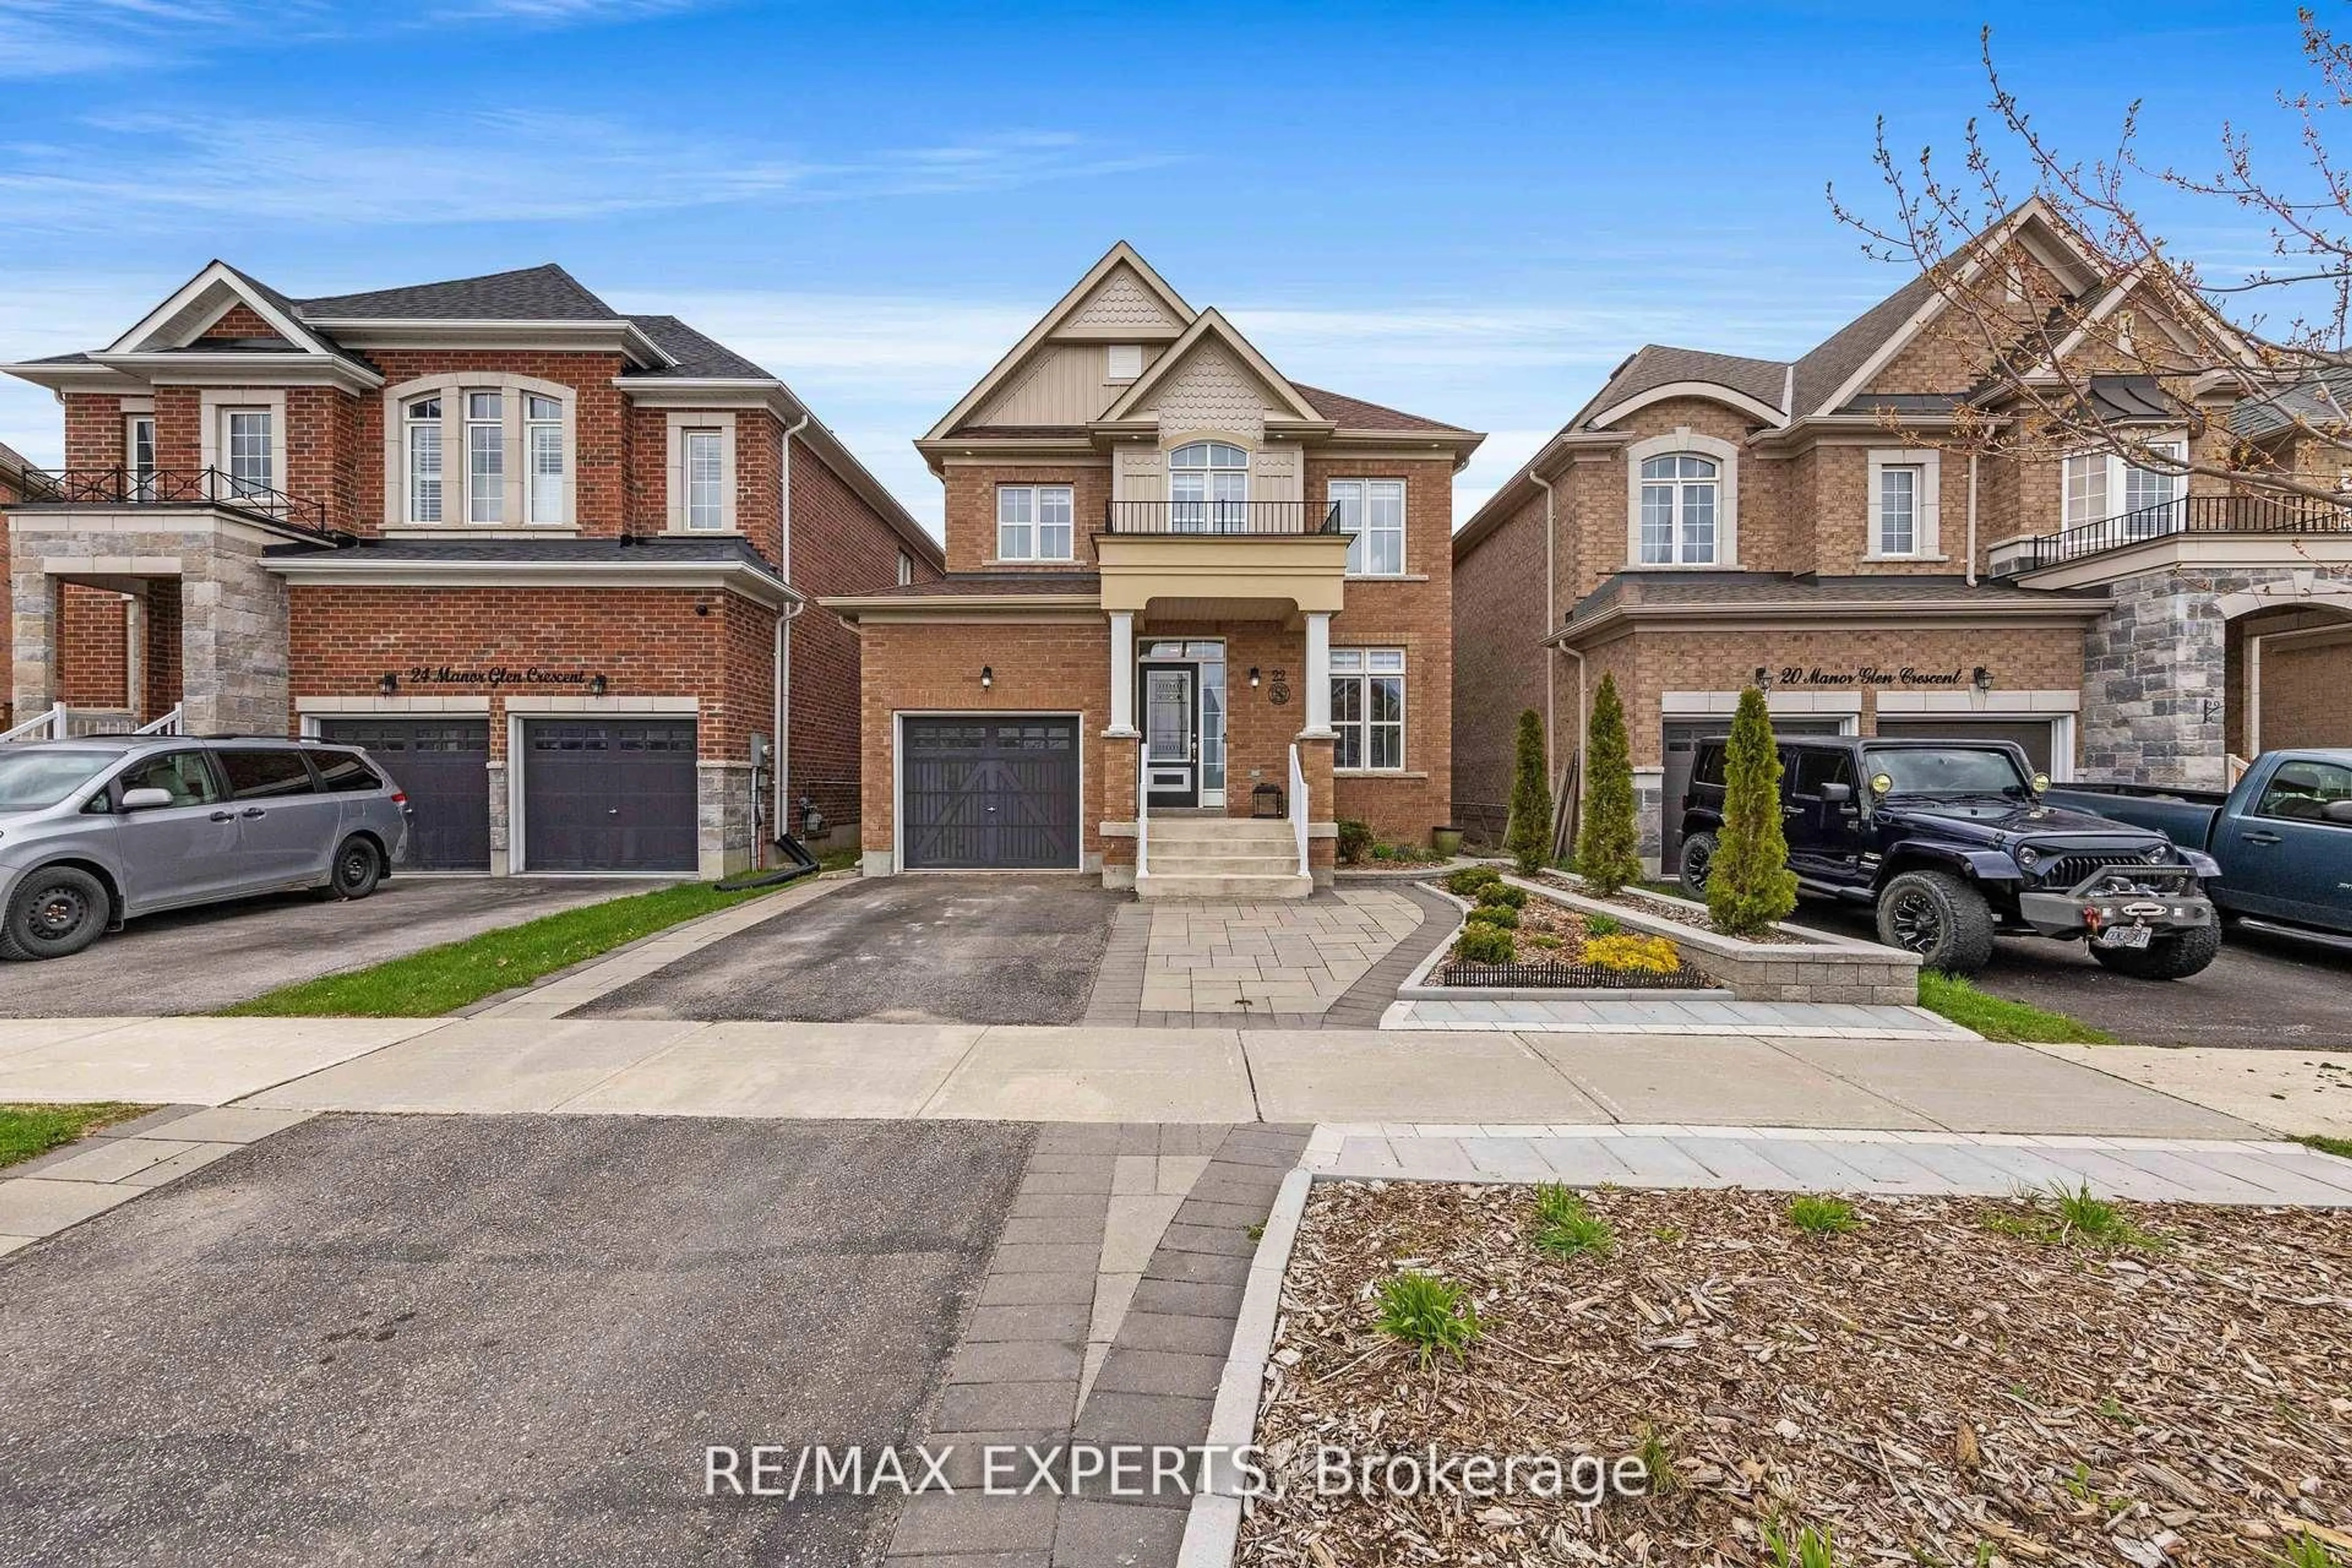
Open: Sat, 2PM to 4PM
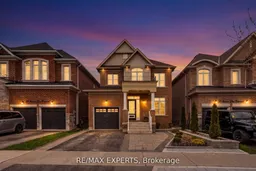
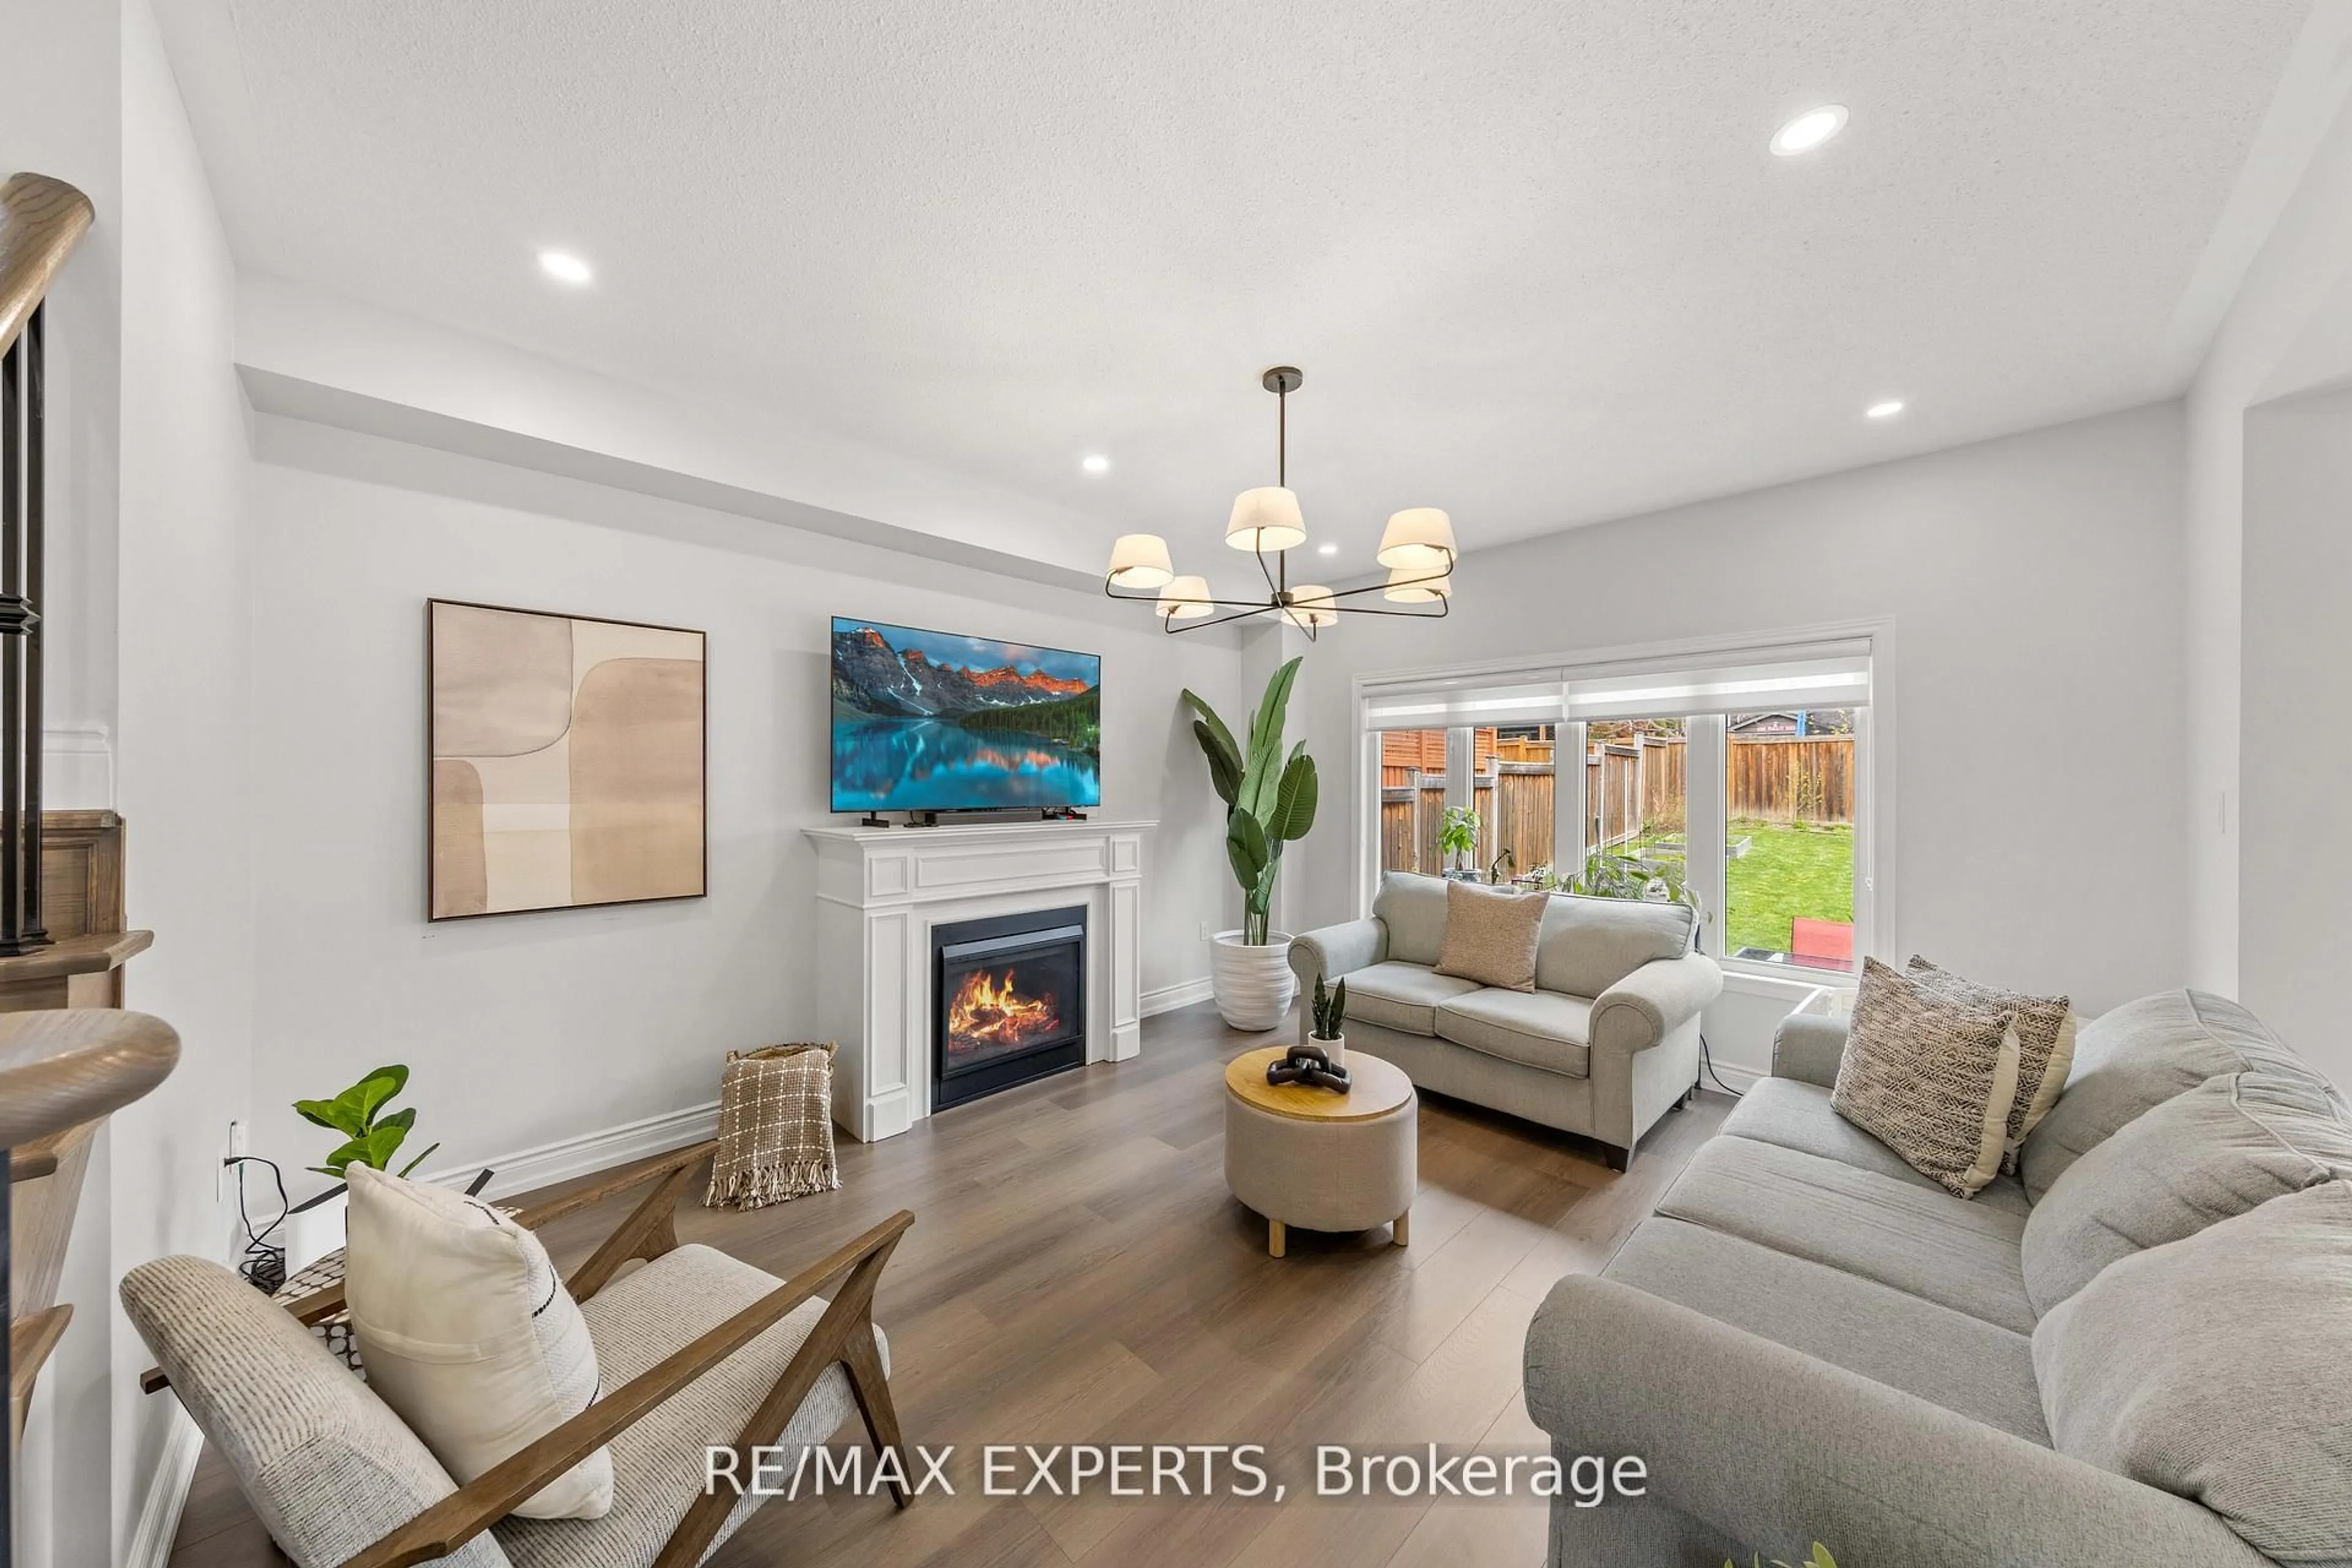
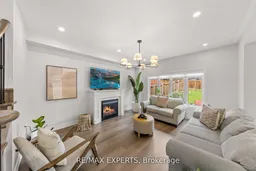
Living room with furniture, unknown for 22 Manor Glen Cres, East Gwillimbury Ontario L0G 1M0
Re-listed 5 days ago

22 Manor Glen Cres, East Gwillimbury, Ontario L0G 1M0

Detached
3 + 2
4
~1500-2000 sqft
$•••,•••
$999,988
Get pre-qualifiedPowered by nesto
Detached
3 + 2
4
~1500-2000 sqft

Contact us about this property

Call

Highlights

Property Estimate

Days on market5 days

Total days on market
92 days

Estimated valueNot available

Price/Sqft$583/sqft

Monthly cost

Open Calculator

Description

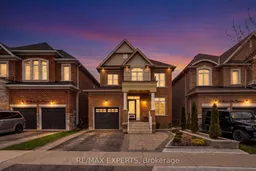
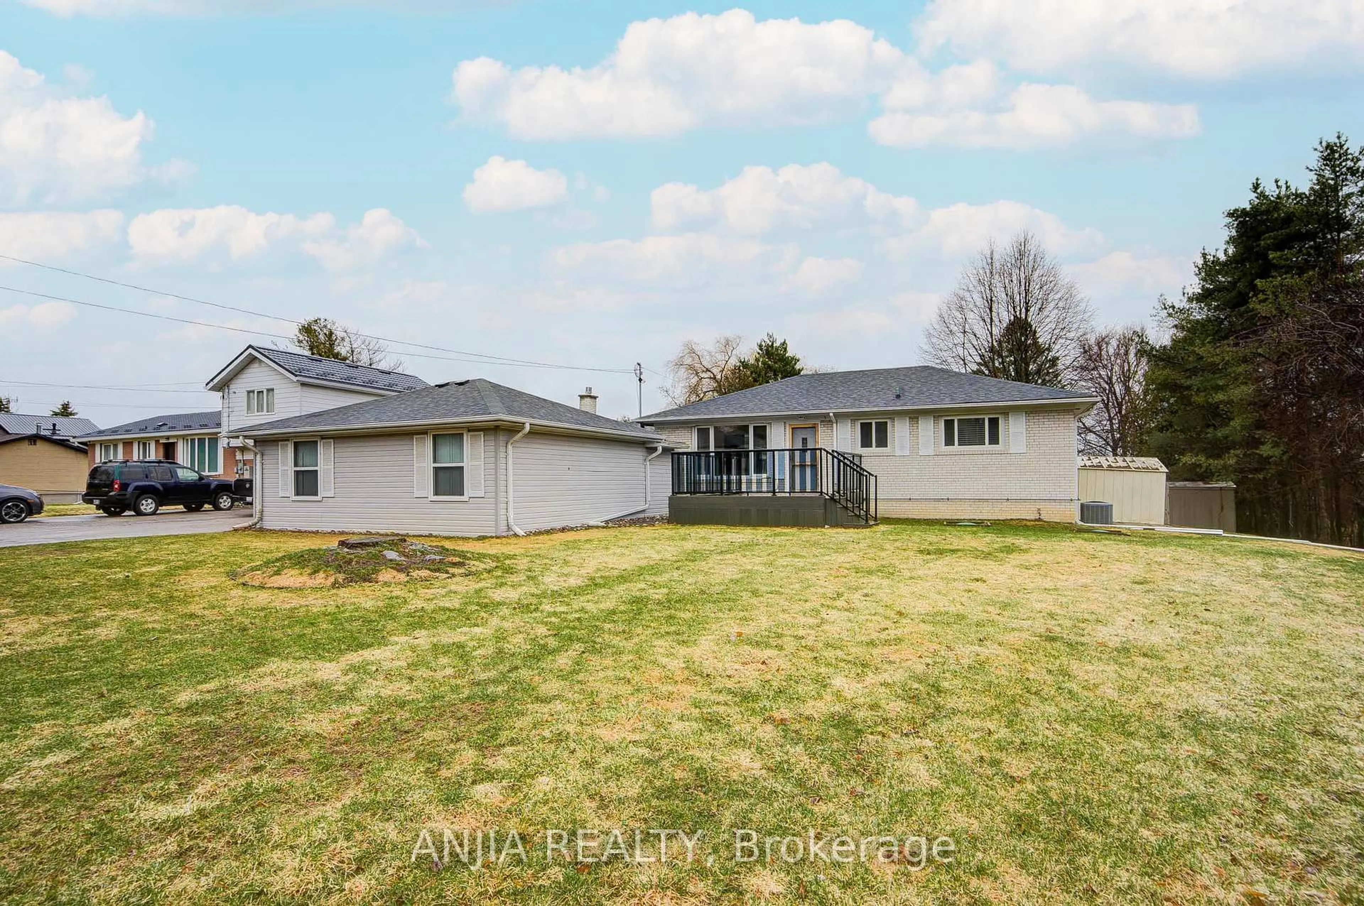
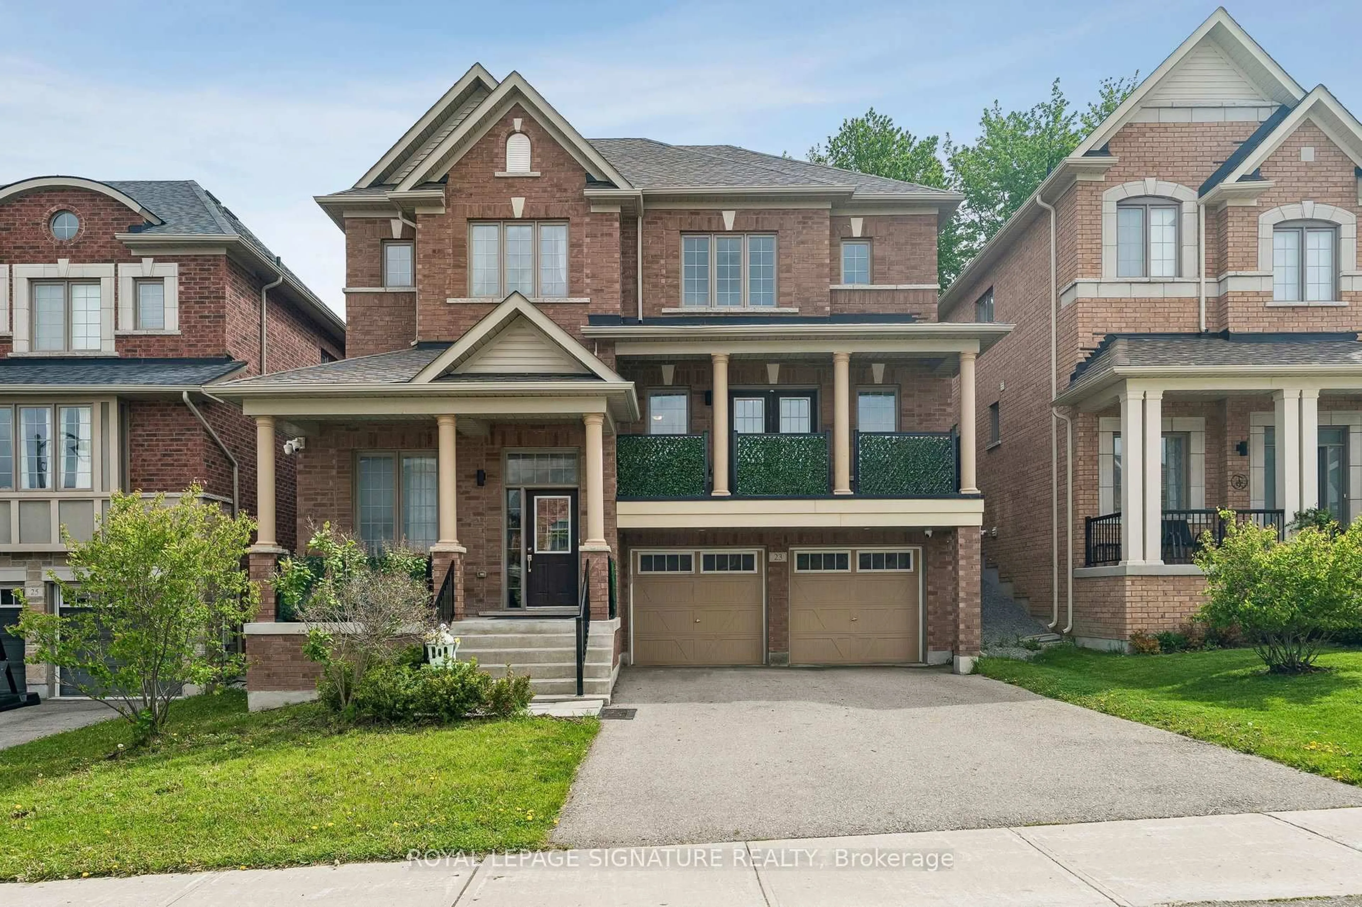
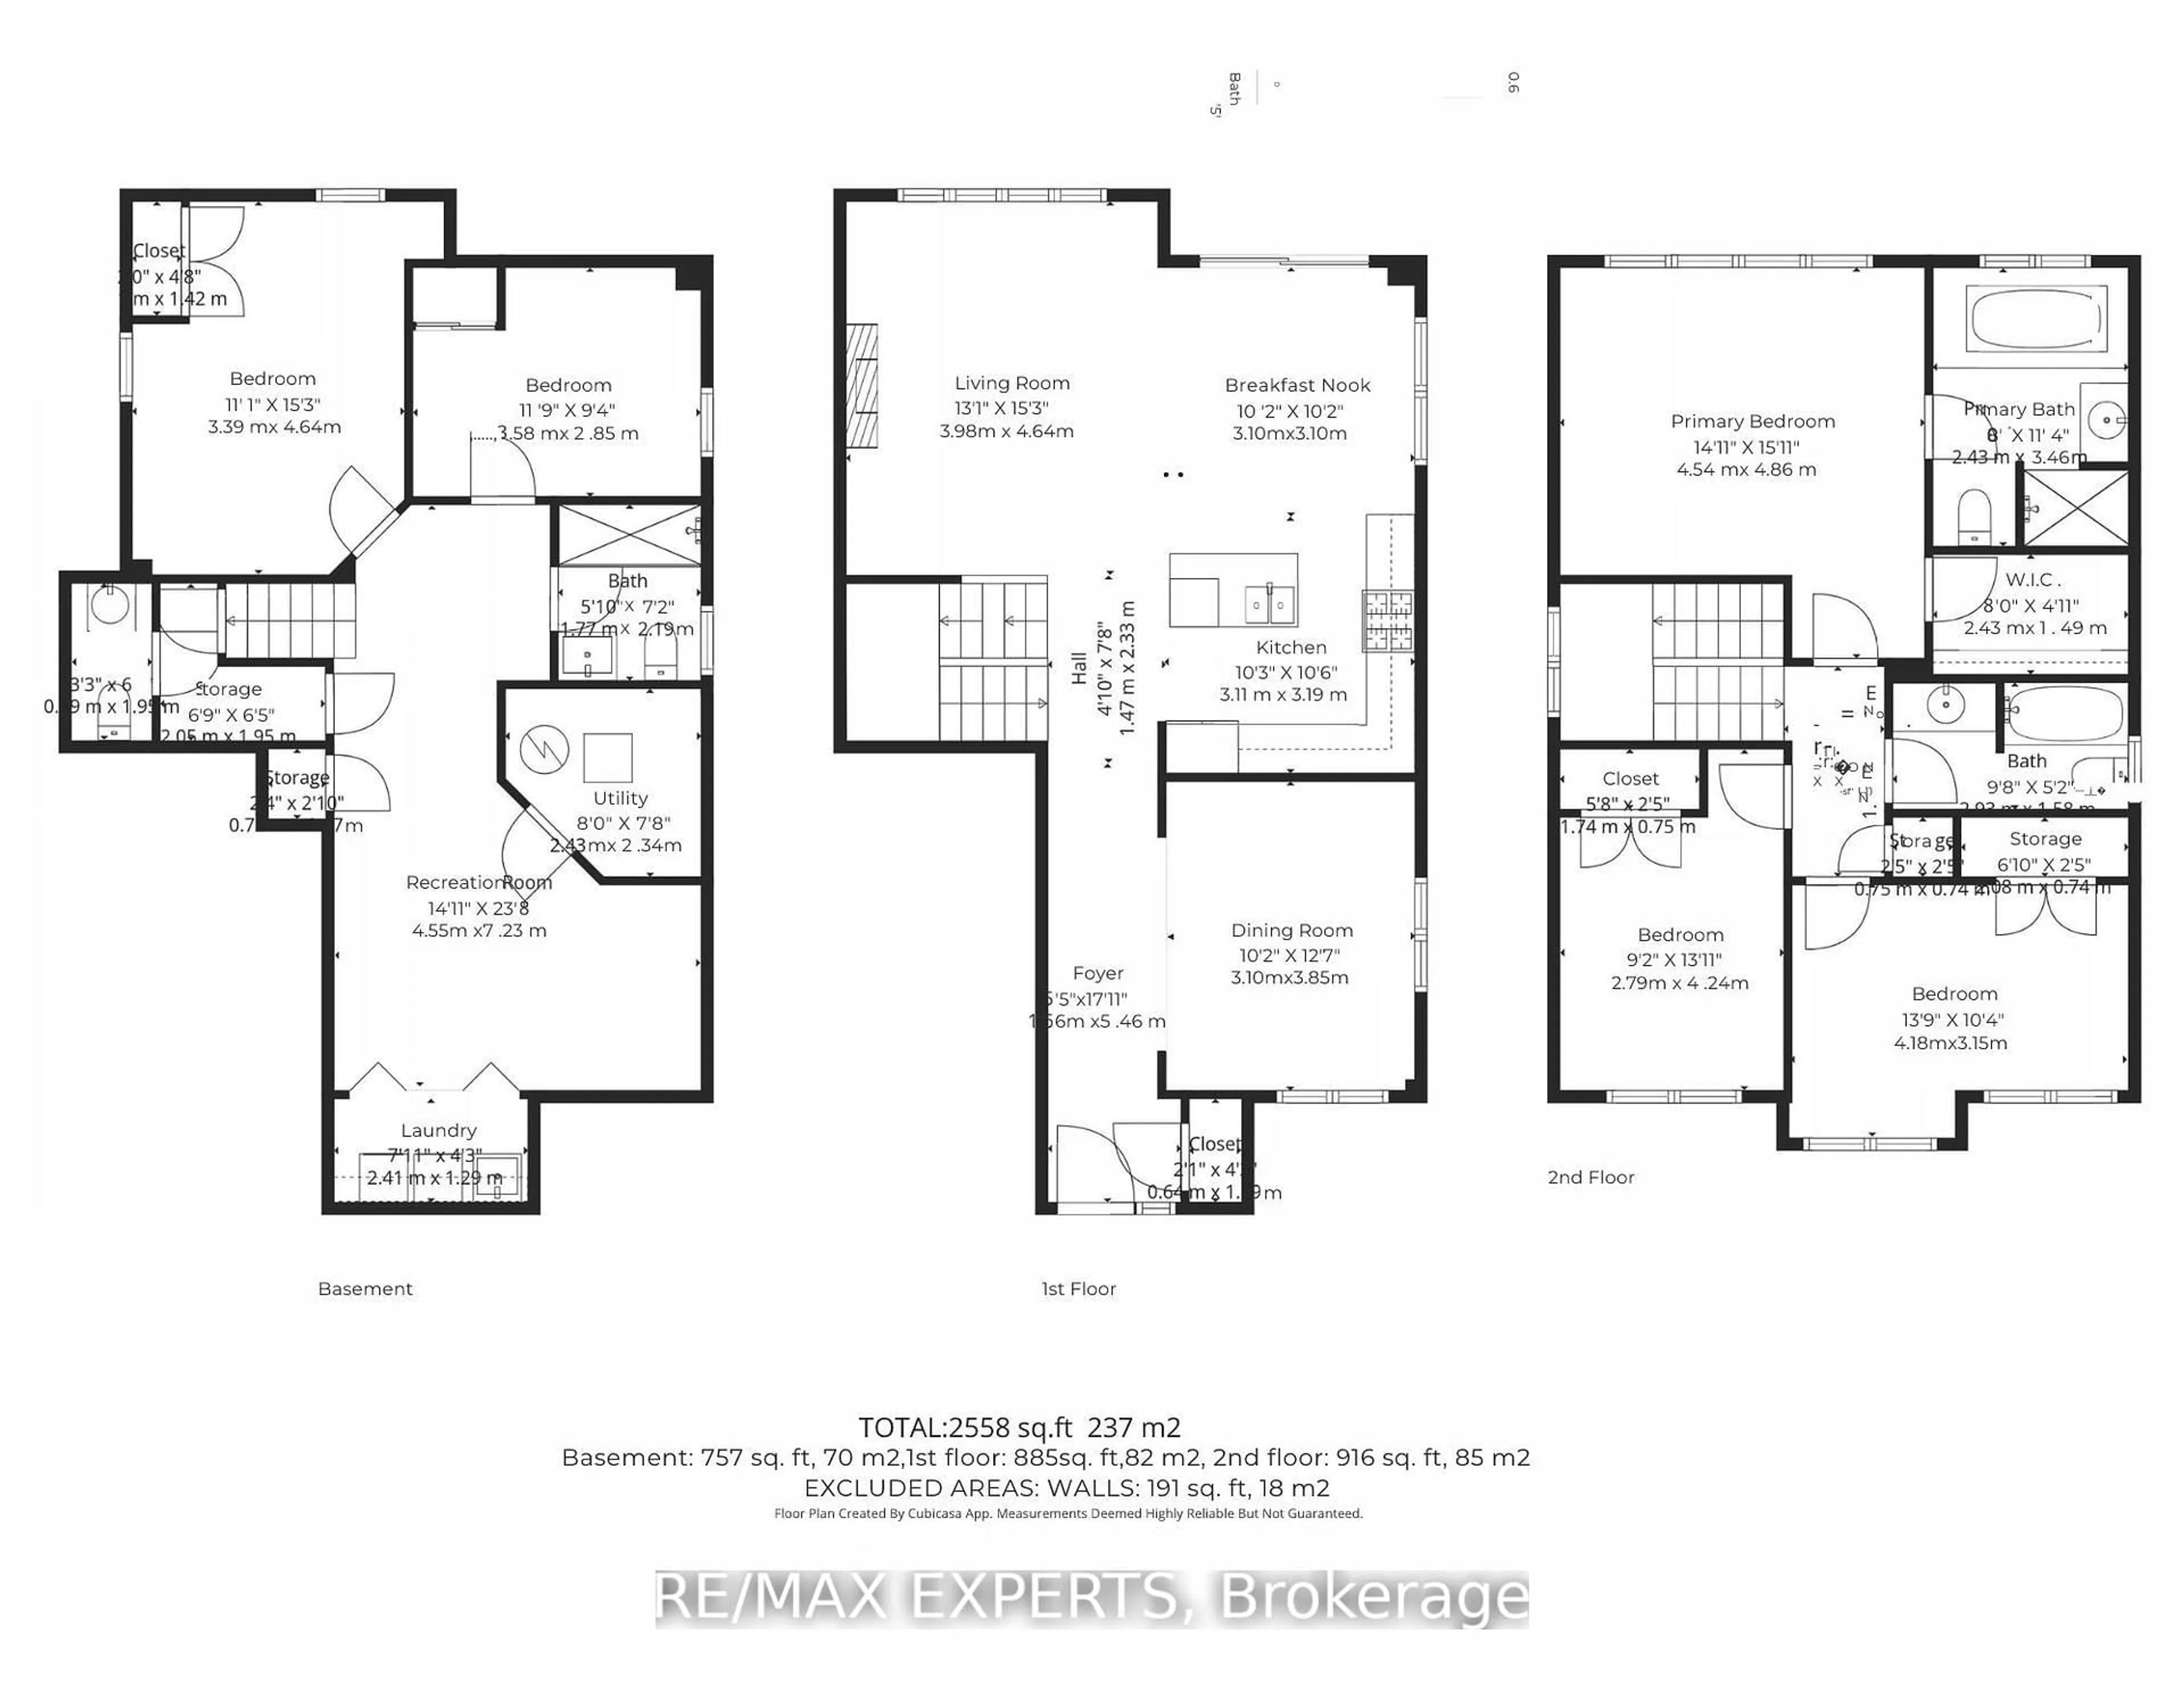
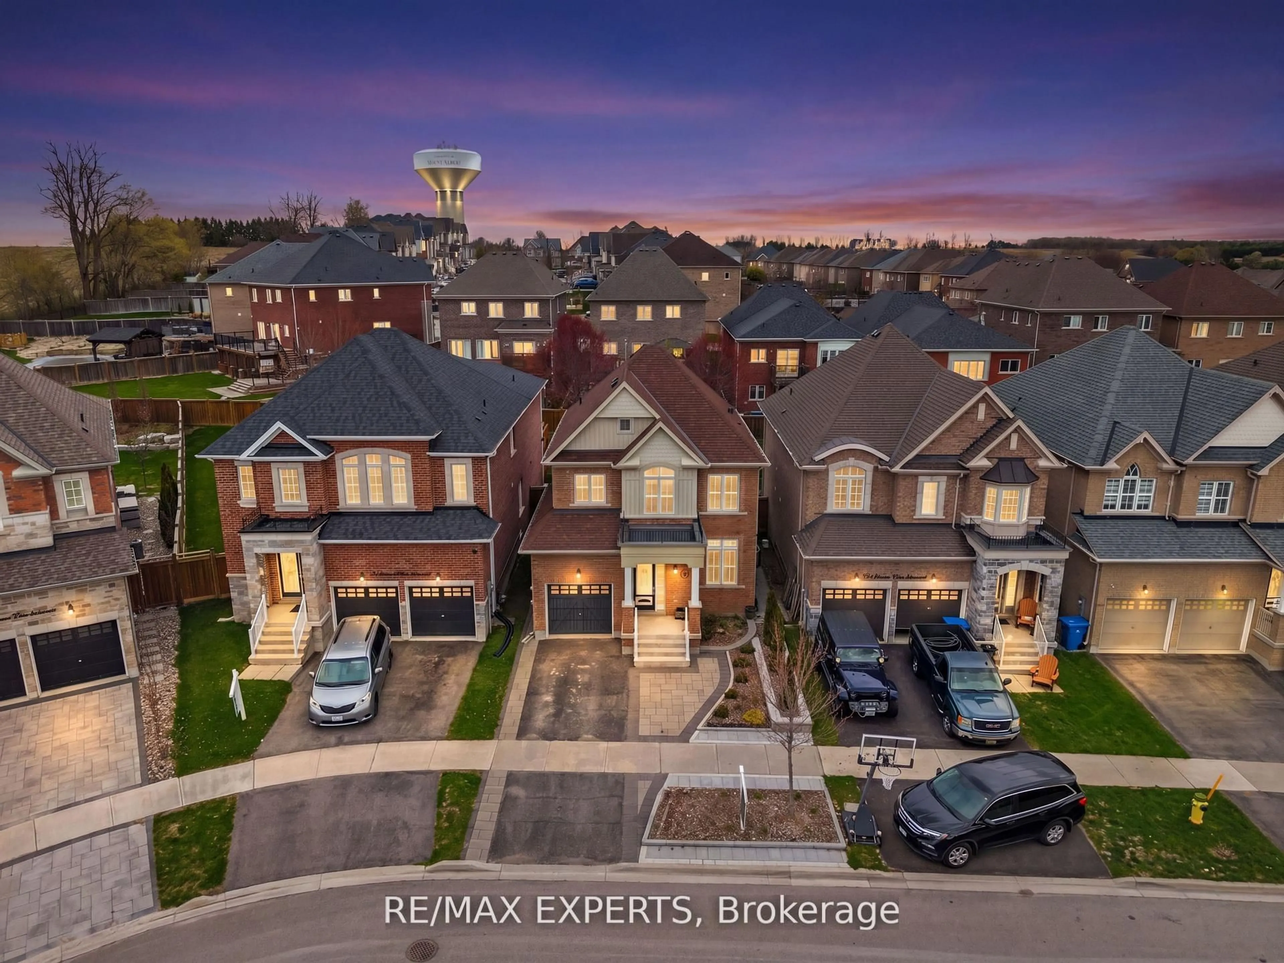
Over 2,300 sqft of total living space. 5 bedrooms. 4 washrooms. Built for growing families.Bright, open-concept main and upper levels featuring 9-ft ceilings on the main floor, new flooring, updated light fixtures and pot lights throughout. Functional layout with seamless flow between kitchen, dining, and living-perfect for everyday living and entertaining. Finished basement with two additional bedrooms and a full washroom adds valuable space for extended family, guests, or a home office. Set on a deep lot with a large, fully landscaped front and backyard, offering great curb appeal and outdoor space to relax or entertain. Close to parks, schools, and everyday amenities.


Upcoming Open Houses

Aug 8Sat2:00 PM - 4:00 PM
Aug 9Sun2:00 PM - 4:00 PM

Property Details

Style2-Storey
View-
Age of property6-15
SqFt~1500-2000 SqFt
Lot Size3,963 SqFt(119.89 x 33.06)
Parking Spaces3
MLS ®NumberN13619168
Community NameNeighborhood of East Gwillimbury
Data SourceTRREB
Listing byRE/MAX EXPERTS

Features

Heating: Forced Air
Central Vacuum
Cooling: Central Air
Fireplace
Basement: Finished

Main Floor

Living

3.98 x 4.64

Laminate / Gas Fireplace / Pot Lights

Breakfast

3.1 x 3.1

Porcelain Floor / W/O To Yard / Large Window

Dining

3.1 x 3.85

Laminate / Pot Lights / Large Window

Kitchen

3.11 x 3.19

Porcelain Floor / Pot Lights / Quartz Counter


Features

Lot size: 3,963 SqFt

Parking

Garage spaces 1

Garage type Built-In

Other parking spaces 2

Total parking spaces 3


Property History
Login required
Price changeActive
$•••,•••
Login required
Re-listed
$•••,•••
5 days on market
history photo preview49
Listing by trreb®
Property listed by RE/MAX EXPERTS, Brokerage
Agent Banner Image
Interested in this property?Get in touch to get the inside scoop.

Market Data - Neighborhood of East Gwillimbury

Geo Zone Map ThumbnailNeighborhood of East Gwillimbury

Buyer's Market

View Market Data

Detached house - for the past 30 days

Buyer's market Seller's market

Avg. Days on Market

Past 30 days

35 days

Compared to

2025

31 days

2024

23 days

2023

23 days

New Listings

Past 30 days

84 listings

Compared to

2025

99 listings

2024

93 listings

2023

76 listings

Units sold

Past 30 days

31 units

Compared to

2025

28 units

2024

29 units

2023

27 units

Median Sold Price

Past 30 days

$1,150,000

Compared to

2025

$1,220,000

2024

$1,325,000

2023

$1,340,000


Population and Demographics

Overview

Total population 35690
Average household income $149,416

Age (%)

0 to 19
25%
20 to 34
18%
35 to 49
22%
50 to 64
22%
65 and plus
14%

Household composition (%)

Single family
81%
Single person
15%
Multi person
2%
Multi family
1%

Mother tongue (%)

English
76%
Mandarin
5%
Yue (Cantonese)
4%
Others
3%
Russian
3%
Iranian Persian
2%
Spanish
1%
Italian
1%
Tamil
1%

House tenancy (%)

Owners
84%
Renters
16%

What’s nearby?Essentials within 5 km

Local Logic

Transportation Scores

Estimated Budget