trreb/IMG-N13825098_ae163000-f671-4b91-9528-9793de30d6d1-l.jpg
12 hours on Market

25 Mainprize Cres, East Gwillimbury, Ontario L0G 1M0

Townhouse
3
2
~1100-1500 sqft
$749,999
Get pre-qualifiedPowered by nesto
Townhouse
3
2
~1100-1500 sqft

Contact us about this property

Call

Highlights

Property Estimate

Days on market12 hours

Estimated valueNot available

Price/Sqft$590/sqft

Monthly cost

Open Calculator

Description

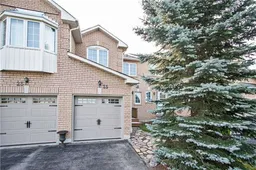
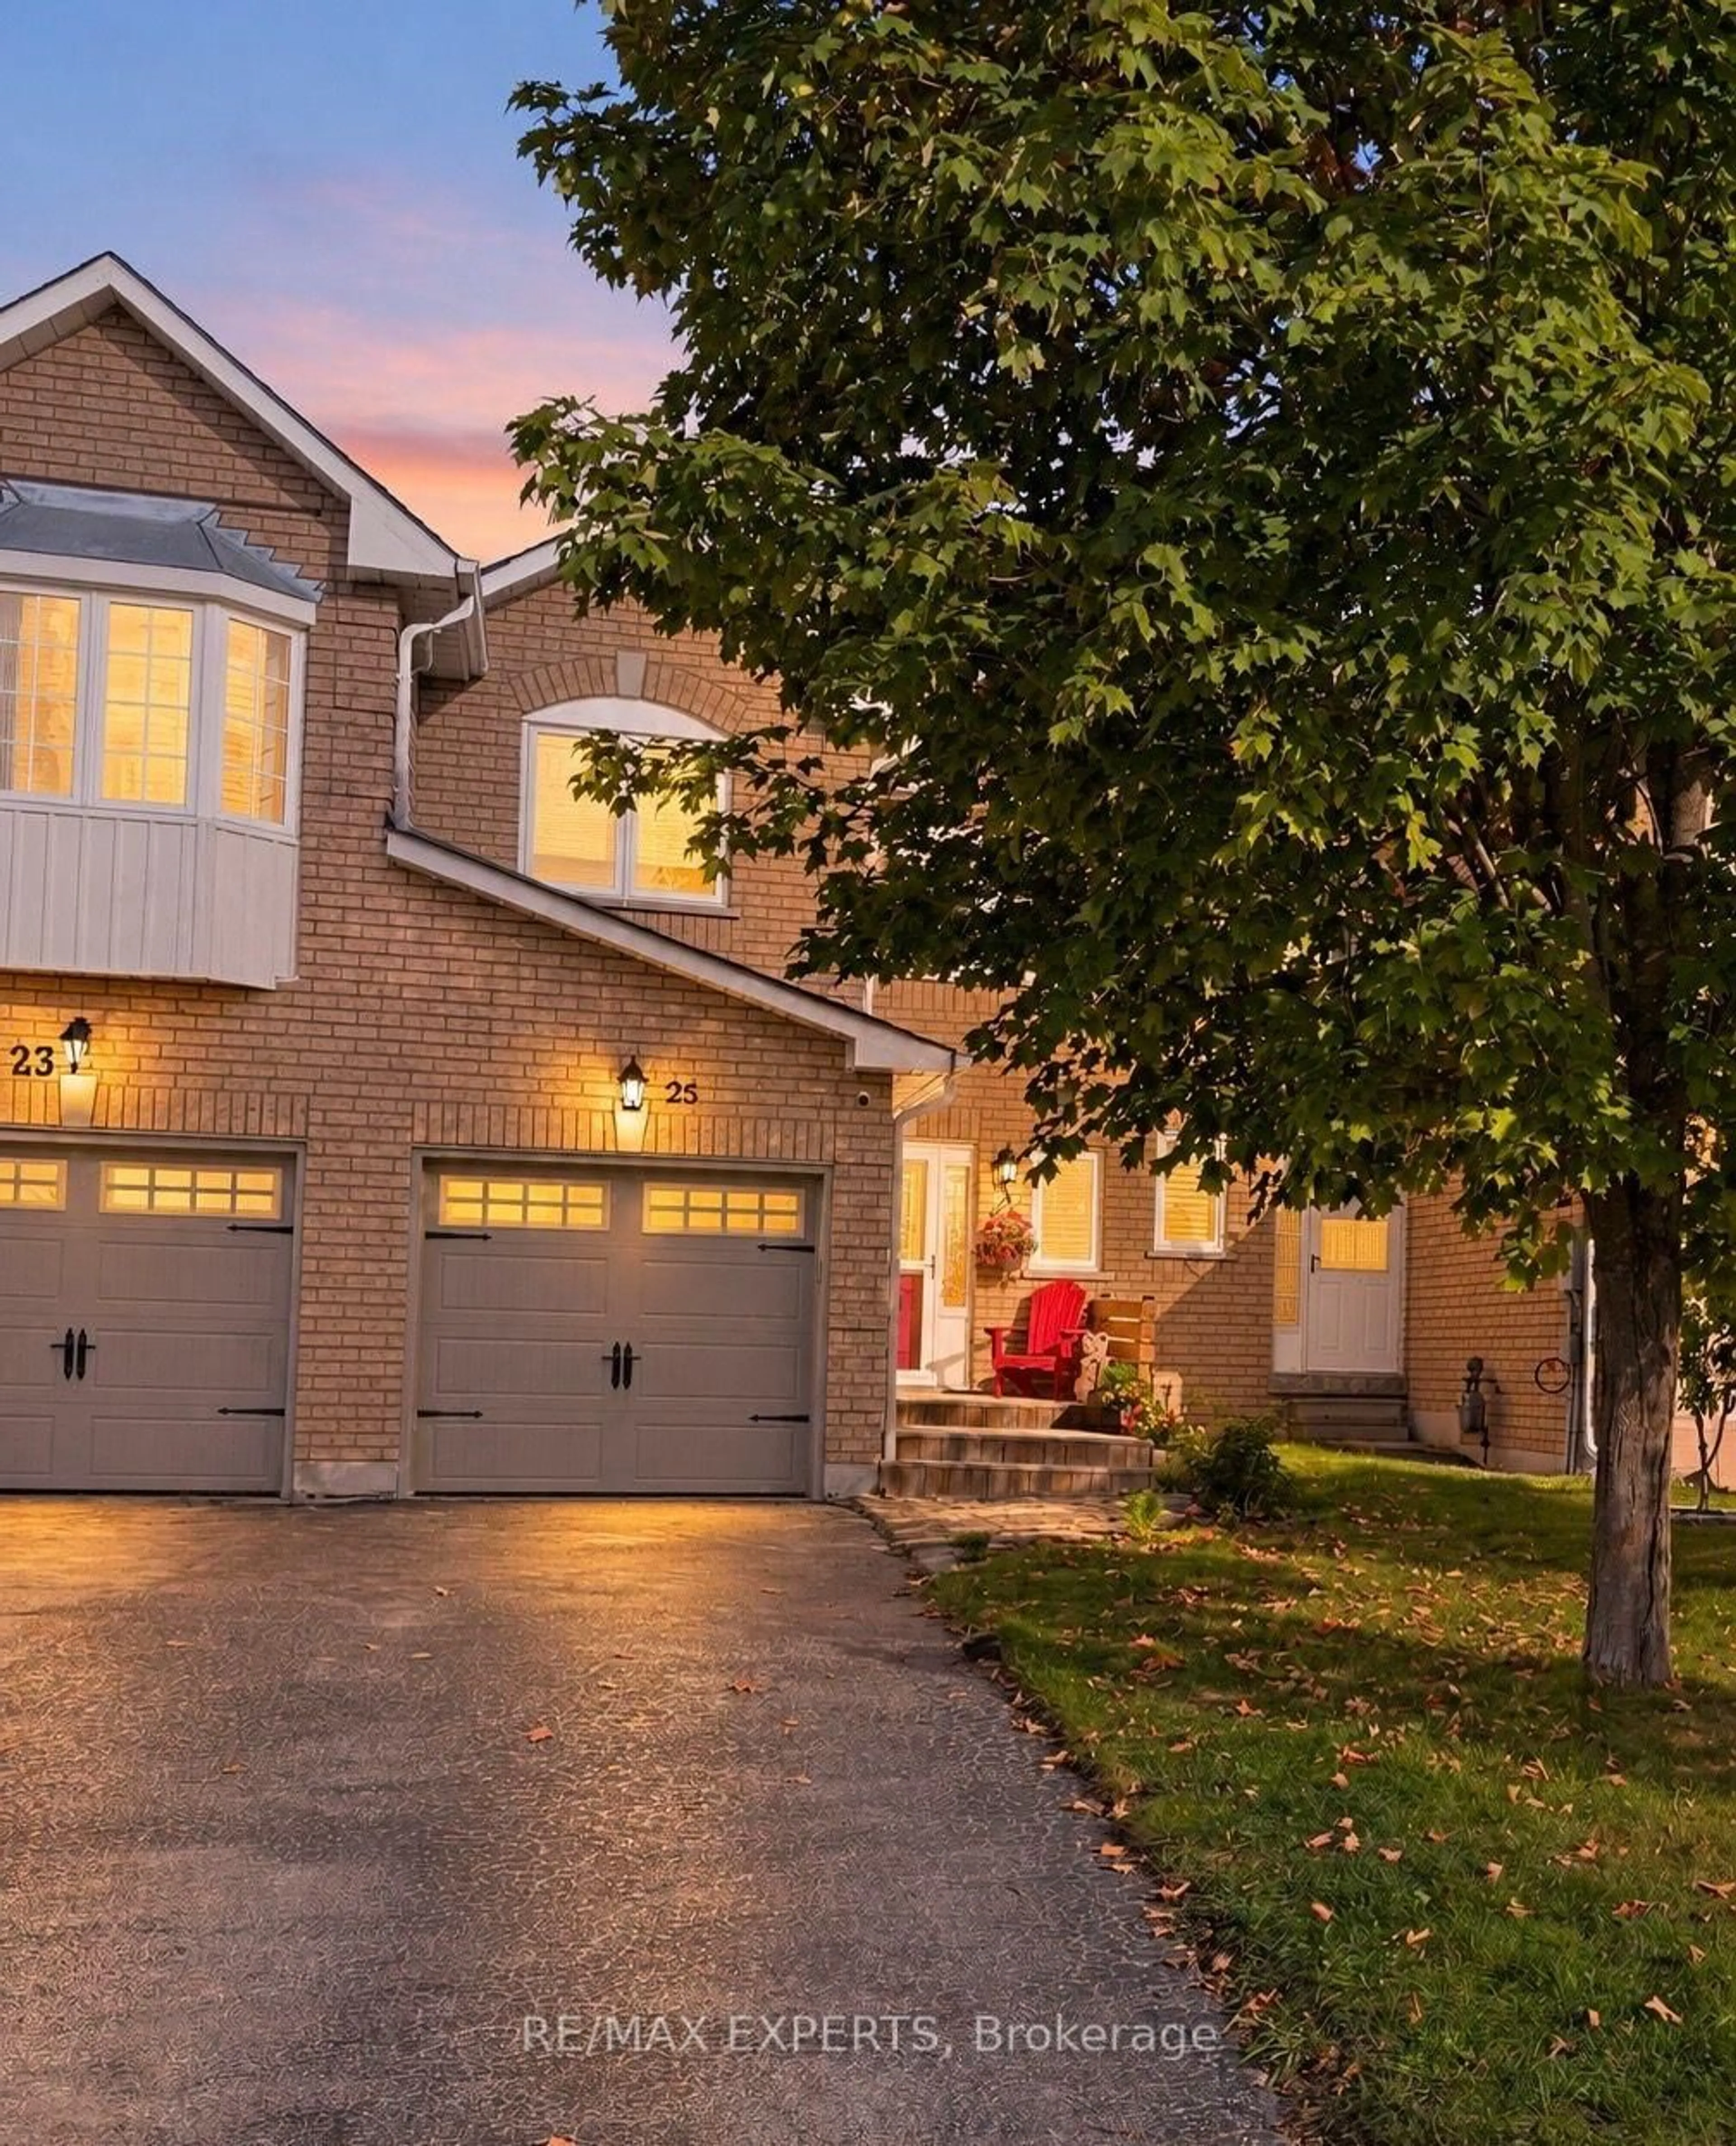
A park out front, open space behind, and a large backyard to enjoy this fully renovated 3-bedroom, 2-bathroom Mount Albert townhouse offers room to grow inside and out. Inviting farmhouse-style touches complement a spacious, fully renovated kitchen, updated windows and bathrooms, pot lights throughout, and an oversized primary bedroom. The backyard is perfect for summer barbecues, entertaining, or letting the kids play, while a two-car driveway with no sidewalk adds everyday convenience. A welcoming place to put down roots and enjoy Mount Albert's small-town charm. Key updates:- Fully renovated kitchen (2026)- New Furnace (2020)- Attic insulation top-up (2025).- All windows replaced, furnace installed and front deck installed (2020).- Owned hot water tank (2019); no rental fees.


Property Details

Style2-Storey
ViewClear, Park/Greenbelt
Age of property-
SqFt~1100-1500 SqFt
Lot Size2,288 SqFt(120.33 x 19.02)
Parking Spaces3
MLS ®NumberN13825098
Community NameNeighborhood of East Gwillimbury
Data SourceTRREB
Listing byRE/MAX EXPERTS

Features

Heating: Forced Air
Cooling: Central Air
Fireplace
Basement: Unfinished

Main Floor

Living

0.0 x 0.0

Laminate / Pot Lights / Fireplace

Dining

0.0 x 0.0

Laminate / Pot Lights / Fireplace

Kitchen

0.0 x 0.0

Laminate / Pot Lights / W/O To Yard


Features

Lot size: 2,288 SqFt

Parking

Garage spaces 1

Garage type Built-In

Other parking spaces 2

Total parking spaces 3


Property History
Sep 24, 2026
ListedActive
$749,999
12 hours on market
history photo preview1
Listing by trreb®
Property listed by RE/MAX EXPERTS, Brokerage
Agent Banner Image
Interested in this property?Get in touch to get the inside scoop.

Market Data - Neighborhood of East Gwillimbury

Geo Zone Map ThumbnailNeighborhood of East Gwillimbury

Balanced Market

View Market Data

Townhouse - for the past 30 days

Buyer's market Seller's market

Avg. Days on Market

Past 30 days

26 days

Compared to

2025

32 days

2024

13 days

2023

9 days

New Listings

Past 30 days

12 listings

Compared to

2025

13 listings

2024

15 listings

2023

14 listings

Units sold

Past 30 days

5 units

Compared to

2025

9 units

2024

6 units

2023

3 units

Median Sold Price

Past 30 days

$840,000

Compared to

2025

$850,000

2024

$957,500

2023

$850,000


Population and Demographics

Overview

Total population 35690
Average household income $149,416

Age (%)

0 to 19
25%
20 to 34
18%
35 to 49
22%
50 to 64
22%
65 and plus
14%

Household composition (%)

Single family
81%
Single person
15%
Multi person
2%
Multi family
1%

Mother tongue (%)

English
76%
Mandarin
5%
Yue (Cantonese)
4%
Others
3%
Russian
3%
Iranian Persian
2%
Spanish
1%
Italian
1%
Tamil
1%

House tenancy (%)

Owners
84%
Renters
16%

What’s nearby?Essentials within 5 km

Local Logic

Transportation Scores

Estimated Budget